
 See all 44 photos

Book a viewing
Ask HOMEH
About this home
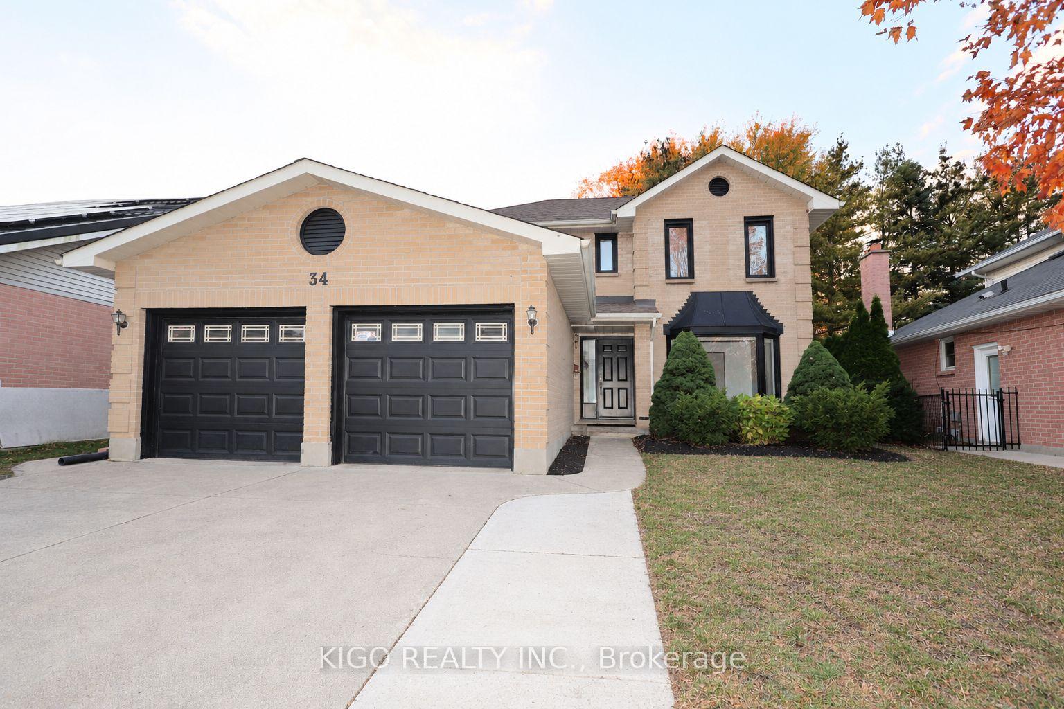
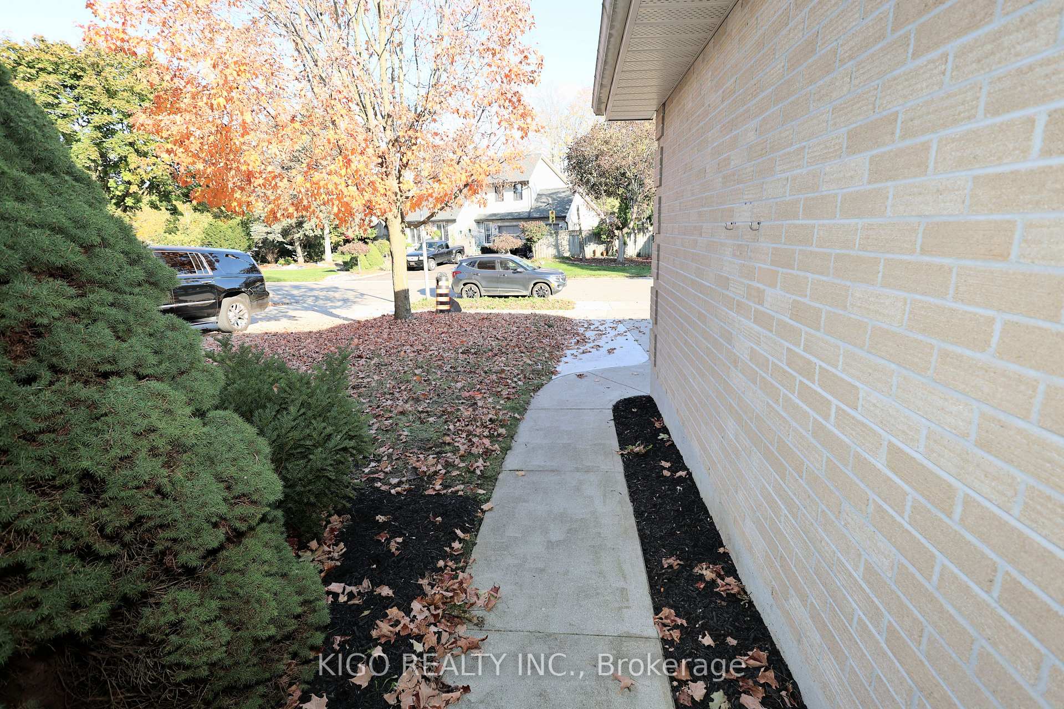
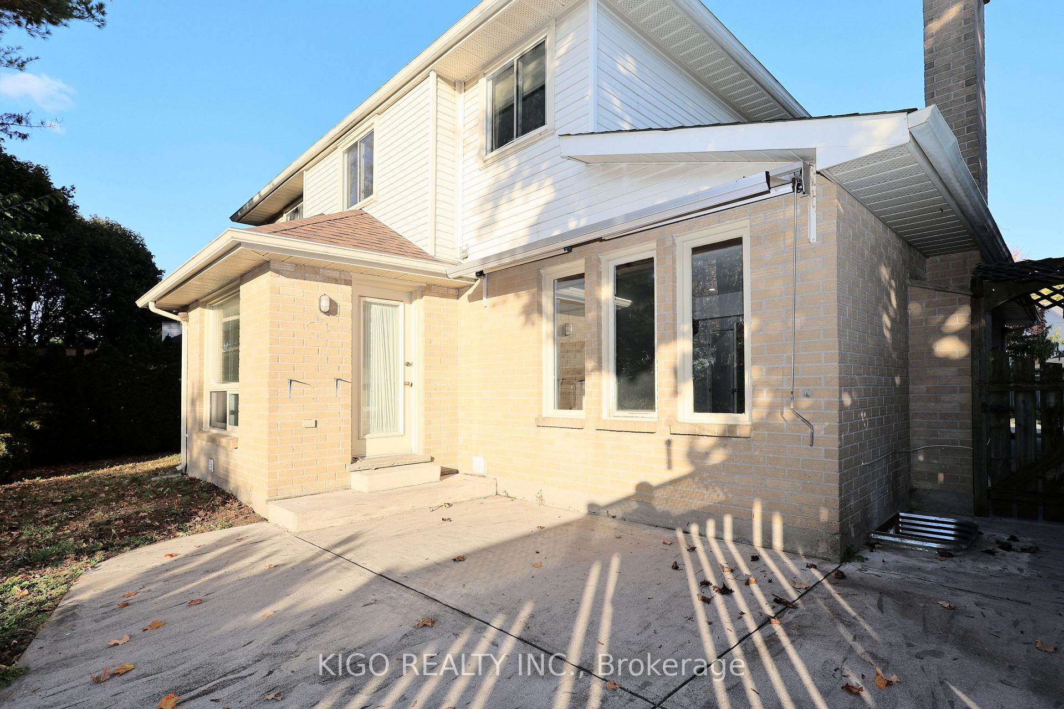
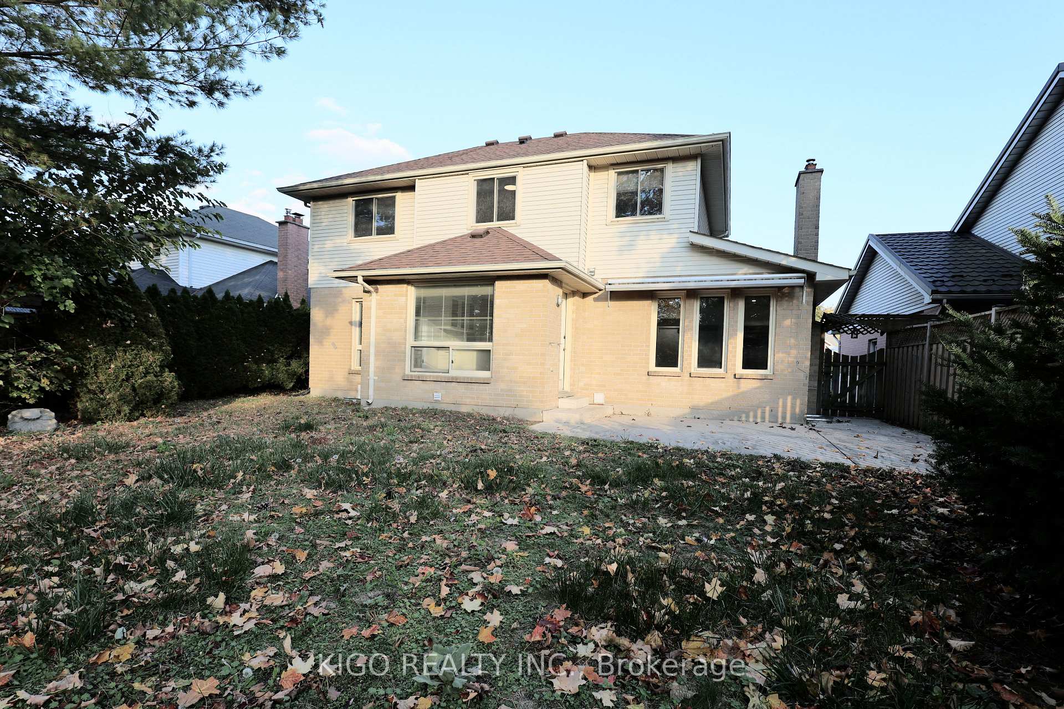
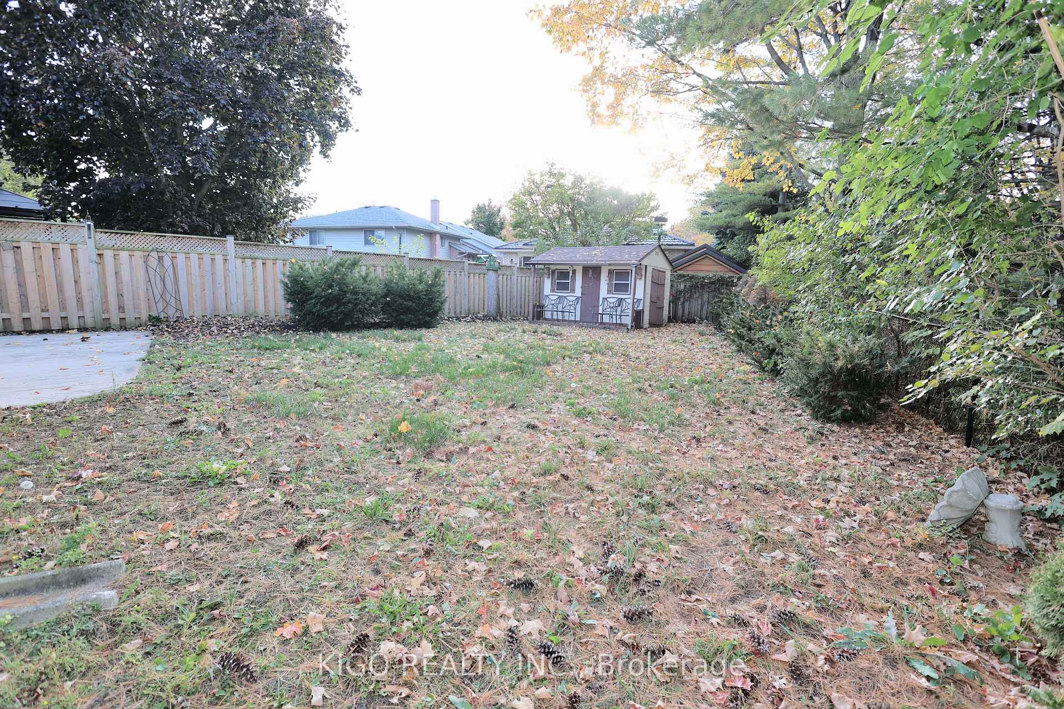
Welcome to 34 Duncan, a beautifully renovated and exceptionally spacious family home located on a quiet street in London's desirable London Heights neighbourhood. Thoughtfully updated throughout, this property offers a functional layout with impressive additional living space in the finished basement. The main floor features a beautifully redesigned kitchen complete with quartz countertops, ample cabinetry and modern finishes, along with a welcoming living room, dining area, convenient 2-piece powder room and a comfortable family room with a gas fireplace. Upstairs, you'll find three generously sized bedrooms and a 4-piece main bathroom. The spacious primary bedroom features large windows, a walk-in closet and its own 3-piece ensuite. The finished basement significantly expands the home's versatility, featuring an additional kitchen, two bedrooms, a 3-piece bathroom, separate laundry facilities and additional living space - an excellent setup for extended family, multi-generational living or those looking for added flexibility.Outside, enjoy a fully fenced backyard with established gardens and a sizable storage shed. An attached double-car garage with convenient interior access provides plenty of parking and storage. With 3 bedrooms upstairs plus 2 additional bedrooms in the basement, two kitchens, separate laundry facilities and extensive renovations throughout, 34 Duncan offers outstanding space and flexibility for today's growing or multi-generational family. A move-in-ready home with plenty of room to live, work and grow!
Facts & features
Book a viewing
Rooms
13 rooms · 4 bathrooms
- Foyer7′5″ × 5′4″40 sq.ft.
- Family room18′9″ × 10′9″202 sq.ft.
- Dining room11′ × 8′9″96 sq.ft.
- Living room11′9″ × 10′9″126 sq.ft.
- Other16′5″ × 13′8″224 sq.ft.
- Primary bedroom15′2″ × 11′167 sq.ft.
- Bedroom 211′9″ × 9′106 sq.ft.
- Bedroom 311′5″ × 9′6″109 sq.ft.
- Laundry18′2″ × 10′6″191 sq.ft.
- Bedroom10′6″ × 8′8″91 sq.ft.
- Bedroom 210′6″ × 9′4″98 sq.ft.
- Kitchen11′11″ × 8′6″101 sq.ft.
- Living room16′5″ × 8′6″140 sq.ft.
Around this home
Listing details
Helpful tools
Your HOMEH agent
"Priced 3% over our estimate. I would see it this week."
Ask HOMEH about this home
Price, neighbourhood, monthly cost. Ask anything.
HOMEH Intelligent Agent is an AI, not a licensed representative. Check anything important with your agent.