

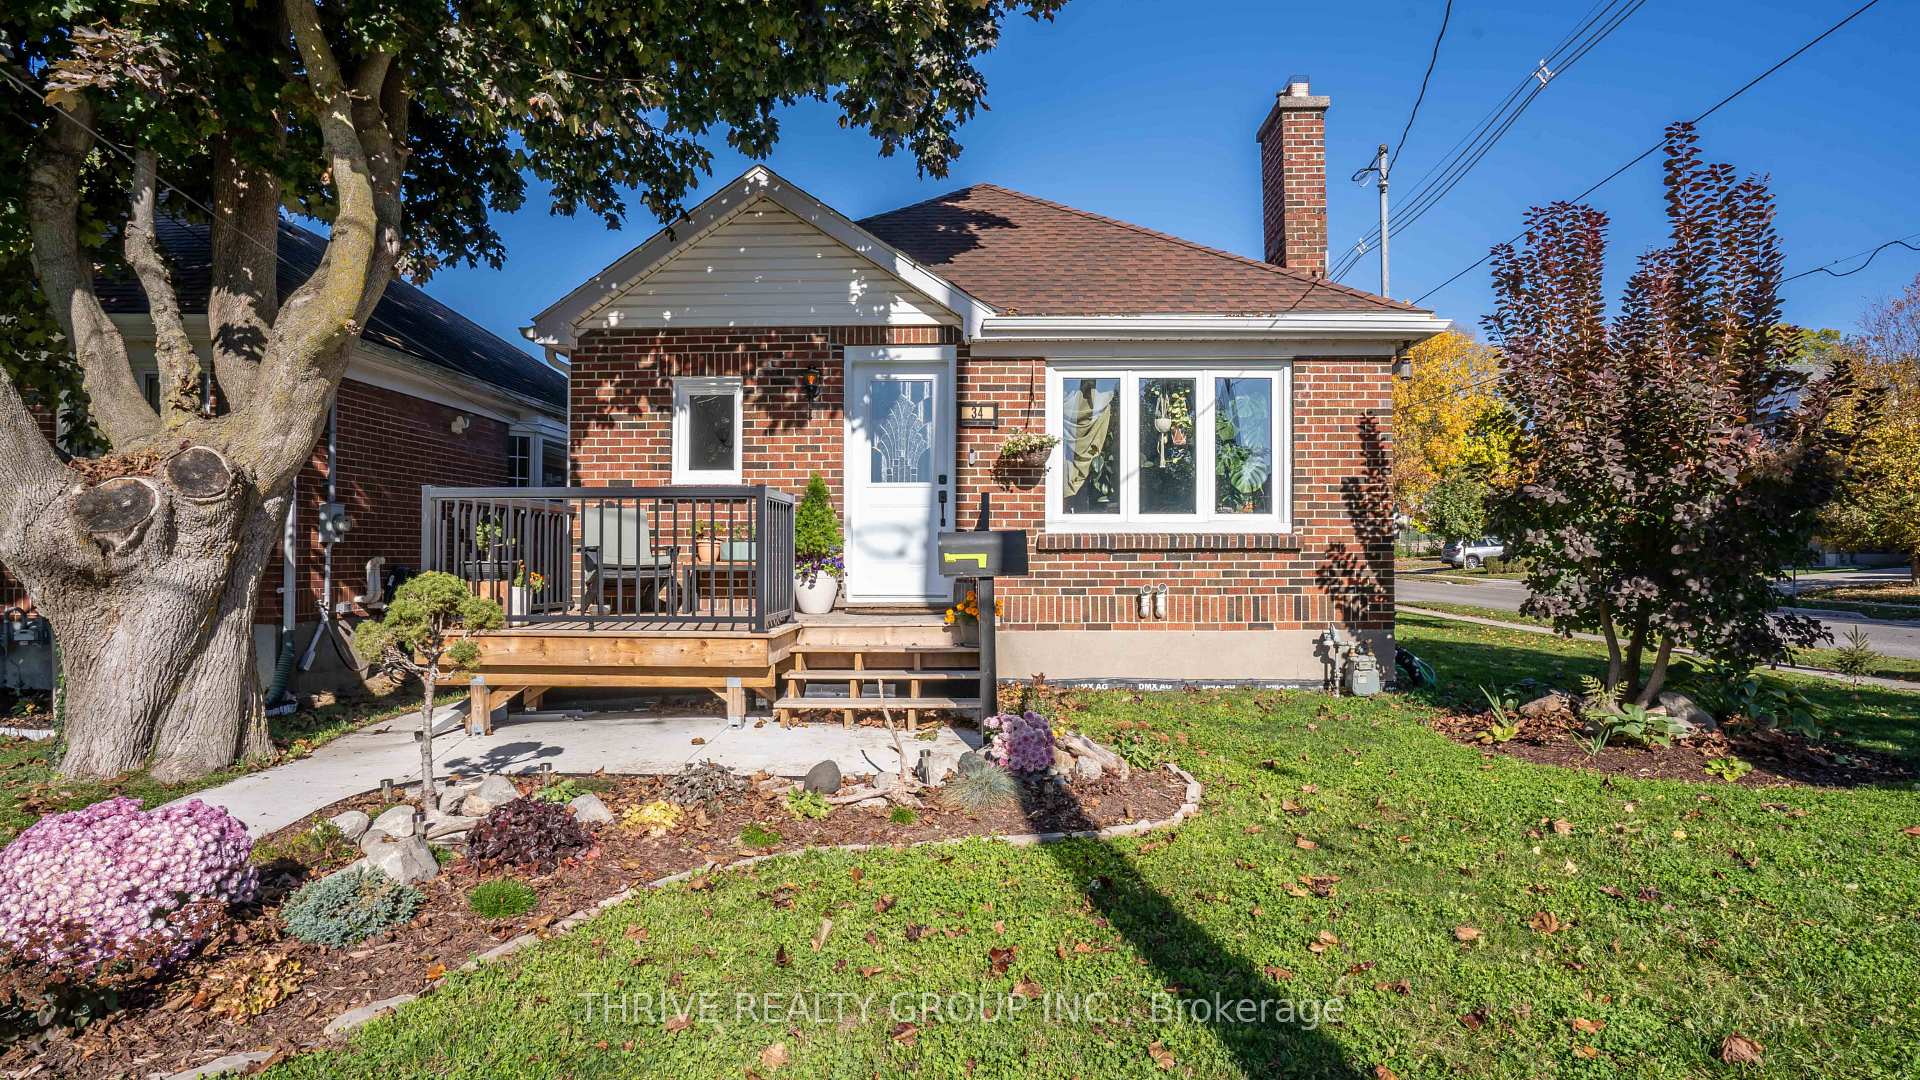
34 McMahen Street
34 McMahen Street
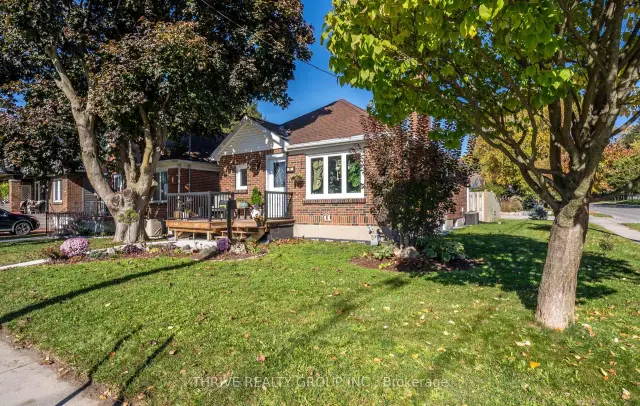
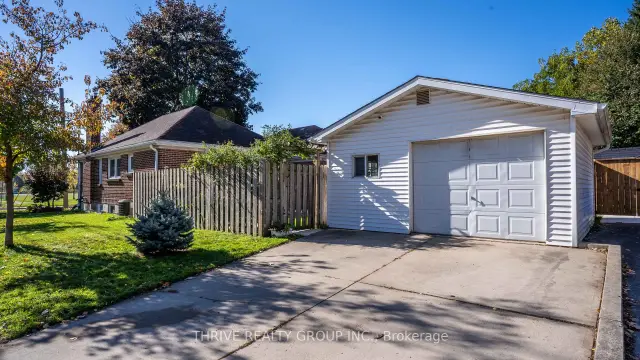
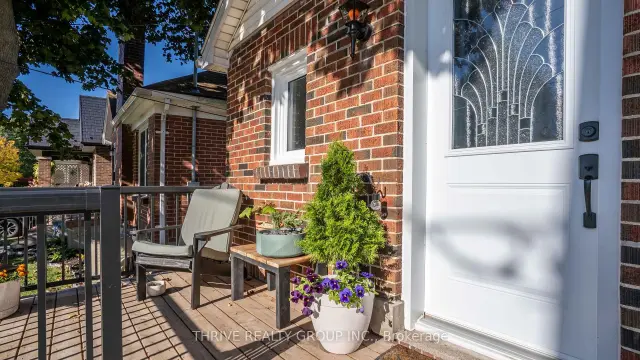
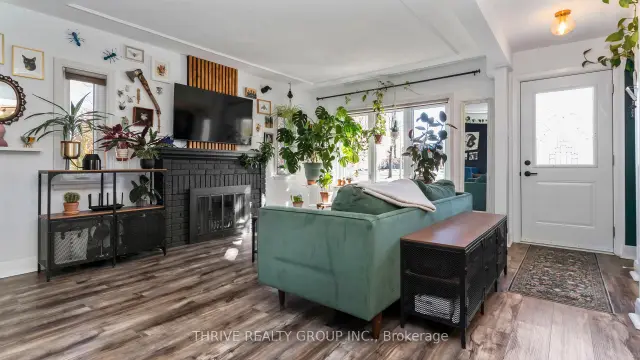 See all 39 photos
Facts and features
- BasementApartment
- Price per sq ft~$589
- Water, sewerMunicipal
- HeatingForced air
- Second kitchen
- Separate entrance
- Fireplace
- Central air
The homeMultiplex, Bungalow, 700–1,100 sq ft
- Type: Multiplex
- Style: Bungalow
- Living space: 700–1,100 sq ft
- Basement: Full, finished, apartment, separate entrance
InsideFireplace Yes, wood, Lower level, Carpet free, in-law suite, water heater owned
- Fireplace: Yes, wood
- Laundry: Lower level
- Features: Carpet free, in-law suite, water heater owned
- Rooms above ground: 5
- Rooms in the basement: 4
- Bedrooms: 2 + 1 in the basement
- Bathrooms: 2
- Kitchens: 2
Outside and lotBrick, Shingles, Concrete
- Exterior: Brick
- Roof: Shingles
- Foundation: Concrete
- Features: Patio
- Size: 31 × 100 ft
Parking3 Parking (1 garage + 2 drive), Detached, Private double
- Spaces: 3 Parking (1 garage + 2 drive)
- Garage: Detached
- Driveway: Private double
Heating, water and powerForced air, gas, Central air, Municipal water
- Heating: Forced air, gas
- Cooling: Central air
- Water: Municipal water
- Sewer: Municipal sewer
Costs and taxesTaxes $3,688 a year, HST No HST, Rental items None
- Taxes, 2025: $3,688 a year
- HST: No HST
- Rental items: None
Included in the saleFridge, stove, dishwasher, washer, dryer, basement stovetop, tankless water heater owned and window coverings and rods, Basement tv wall mount, basement fridge, two mirrors in primary bedroom and outdoor catio
- Included: Fridge, stove, dishwasher, washer, dryer, basement stovetop, tankless water heater owned and window coverings and rods
- Not included: Basement tv wall mount, basement fridge, two mirrors in primary bedroom and outdoor catio
NearbyFenced yard, rec./commun.centre, park, public transit, school, library
- Close to: Fenced yard, rec./commun.centre, park, public transit, school, library
Listing detailsX14198022, For Sale, Nov 20, 2026
- MLS® number: X14198022
- Status: For Sale
- Listed on: Nov 20, 2026
- Days on market: 1
- Updated: Nov 20, 2026
- Possession: 90+ days
- Occupied by: Owner
- Listing brokerage: THRIVE REALTY GROUP INC.
About this home
34 McMahen Street, London (East G), ON N5Y 3A2
Legal Duplex in the Heart of London! Welcome to this exceptional, move-in-ready legal duplex offering incredible versatility and beautiful updates! The main floor features 2 bedrooms and a 4-piece bathroom, while the beautifully finished lower level offers 1 bedroom, a separate office, a 4-piece bathroom, kitchenette, and laundry - ideal for multi-generational living or as an excellent opportunity for additional rental income. Professionally renovated in 2025 with permits, the lower level showcases quality finishes throughout, including new flooring, windows, a stone kitchenette countertop, and stunning Italian terrazzo tile in the bathroom. The extensive list of 2025 improvements also includes a new furnace, owned tankless water heater, custom ductwork, front deck, front and side doors, concrete walkways, and more! Additional features include a detached garage, double-wide driveway with parking for two vehicles, and a carpet-free interior that is clean, well maintained, and ready to enjoy. Conveniently located close to shopping, public transit, McMahen Park, Carling Heights Community Centre, Fanshawe College, and so much more! Whether you're looking to invest, supplement your mortgage with rental income, or accommodate extended family, this beautifully updated legal duplex offers flexibility, functionality, and exceptional value in a convenient location!
Book a viewing
Around this home
Daily convenience, out of 100, from the distances below
Schools nearby
School rating, out of 10.
Helpful calculators
Your HOMEH agent

"Priced 1% over the Hestimate. I would see it this week."