

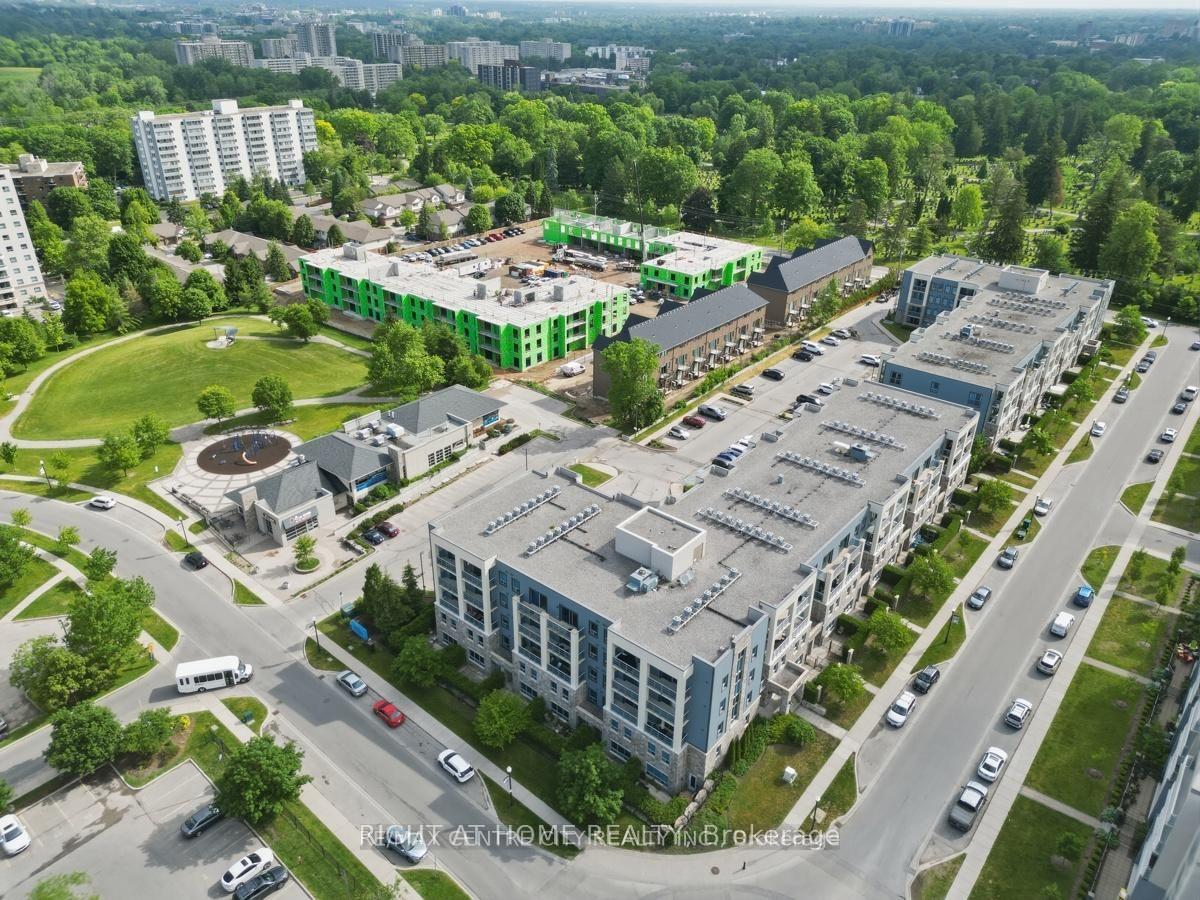
Unit 202, 340 Sugarcreek Trail
Unit 202, 340 Sugarcreek Trail
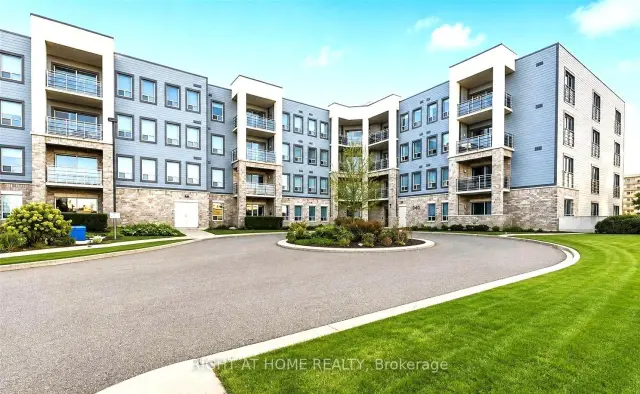
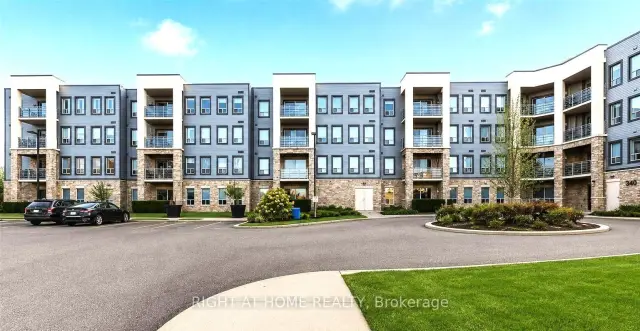
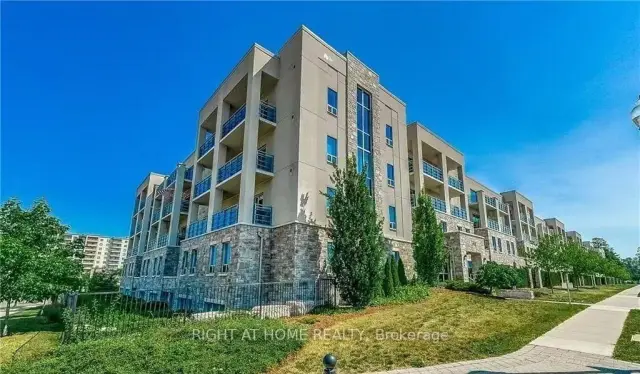
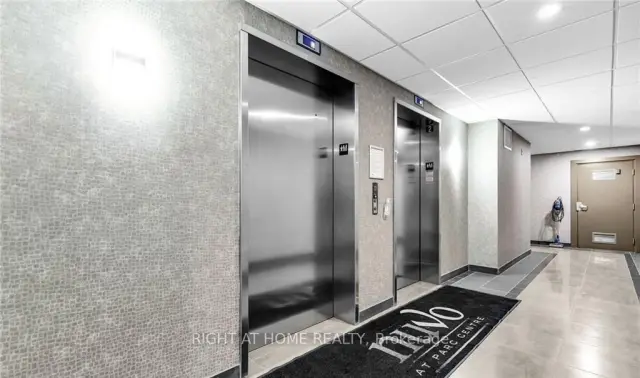 See all 19 photos
Included in condo fee: Heat, Water, Parking, Common Elements, Building Insurance
Facts and features
- ExposureSouth
- LaundryIn-suite
- LockerExclusive
- BalconyNone
- Fireplace
- Central air
The homeCondo Apartment, Apartment, Age 11–15 years
- Type: Condo Apartment
- Style: Apartment
- Age: 11–15 years
- Living space: 1,400–1,599 sq ft
- Basement: None
- Exposure: South
- View: City, clear, park/greenbelt, trees/woods
InsideFireplace Yes, electric, Ceramic, Broadloom, In-suite laundry
- Fireplace: Yes, electric
- Flooring: Ceramic, Broadloom
- Laundry: In-suite laundry
- Features: Guest accommodations, storage
- Security: Alarm system, smoke detector
- Elevator: Yes
- Rooms above ground: 9
- Bedrooms: 2
- Bathrooms: 2
- Kitchens: 1
- Family room: Yes
OutsideBrick front, brick veneer, Poured concrete, Balcony None
- Exterior: Brick front, brick veneer
- Foundation: Poured concrete
- Balcony: None
- Features: Controlled entry, landscaped, patio, privacy, porch enclosed
- Accessibility: Hallway width 42 inches or more
Parking and locker1 Parking, Underground, Exclusive
- Spaces: 1 Parking
- Garage: Underground
- Parking type: Exclusive
- Driveway: Underground, private
- Spot: 96
- Locker: Exclusive
- Locker number: 7
- Locker level: Main
BuildingNuvo, Condo corporation 766, Bbqs allowed, elevator, visitor parking, guest suites
- Name: Nuvo
- Condo corporation: 766
- Amenities: Bbqs allowed, elevator, visitor parking, guest suites
- Pets: Allowed
Heating, water and powerForced air, gas, Central air
- Heating: Forced air, gas
- Cooling: Central air
Costs and taxesTaxes $5,163 a year, Condo fee $711 a month, Heat included, water included, common elements included, building insurance included, parking included
- Taxes, 2026: $5,163 a year
- Condo fee: $711 a month
- Fee includes: Heat included, water included, common elements included, building insurance included, parking included
- HST: HST included in the price
Included in the saleFridge, stove, microvewave/rangehood, dishwasher, washer, dryer, all elf's and window coverings, two unit keys, two building fobs, one underground parking remoter & one locker unit key
- Included: Fridge, stove, microvewave/rangehood, dishwasher, washer, dryer, all elf's and window coverings, two unit keys, two building fobs, one underground parking remoter & one locker unit key
NearbyClear view, fenced yard, public transit, rec./commun.centre, school
- Close to: Clear view, fenced yard, public transit, rec./commun.centre, school
Listing detailsX13812236, For Sale, Sep 21, 2026
- MLS® number: X13812236
- Status: For Sale
- Listed on: Sep 21, 2026
- Days on market: 61
- Updated: Sep 30, 2026
- Possession: Flexible
- Occupied by: Vacant
- Listing brokerage: RIGHT AT HOME REALTY
About this home
Unit 202, 340 Sugarcreek Trail, London (North N), ON N6H 0G4
This Luxury condo apartment located at Forest Hill Community with perfect blending space and Extramly convenient access to municiple road, shopping centres, supermarket (T&T, Costco), resturants, public transit to Westen University, Library, Finan swim school, and community centre** Rarely available lsyout design in main & upper level for county life style, sucking all natural light through large windows ** Beautiful & Unobstructed south-exposure and inner street and naiboughhood view ** A wider foyer entrance area bring you a comfortable and convenient feeling** laminated flooring is throughout main level of unit for easily cleaning** Combined dining room and family room with a sliding door and a separate door to private patio for better living style image** Large size kitchen with a large Island equiped sinks is ready for starting new life ** Two bedrooms are laying out on the upper level for better parivacy and quiet scenario** primary room features a walking-in closet. Laundry room is located on the upper level close to the bedrooms for convenience. The controled entry as well as CCTV system using private video cameras to record and monitor activities throughout building provide a better and comfortable living experiences** One exclusively use parking lot + One exclusive use locker space offer you coneniently living experiences**
Book a viewing
Know more about Nuvo
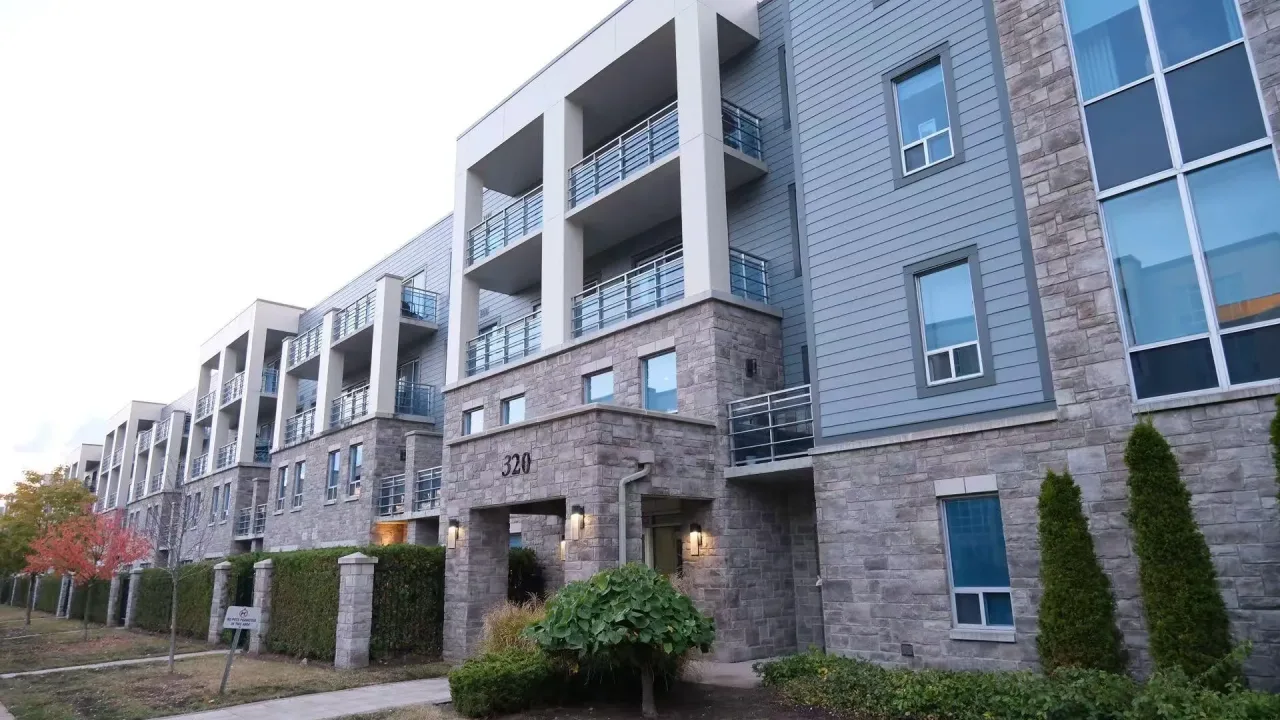
Condo building · 320 Sugarcreek Trail
Nuvo is a condo. Right now 3 for sale are on the market here.
- $344/sq ft
No similar units for sale in Nuvo right now.
Around this home
Daily convenience, out of 100, from the distances below
Schools nearby
School rating, out of 10.
Helpful calculators
Your HOMEH agent

"Priced 4% over the Hestimate. I would see it this week."