
 See all 48 photos
Property history

This home has sold. It is no longer available.
Property not available for sale or for rent.
Ask about this home
A HOMEH agent will answer your questions about this home.Ask HOMEH
About this home
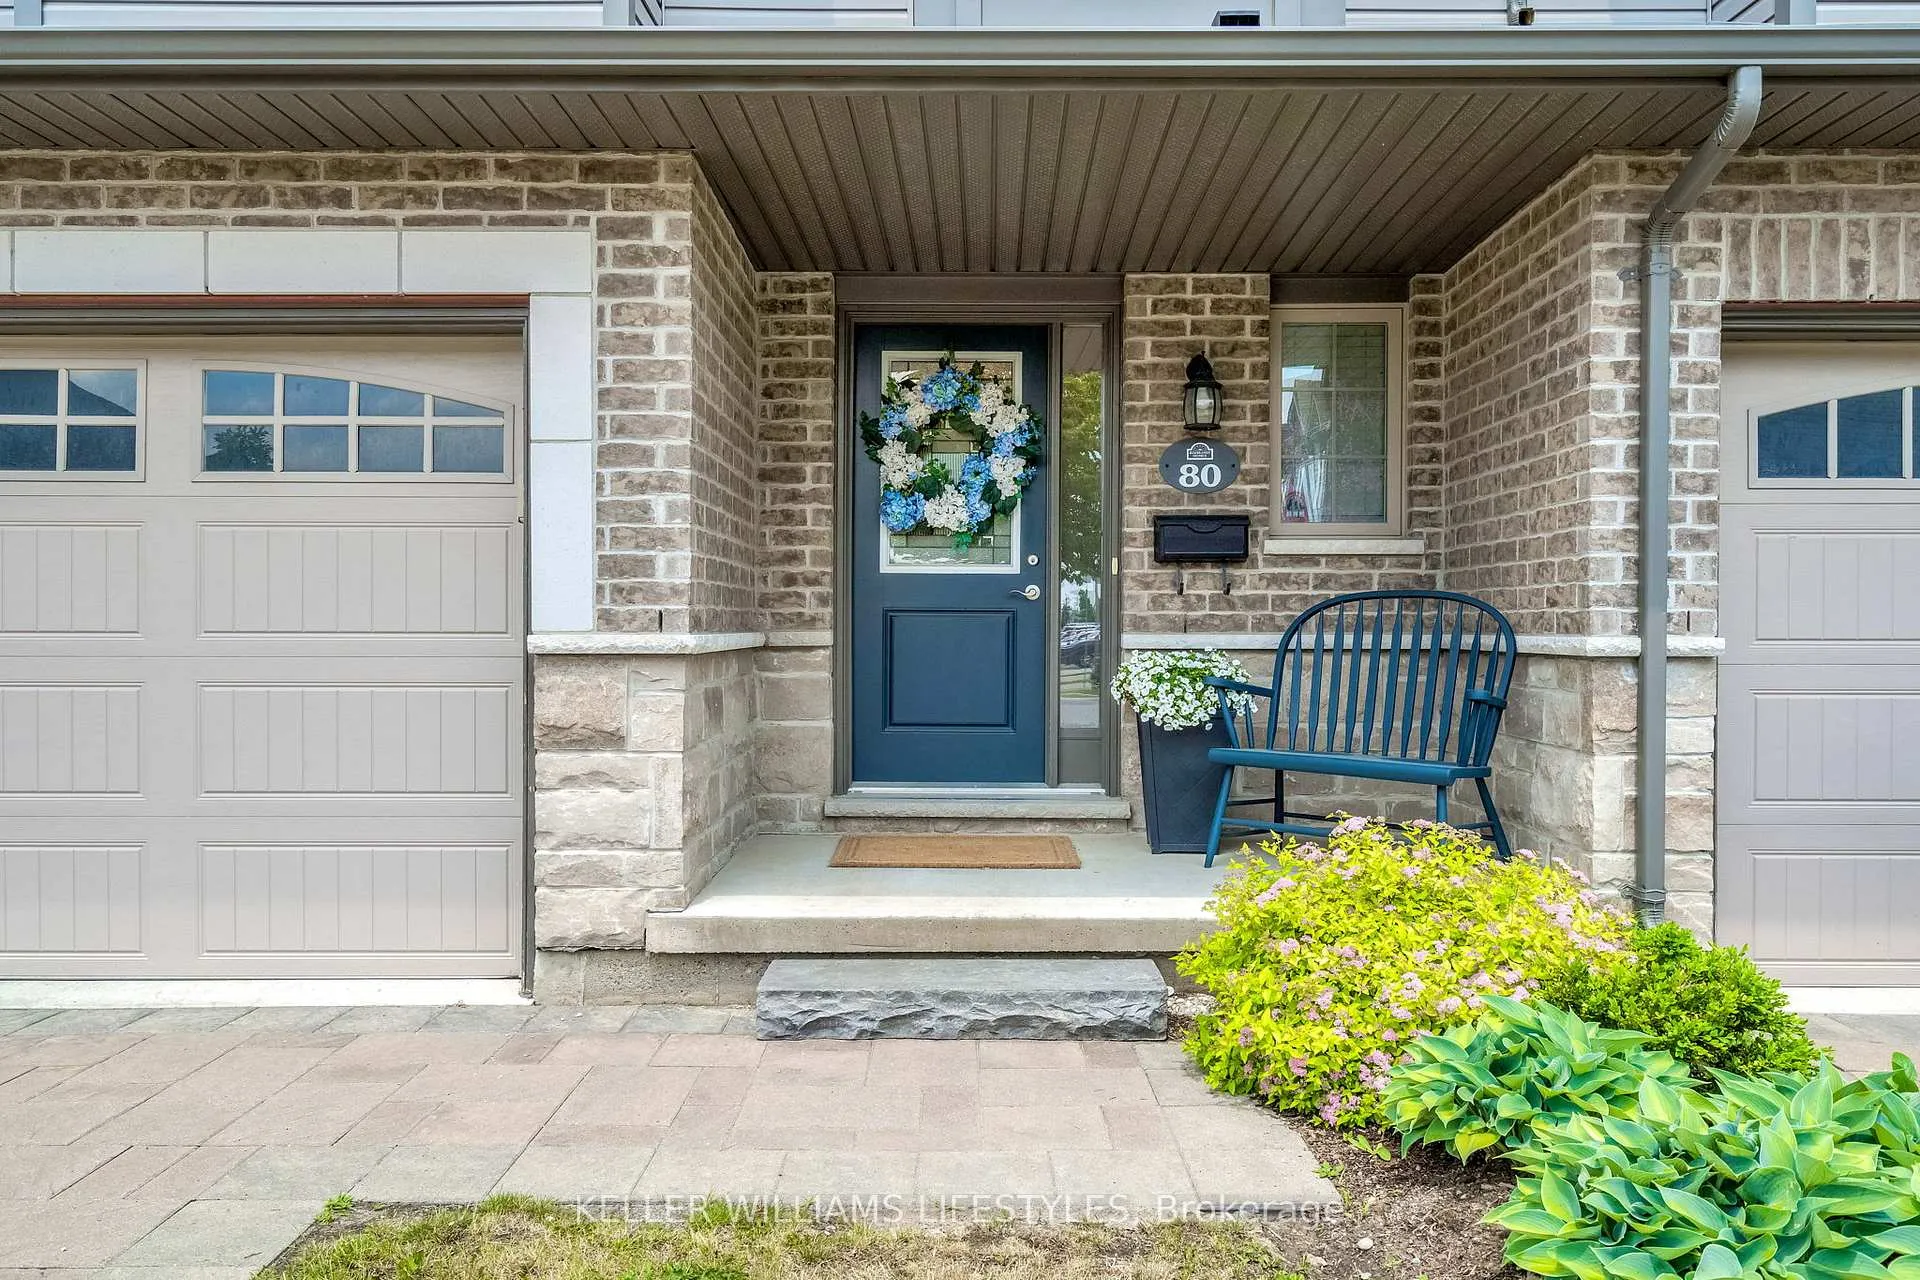
Unit 80, 3400 Castle Rock Place, London
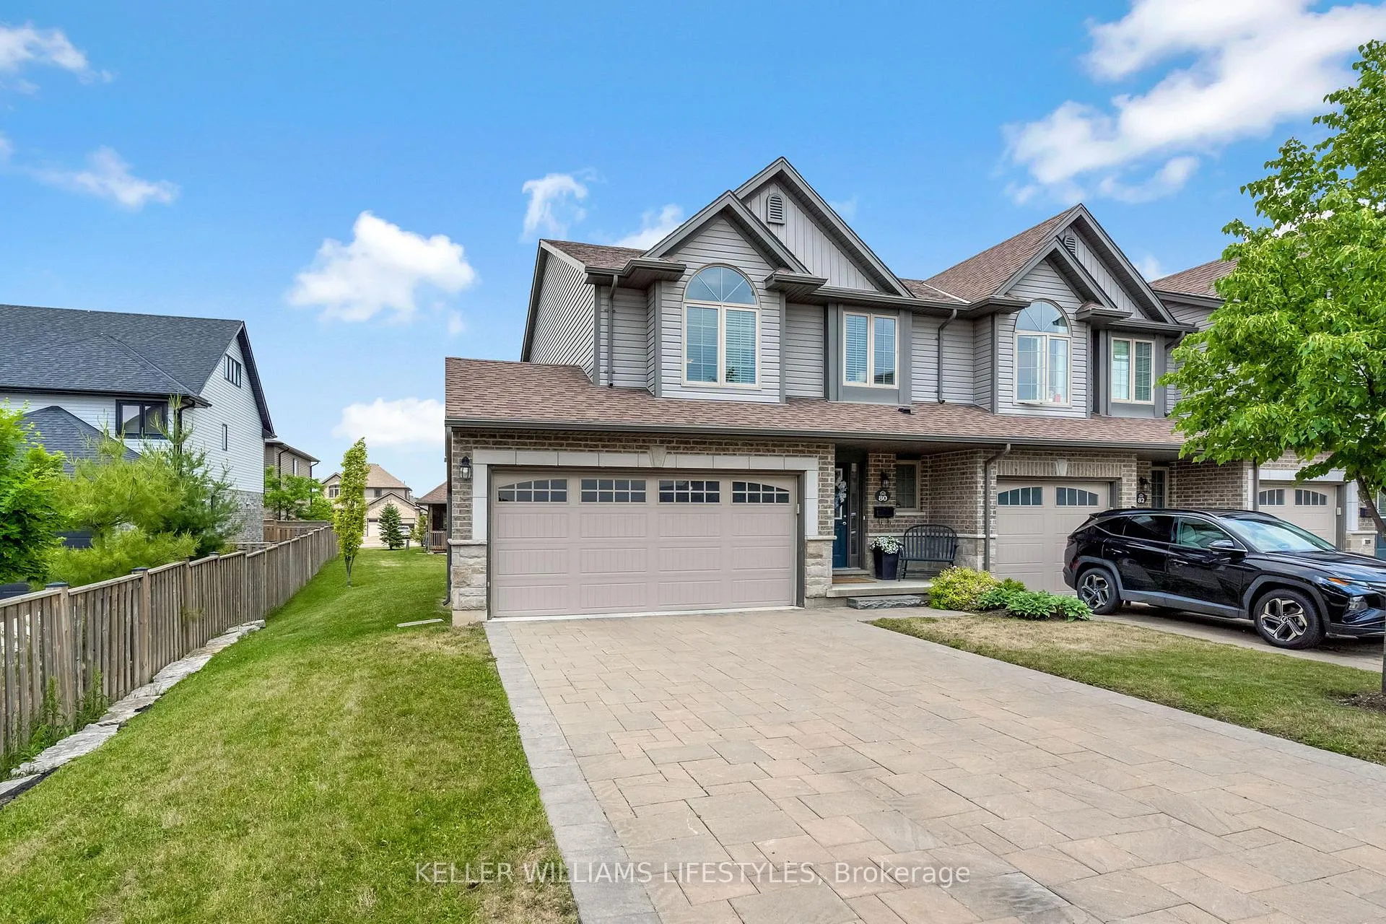
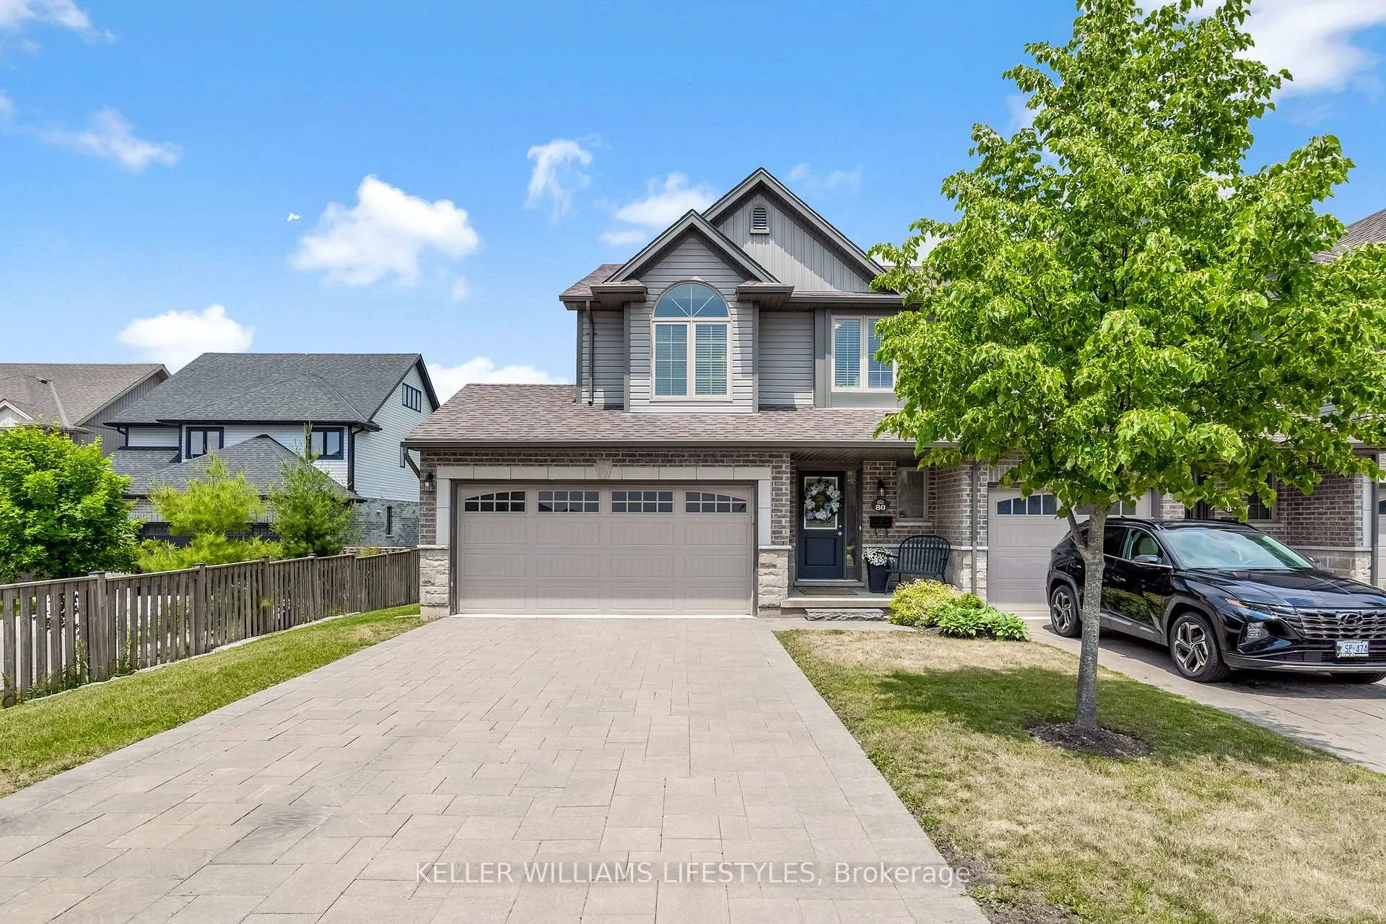
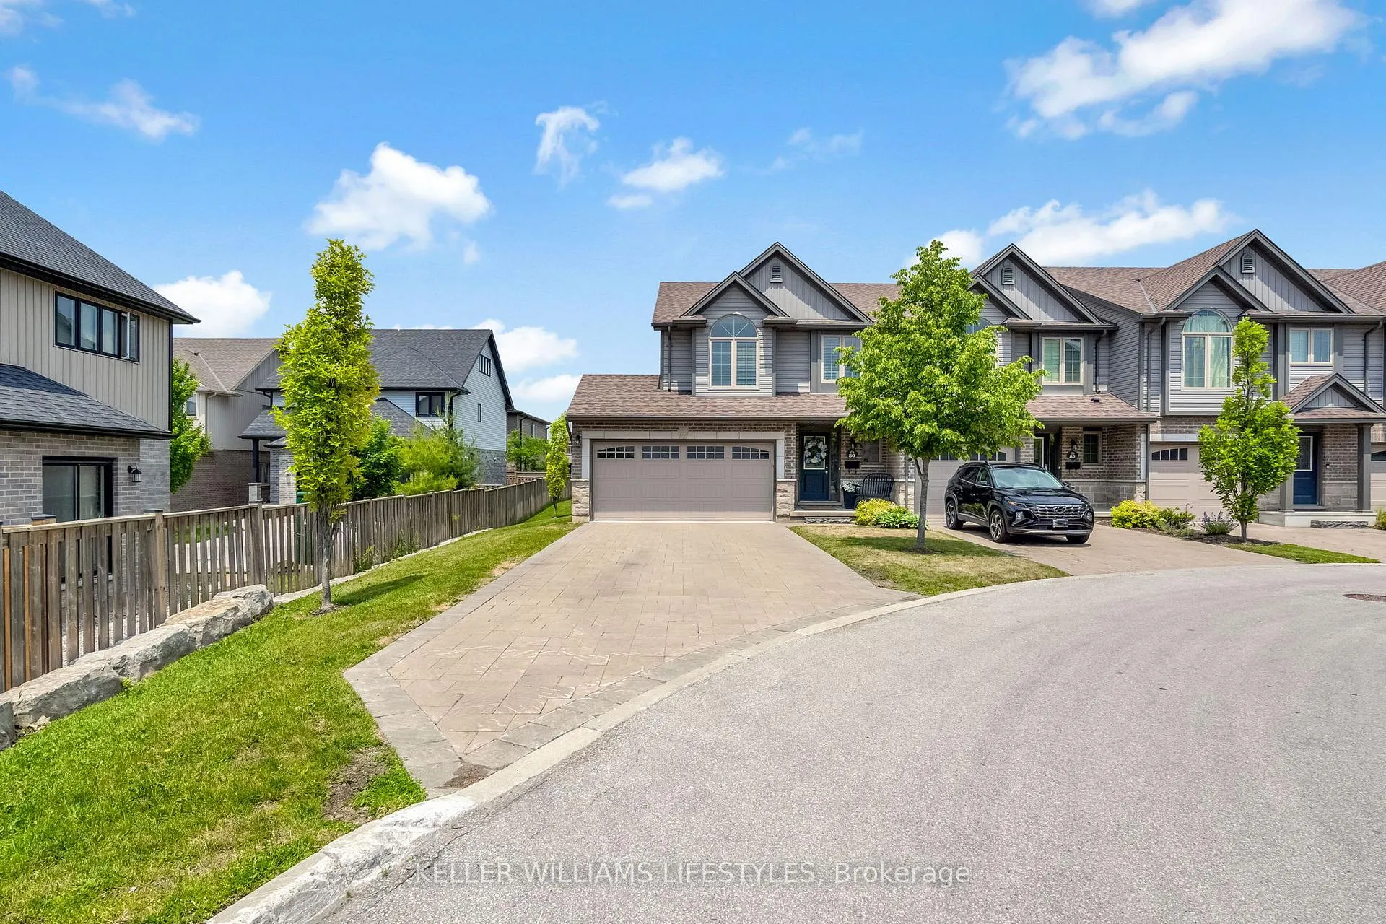
Welcome to this exceptional end-unit townhouse condo offering a rare blend of space, privacy, and premium features in a highly sought-after community. This standout property boasts the longest driveway in the complex, accommodating up to five vehicles, plus a double car garage for a total of seven parking spaces-an incredibly rare find for condo living. The bright and inviting main floor features a well-designed open-concept layout, seamlessly connecting the great room, dining area, and kitchen-ideal for both everyday living and entertaining. Large windows fill the space with natural light, complemented by custom blinds throughout. Step outside to a spacious private wood deck with a retractable awning and gas line for your BBQ, perfect for relaxing or hosting gatherings in comfort. Upstairs, you'll find three generous bedrooms, including a spacious primary suite complete with a luxurious five-piece ensuite featuring double sinks, a soaker tub, and a separate shower, along with a walk-in closet. Additional bedrooms offer flexibility for family, guests, or a home office, along with a full bathroom. The fully finished basement adds valuable living space with a bright recreation room highlighted by an oversized window, as well as a convenient three-piece bathroom-ideal for extended living or entertaining. With quality finishes, thoughtful upgrades, and limited availability of units with double car garages in this complex, this home presents a rare opportunity for buyers seeking low-maintenance living without compromising on space, functionality, or style.
Facts & features
Ask about this home
A HOMEH agent will answer your questions about this home.
Rooms
16 rooms · 4 bathrooms
- Dining room12′1″ × 10′10″131 sq.ft.
- Bathroom1′10″ × 6′11 sq.ft.
- Living room8′7″ × 26′8″228 sq.ft.
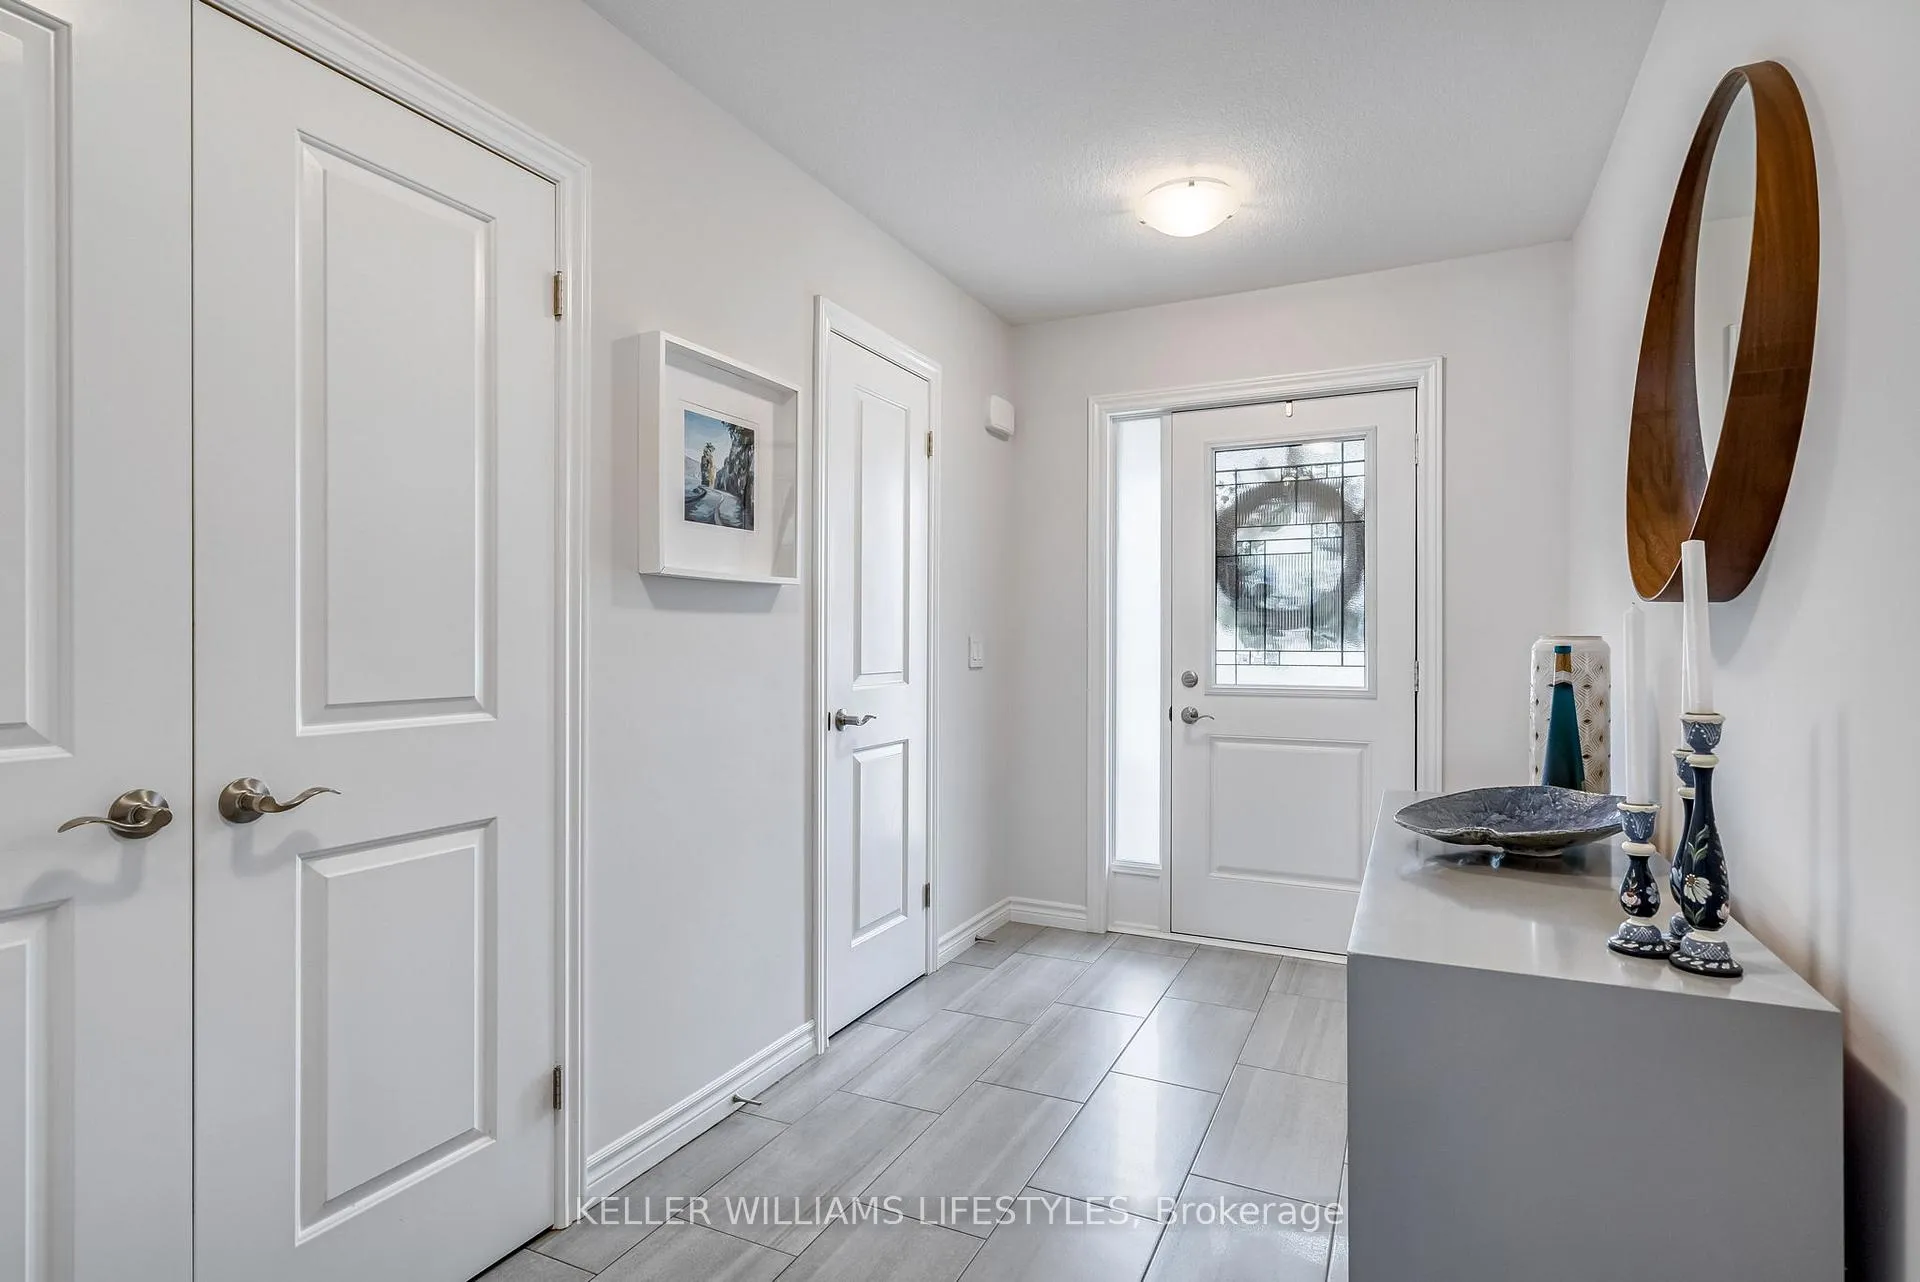
- Foyer6′5″ × 11′3″72 sq.ft.
- Mud room7′4″ × 4′7″33 sq.ft.
- Kitchen12′1″ × 8′11″108 sq.ft.
- Bedroom 39′7″ × 12′9″122 sq.ft.
- Laundry3′7″ × 5′3″19 sq.ft.
- Bedroom 210′9″ × 10′8″114 sq.ft.
- Primary bedroom10′4″ × 16′6″170 sq.ft.
- Bathroom10′ × 9′9″98 sq.ft.
- Bathroom4′11″ × 10′2″50 sq.ft.
- Recreation19′6″ × 22′8″442 sq.ft.
- Other8′7″ × 15′8″134 sq.ft.
- Utility room5′4″ × 8′9″46 sq.ft.
- Bathroom5′ × 8′9″44 sq.ft.
Around this home
Schools nearby
School rating, out of 10.
Listing details
Helpful tools
Your HOMEH agent
"I would see it this week."
Ask HOMEH about this home
Price, neighbourhood, monthly cost. Ask anything.
HOMEH Intelligent Agent is an AI, not a licensed representative. Check anything important with your agent.