

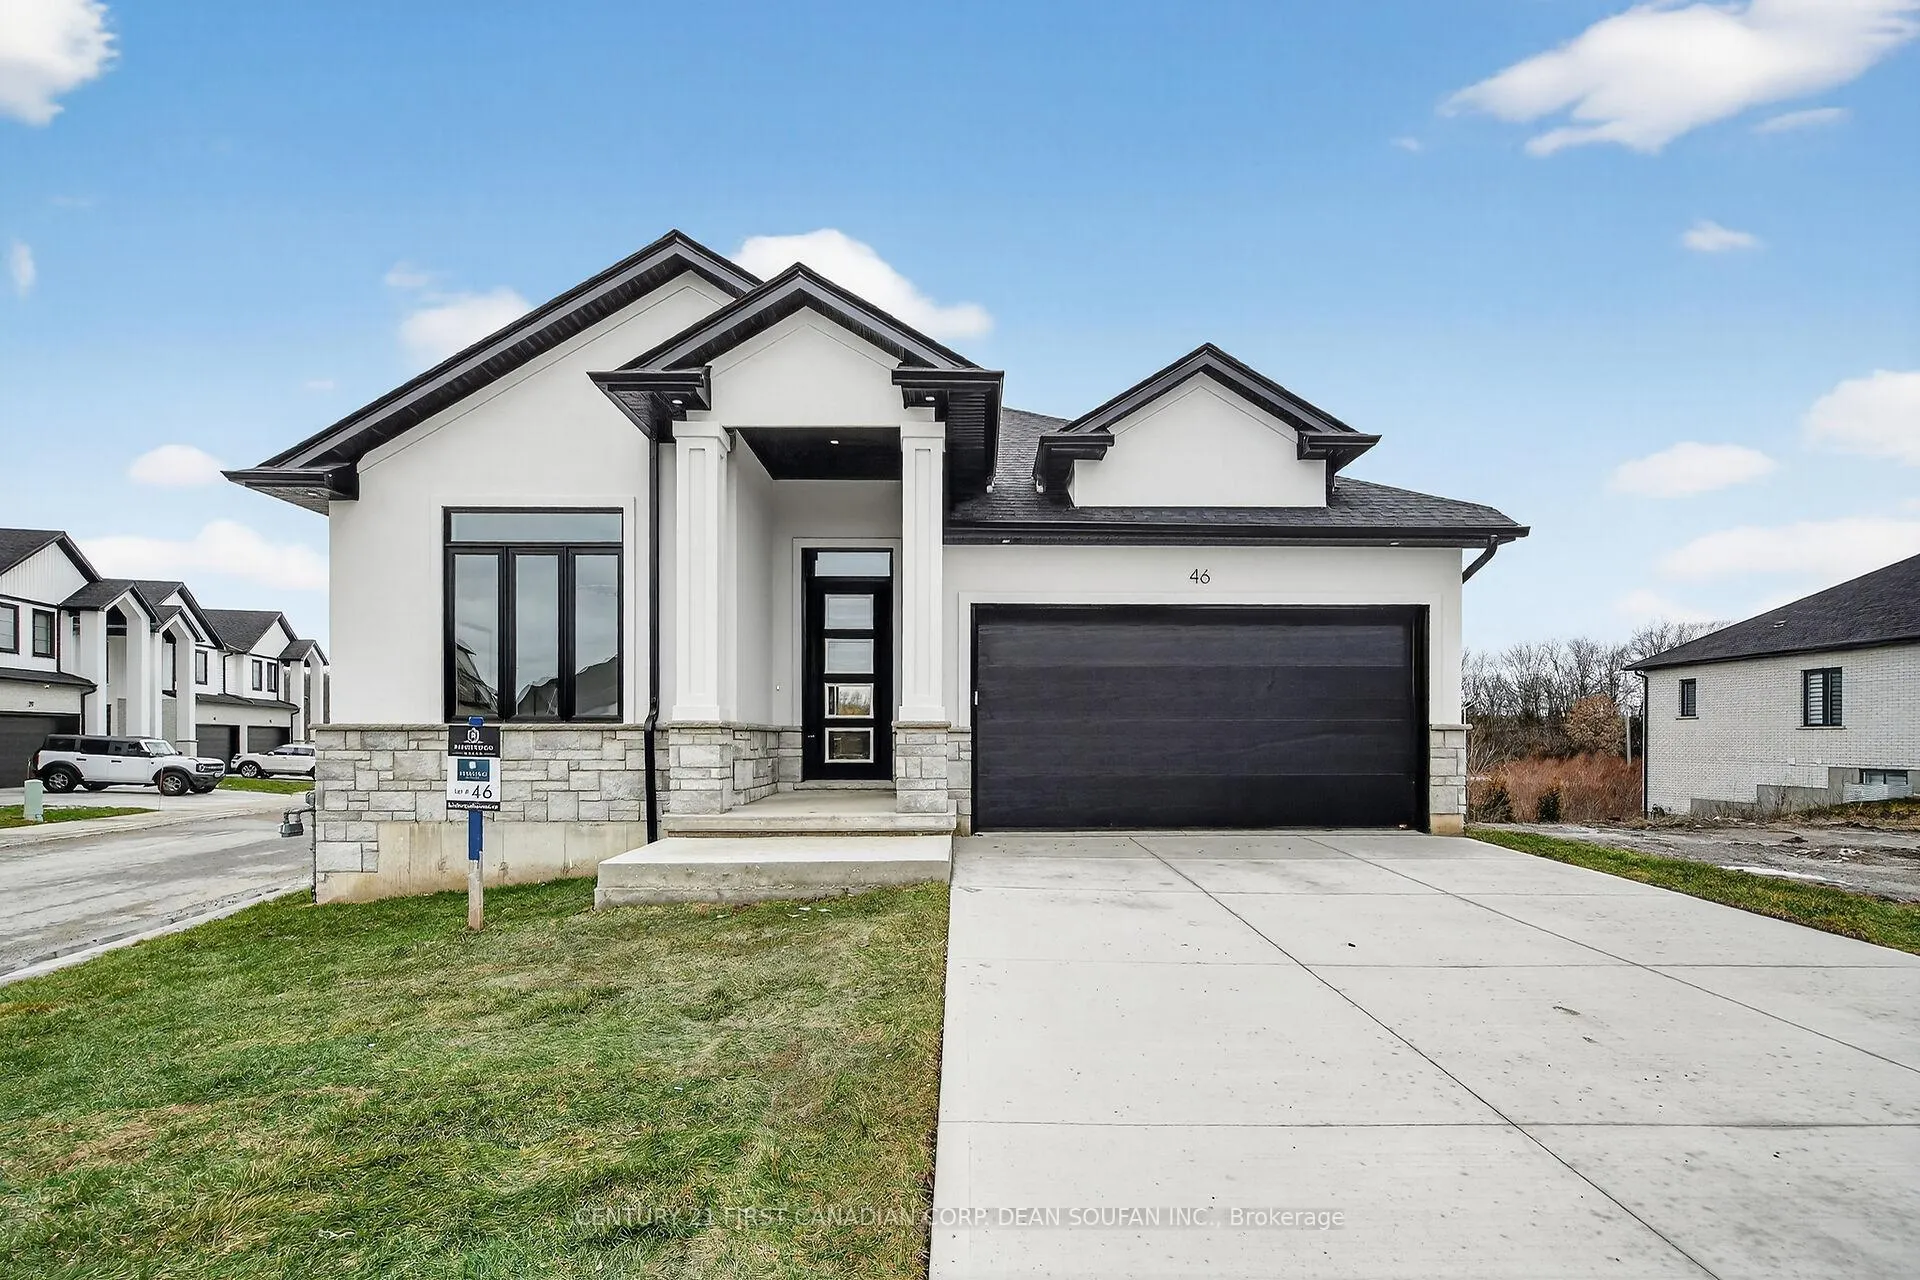
Unit 46, 3425 Grand Oak Crossing
Unit 46, 3425 Grand Oak Crossing
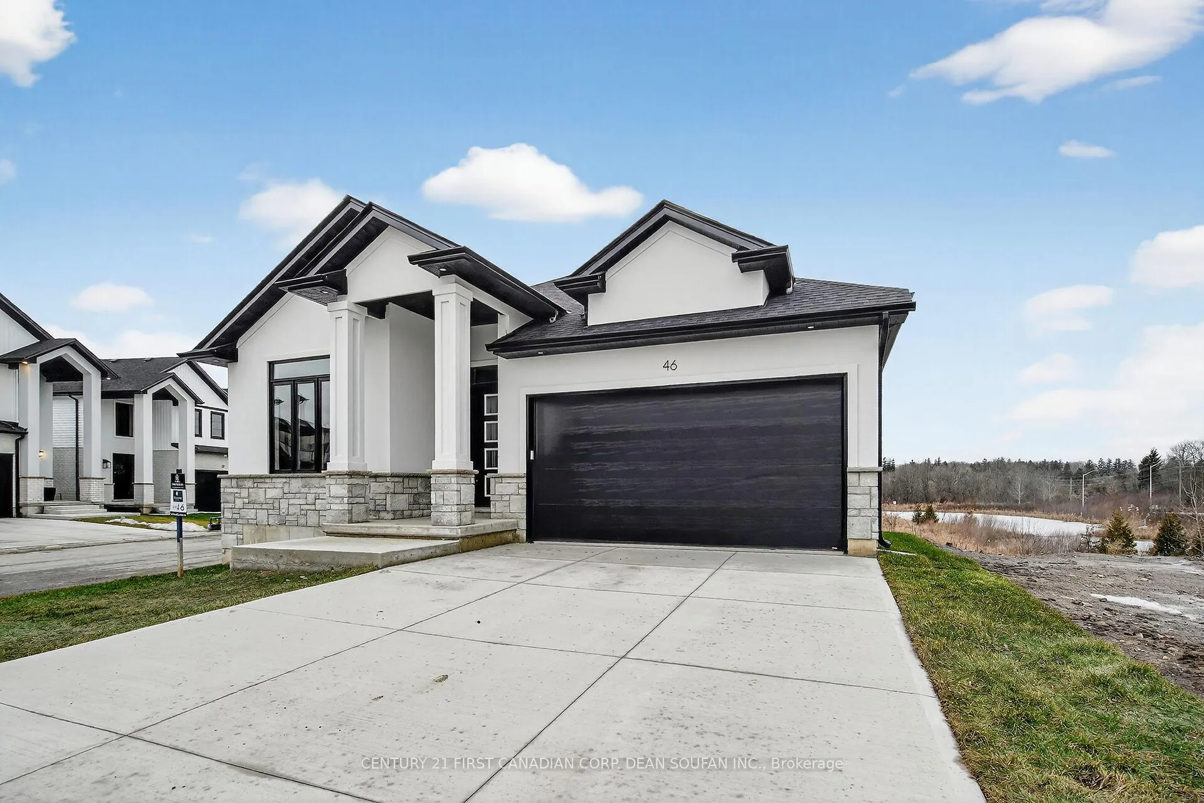
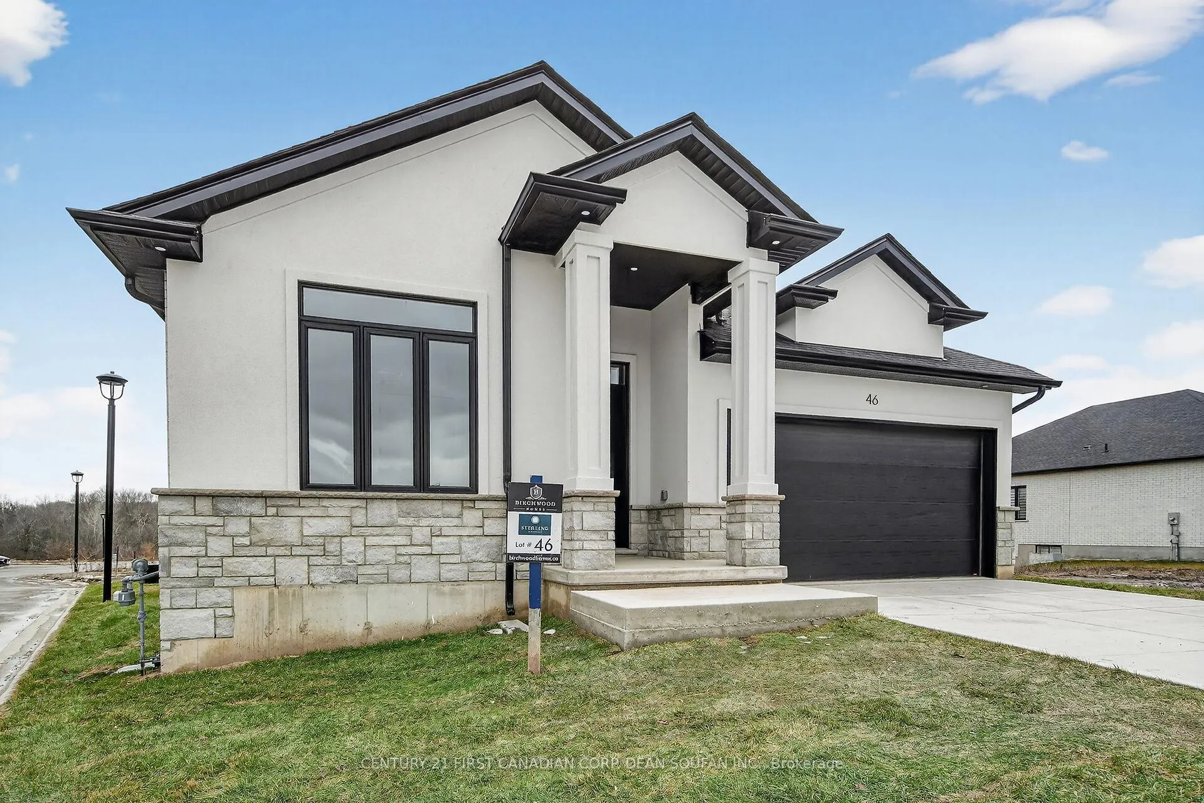
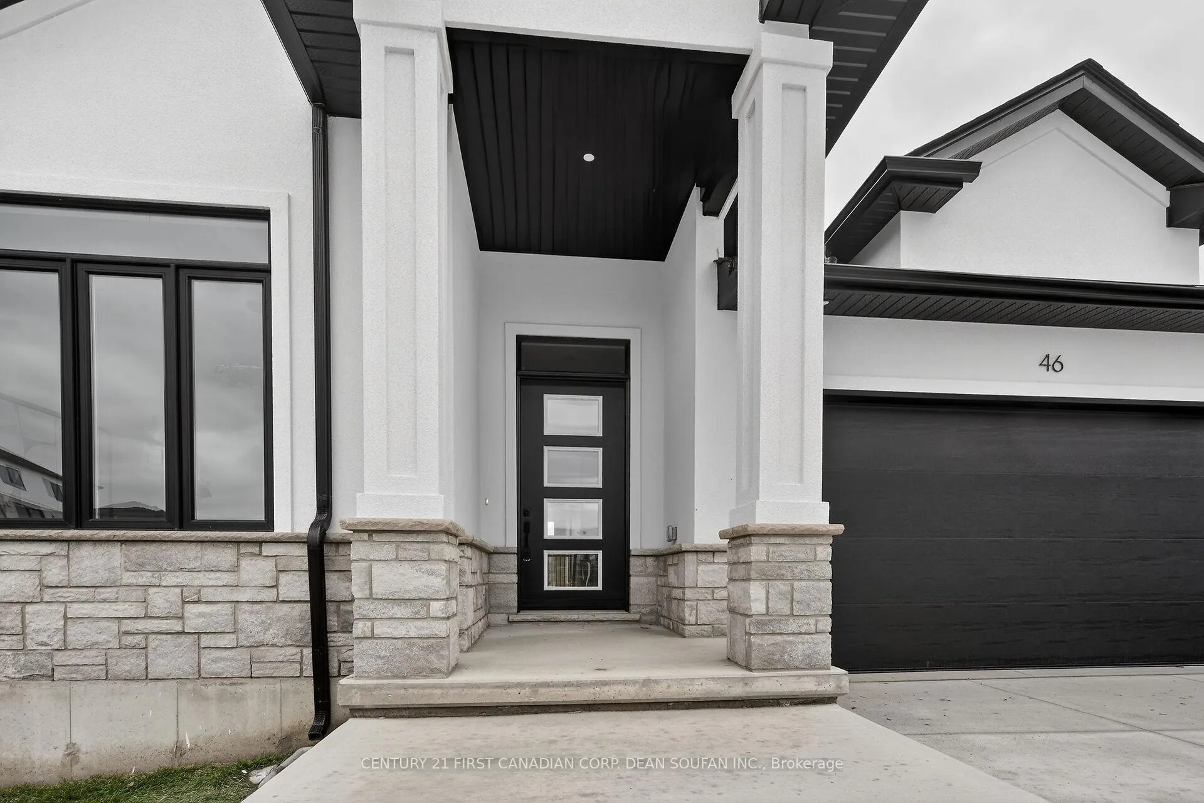
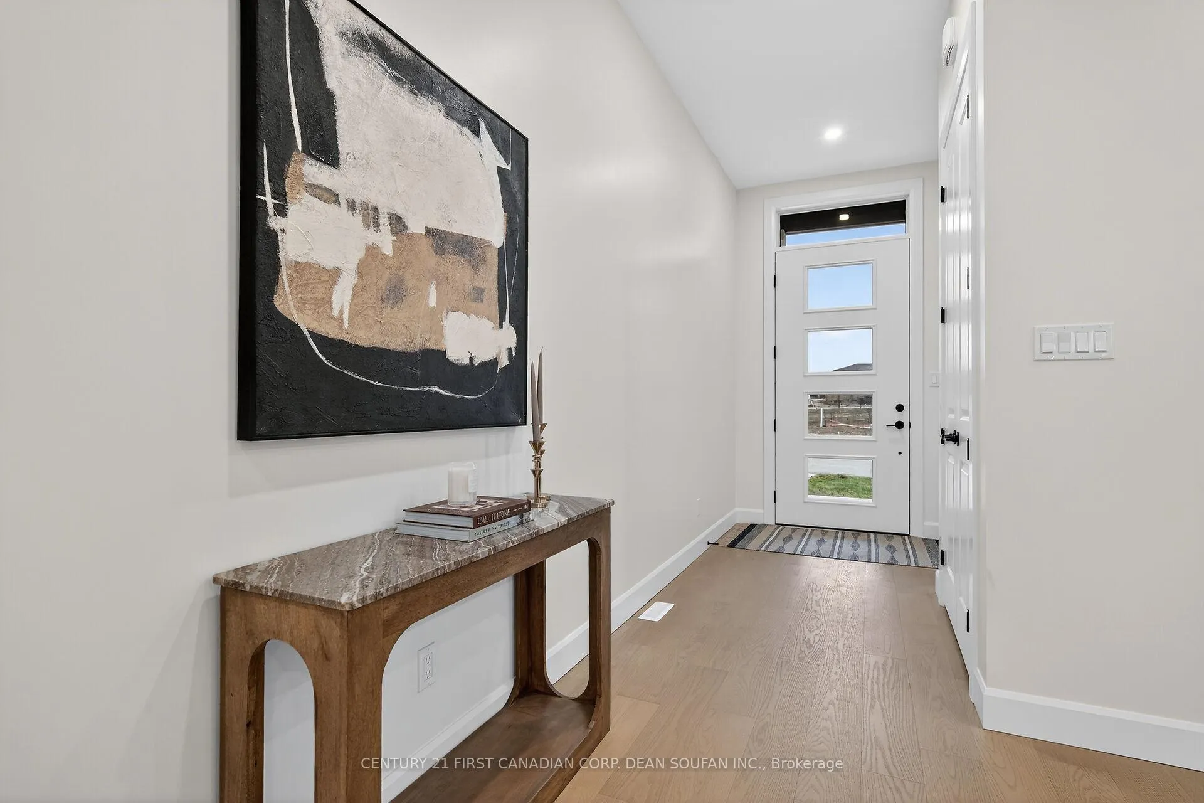 See all 40 photos
Property history
- $869,999TerminatedList: 2026-07-01|End: 2026-10-22|113 daysX13511184
- $849,999ExpiredList: 2026-01-15|End: 2026-06-30|166 daysX12698780
- $899,900ExpiredList: 2025-08-13|End: 2025-12-31|140 daysX12341180
- $999,900ExpiredList: 2025-01-15|End: 2025-06-30|166 daysX11925207
- $999,900ExpiredList: 2024-07-24|End: 2024-12-31|160 daysX9053831
Facts and features
- BasementWalk-out
- Age of homeNew
- Price per sq ft~$497
- Water, sewerMunicipal
- Central air
The homeDetached, Bungalow, New
- Type: Detached
- Style: Bungalow
- Age: New
- Living space: 1,500–2,000 sq ft
- Basement: Unfinished, walk-out
InsideMain level, Primary bedroom - main floor, Carbon monoxide detectors, smoke detector
- Laundry: Main level
- Features: Primary bedroom - main floor
- Security: Carbon monoxide detectors, smoke detector
- Rooms above ground: 7
- Bedrooms: 3
- Bathrooms: 2
- Kitchens: 1
Outside and lotBrick, stucco (plaster), Asphalt shingle, Poured concrete
- Exterior: Brick, stucco (plaster)
- Roof: Asphalt shingle
- Foundation: Poured concrete
- Features: Porch
- Size: 44 × 110 ft
- Zoning: R6-5-43
Parking2 Garage, Attached, Private double
- Spaces: 2 Garage
- Garage: Attached
- Driveway: Private double
Heating, water and powerForced air, gas, Central air, Municipal water
- Heating: Forced air, gas
- Cooling: Central air
- Water: Municipal water
- Sewer: Municipal sewer
Costs and taxesHST included in the price, Hot water heater, Hot water heater
- HST: HST included in the price
- Rental items: Hot water heater
- Under contract: Hot water heater
Included in the saleDishwasher, dryer, refrigerator, stove, washer, Not included None
- Included: Dishwasher, dryer, refrigerator, stove, washer
- Not included: None
NearbyGolf, hospital, place of worship, rec./commun.centre
- Close to: Golf, hospital, place of worship, rec./commun.centre
Listing detailsX13511184, Terminated, Jul 1, 2026
- MLS® number: X13511184
- Status: Terminated
- Listed on: Jul 1, 2026
- Days on market: 113
- Updated: Oct 22, 2026
- Possession: Immediate
- Occupied by: Vacant
- Listing brokerage: CENTURY 21 FIRST CANADIAN CORP. DEAN SOUFAN INC.
About this home
Unit 46, 3425 Grand Oak Crossing, London (South V), ON N6P 0K4
Birchwood Homes is proud to unveil The Ashwood, a stunning bungalow in Sterling at Silverleaf South London's most prestigious new enclave of detached condominiums. Designed for style, comfort, and convenience, this home offers the perfect blend of modern open-concept living and timeless elegance. Step inside to a bright, airy main floor featuring a seamless flow between the living room, dining area, and gourmet kitchen, as well as a large deck for outdoor living; perfect for entertaining. You'll find 2 spacious bedrooms plus a versatile office (ideal as a 3rd bedroom), a luxurious primary suite with a walk-in closet and spa-inspired 4-piece ensuite, a second full bathroom, main floor laundry, and an attached private double garage. The partially finished walk-out basement provides ample rec space with access to the lower yard. Ideally located just west of Grand Oak Crossing and south of Pack Road, you're minutes from Highway 401/402, endless shopping, dining, and all the amenities South London has to offer. For a limited time enjoy a FREE 5-piece appliance package! Multiple lots and floor plans are available contact us today for the full marketing package and secure your place in this exclusive community. *Price includes proposed 2026 HST rebates. Final rebate amount is subject to the passing of Provincial and Federal legislation and purchaser eligibility as per government guidelines, including primary residence or qualifying rental.
Ask about this home
A HOMEH agent will answer your questions about this home.
Around this home
Daily convenience, out of 100, from the distances below
Schools nearby
School rating, out of 10.
Helpful calculators
Your HOMEH agent

"Priced 11% over the Hestimate. I would see it this week."