

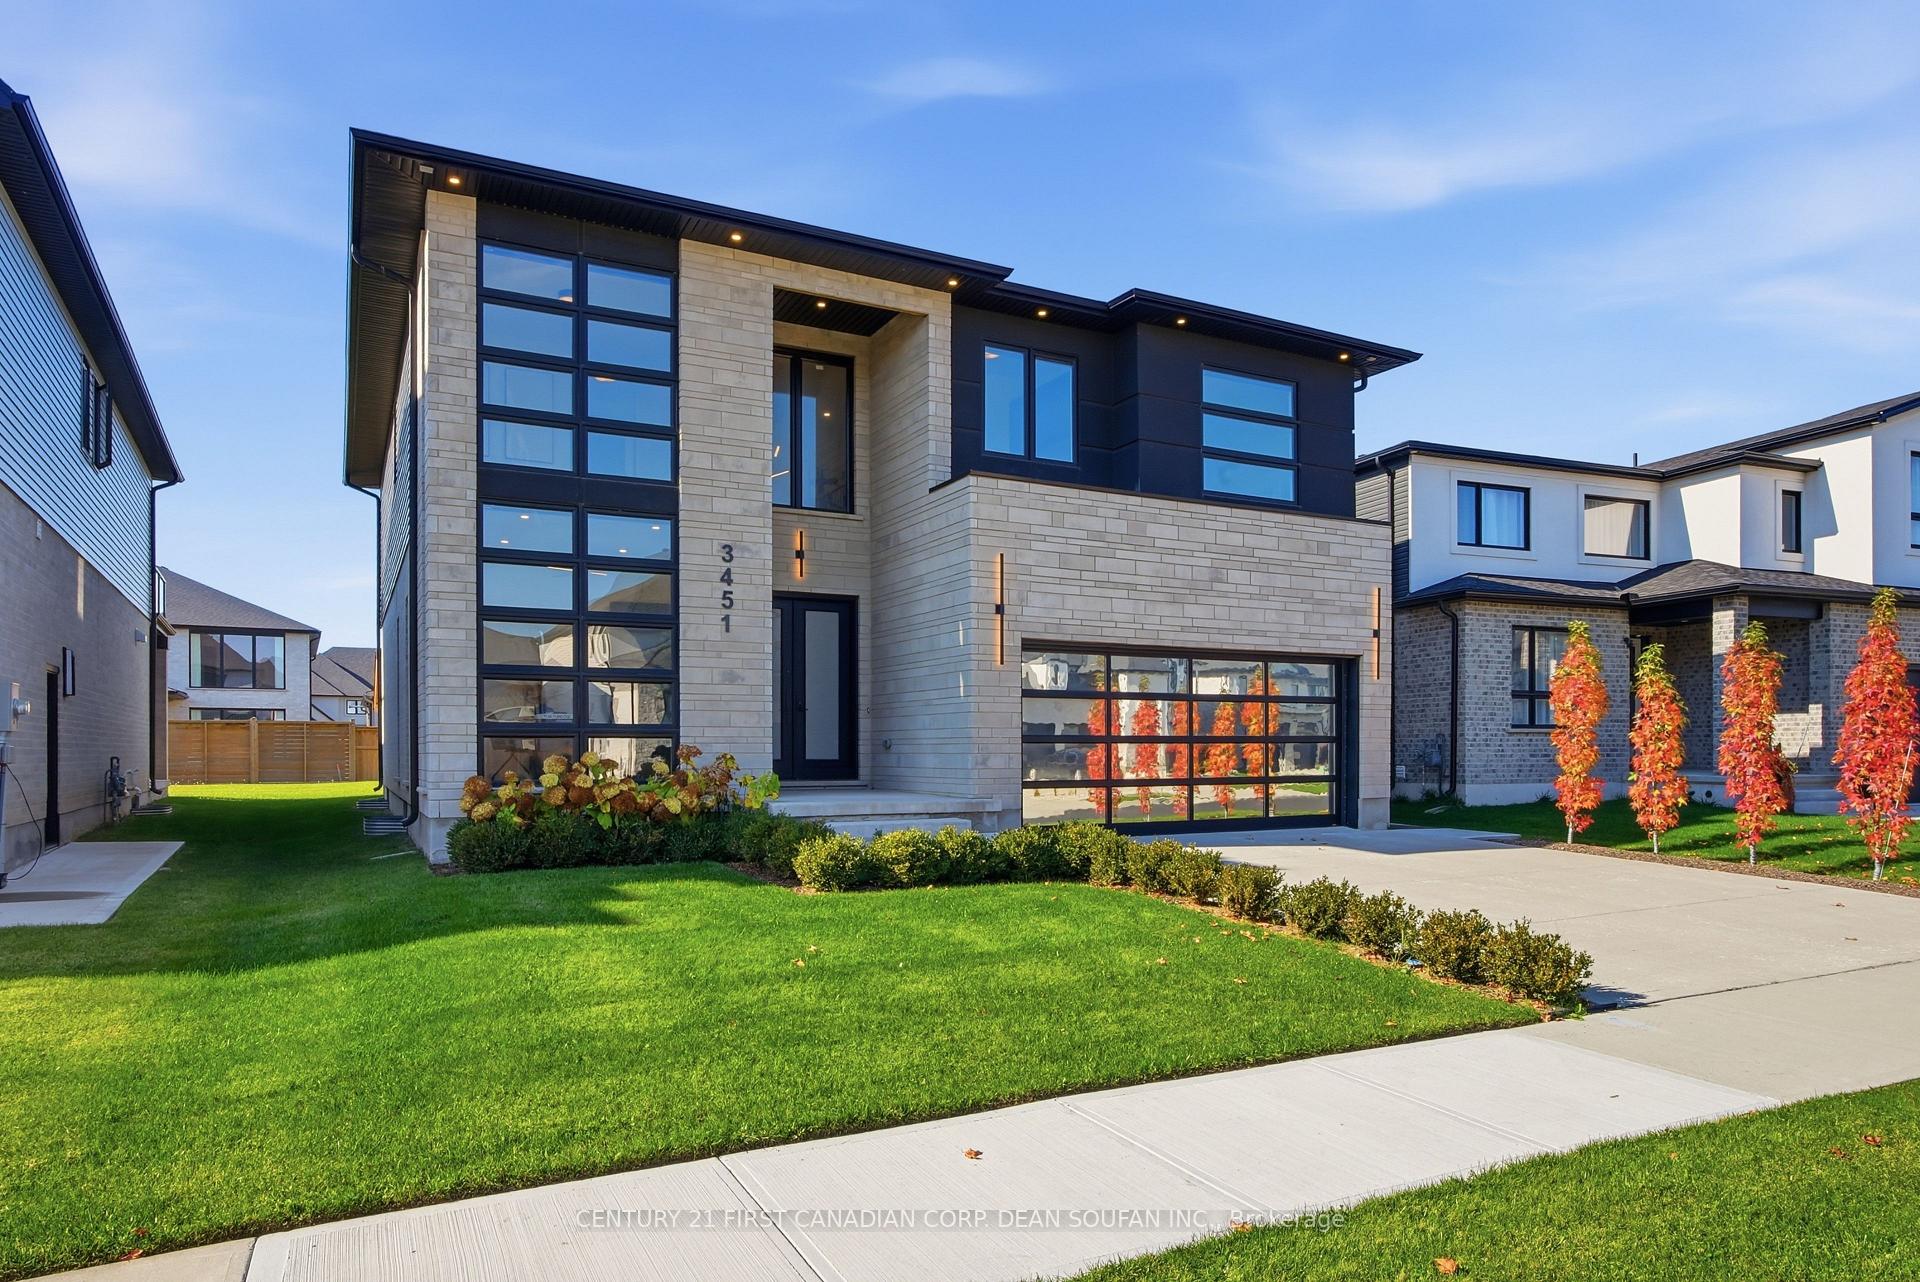
3451 Isleworth Road
3451 Isleworth Road
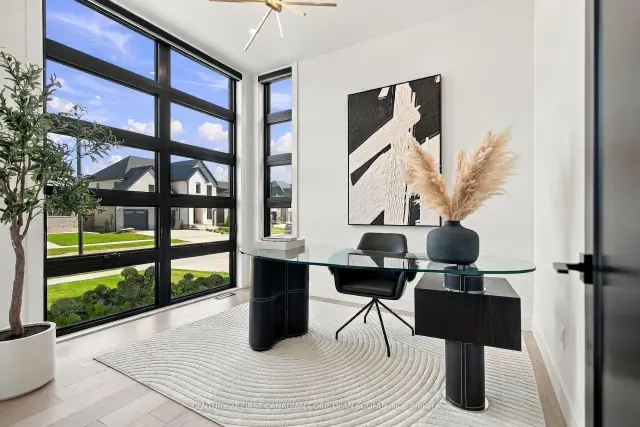 See all 50 photos
Facts and features
- BasementWalk-up
- Age of home0–5 years
- Price per sq ft~$409
- Water, sewerMunicipal
- Separate entrance
- Fireplace
- Central air
The homeDetached, 2-storey, Age 0–5 years
- Type: Detached
- Style: 2-storey
- Age: 0–5 years
- Living space: 3,000–3,500 sq ft
- Basement: Full, unfinished, walk-up, separate entrance
InsideFireplace Yes, electric, Upper level, Air exchanger, auto garage door remote, in-law capability
- Fireplace: Yes, electric
- Laundry: Upper level
- Features: Air exchanger, auto garage door remote, in-law capability
- Security: Carbon monoxide detectors, smoke detector
- Rooms above ground: 10
- Bedrooms: 4
- Bathrooms: 5
- Kitchens: 1
- Family room: Yes
Outside and lotBrick, stone, Fibreglass shingle, Poured concrete
- Exterior: Brick, stone
- Roof: Fibreglass shingle
- Foundation: Poured concrete
- Features: Porch
- Size: 51.71 × 121.38 ft
- Shape: Rectangular
- Zoning: R1-8(5)/R1-8(8)
Parking2 Garage, Attached, Private double
- Spaces: 2 Garage
- Garage: Attached
- Driveway: Private double
Heating, water and powerForced air, gas, Central air, Municipal water
- Heating: Forced air, gas
- Cooling: Central air
- Water: Municipal water
- Sewer: Municipal sewer
Costs and taxesPlus HST, Hot water heater, Hot water heater
- HST: Plus HST
- Rental items: Hot water heater
- Under contract: Hot water heater
Included in the saleFridge, stove, dishwasher, washer, dryer, bar fridge, Not included None
- Included: Fridge, stove, dishwasher, washer, dryer, bar fridge
- Not included: None
NearbyGolf, hospital, library, place of worship, rec./commun.centre, school
- Close to: Golf, hospital, library, place of worship, rec./commun.centre, school
Listing detailsX14140082, For Sale, Nov 2, 2026
- MLS® number: X14140082
- Status: For Sale
- Listed on: Nov 2, 2026
- Days on market: 19
- Updated: Nov 3, 2026
- Possession: Immediate
- Occupied by: Vacant
- Listing brokerage: CENTURY 21 FIRST CANADIAN CORP. DEAN SOUFAN INC.
About this home
3451 Isleworth Road, London (South V), ON N6P 0G8
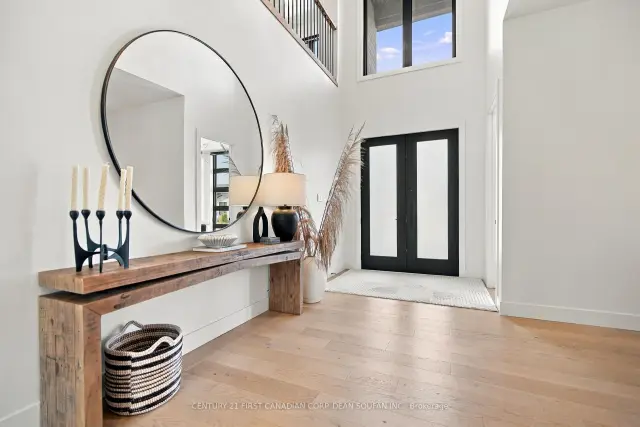
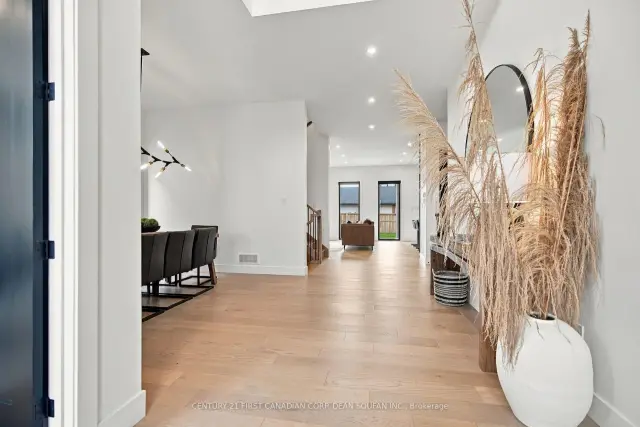
Springfield Homes presents this completed model home, available for immediate occupancy! Why wait to build when you can move into this beautifully finished home, featuring numerous upgrades and offered below replacement value? Welcome to Silverleaf Estates, one of London's most prestigious neighbourhoods, where luxury, elegance and convenience come together. Ideally situated in a family friendly community, just minutes from Highways 401 and 402, shopping, excellent schools, parks and dining. This immaculate custom built home offers 4 bedrooms, 4.5 bathrooms and approximately 3,300 square feet above grade, with a versatile basement featuring a separate entrance. The impressive exterior showcases fluted wall panels and elegant stone accents, creating exceptional curb appeal. Inside, discover a stunning chef's kitchen featuring dual waterfall islands, high end built in stainless steel appliances and a hidden pantry, perfectly blending style and functionality. The inviting living area features a striking tiled fireplace and patio doors leading to a covered stamped concrete patio, ideal for entertaining. Engineered hardwood flooring flows throughout the home, adding warmth and sophistication. Upstairs, the luxurious primary suite offers a spa inspired 5 piece en-suite, spacious walk in closet and large windows overlooking the expansive backyard. Every detail has been thoughtfully designed to deliver an exceptional blend of quality, comfort and modern luxury. This is a rare opportunity to own a completed model home in the sought after Silverleaf Estates community. Experience the difference!
Book a viewing
Around this home
Daily convenience, out of 100, from the distances below
Schools nearby
School rating, out of 10.
Helpful calculators

Your HOMEH agent
"Priced 3% over the Hestimate. I would see it this week."