
 See all 50 photos
Property history

This listing has ended. It is no longer available.
Property not available for sale or for rent.
Ask about this home
A HOMEH agent will answer your questions about this home.Ask HOMEH
About this home
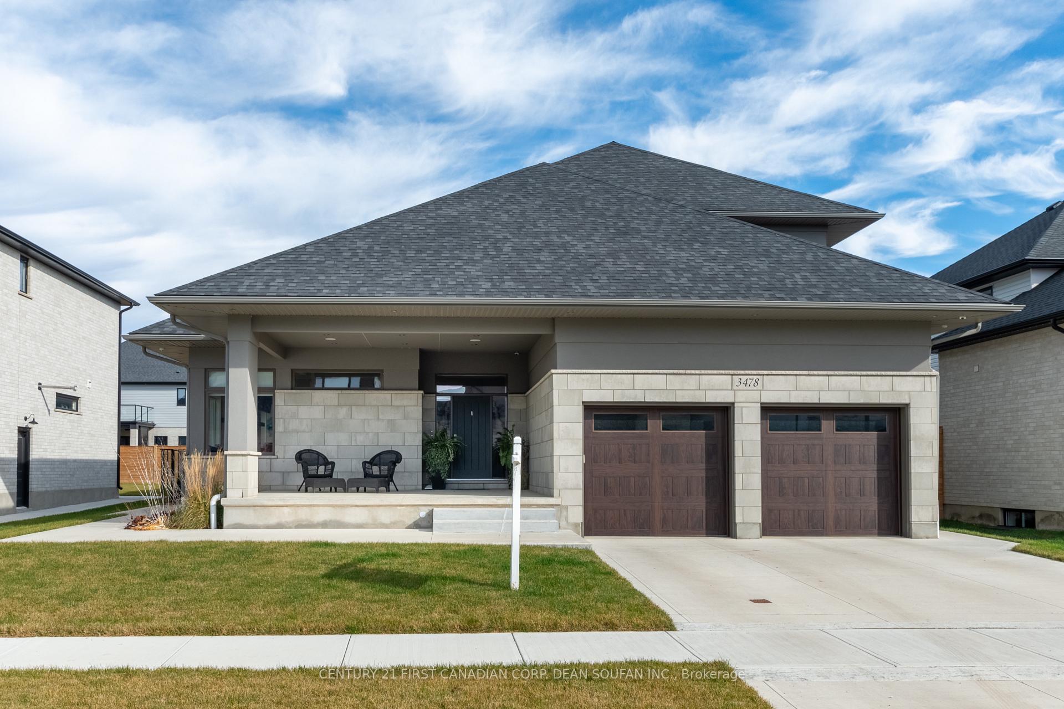
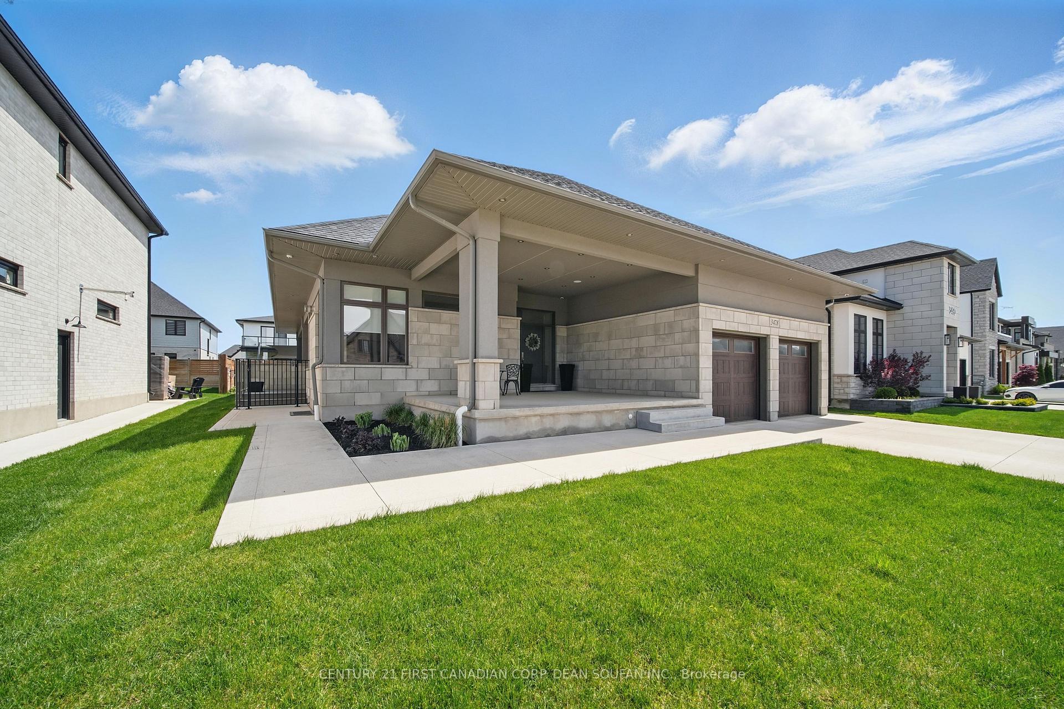
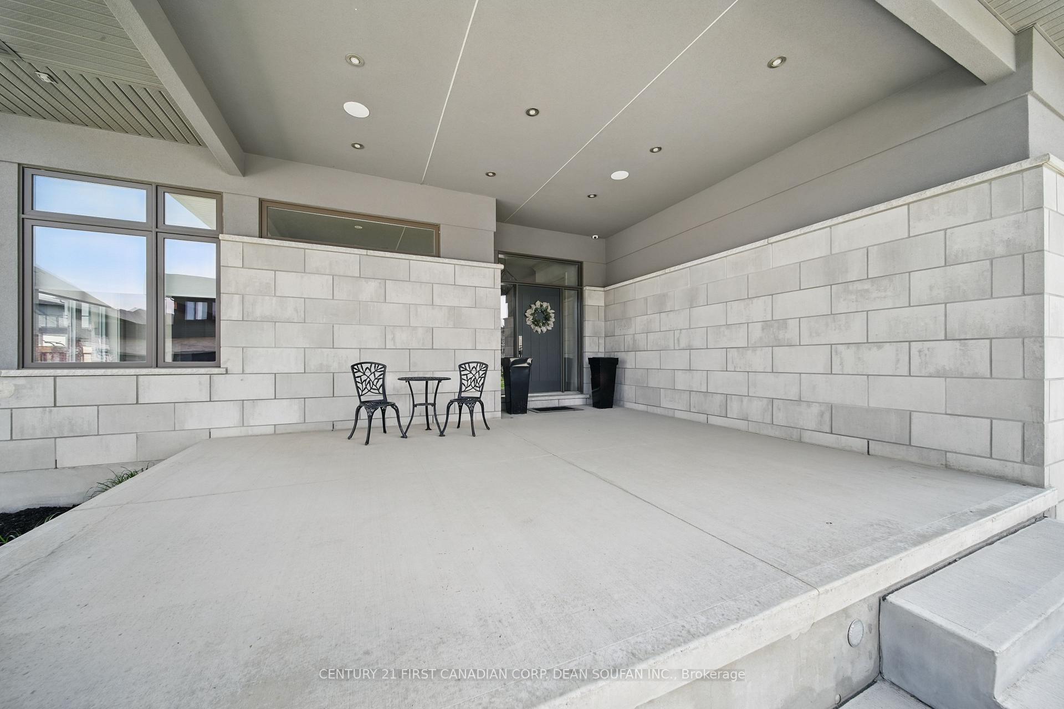
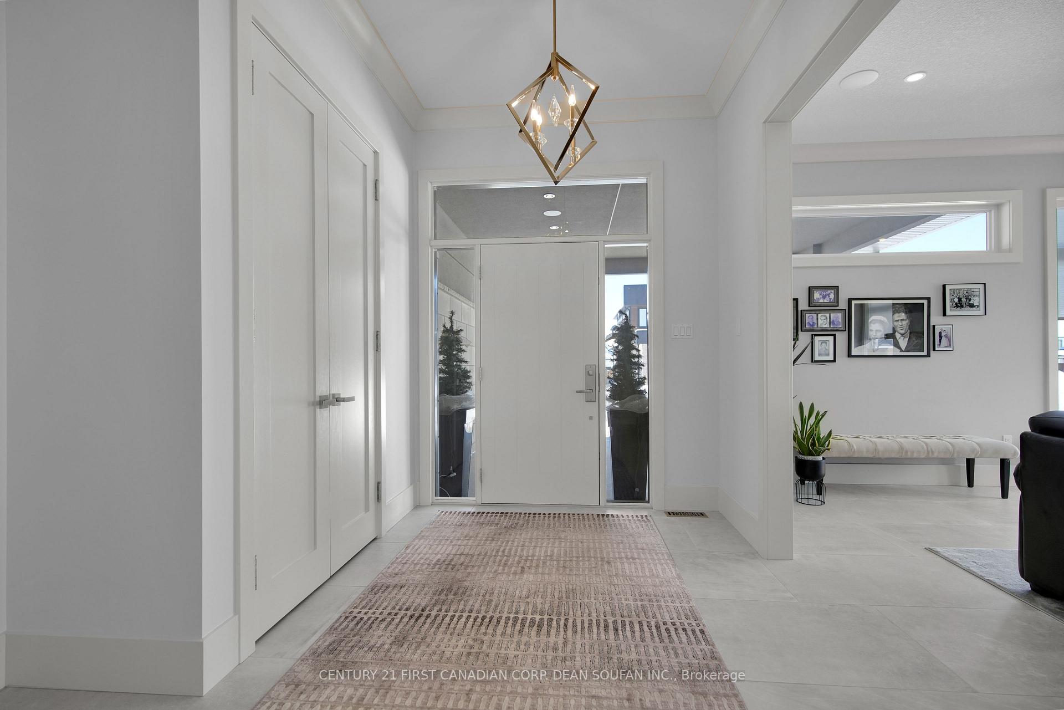
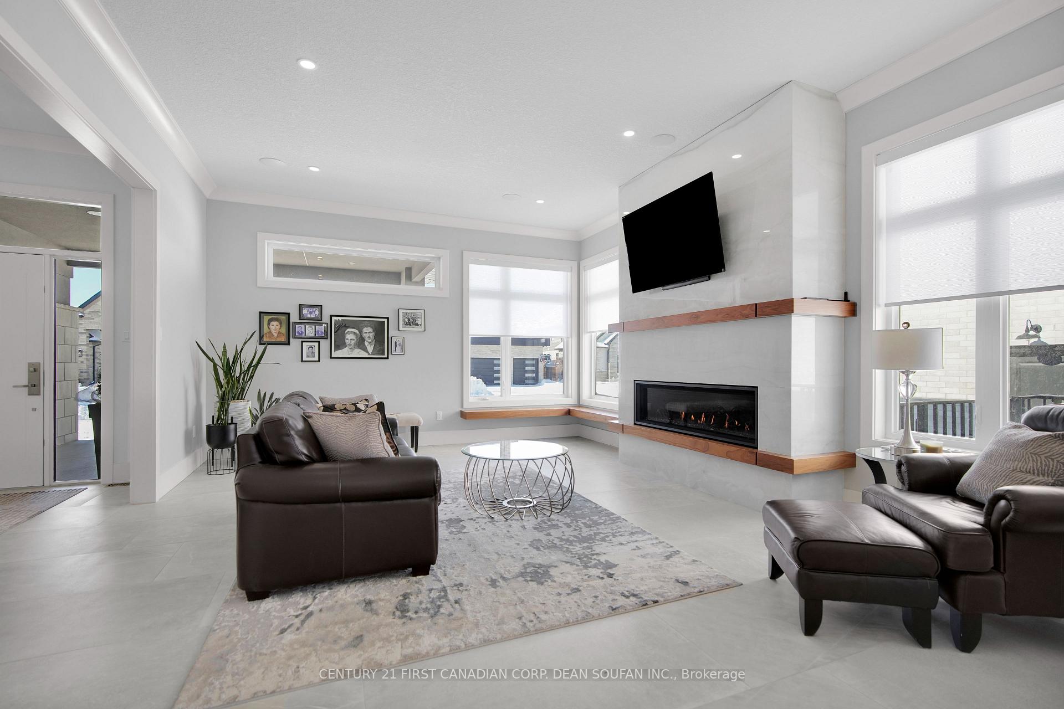
Welcome to 3478 Silverleaf Chase, nestled in one of South West Londons most sought-after neighborhoods. This home is a true masterpiece, showcasing exceptional craftsmanship, superior quality, and luxury. The exterior is beautifully finished with Renaissance stone and accented with premium Stucco. Featuring 3+1 bedrooms and 3.5 bathrooms, along with a finished basement that offers direct access from the garage. Inside, solid wood doors, trim, and crown molding exemplify the attention to detail, while the stunning walnut staircase adds a touch of elegance. The 10-foot ceilings on the first floor create a sense of openness and grandeur. Imported Italian 24x48" porcelain tiles cover the entire first floor, enhancing the homes luxurious feel. Two Napoleon gas fireplaces provide warmth and comfort, perfect for cozy evenings. The main floor includes two fully equipped kitchens, ideal for the aspiring chef. Both kitchens feature top-tier appliances, including two Miele dishwashers, a 7'x3' Miele fridge in the main kitchen, and Monogram ovens and cooktops. The abundance of high-end cabinetry throughout the home offers plenty of storage space. Quartz countertops and backsplash in both kitchens further elevate the homes refined style. The main floor also boasts a luxurious primary bedroom with a stunning 5-piece ensuite bathroom and a walk-in closet featuring custom-built cabinets. The finished basement is an entertainers dream, complete with a home theater and a wet bar for added entertainment. Outside, the backyard is a private oasis with a covered patio, a premium Napoleon gas fireplace, a heated in-ground pool, and an outdoor bathroom, perfect for entertaining and relaxation. For extra comfort, a sun shade sail covers the north side of the pool. The home is equipped with exterior security cameras for peace of mind and an impressive sound system both inside and outside the home. For a full view of the floor plans for each level, please refer to the photos.
Facts & features
Ask about this home
A HOMEH agent will answer your questions about this home.
Rooms
12 rooms · 4 bathrooms
- Family room15′1″ × 20′8″312 sq.ft.
- Dining room17′1″ × 15′1″257 sq.ft.
- Den13′1″ × 11′6″151 sq.ft.
- Laundry10′10″ × 12′2″131 sq.ft.
- Kitchen15′5″ × 15′1″233 sq.ft.
- Other14′1″ × 11′10″167 sq.ft.
- Primary bedroom16′1″ × 13′9″222 sq.ft.
- Bedroom 215′9″ × 12′6″196 sq.ft.
- Bedroom 313′9″ × 10′6″145 sq.ft.
- Loft15′9″ × 12′6″196 sq.ft.
- Den14′1″ × 11′6″162 sq.ft.
- Recreation23′11″ × 14′5″346 sq.ft.
Around this home
Schools nearby
School rating, out of 10.
Listing details
Helpful tools
Your HOMEH agent
"Priced 20% over our estimate. I would see it this week."
Ask HOMEH about this home
Price, neighbourhood, monthly cost. Ask anything.
HOMEH Intelligent Agent is an AI, not a licensed representative. Check anything important with your agent.