

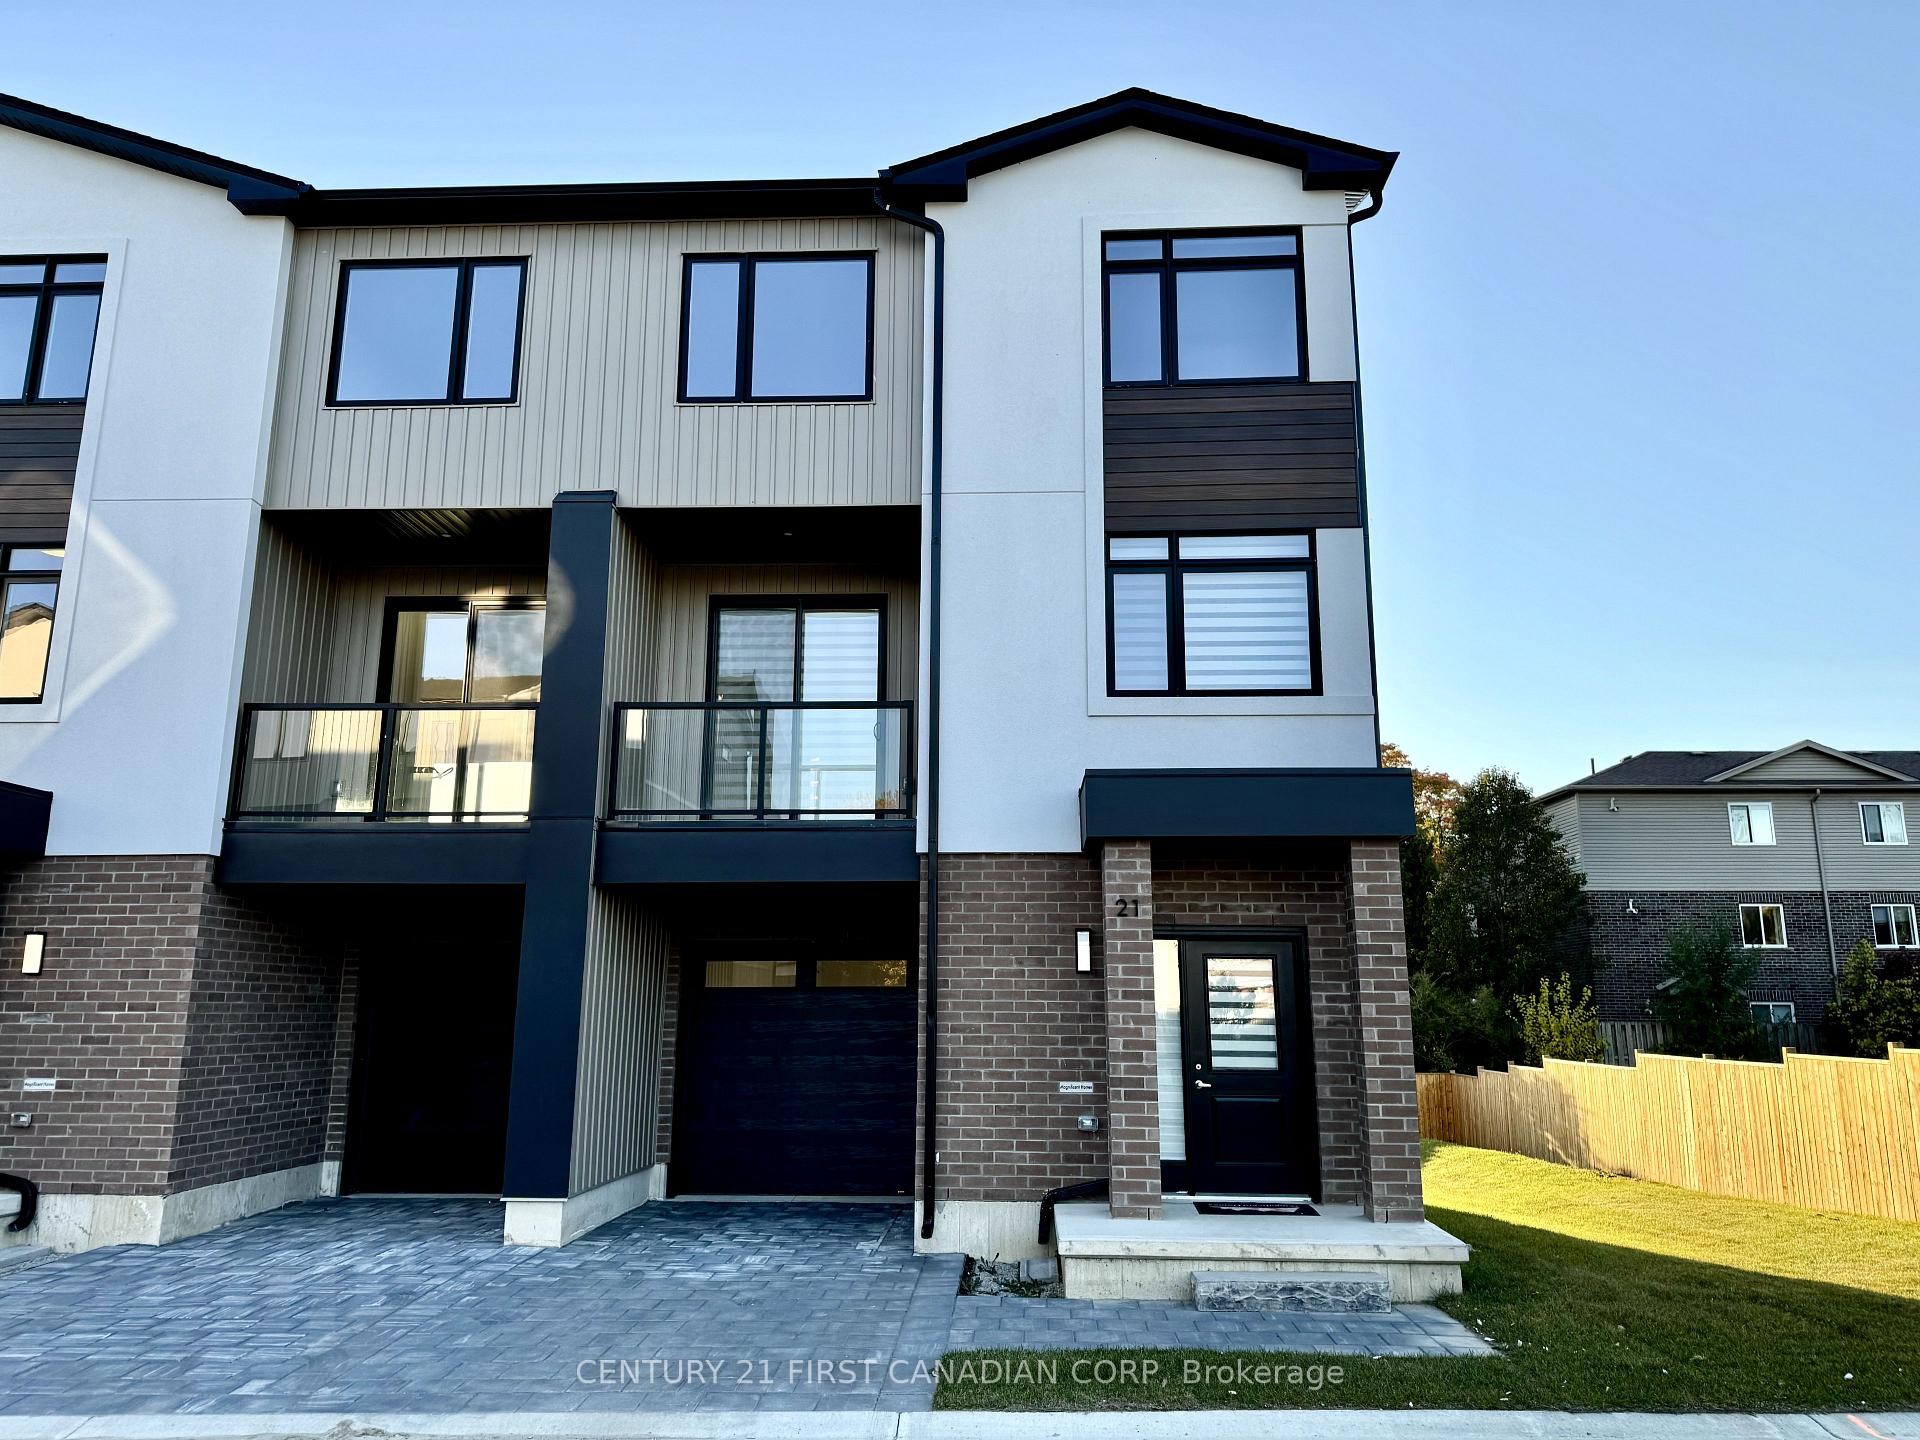
Unit 21, 349 Southdale Road E
Unit 21, 349 Southdale Road E
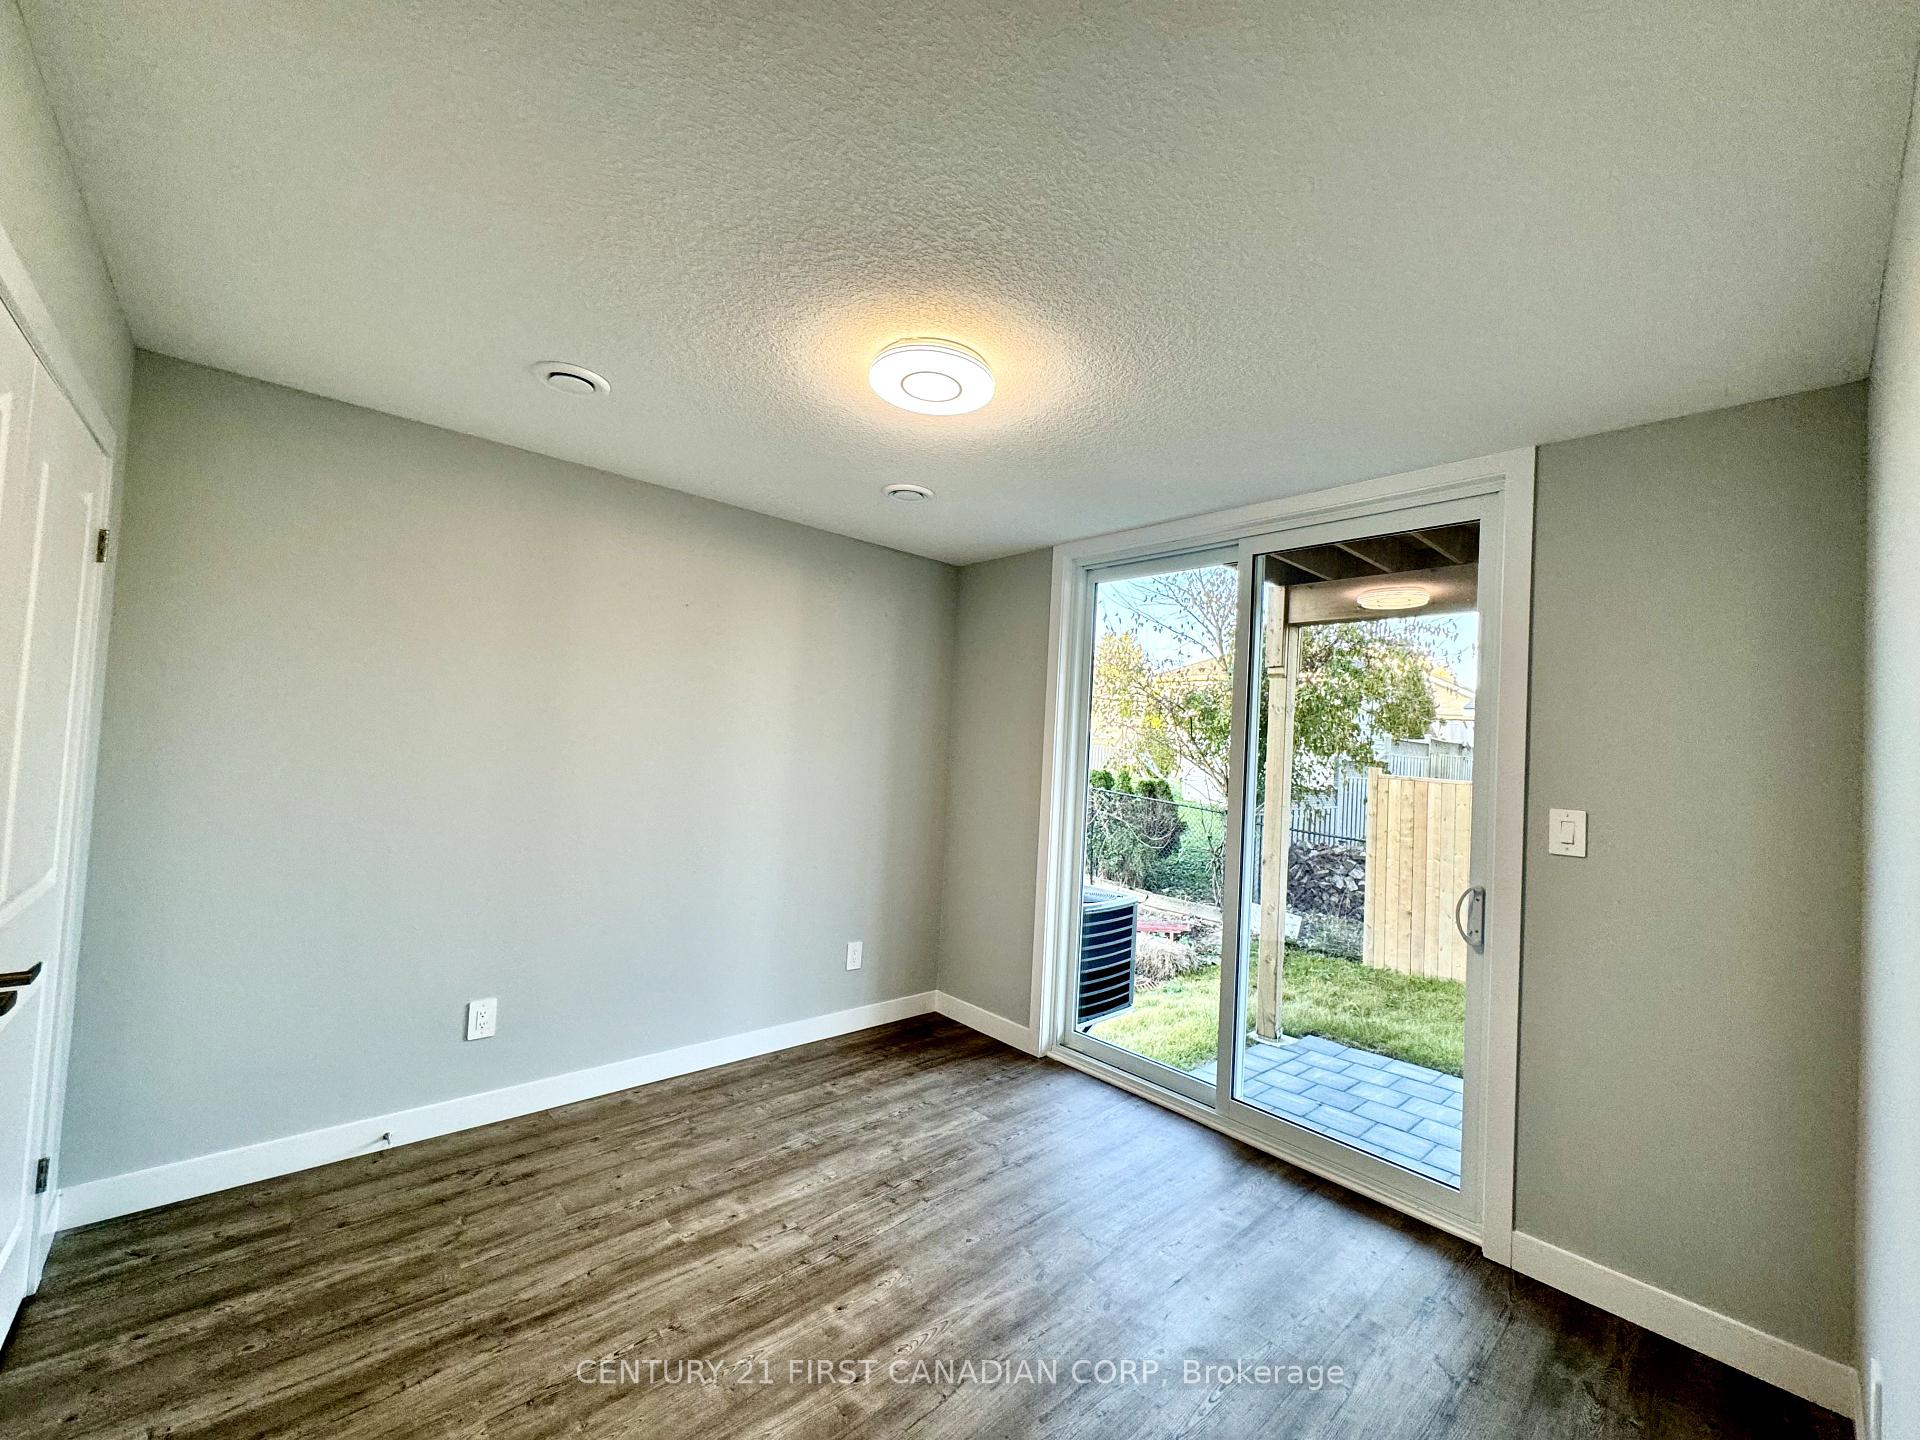 See all 28 photos
Property history
- $2,900TerminatedList: 2024-10-24|End: 2025-05-01|189 daysX9509275
Facts and features
- BasementWalk-out
- LaundryIn-suite
- Lease term12 months
- PetsAllowed
- Central air
The homeCondo Townhouse, Stacked townhouse, New
- TypeCondo Townhouse
- StyleStacked townhouse
- AgeNew
- Living space1,800–1,999 sq ft
- BasementWalk-out
- ExposureNorth
- Special designationOther
InsideIn-suite laundry, Air exchanger, in-law suite, Rooms above ground 8
- LaundryIn-suite laundry
- FeaturesAir exchanger, in-law suite
- Rooms above ground8
- Bedrooms4
- Bathrooms4
- Kitchens1
- Family roomYes
OutsideStucco (plaster), brick, Open
- ExteriorStucco (plaster), brick
- BalconyOpen
Parking and locker2 Parking (1 garage + 1 drive), Attached, Exclusive
- Spaces2 Parking (1 garage + 1 drive)
- GarageAttached
- Parking typeExclusive
- DrivewayPrivate
- LockerNone
Building349 Southdale Road E, Condo corporation 980, Pets Allowed
- Name349 Southdale Road E
- Condo corporation980
- PetsAllowed
Heating, water and powerForced air, gas, Central air
- HeatingForced air, gas
- CoolingCentral air
Rent and termsRent $2,900 a month, Entire property, Furnished
- Rent$2,900 a month
- Space for rentEntire property
- FurnishedFurnished
- Lease12 months
- Rent includesPrivate garbage removal, grounds maintenance, common elements
- DepositRequired
- Credit checkRequired
- Employment letterRequired
- Rental applicationRequired
- ReferencesRequired
Listing detailsX9509275, Terminated, Oct 24, 2024
- MLS® numberX9509275
- StatusTerminated
- Listed onOct 24, 2024
- Days on market189
- UpdatedMay 1, 2025
- Possession2024-11-01 / November 1, 2024
- Occupied byVacant
- Listing brokerageCENTURY 21 FIRST CANADIAN CORP
About this home
Unit 21, 349 Southdale Road E, London (South W), ON N6E 0B9
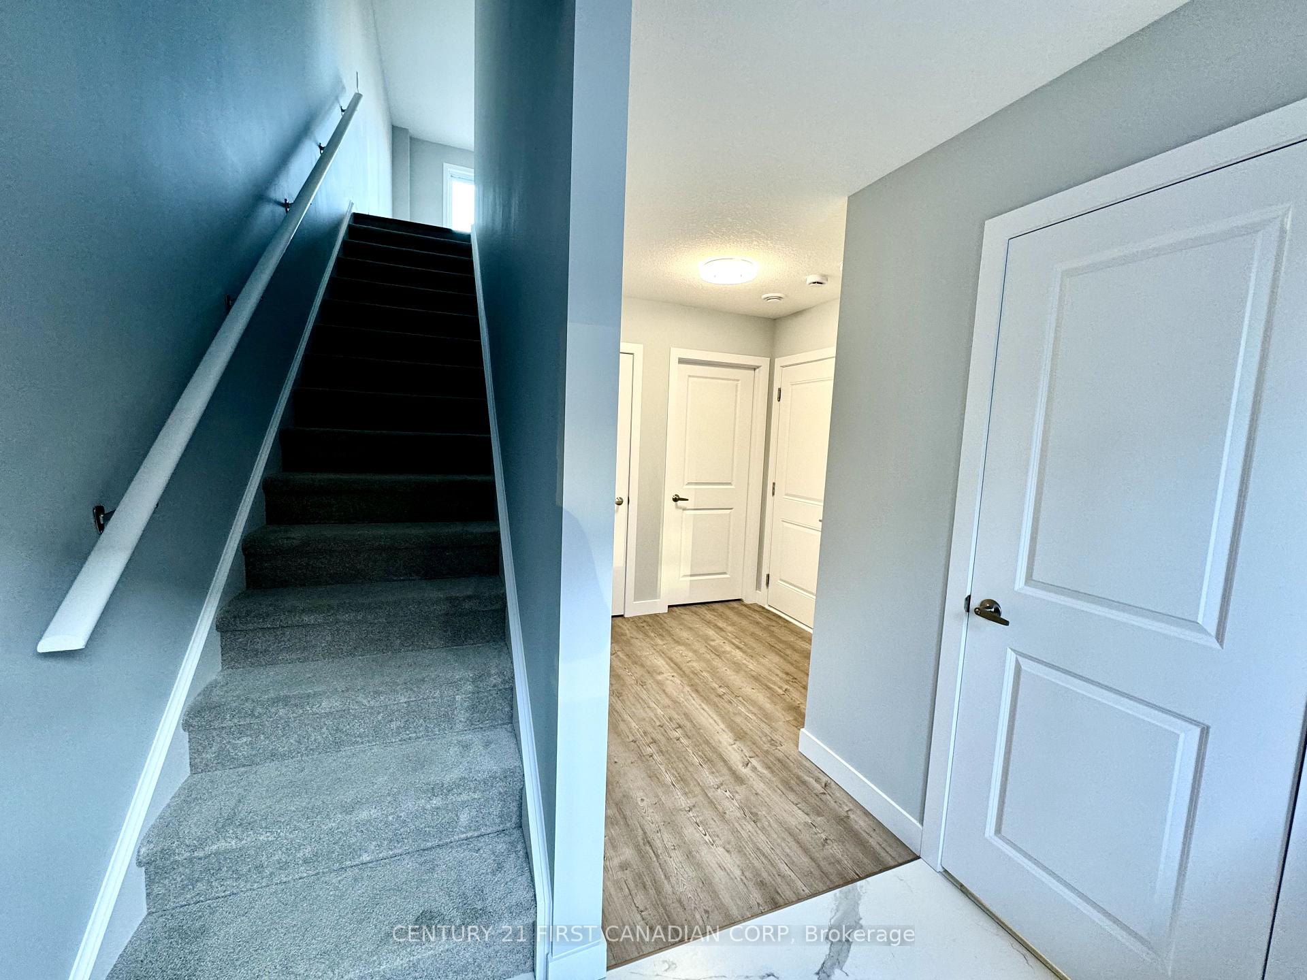
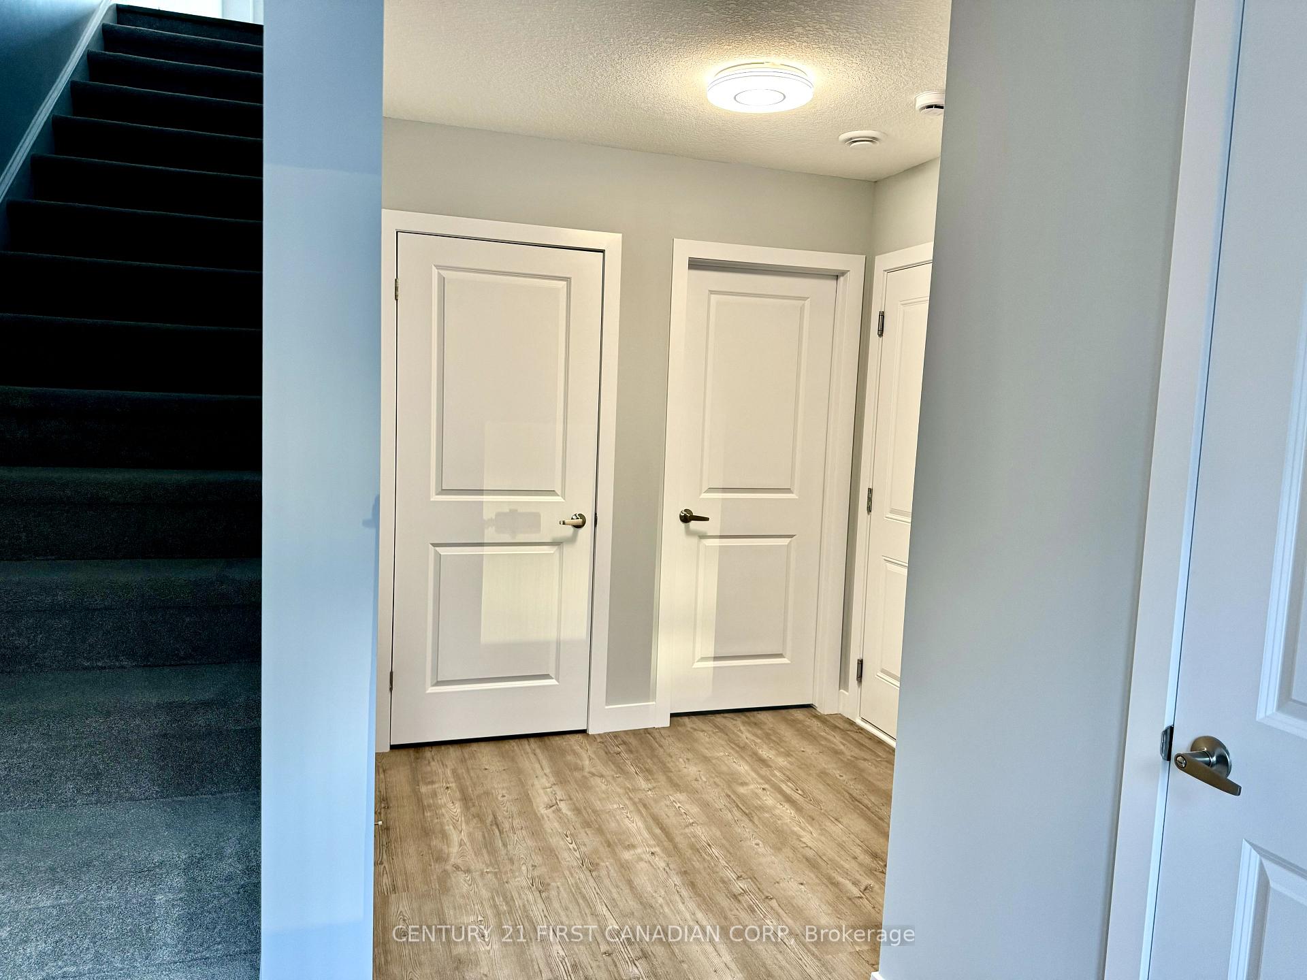
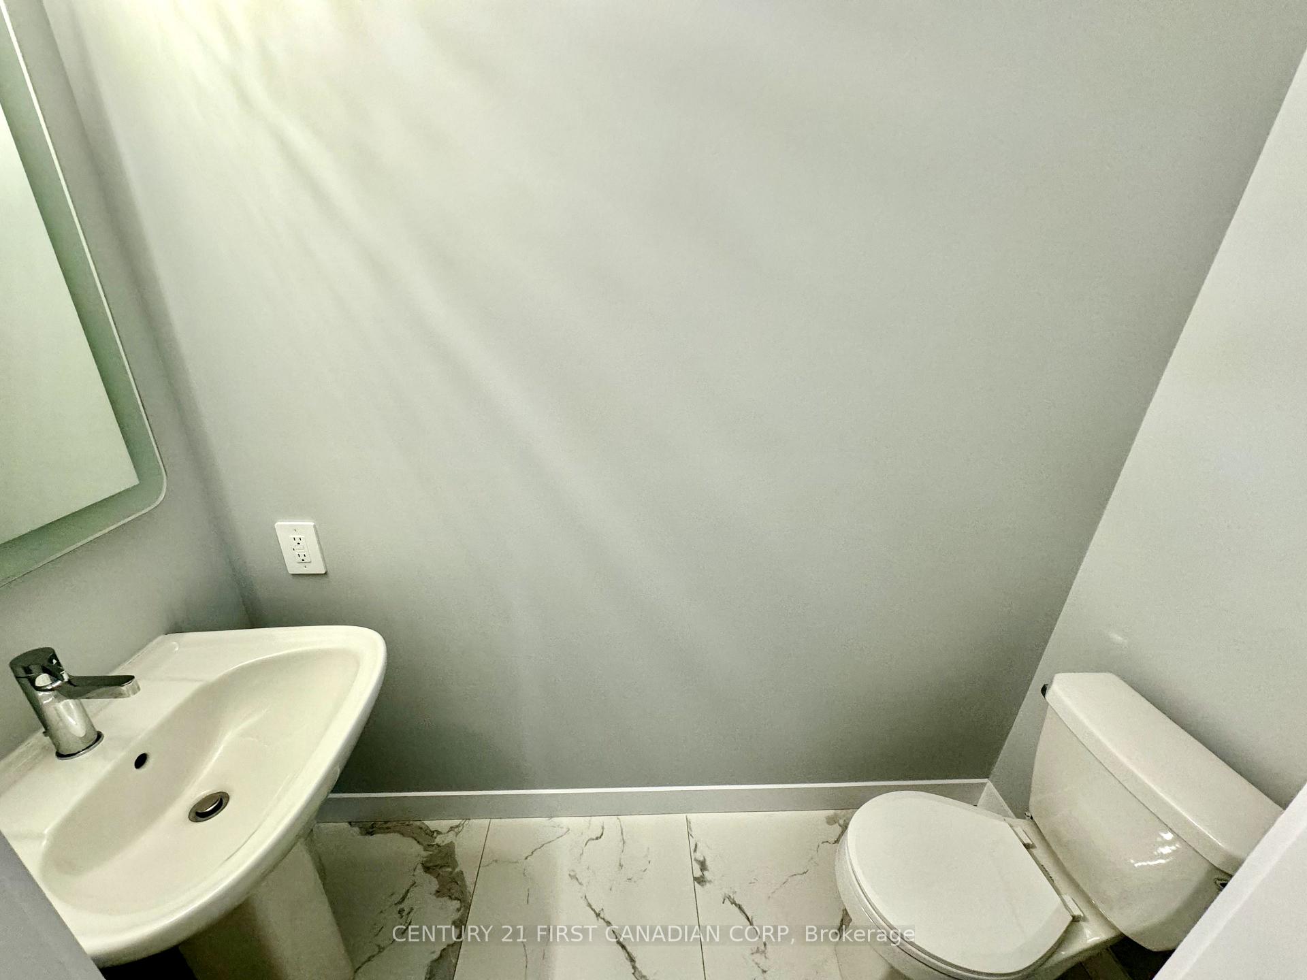
Introducing Walnut Vista, an exceptional leasing opportunity in South London, brought to you by one of the city's most reputable builders. These luxurious 3-level end-unit townhomes redefine upscale living, offering both comfort and convenience.Experience the unique benefits of this property, where minimal street maintenance translates to low condo fees, and you have the freedom to enjoy your expansive yard. Upon entering, youll be welcomed by a bright, airy interior illuminated by an abundance of windows. The main level features a modern 2-piece bathroom, convenient garage access, and a versatile flex room perfect for a home office or studio, with easy access to your backyard.The second level showcases an open-concept living area designed for entertaining, including a sophisticated kitchen with quartz countertops and elegant cabinetry, a spacious family room, and a dining area that opens to a larger rear deck and front balcony. The top floor is dedicated to relaxation, featuring three generous bedrooms, a laundry area, and two full bathrooms. The primary suite offers a serene retreat, complete with a walk-in closet and a luxurious ensuite bathroom.Ideally located, Walnut Vista ensures quick access to Highway 401/402 and is just a short drive from major employers like Amazon and Maple Leaf Foods, as well as amenities such as the YMCA, Costco, and White Oaks Mall. Public transportation options are also readily available, with nearby bus stops providing convenient routes to the University of Western Ontario.With limited units available for lease and a rapid rental demand, this is an opportunity not to be missed. Schedule your private showing today to experience the exceptional lifestyle at Walnut Vista!
Ask about this home
A HOMEH agent will answer your questions about this home.
Know more about 349 Southdale Road E
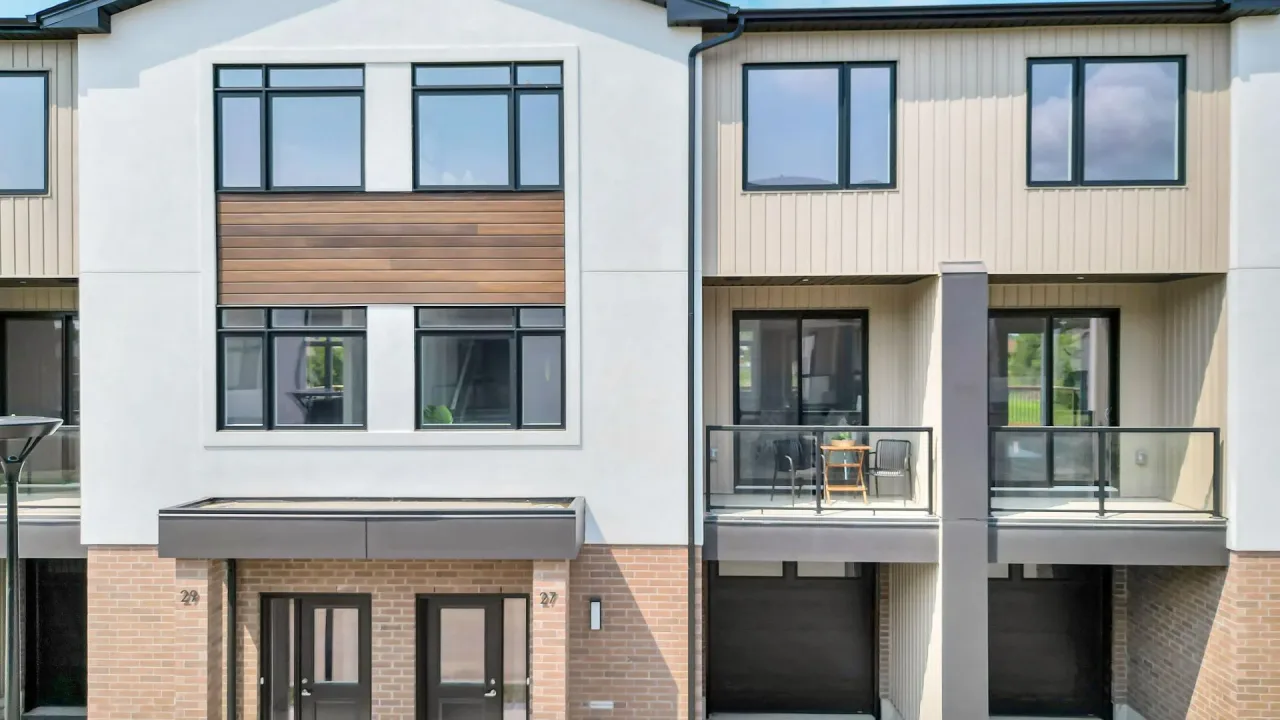
Condo building · 349 Southdale Road E
349 Southdale Road E is a condo. Right now 2 for sale and 2 for rent are on the market here.
No similar units for rent in 349 Southdale Road E right now.
Around this home
Daily convenience, out of 100, from the distances below
Schools nearby
School rating, out of 10.
Helpful calculators
Your HOMEH agent

"I would see it this week."