

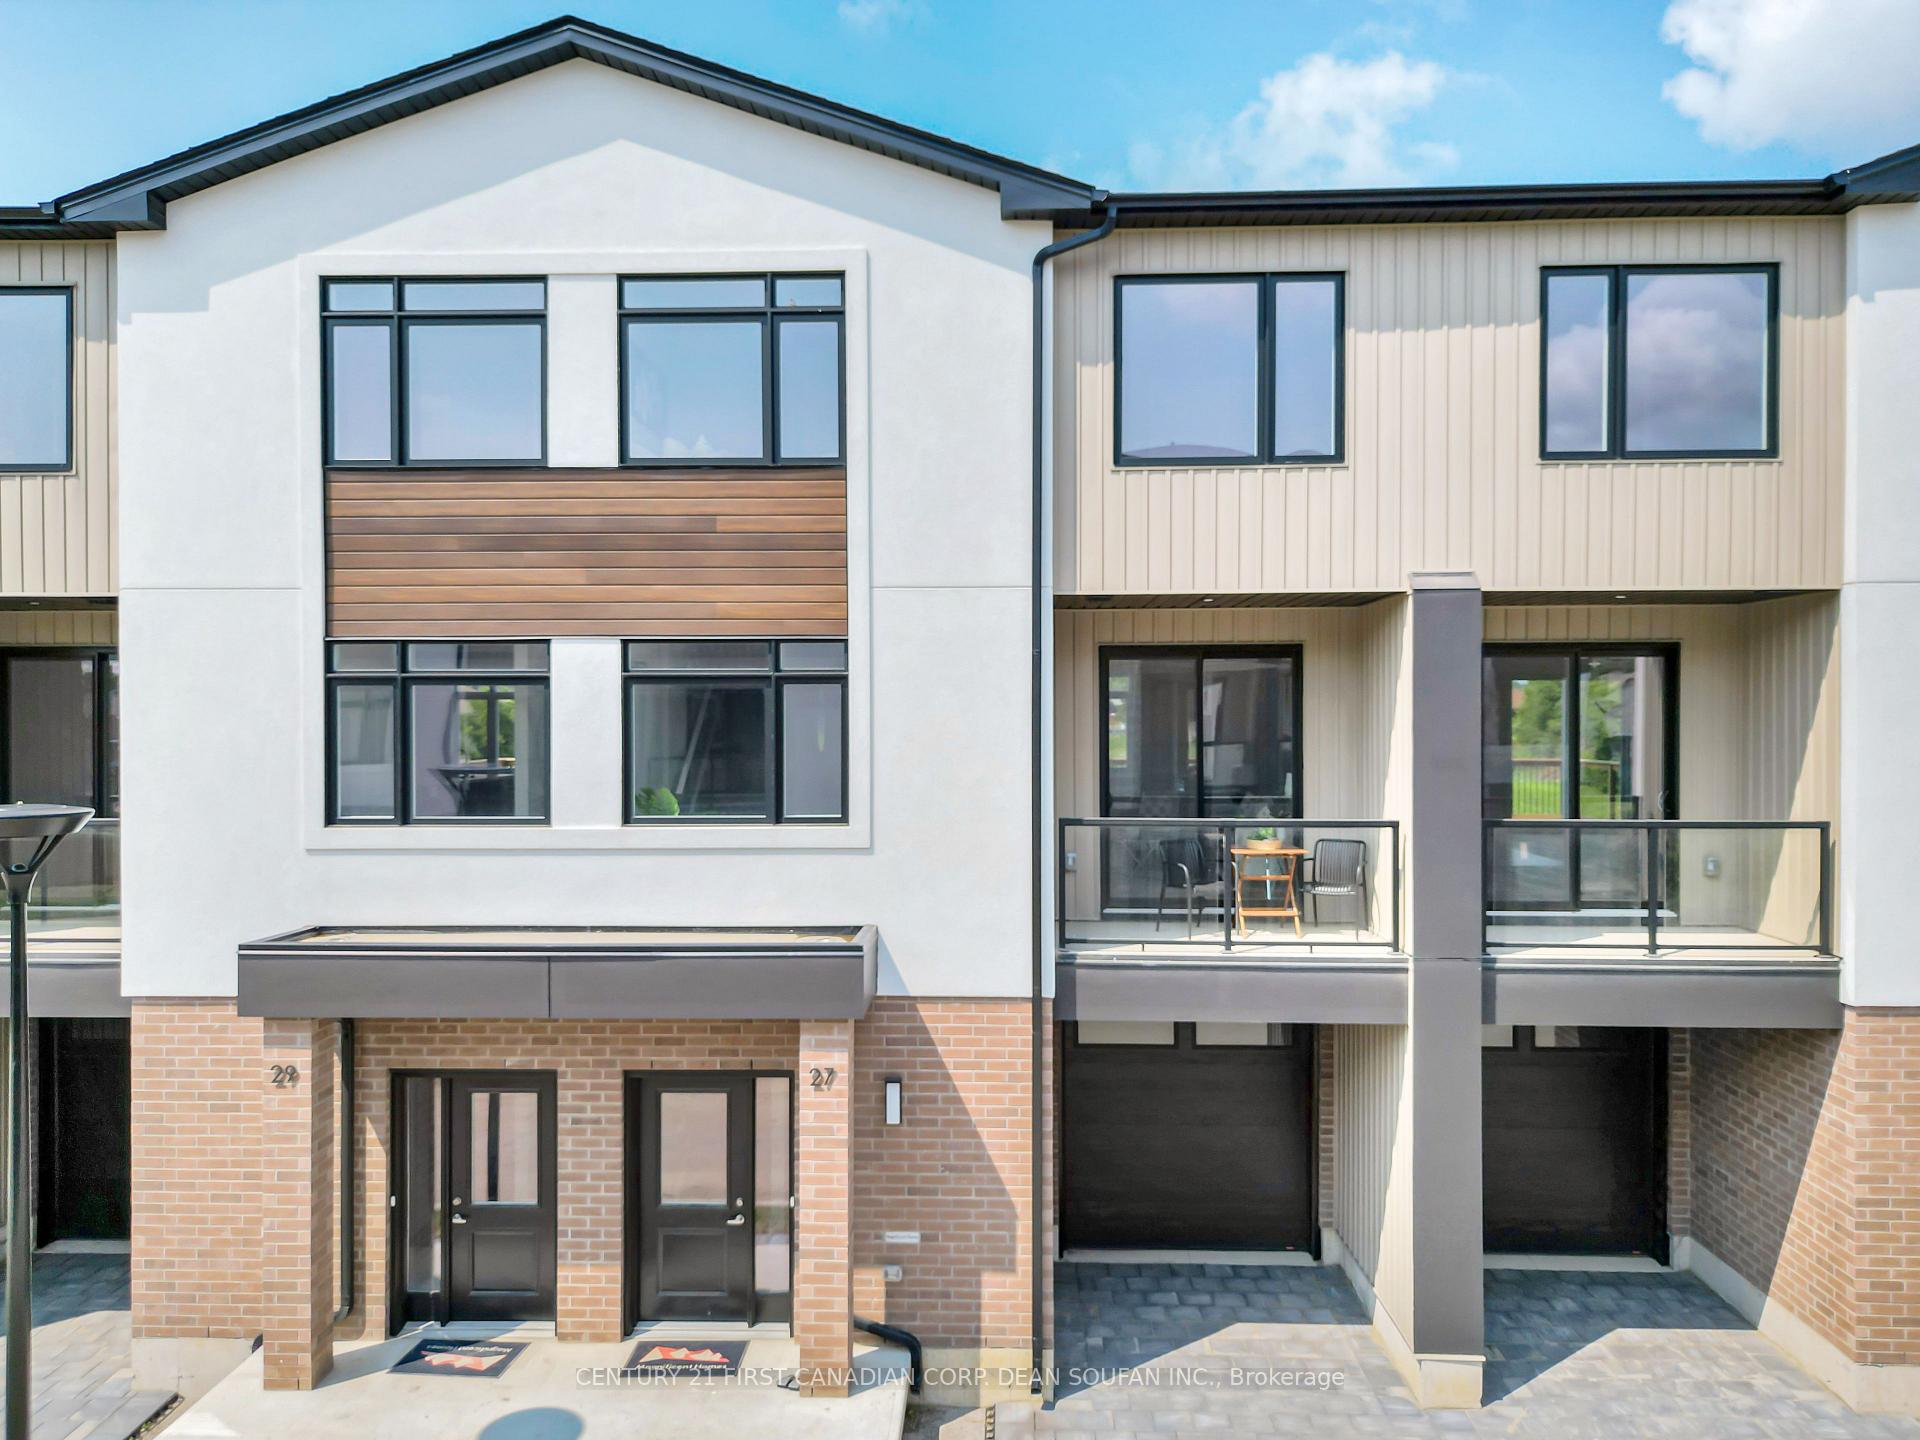
Unit 8, 349 Southdale Road E
Unit 8, 349 Southdale Road E
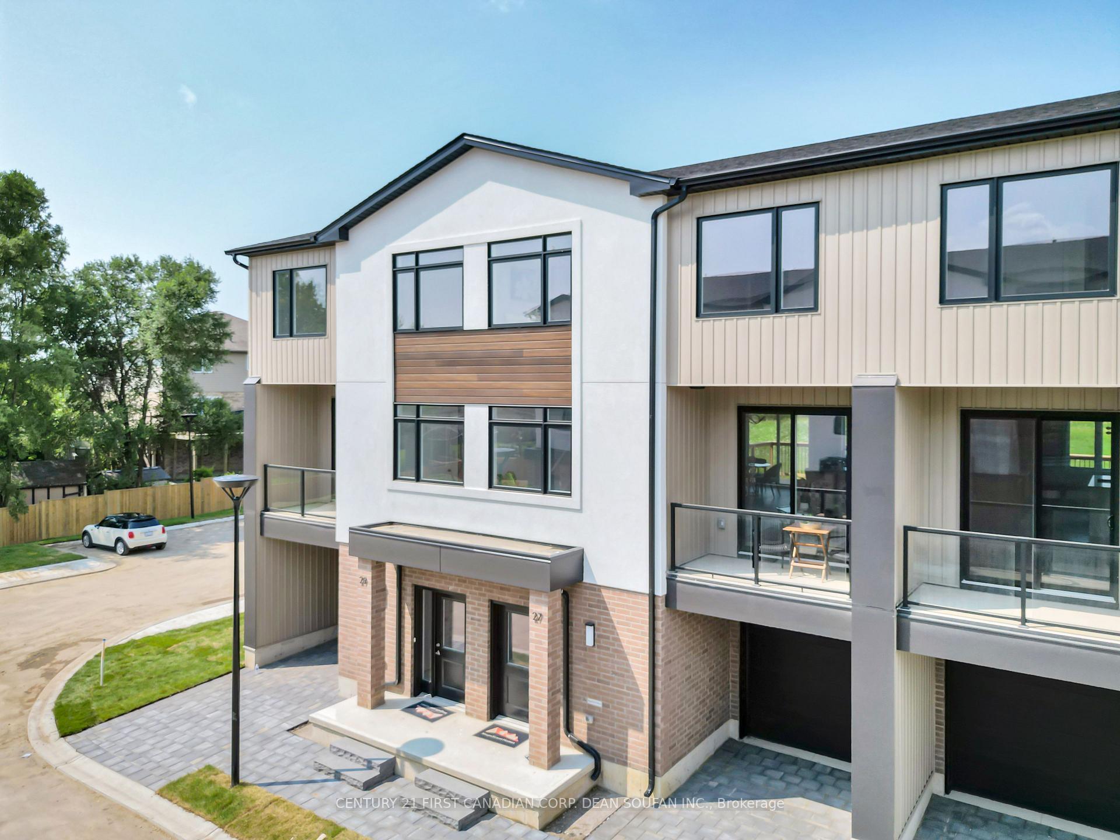
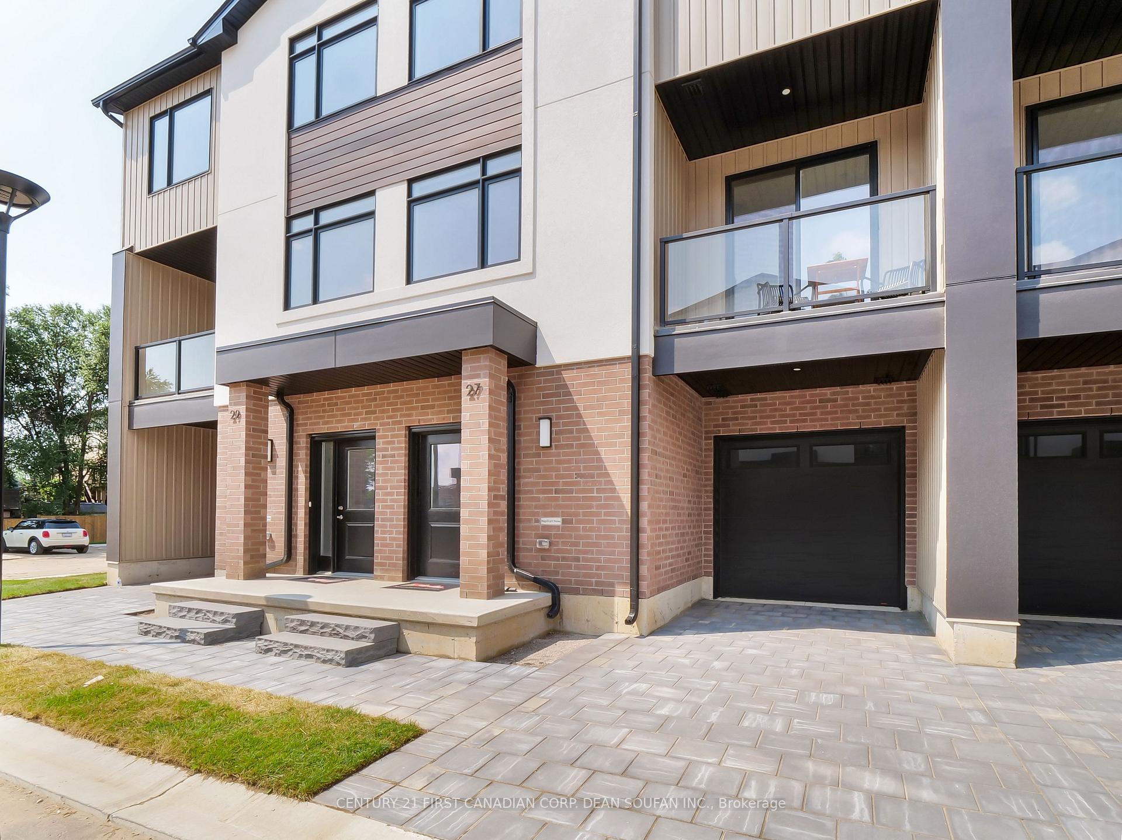
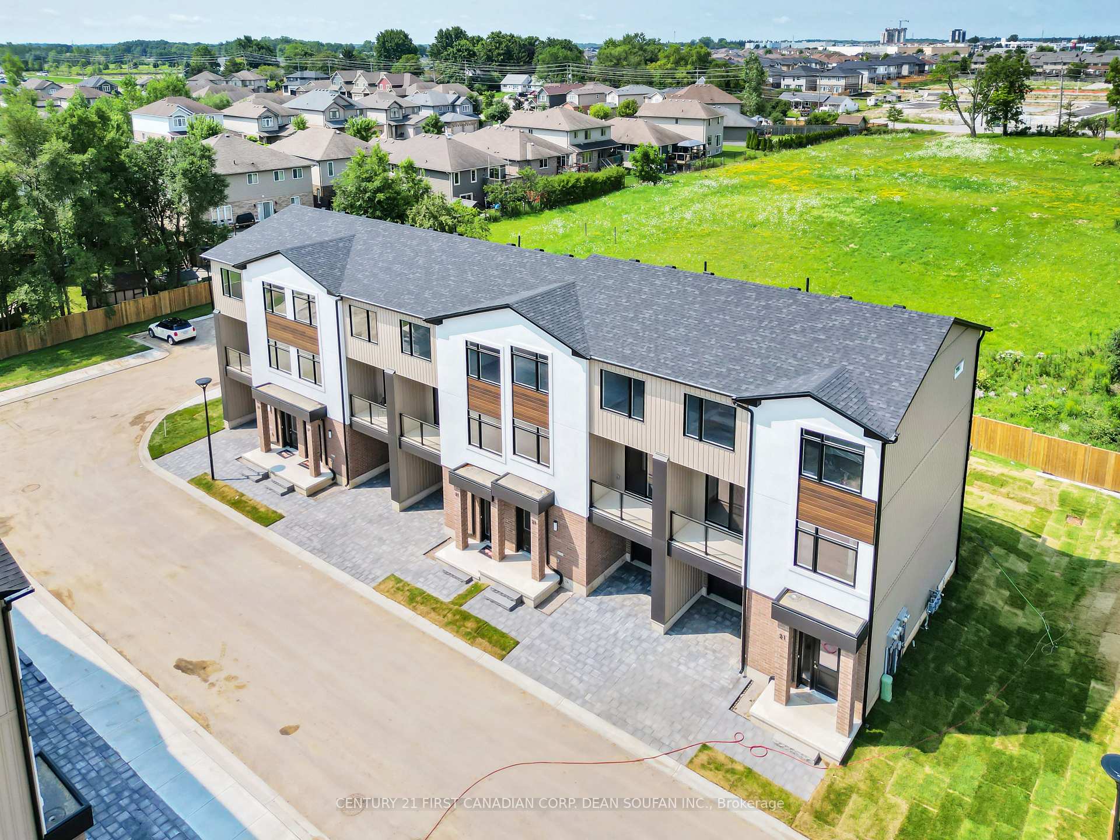
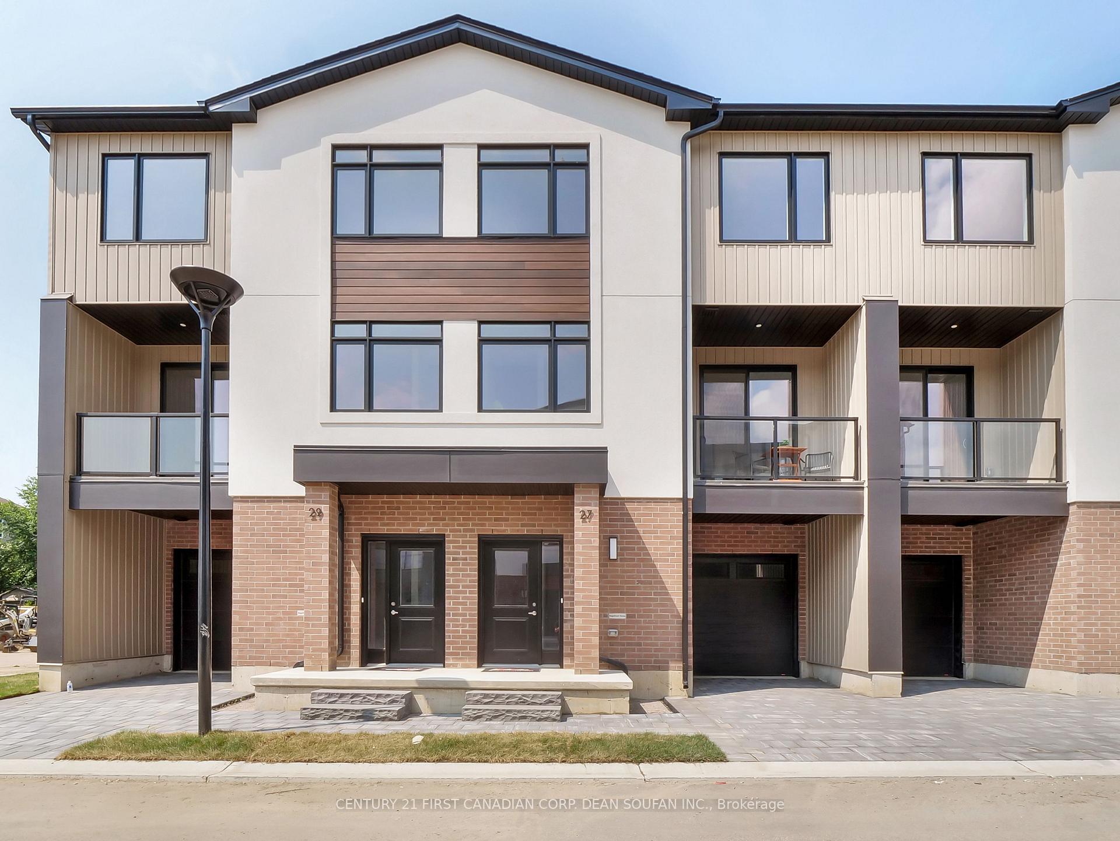 See all 38 photos
Property history
- $619,900TerminatedList: 2025-07-02|End: 2025-10-29|119 daysX12255611
- $619,900ExpiredList: 2025-01-06|End: 2025-06-30|175 daysX11909099
- $619,900ExpiredList: 2024-10-01|End: 2024-12-31|91 daysX9374836
Facts and features
- BasementNone
- Age of homeNew
- LaundryInside
- LockerNone
- Central air
The homeCondo Townhouse, 3-storey, New
- Type: Condo Townhouse
- Style: 3-storey
- Age: New
- Living space: 1,600–1,799 sq ft
- Basement: None
- Exposure: West
InsideInside, Other, Rooms above ground 8
- Laundry: Inside
- Features: Other
- Rooms above ground: 8
- Bedrooms: 4
- Bathrooms: 4
- Kitchens: 1
OutsideBrick, stucco (plaster), Shingles, Poured concrete
- Exterior: Brick, stucco (plaster)
- Roof: Shingles
- Foundation: Poured concrete
- Balcony: Open
- Features: Deck, porch
Parking and locker2 Parking (1 garage + 1 drive), Attached, Parking type Owned
- Spaces: 2 Parking (1 garage + 1 drive)
- Garage: Attached
- Parking type: Owned
- Driveway: Private
- Locker: None
Building349 Southdale Road E, Condo corporation 980, Bbqs allowed, visitor parking
- Name: 349 Southdale Road E
- Condo corporation: 980
- Amenities: Bbqs allowed, visitor parking
- Pets: Allowed
Heating, water and powerForced air, gas, Central air
- Heating: Forced air, gas
- Cooling: Central air
Costs and taxesCondo fee $99 a month, Parking included, HST included in the price
- Condo fee: $99 a month
- Fee includes: Parking included
- HST: HST included in the price
- Rental items: On demand water heater
- Under contract: On demand water heater
Included in the saleIncluded None, Not included None
- Included: None
- Not included: None
NearbyPark, place of worship, public transit, rec./commun.centre, school
- Close to: Park, place of worship, public transit, rec./commun.centre, school
Listing detailsX12255611, Terminated, Jul 2, 2025
- MLS® number: X12255611
- Status: Terminated
- Listed on: Jul 2, 2025
- Days on market: 119
- Updated: Oct 29, 2025
- Possession: 60-89 days
- Occupied by: Vacant
- Listing brokerage: CENTURY 21 FIRST CANADIAN CORP. DEAN SOUFAN INC.
About this home
Unit 8, 349 Southdale Road E, London (South W), ON N6E 1A2
Units Ready for Immediate Occupancy! Introducing Walnut Vista, the latest masterpiece from one of London's most esteemed builders, showcasing luxurious townhomes in the coveted South London neighborhood. These stunning interior 3-level residences redefine upscale living. Walnut Vista offers the unique advantage of owning your land while only covering minimal street maintenance, ensuring low condo fees both now and in the future, along with the freedom to fully fence your expansive yard. From the moment you enter, you're greeted by a luminous interior, enhanced by an abundance of windows that bathe the space in natural light. The main level features a contemporary 2-piece bathroom, convenient garage access, and a versatile flex room ideal for a home office or studio, complemented by a walkout to your backyard. Ascend to the second level to discover an open-concept living space that seamlessly integrates a sophisticated kitchen with quartz countertops and elegant cabinetry, a spacious family room, and a dining area including a larger rear deck and front balcony perfect for entertaining. The top floor is dedicated to relaxation with three expansive bedrooms, a convenient laundry area, and two full bathrooms. The primary suite is a retreat in itself, featuring a walk-in closet and a luxurious ensuite bathroom. Positioned with unparalleled convenience, Walnut Vista offers swift access to Highway 401/402 and is a short drive from major employers like Amazon and Maple Leaf Foods, as well as the YMCA, Costco, White Oaks Mall, and an array of shopping destinations. Public transportation is easily accessible, with nearby bus stops providing a direct route to the University of Western Ontario. With units selling rapidly! 6-8 month build timeline, this is a rare opportunity not to be missed. Schedule your private showing to experience Walnut Vista firsthand.
Ask about this home
A HOMEH agent will answer your questions about this home.
Know more about 349 Southdale Road E
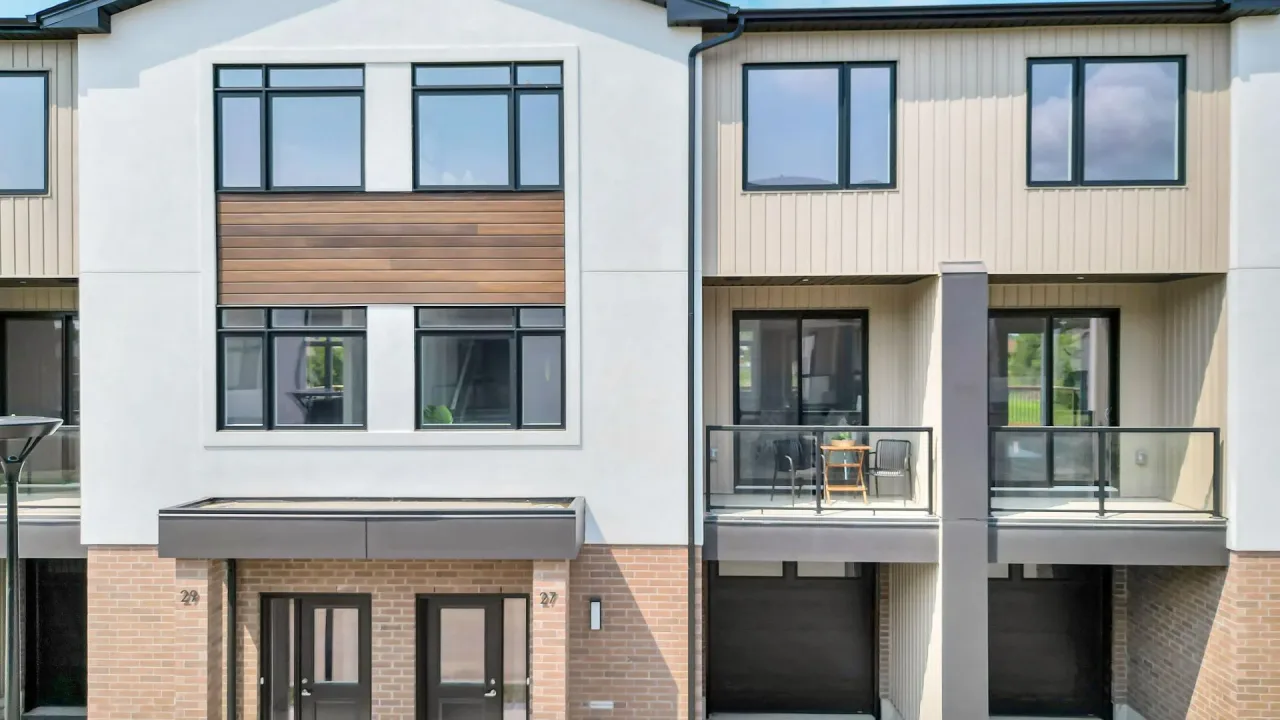
Condo building · 349 Southdale Road E
349 Southdale Road E is a condo. Right now 2 for sale and 2 for rent are on the market here.
No similar units for sale in 349 Southdale Road E right now.
Around this home
Daily convenience, out of 100, from the distances below
Schools nearby
School rating, out of 10.
Helpful calculators
Your HOMEH agent

"I would see it this week."