
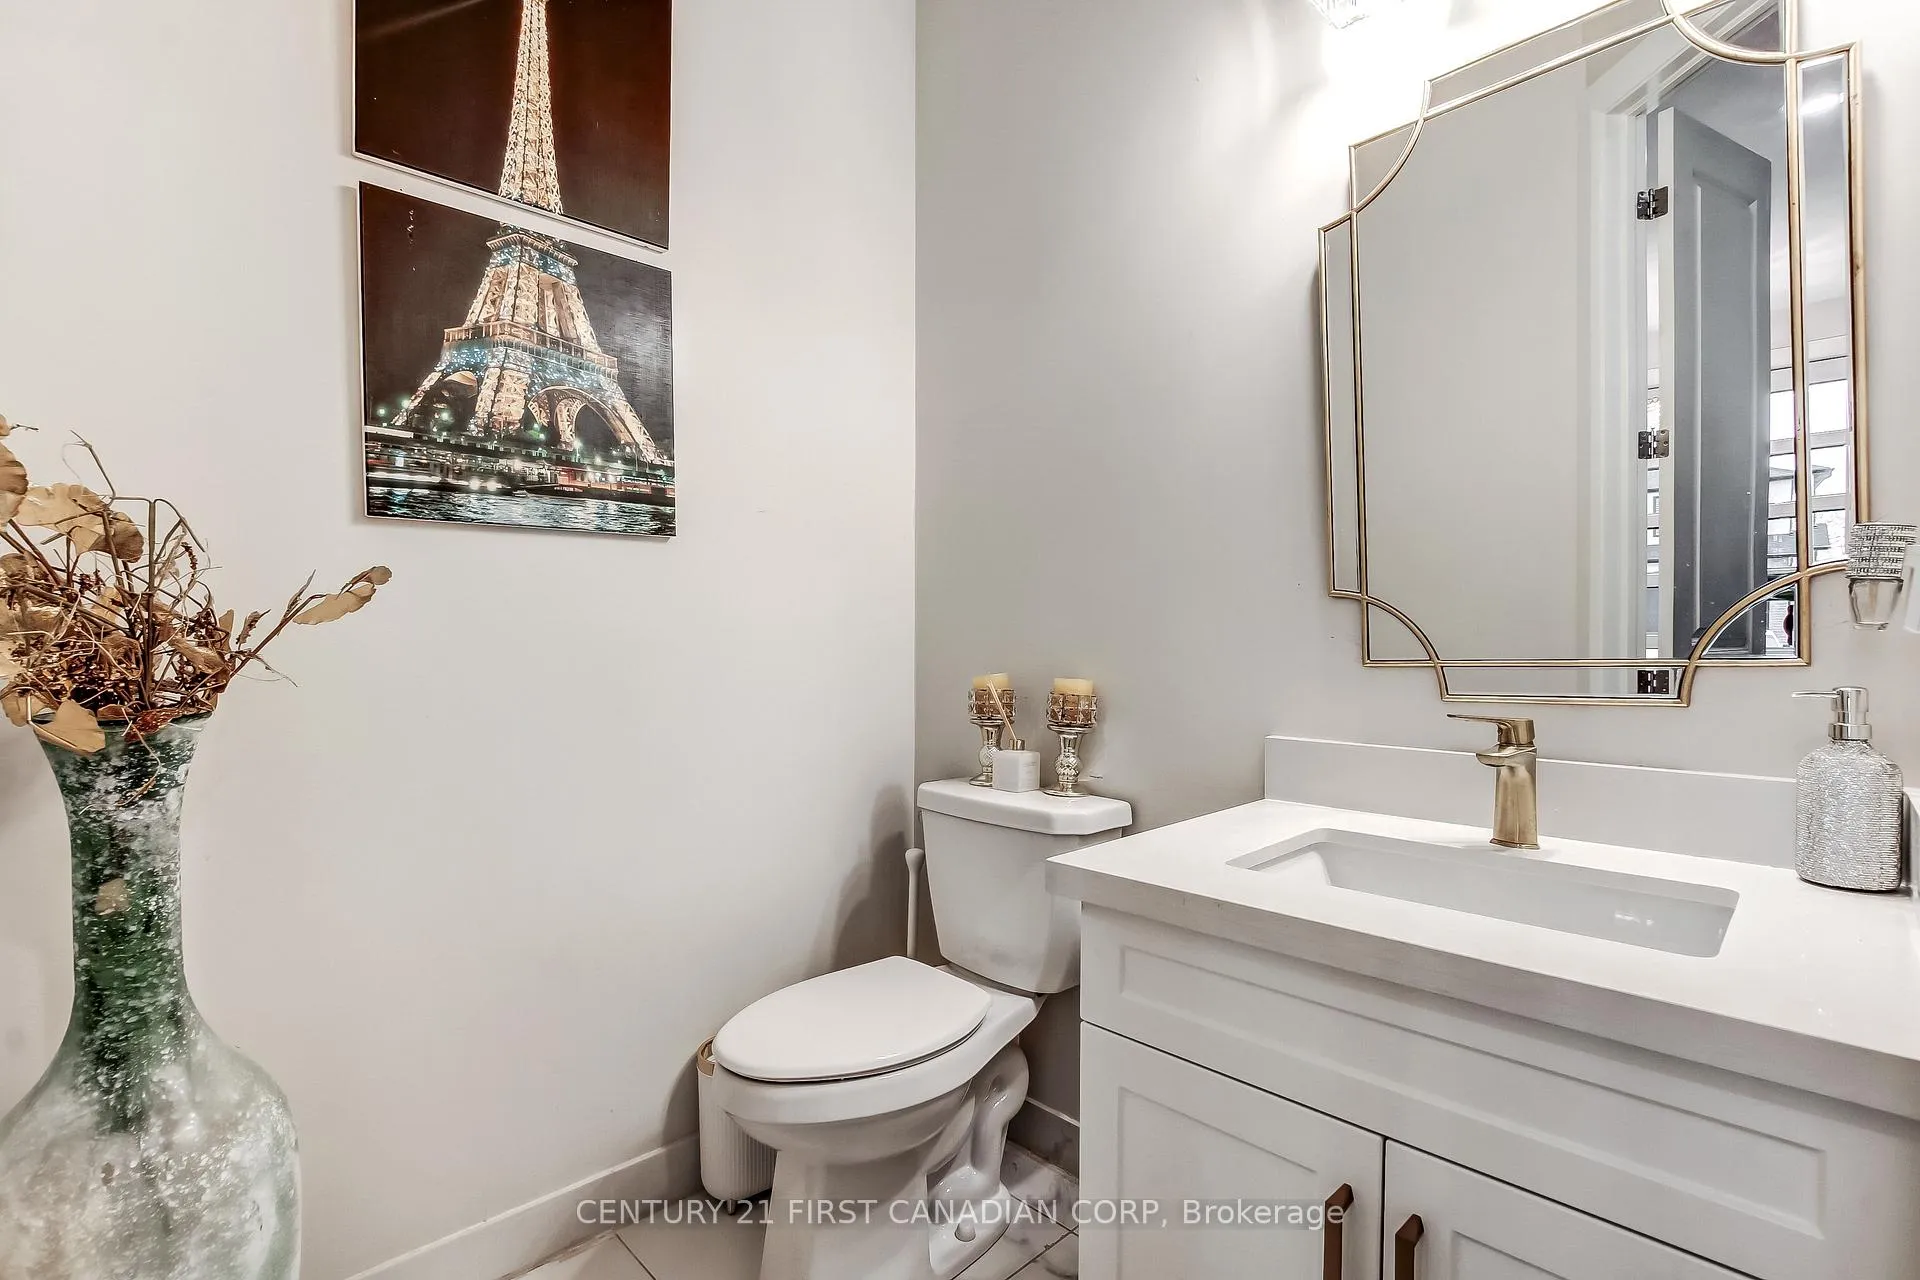
 See all 29 photos
Property history

This listing has ended. It is no longer available.
Property not available for sale or for rent.
Book a viewing
Ask HOMEH
About this home
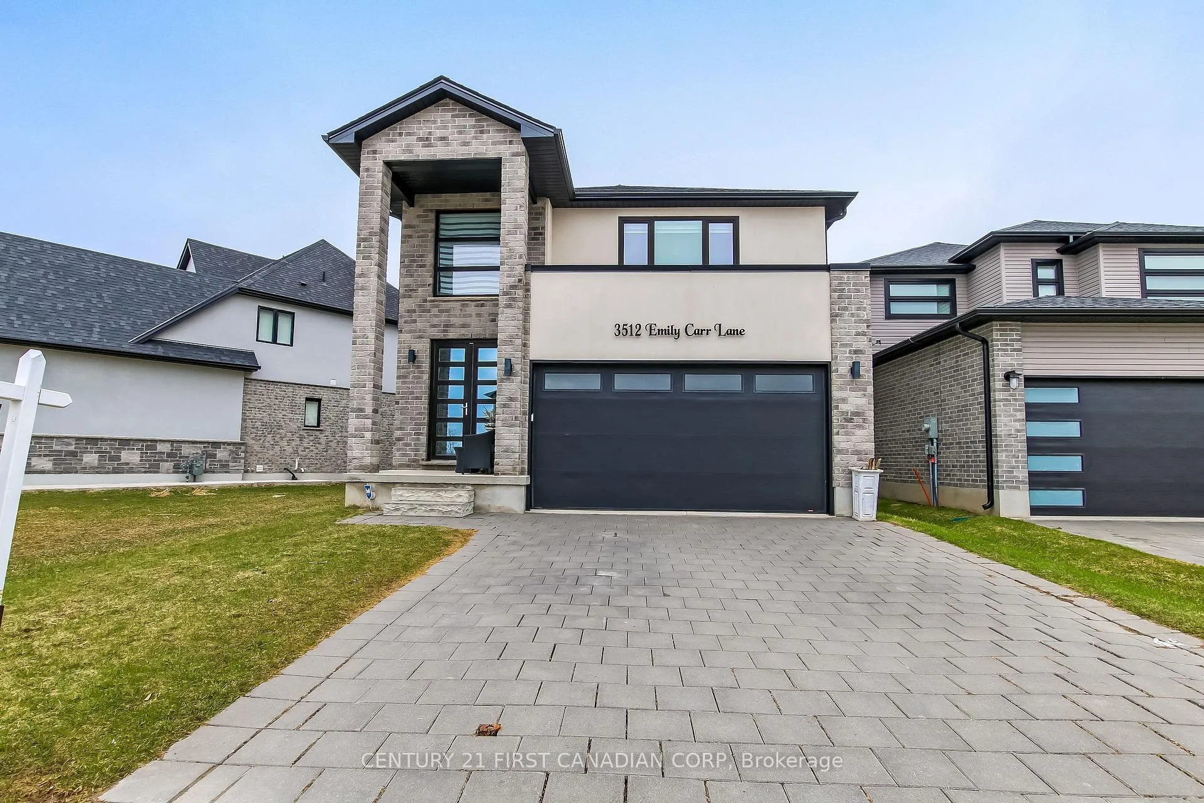
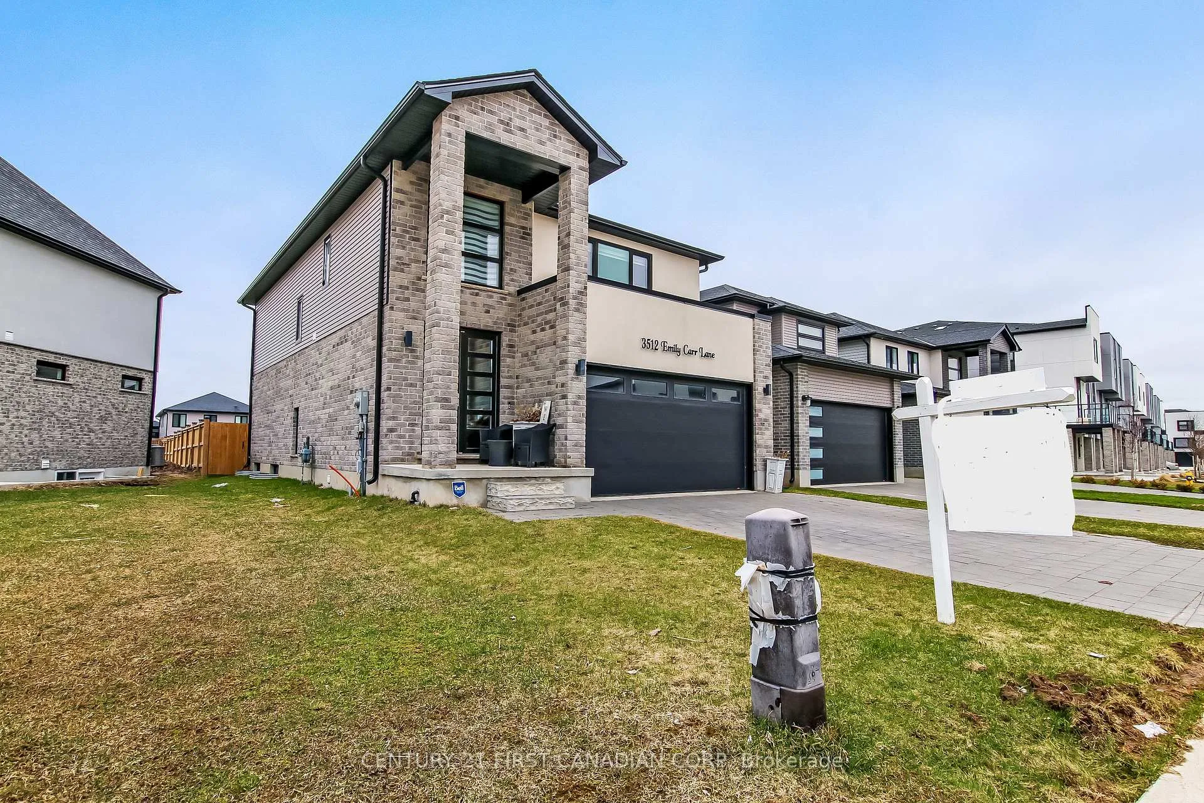
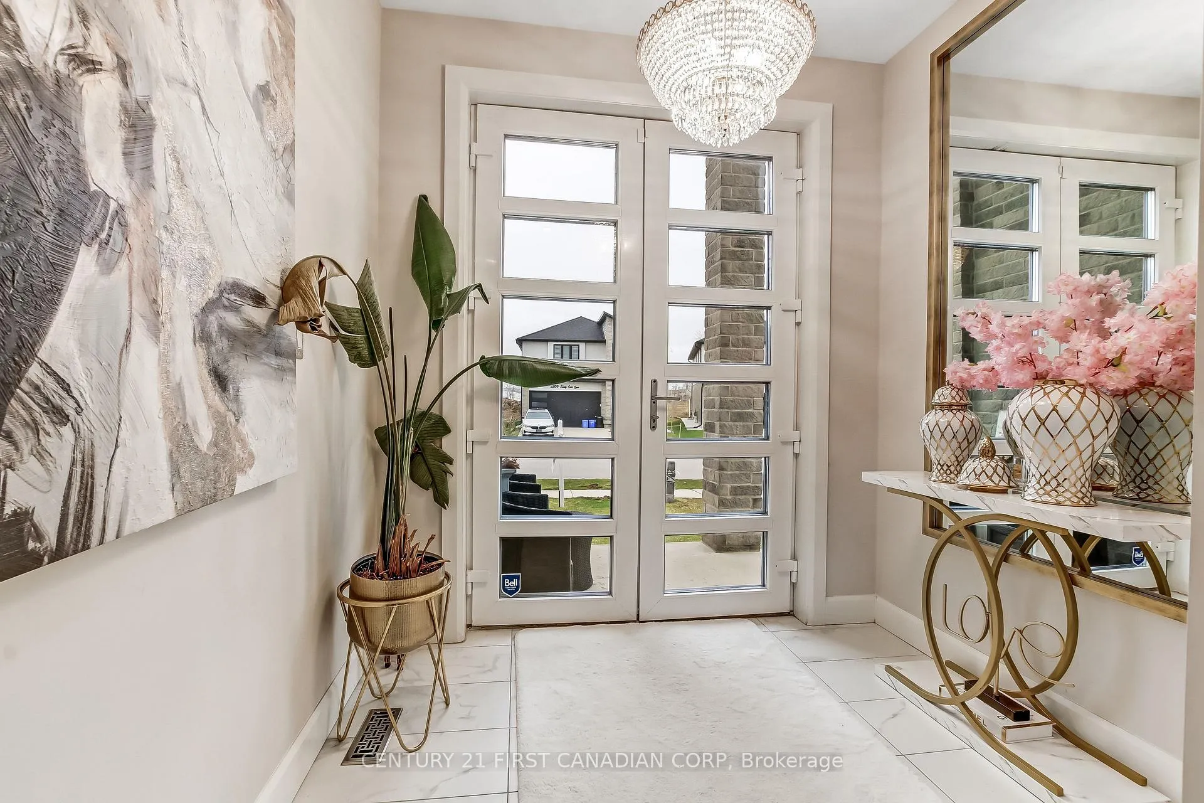
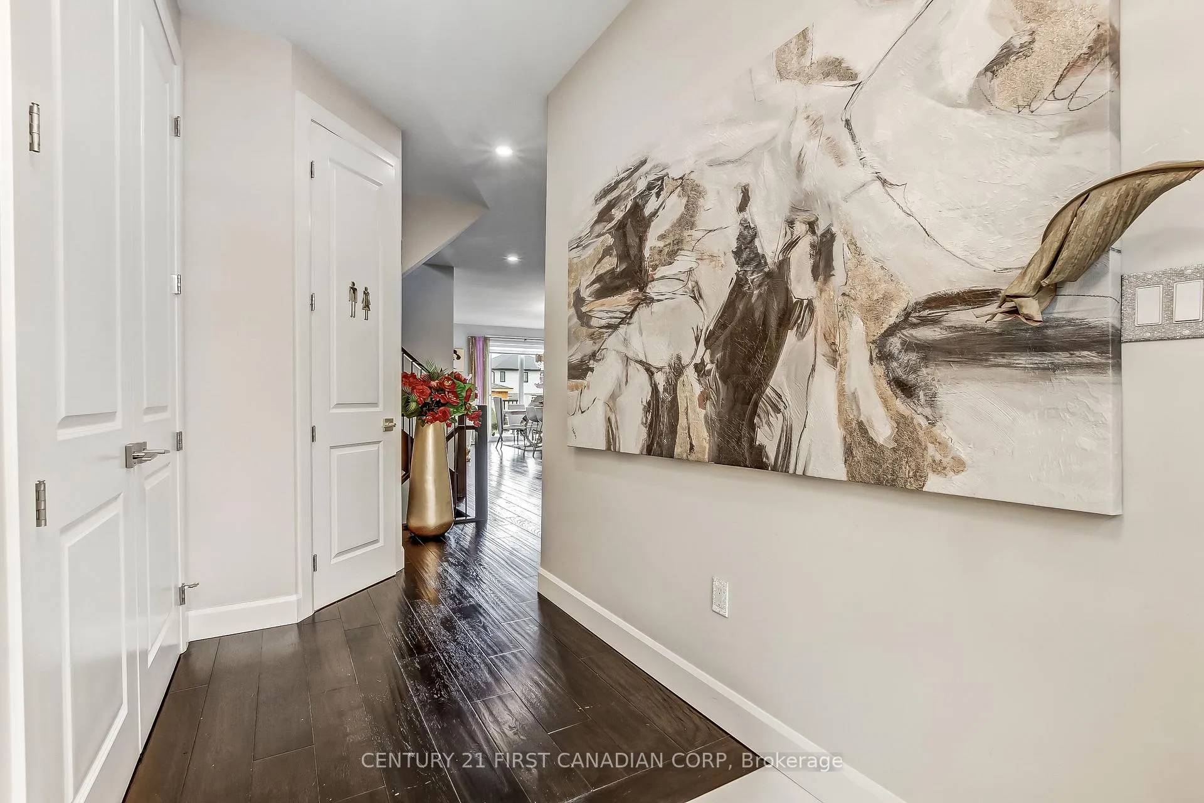
Welcome home to 3512 Emilycarr Lane located in family friendly Copperfield neighbourhood. Why buy new build when you can bag this 6 years young house with over 3000 sq. ft. of finished living space with new fence, composite deck and a shed. Pride of ownership is evident throughout this well cared for gem. This beautiful 4+1 bedrooms and 3.5 bathrooms home features a stunning open concept chef kitchen with backsplash, quartz countertops, stainless-steel appliances and large walk-in pantry. Enjoy your fireplaces in the main living-room and another one in family room in the basement. Carpet-free flooring through the entire home. Main floor is finished with engineered hardwood flooring and tiles in the wet areas. Pot lights throughout the main areas of the house. The spacious upper level's master bedroom includes an elegant ensuite bathroom and large walk-in closet. The 3 additional spacious bedrooms and 4-piece bathroom completes the 2nd floor. The basement is fully finished with 1 bedroom, 3 pc bathroom, kitchenette and the large family room provides space for in-law or an opportunity to generate additional income. The pool-sized yard (36x147x36x150 ft) is fully fenced with 24x12 ft. composite deck - a perfect & ample space for outdoor lovers for entertaining family and guests. The large European tilt windows invite plenty of light and convenience of use. The double car garage is ready to house your toys! Home is just off the main artery in south London and within minutes to shopping, schools, parks and many other amenities. Quick access to 402/401. Book your private showing today.
Facts & features
Book a viewing
Rooms
16 rooms · 4 bathrooms
- Foyer12′1″ × 7′9″93 sq.ft.
- Kitchen11′10″ × 11′10″140 sq.ft.
- Dining room11′10″ × 9′1″108 sq.ft.
- Living room17′6″ × 14′6″254 sq.ft.
- Laundry11′ × 6′10″75 sq.ft.
- Bathroom5′5″ × 5′2″28 sq.ft.
- Primary bedroom16′6″ × 14′4″237 sq.ft.
- Bedroom 211′7″ × 11′1″128 sq.ft.
- Bedroom 314′2″ × 10′8″151 sq.ft.
- Bedroom 411′6″ × 10′115 sq.ft.
- Bathroom9′10″ × 5′3″52 sq.ft.
- Bathroom11′1″ × 10′111 sq.ft.
- Kitchen16′ × 7′6″120 sq.ft.
- Family room17′2″ × 14′1″242 sq.ft.
- Bedroom12′6″ × 11′3″141 sq.ft.
- Bathroom9′5″ × 5′4″50 sq.ft.
Around this home
Schools nearby
School rating, out of 10.
Listing details
Helpful tools
Your HOMEH agent
"I would see it this week."
Ask HOMEH about this home
Price, neighbourhood, monthly cost. Ask anything.
HOMEH Intelligent Agent is an AI, not a licensed representative. Check anything important with your agent.