
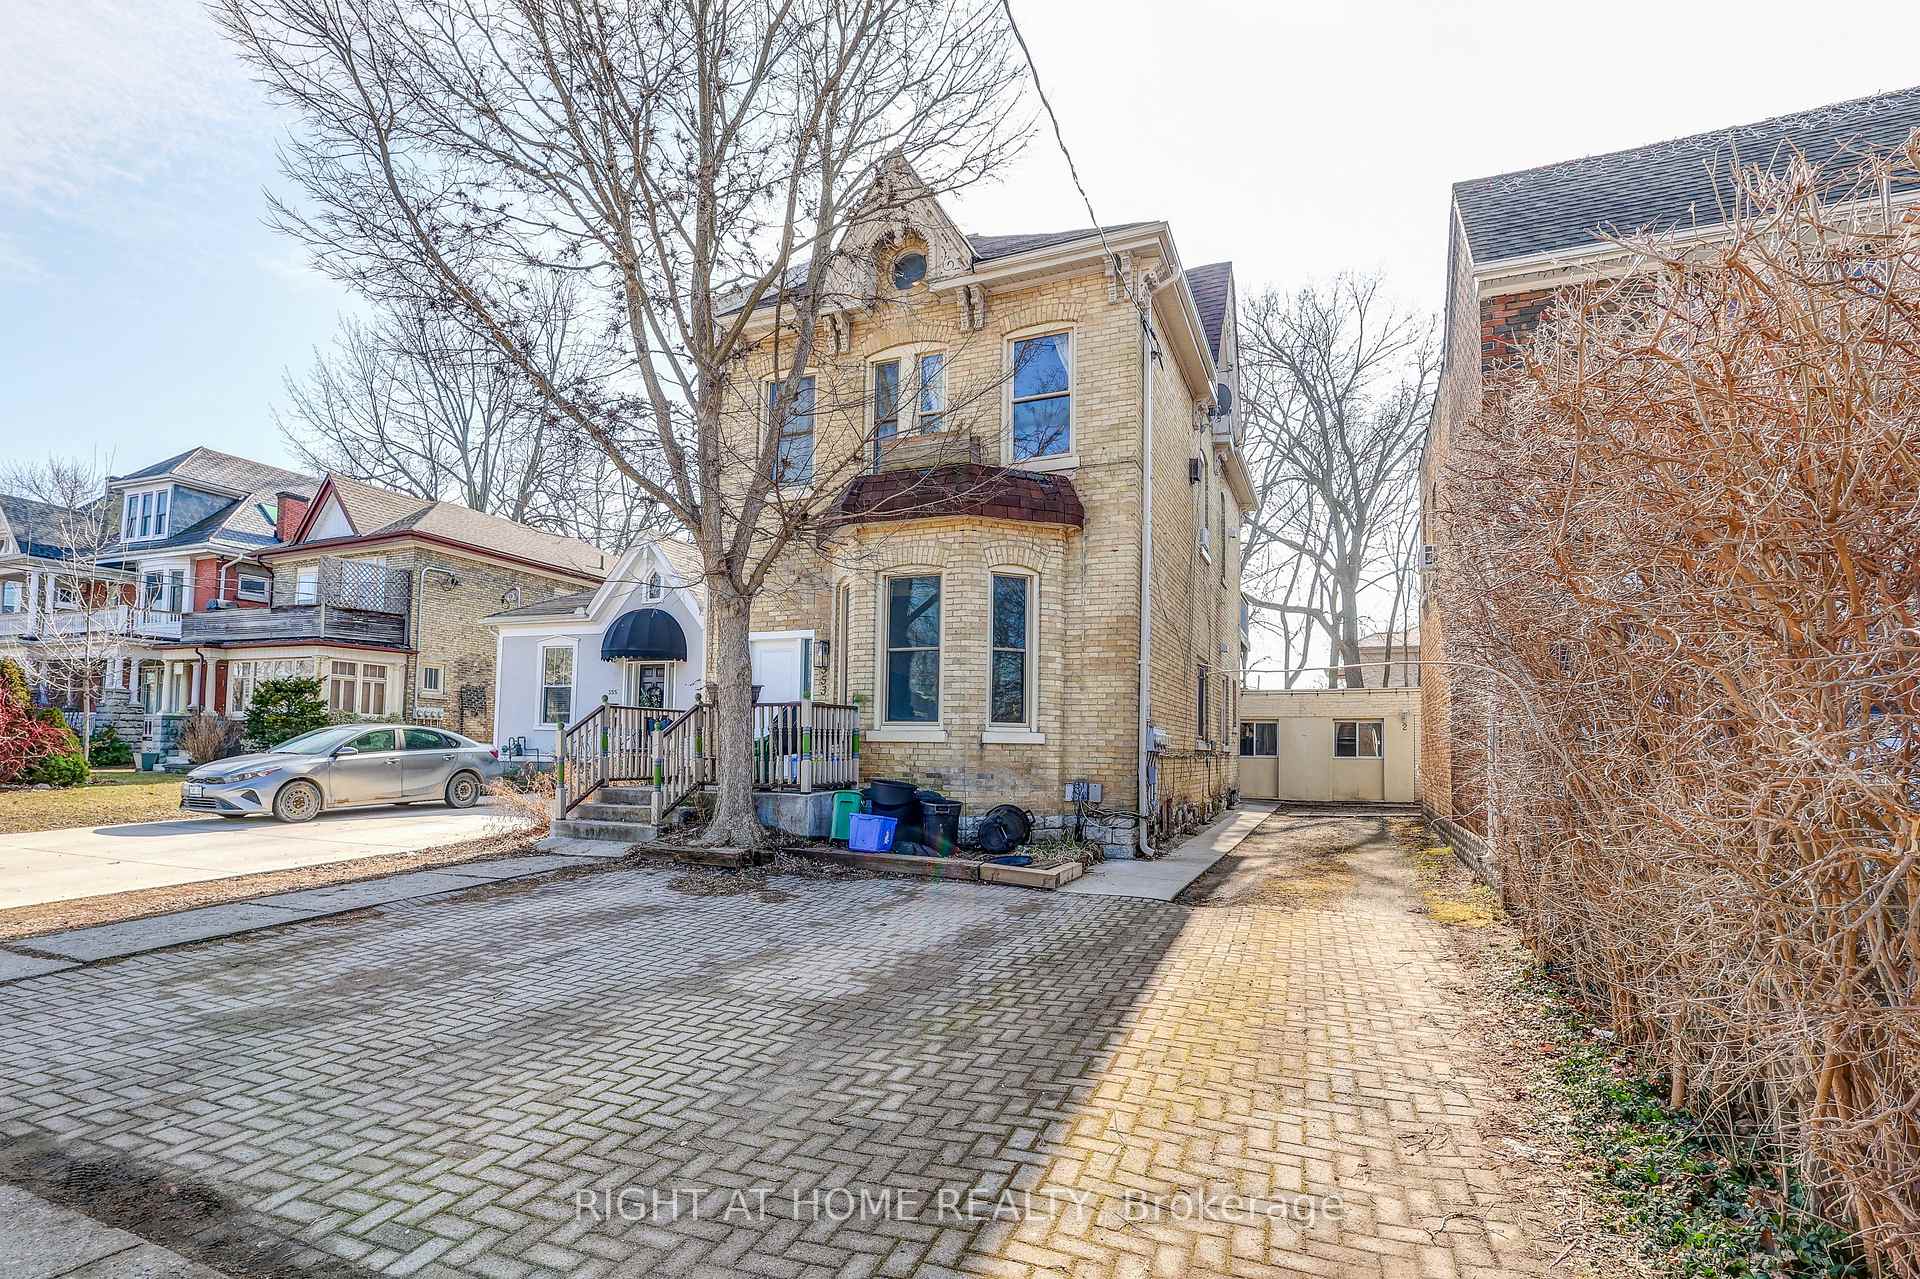
353 Central Avenue
London (East F)353 Central Avenue
London (East F)

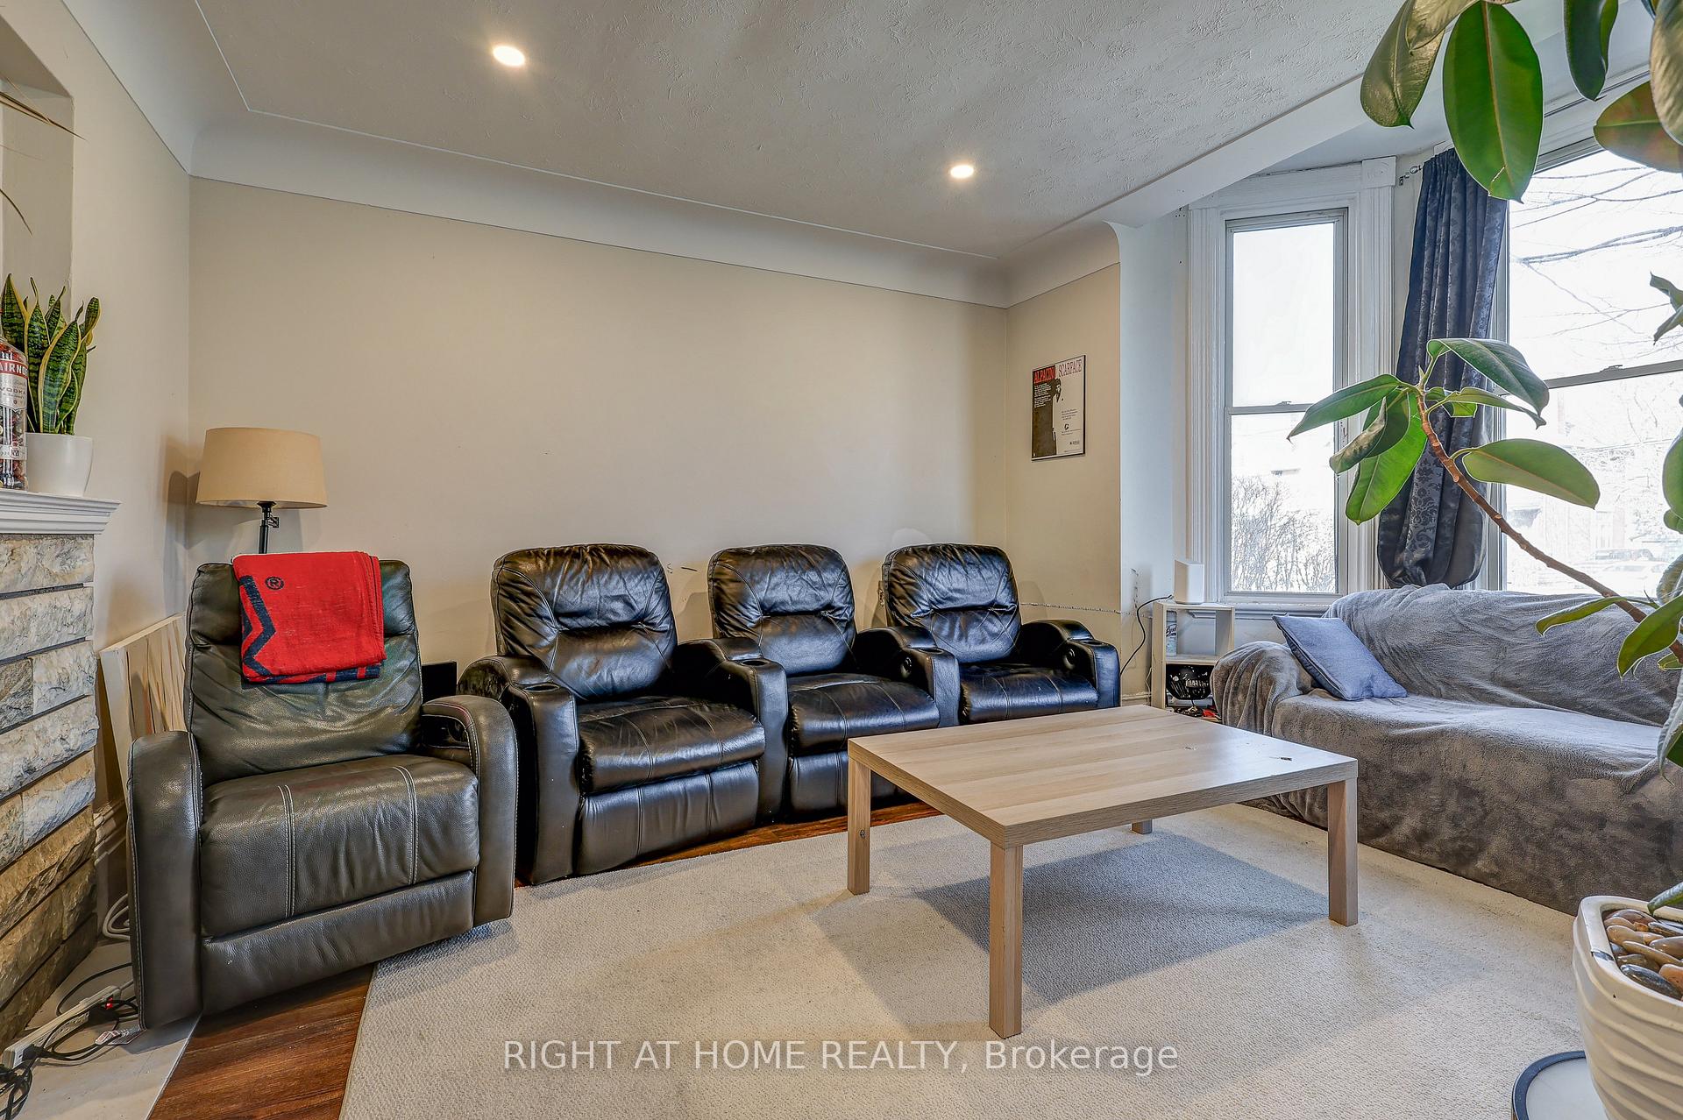
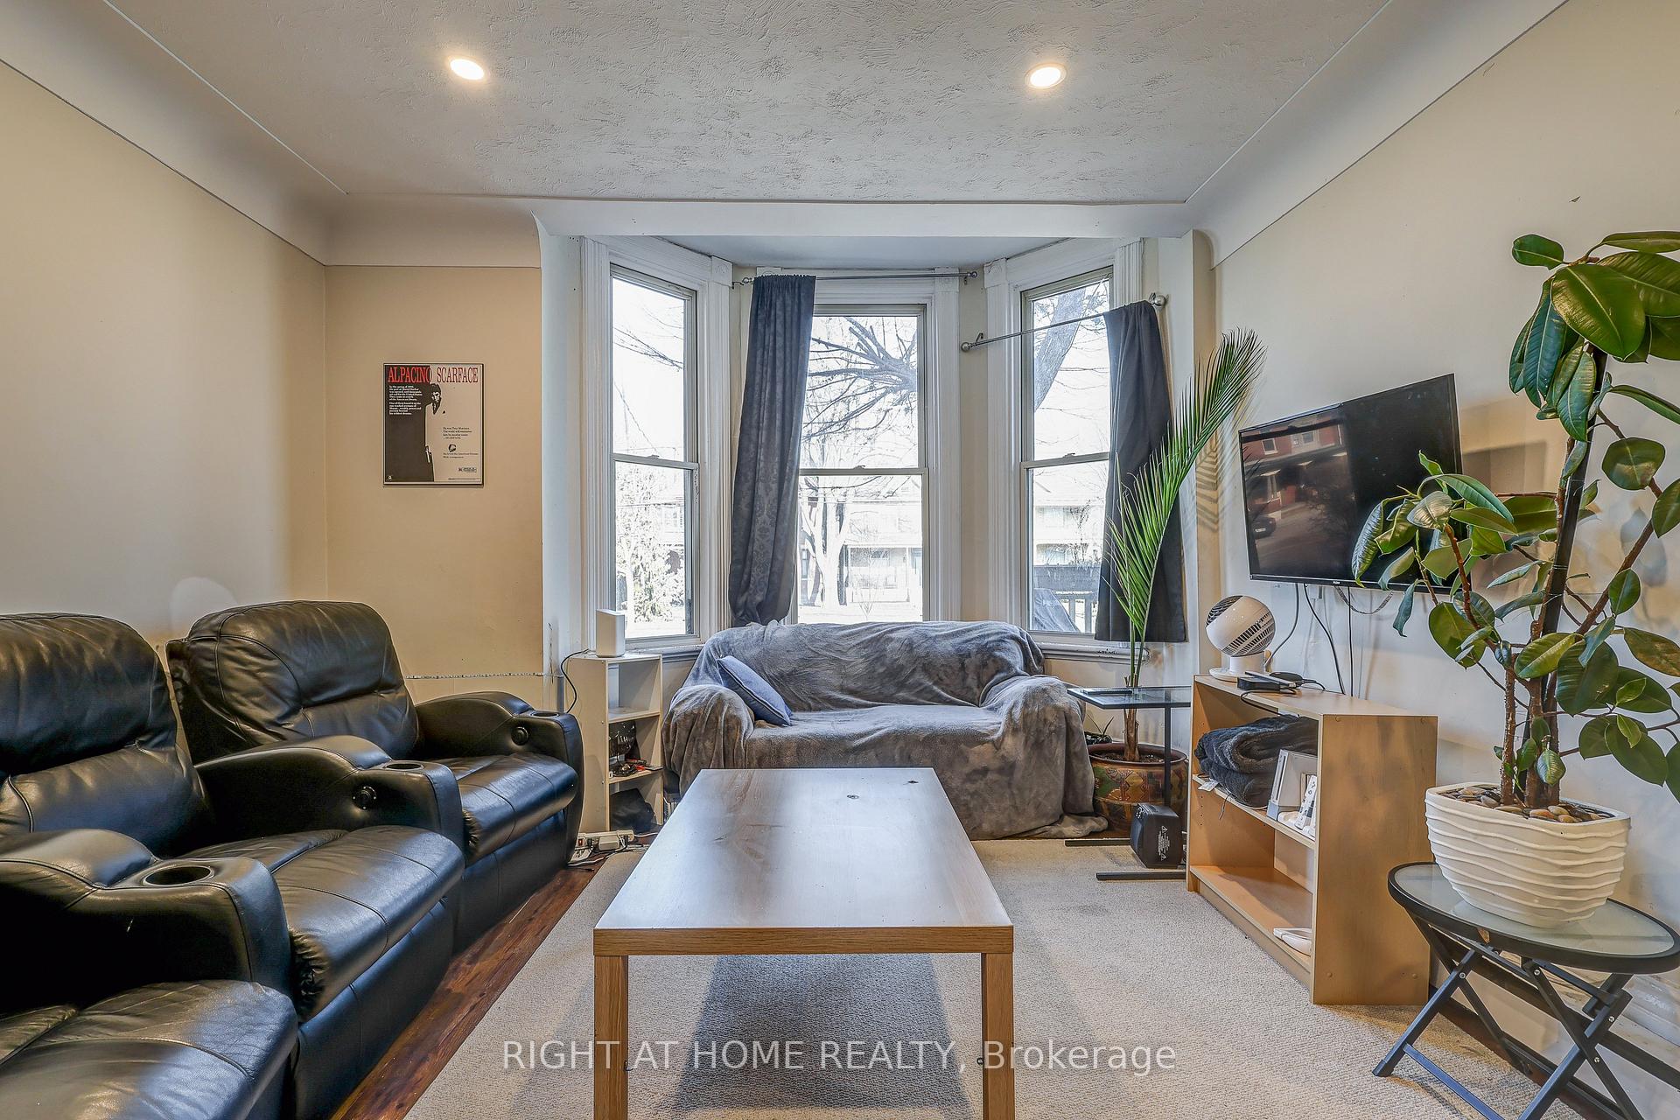 See all 42 photos
Property history

This listing has ended. It is no longer available.
Property not available for sale or for rent.
Ask about this home
A HOMEH agent will answer your questions about this home.Ask HOMEH
About this home
Welcome to your new investment property! 4 self-contained units await in the heart of London. Steps from Wellington and Richmond, walking distance to shopping, groceries, bars, restaurants. Close to downtown, just blocks away from the train station. Each unit is separately metered for hydro. Unit 1 features 1 bedroom on the main floor, with 2 in the basement, washer/dryer, dishwasher and 2 parking spots. Unit 2- 2 beds, washer/dryer, dishwasher. Unit 3- 1 bedroom, 1 parking spot. Unit 4- 2 beds, washer/dryer, 2 parking spots and use of backyard. Check out the detailed floor plan in attachments for a great breakdown of each unit. Each unit is heated by electric baseboards, with tenants paying hydro. Landlords pay water and gas. Asphalt shingle roof done in 2019. 3 units currently rented with unit 1 being vacant, but in the place property manager is actively looking for a new tenant or better yet, move into unit 1 and let the other 3 units pay your mortgage! This is a turn-key rental property that will add considerable value to your current holdings or make a great first investment! **EXTRAS** Rent for each unit: Unit 1- Rented for $1,950 (3 bed), Unit 2- Rented for $1,500 (2 bed), Unit 3- $544.50 (1 bed), Unit 4- $1,800 (2 bed). Current property manager in place charges 7% of monthly rent.
Facts & features
Ask about this home
A HOMEH agent will answer your questions about this home.
Rooms
12 rooms · 4 bathrooms
- Living room16′4″ × 12′2″200 sq.ft.
- Bedroom13′ × 12′3″159 sq.ft.
- Dining room7′10″ × 7′10″61 sq.ft.
- Kitchen10′1″ × 11′3″114 sq.ft.
- Kitchen10′10″ × 11′1″120 sq.ft.
- Living room10′10″ × 16′2″175 sq.ft.
- Dining room10′6″ × 12′3″129 sq.ft.
- Bedroom8′11″ × 11′7″104 sq.ft.
- Bedroom 214′7″ × 10′2″148 sq.ft.
- Bedroom10′8″ × 12′4″132 sq.ft.
- Bedroom 210′2″ × 16′9″171 sq.ft.
- Bedroom 311′3″ × 16′9″189 sq.ft.
Around this home
Schools nearby
School rating, out of 10.
Listing details
Helpful tools
Your HOMEH agent
"I would see it this week."
Ask HOMEH about this home
Price, neighbourhood, monthly cost. Ask anything.
HOMEH Intelligent Agent is an AI, not a licensed representative. Check anything important with your agent.