

Unit 1011, 353 Commissioners Road W
Unit 1011, 353 Commissioners Road W
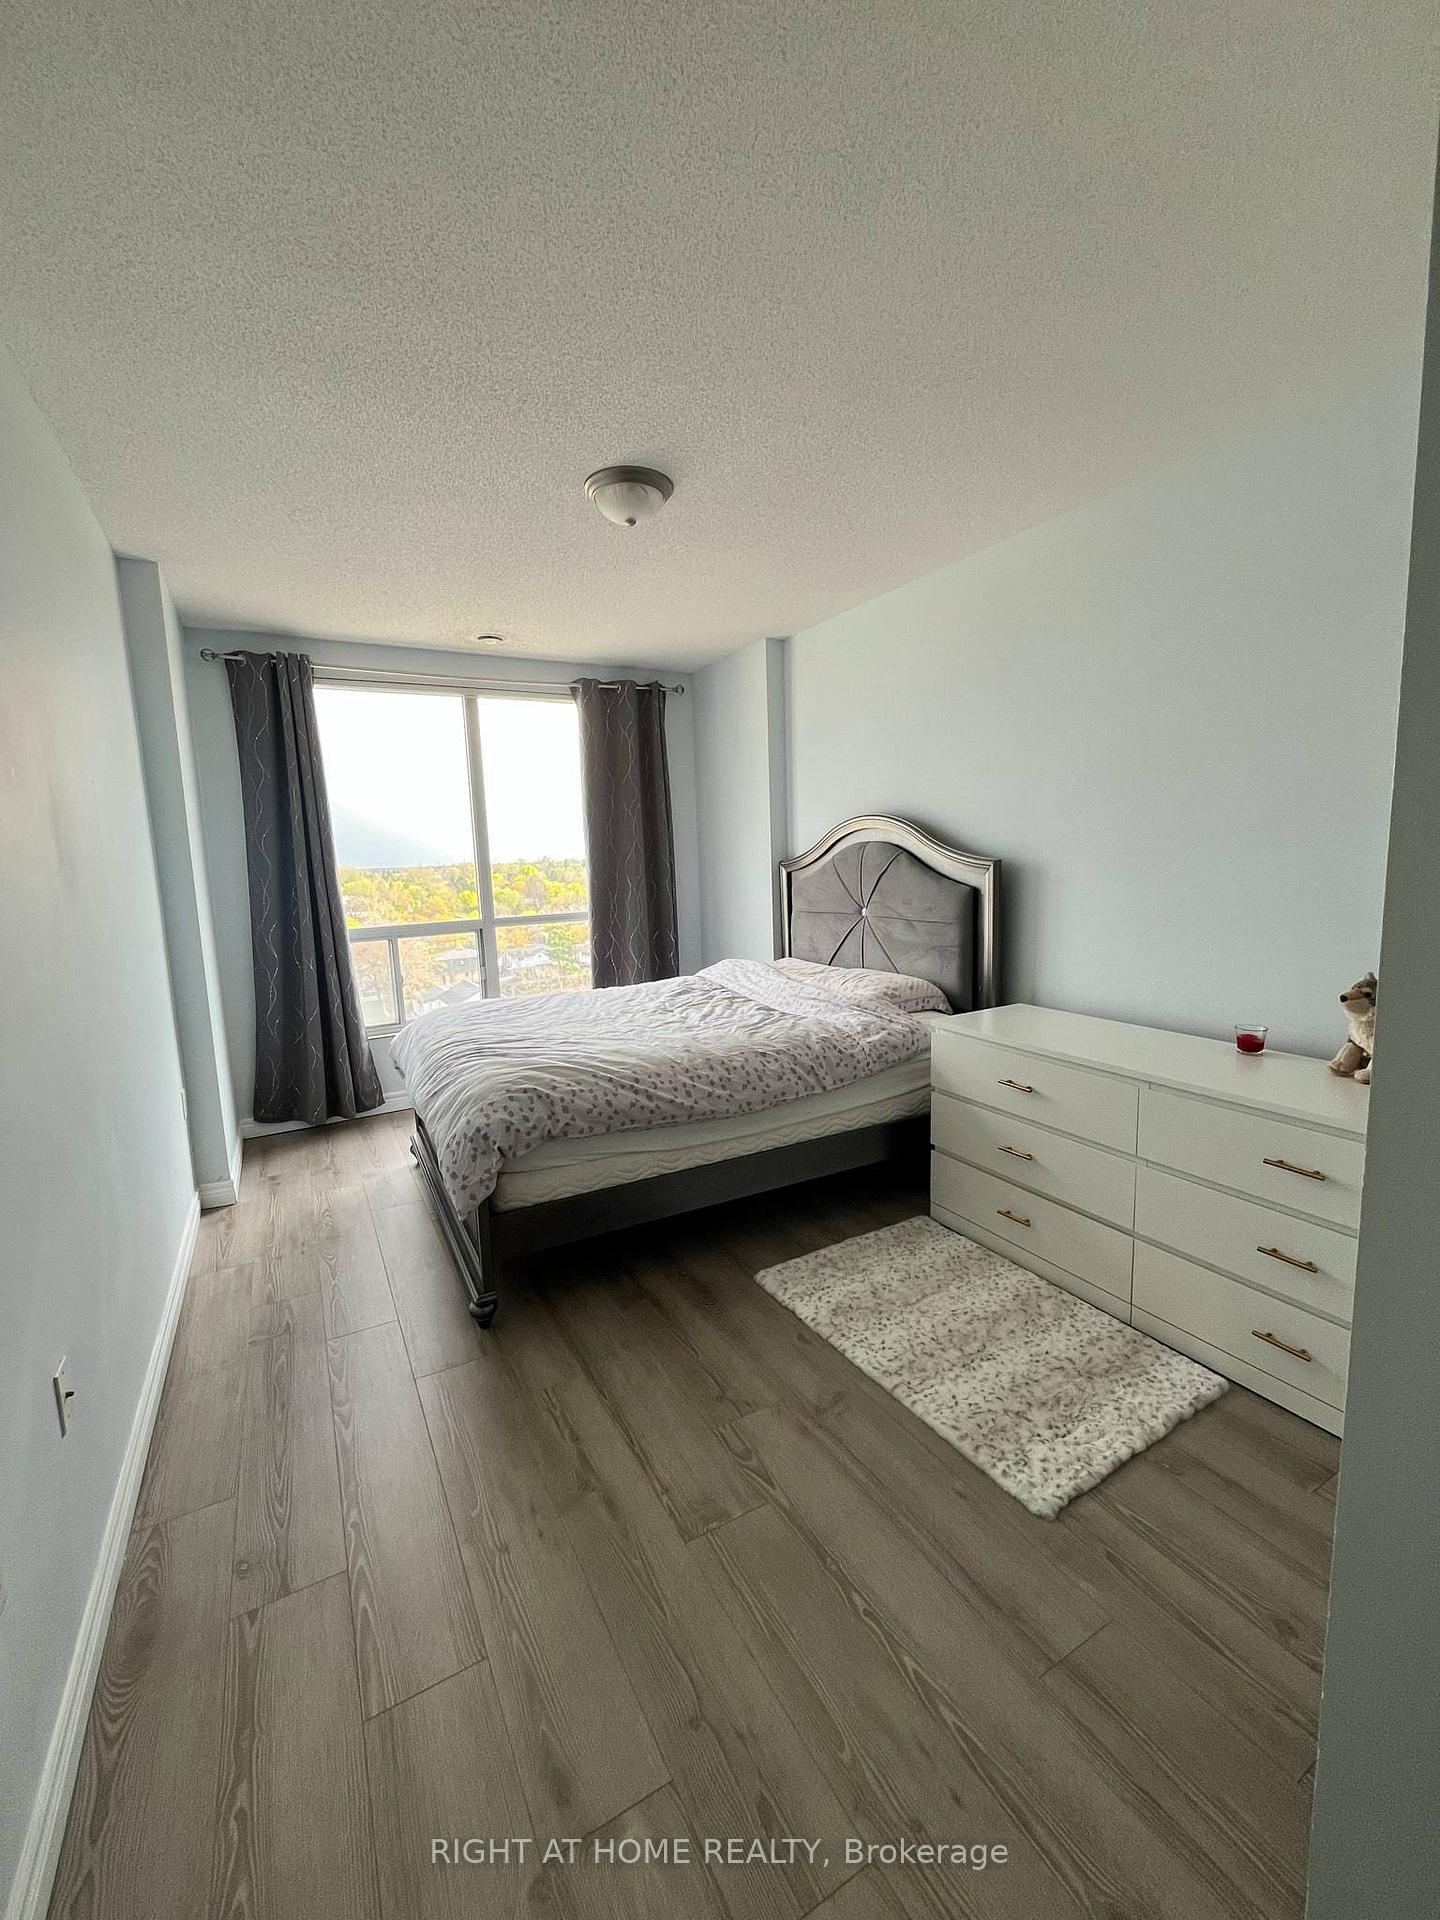 See all 9 photos
Property history
- $1,950TerminatedList: 2025-05-01|End: 2025-07-07|67 daysX12114445
Facts and features
- ExposureSouth
- LaundryEnsuite
- LockerEnsuite+owned
- BalconyOpen
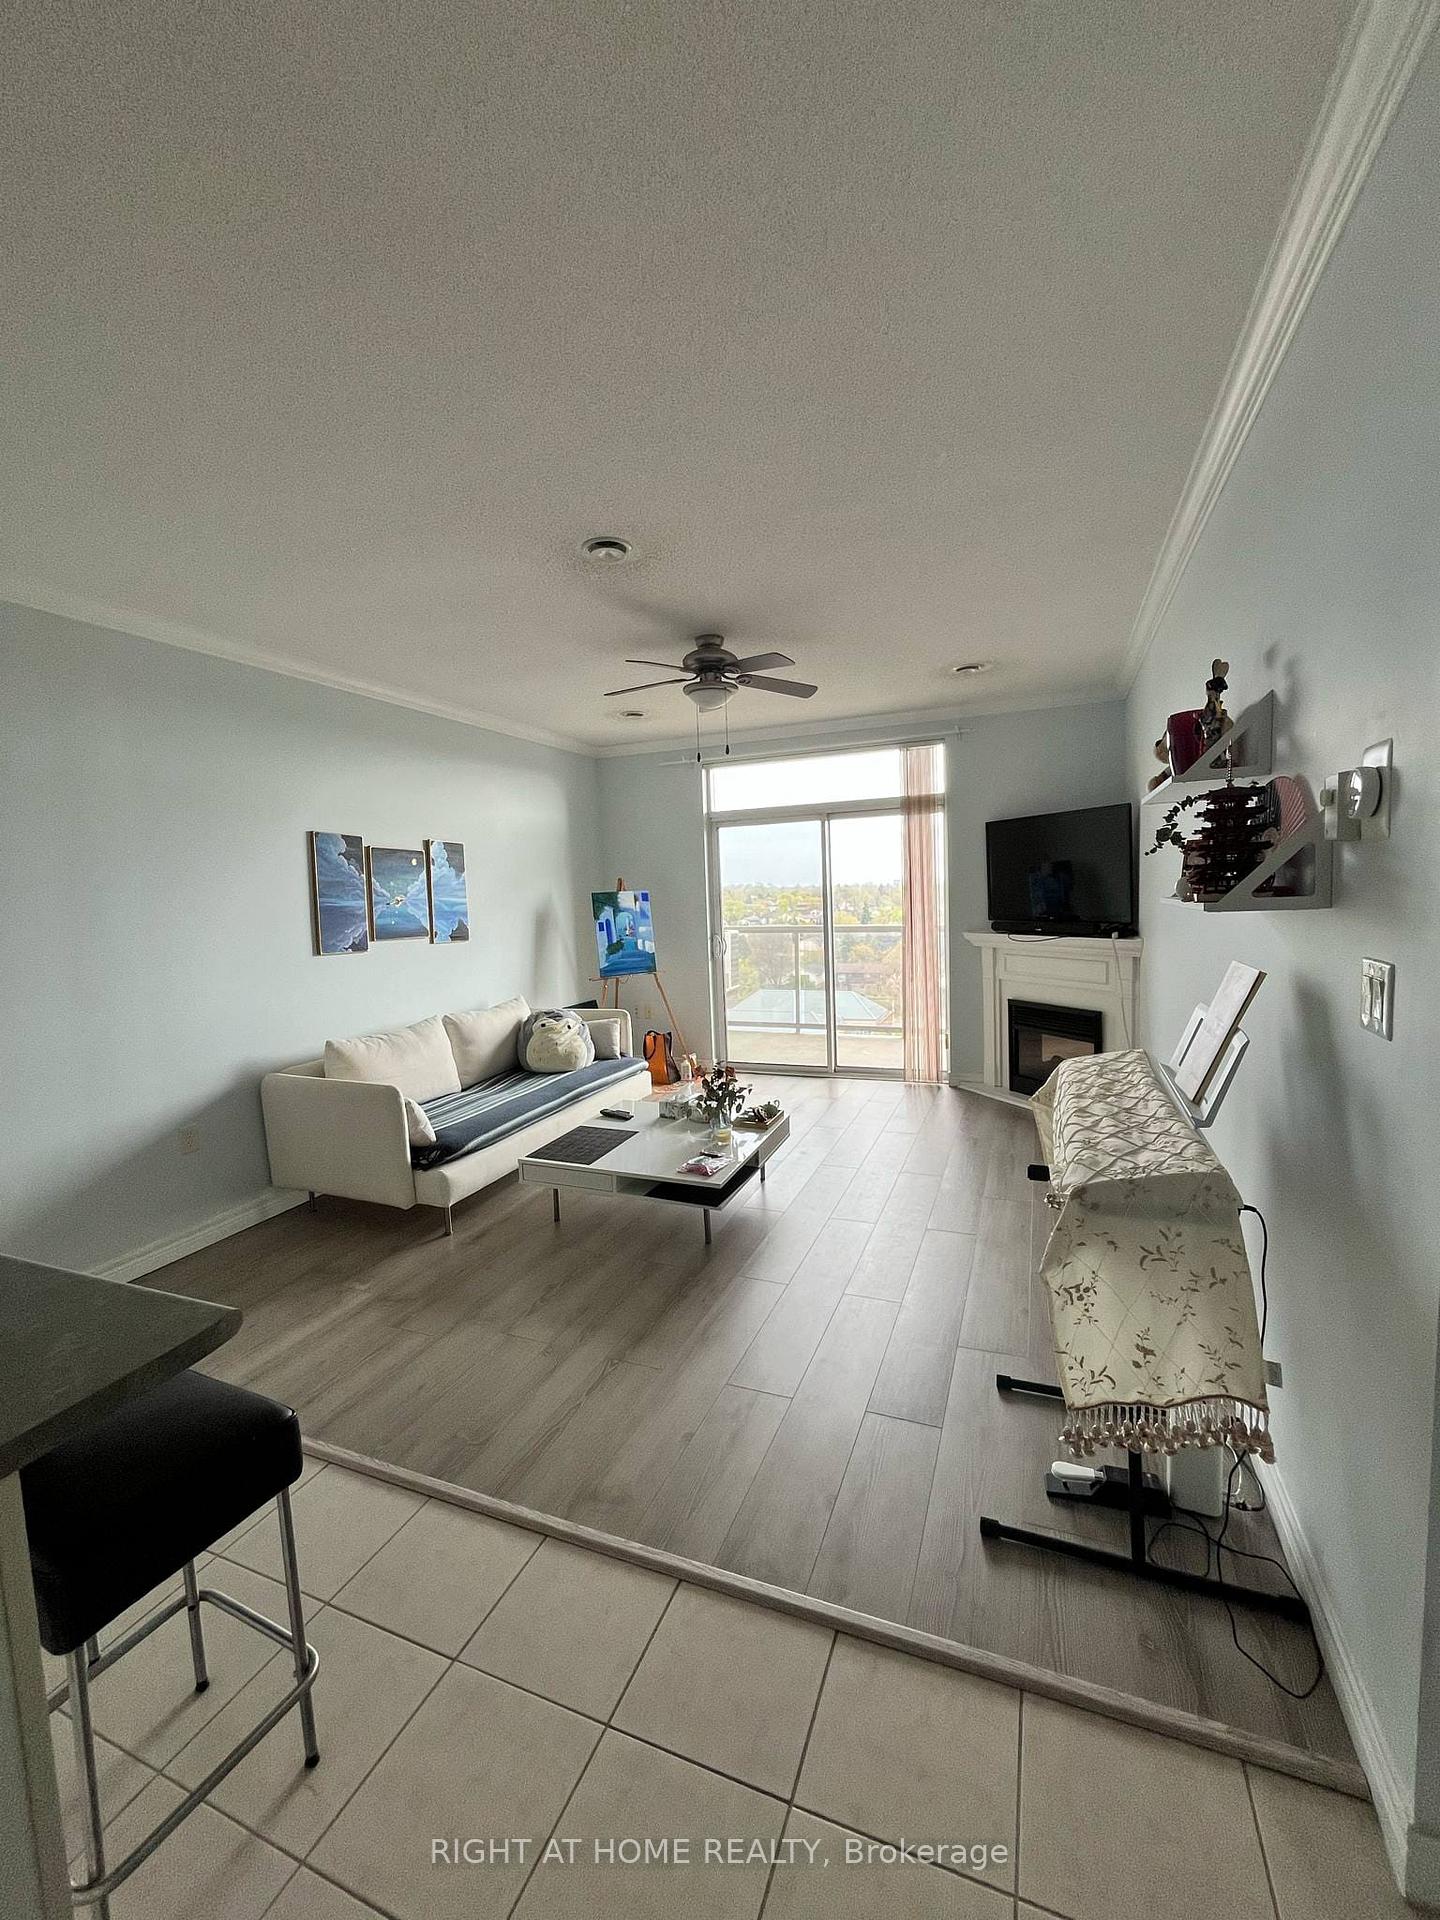
- Fireplace
- Central air
- Exercise room
- Gym
The homeCondo Apartment, Apartment, Age 16–30 years
- Type: Condo Apartment
- Style: Apartment
- Age: 16–30 years
- Living space: 800–899 sq ft
- Basement: None
- Exposure: South
- View: City
- Waterfront: None
InsideFireplace Yes, electric, Tile, Ensuite
- Fireplace: Yes, electric
- Flooring: Tile
- Laundry: Ensuite
- Features: Carpet free, storage, storage area lockers
- Security: Monitored, security system, smoke detector
- Elevator: Yes
- Rooms above ground: 5
- Rooms in the basement: 1
- Bedrooms: 1 + 1 in the basement
- Bathrooms: 1
- Kitchens: 1
- Family room: Yes
OutsideConcrete, stucco (plaster), Asphalt shingle, Concrete
- Exterior: Concrete, stucco (plaster)
- Roof: Asphalt shingle
- Foundation: Concrete
- Balcony: Open
- Features: Landscaped, patio, recreational area
- Accessibility: Accessible public transit nearby, elevator, open floor plan, parking
Parking and locker1 Parking, Underground, Parking type Owned
- Spaces: 1 Parking
- Garage: Underground
- Parking type: Owned
- Driveway: Reserved/assigned
- Spot: 88
- Locker: Ensuite+owned
BuildingThe Westcliff, Condo corporation 692, Exercise room, gym, visitor parking
- Name: The Westcliff
- Condo corporation: 692
- Amenities: Exercise room, gym, visitor parking
- Pets: Allowed
Heating, water and powerFan coil, electric, Central air
- Heating: Fan coil, electric
- Cooling: Central air
Rent and termsRent $1,950 a month, Entire property, Unfurnished
- Rent: $1,950 a month
- Space for rent: Entire property
- Furnished: Unfurnished
- Lease: 12 months
- Paid: Monthly
- Rent includes: Parking, water, grounds maintenance, snow removal, common elements, recreation facility, building maintenance, central air conditioning
- Deposit: Required
- Credit check: Required
- Employment letter: Required
- Rental application: Required
- References: Required
- Rental items: N/a
IncludedFridge, stove, dishwasher, washer, dryer, exhaust hood. all existing light fixtures and window coverings, Tenant to pay hydro and tenant insurance.
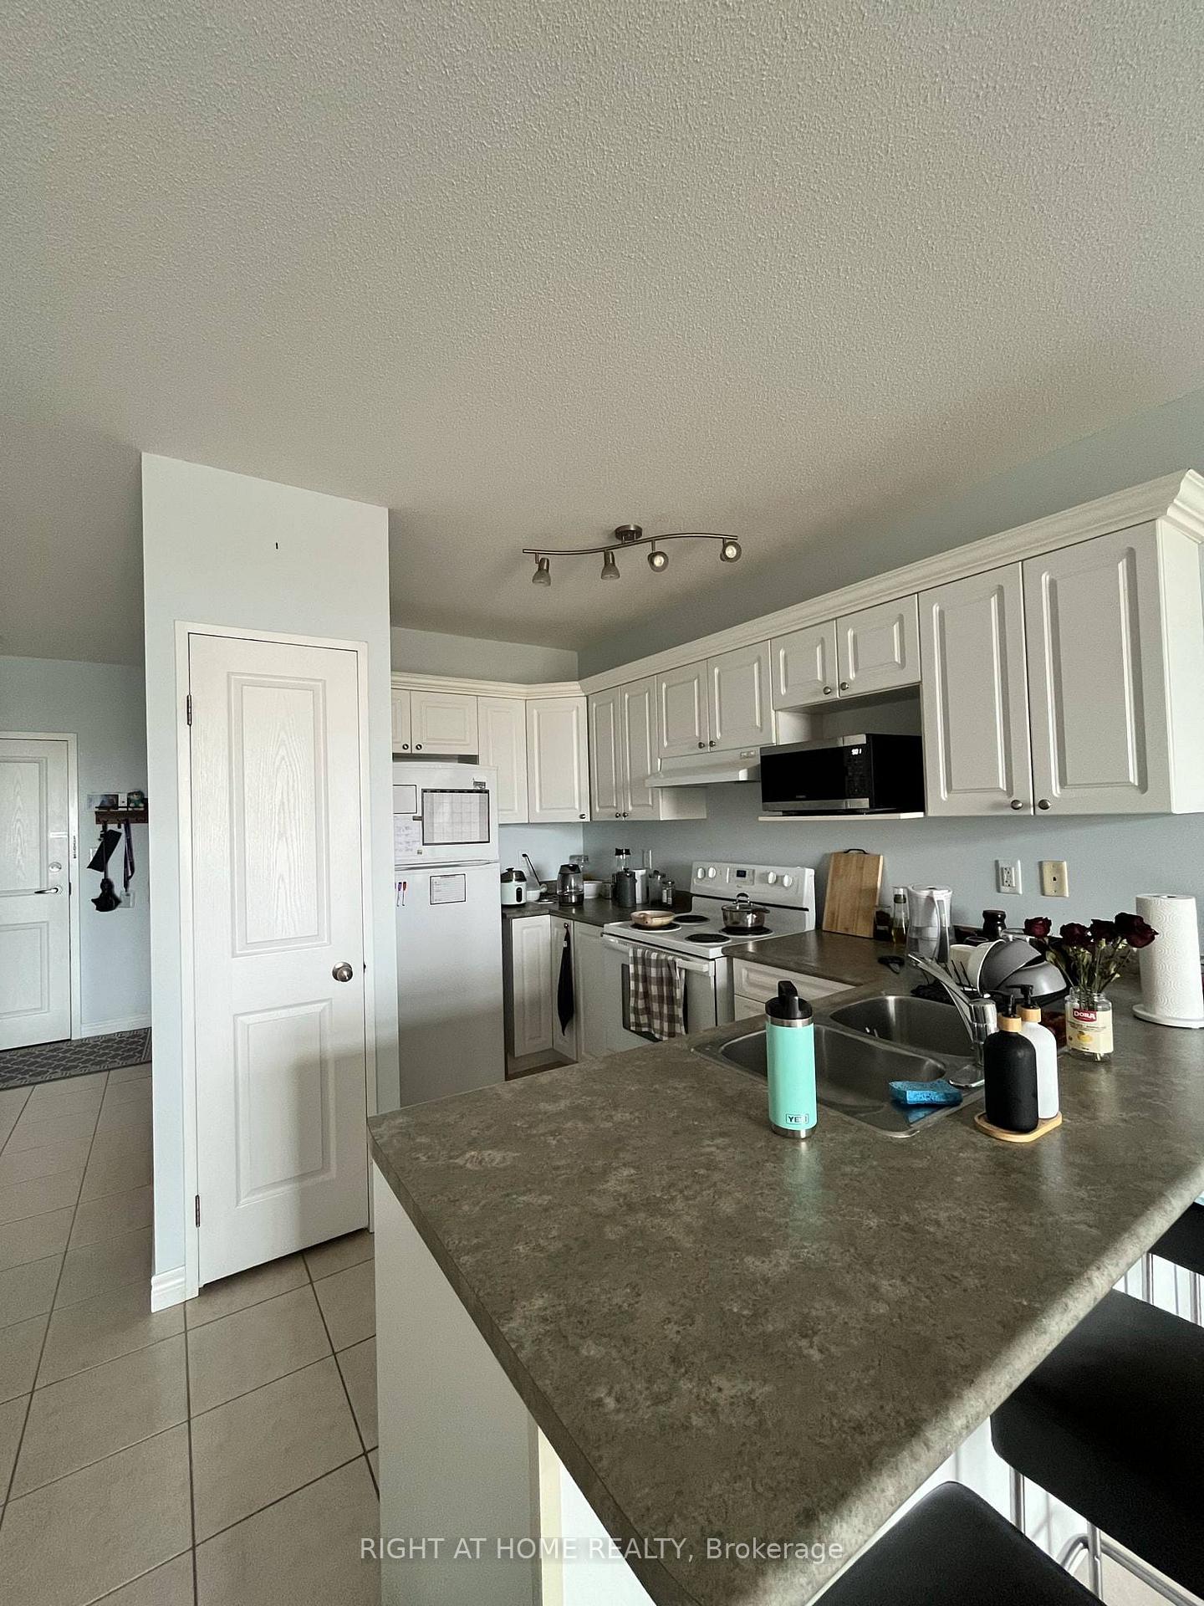
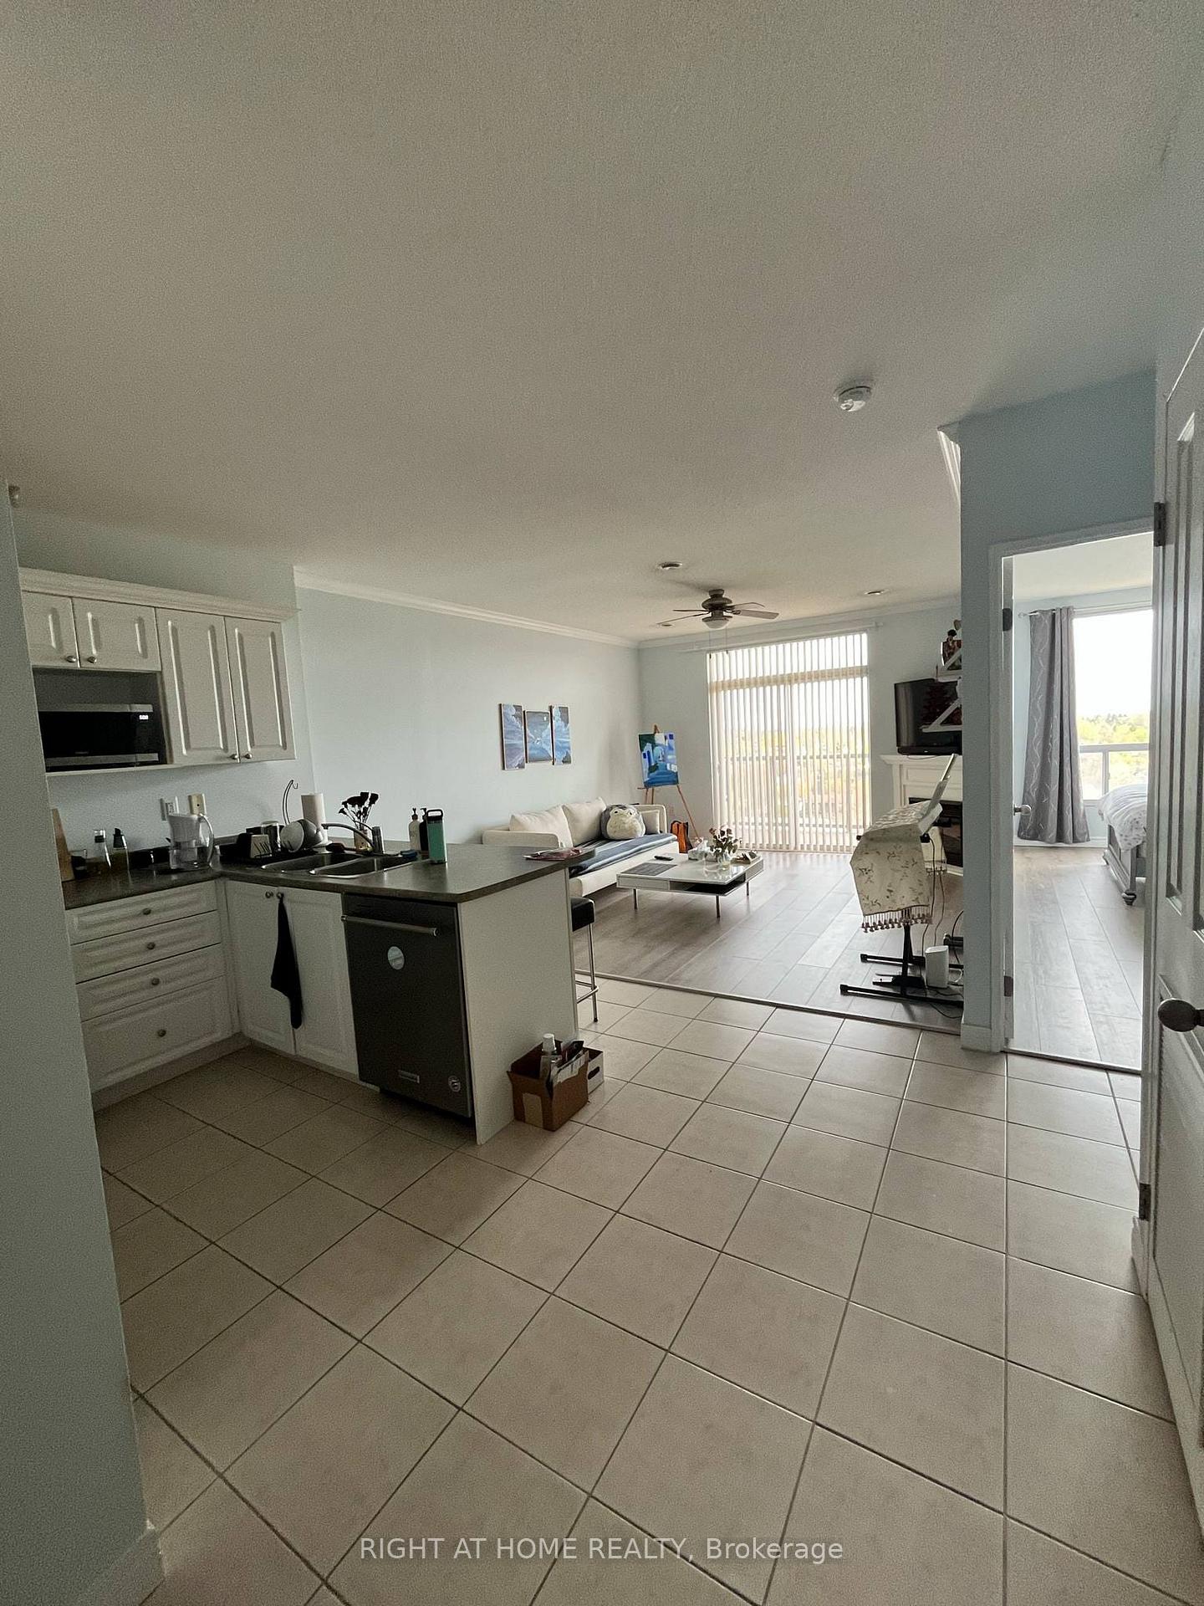
- Included: Fridge, stove, dishwasher, washer, dryer, exhaust hood. all existing light fixtures and window coverings
- Not included: Tenant to pay hydro and tenant insurance.
NearbyHospital, level, park, public transit, school
- Close to: Hospital, level, park, public transit, school
Listing detailsX12114445, Terminated, May 1, 2025
- MLS® number: X12114445
- Status: Terminated
- Listed on: May 1, 2025
- Days on market: 67
- Updated: Jul 7, 2025
- Possession: 2025-07-01 / 60-89 days
- Occupied by: Owner
- Listing brokerage: RIGHT AT HOME REALTY
About this home
Unit 1011, 353 Commissioners Road W, London (South D), ON N6J 0A3
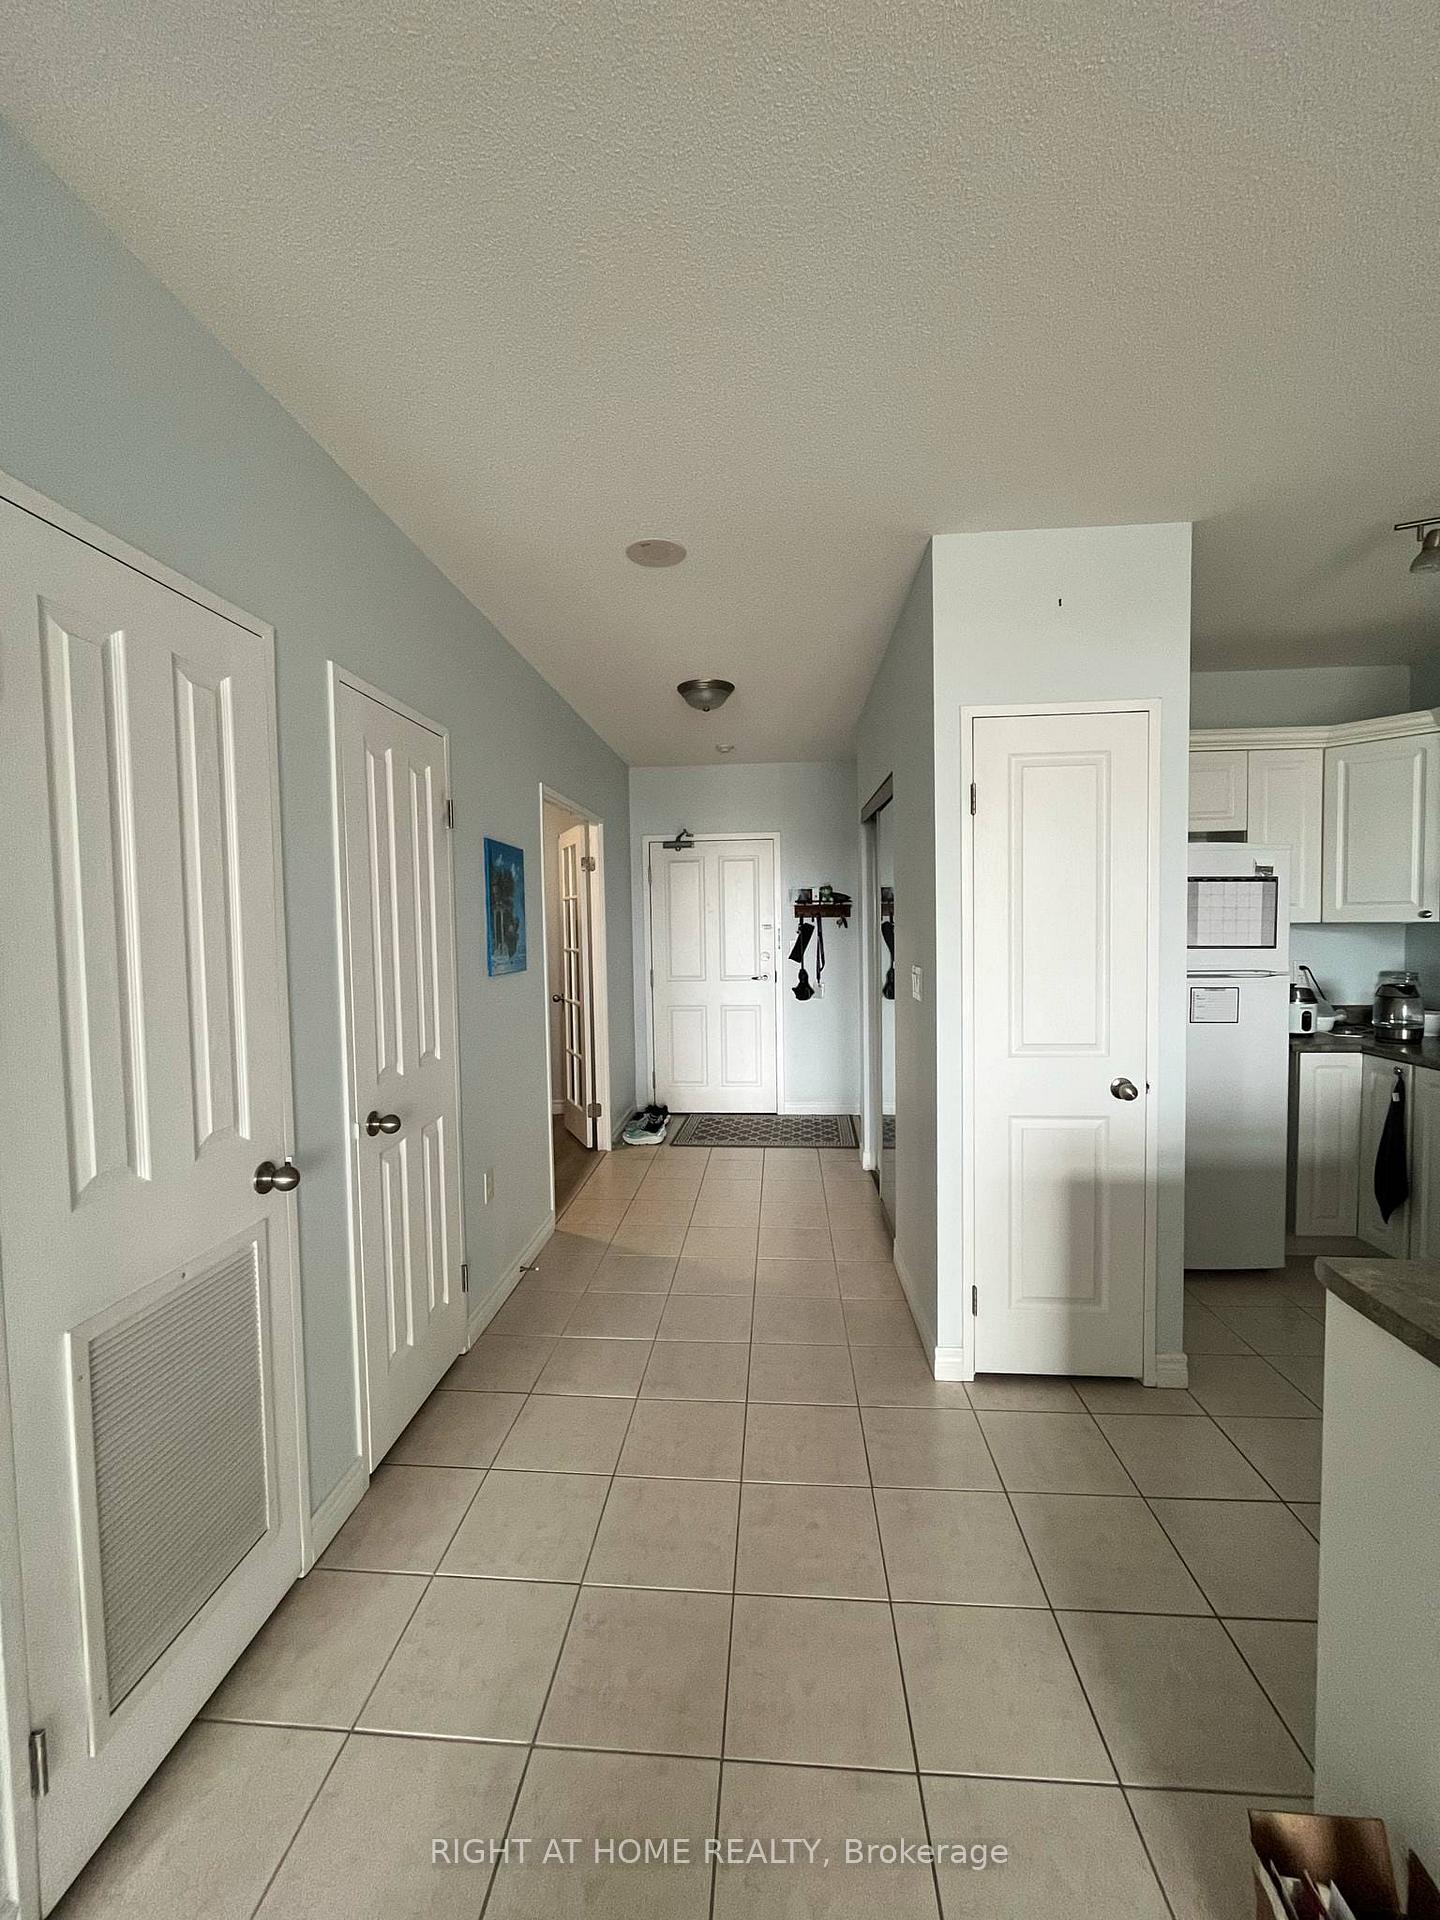
This beautifully renovated 10th-floor 1 Bedroom + Den with open-concept condominium in the desirable Westcliffe Condominiums offers 853 sq ft of carpet-free living space and an unobstructed south-facing view. Featuring stylish laminate flooring throughout, the bright kitchen includes white cabinetry, ample counter space, a breakfast bar with stools, and a pantry for extra storage. The living room offers a cozy corner fireplace and access to stunning views. The den can be used as an extra bedroom or office, while the spacious bedroom includes a large window and generous closet space. Additional highlights include in-suite laundry with washer and dryer, 9-foot ceilings, and all appliances (Fridge, stove, dishwasher, washer, dryer) included. One underground assigned parking spot is included, with plenty of visitor parking available. The meticulously maintained building features excellent amenities, including a guest suite for overnight visitors, a fully equipped fitness room, a games room, a party room, and a cozy lounge area. Ideally located, this property is just a short walk to parks, recreational spaces, and street-level transit, with rail transit only minutes away. Its also close to shopping malls, trails, major highways, and convenient bus routes. Tenant to pay hydro and tenant insurance. Available July 1.
Ask about this home
A HOMEH agent will answer your questions about this home.
Know more about The Westcliff
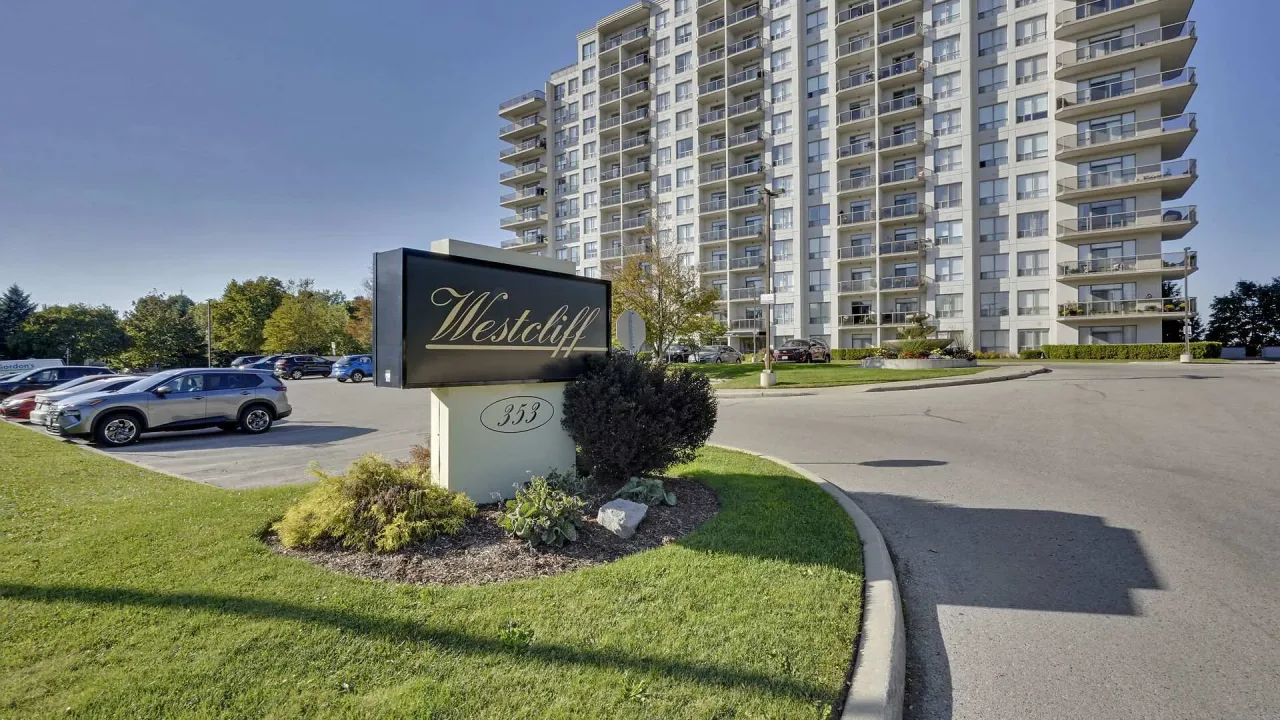
Condo building · 353 Commissioners Road W
The Westcliff is a condo. No units are on the market here right now.
- $363/sq ft
No similar units for rent in The Westcliff right now.
Around this home
Daily convenience, out of 100, from the distances below
Schools nearby
School rating, out of 10.
Helpful calculators
Your HOMEH agent

"I would see it this week."