
 See all 27 photos
Property history

This home has sold. It is no longer available.
Property not available for sale or for rent.
Ask about this home
A HOMEH agent will answer your questions about this home.Ask HOMEH
About this home
Unit 902, 353 Commissioners Road W, London
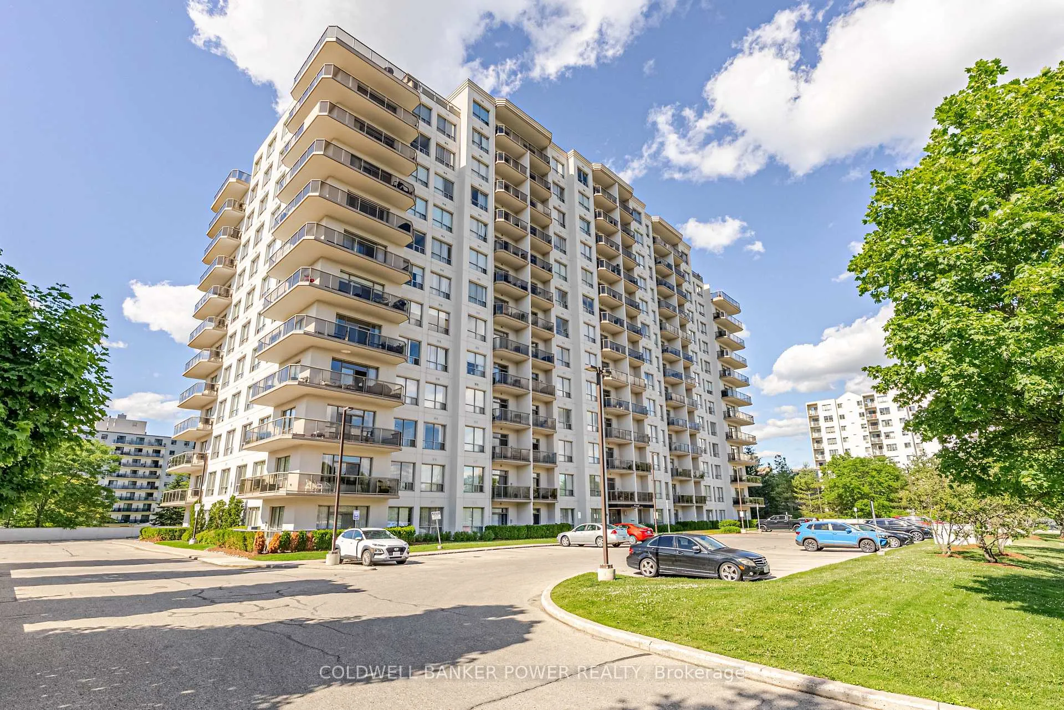
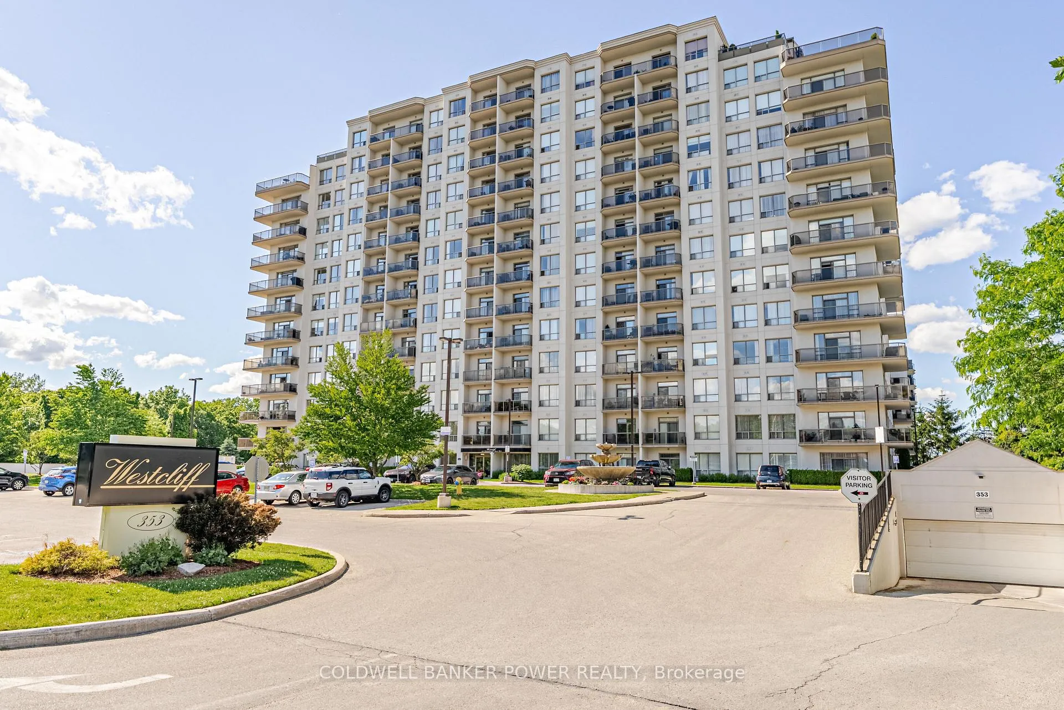
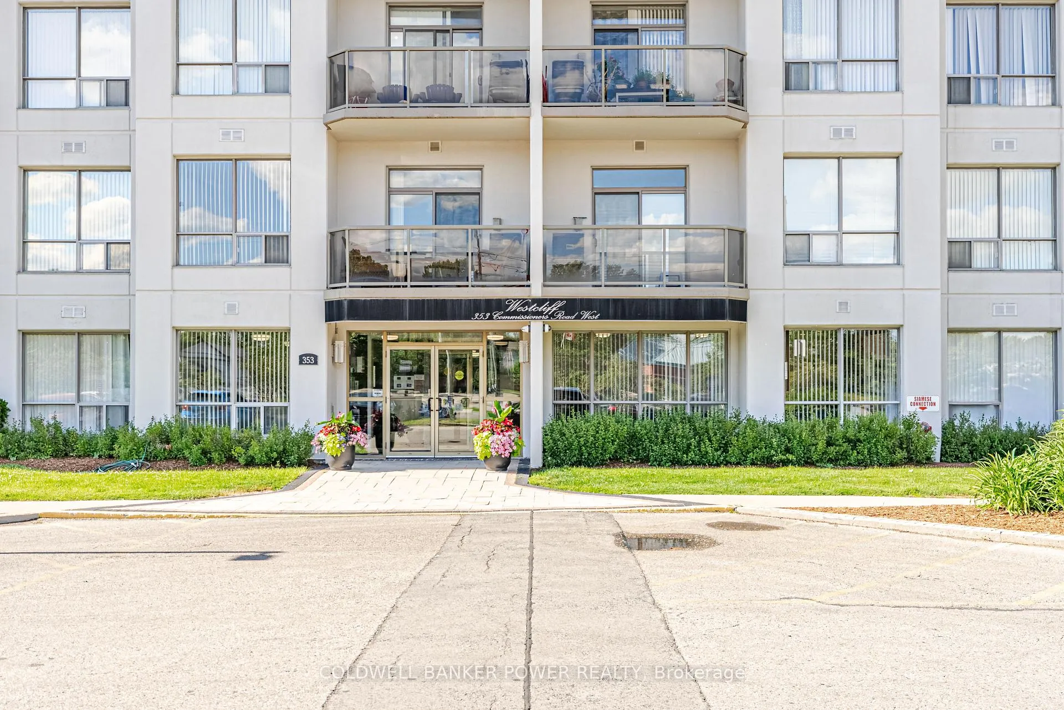
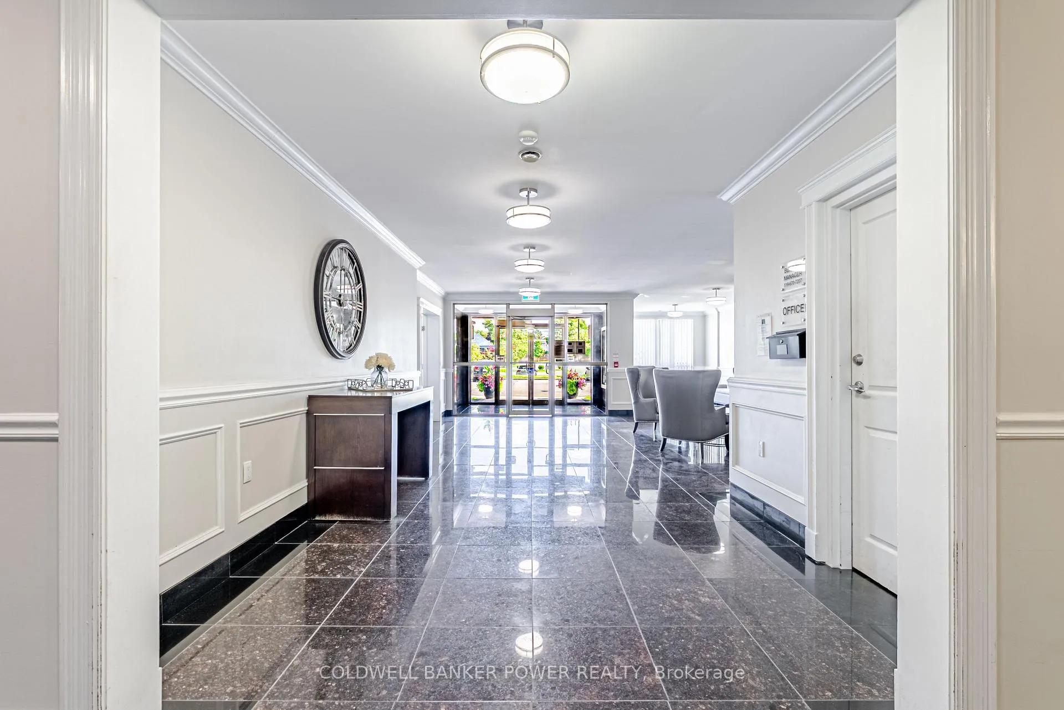
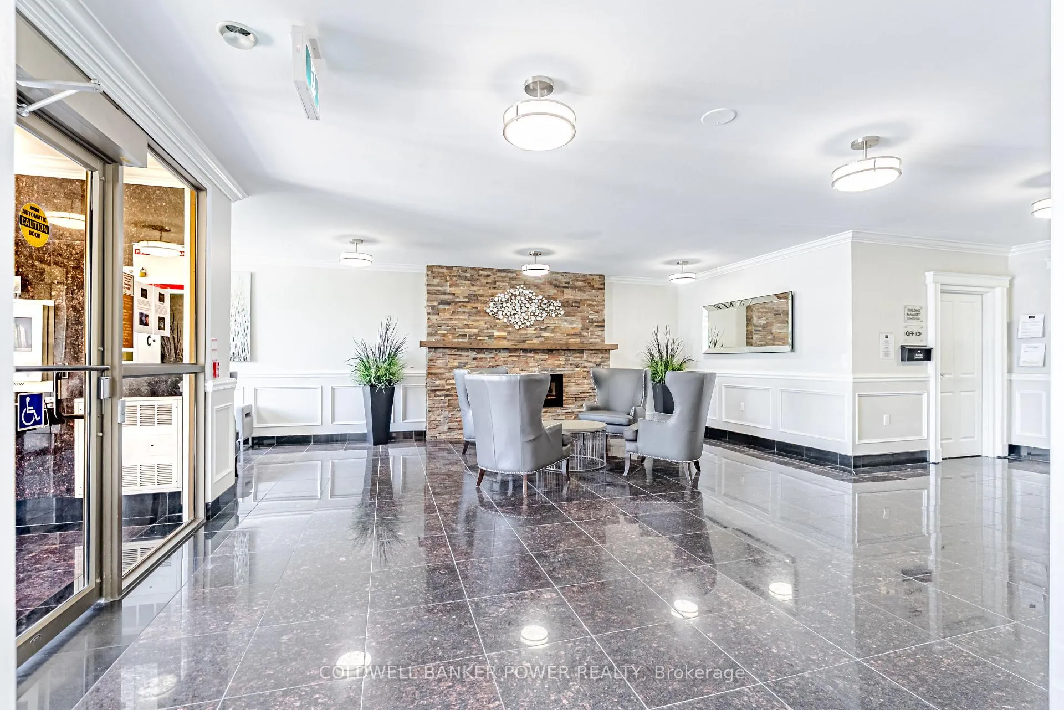
Welcome to Unit 902 at The Westcliff Towers, a beautifully renovated 1 bedroom plus den condo offering stunning north-facing views and carefree living in the heart of South London. Perched on the 9th floor, this bright and spacious unit features an open-concept layout with large windows that fill the home with natural light and showcase impressive city views. The updated kitchen is both stylish and functional, featuring quartz countertops, newer appliances, and a bonus pantry for added storage. The kitchen flows seamlessly into the generous living and dining area, creating an inviting space for everyday living and entertaining. Step outside to the private north-facing balcony-the perfect spot to enjoy your morning coffee while taking in panoramic city views. The spacious primary bedroom offers ample closet space and beautiful views, while the versatile den is ideal as a home office, study, guest room, or potential second bedroom. A separate in-suite laundry room provides excellent storage and everyday convenience. Additional highlights include quartz countertops in the bathroom, one underground parking space, and condo fees that include heat and water-only hydro is extra. Residents of The Westcliff enjoy excellent amenities including a fitness centre, residents lounge with TV, library and billiards table, party room, and a guest suite available for overnight visitors. Ideally located just minutes from Victoria Hospital, shopping, restaurants, parks, downtown London, and quick access to Highway 401, this is an exceptional opportunity to enjoy a connected, low-maintenance lifestyle in a sought-after building.
Facts & features
Ask about this home
A HOMEH agent will answer your questions about this home.
Rooms
8 rooms · 1 bathroom
- Foyer5′6″ × 11′5″62 sq.ft.
- Den8′8″ × 8′3″71 sq.ft.
- Kitchen12′8″ × 9′7″121 sq.ft.
- Dining room16′9″ × 6′5″107 sq.ft.
- Living room12′3″ × 9′1″112 sq.ft.
- Bedroom9′1″ × 14′9″134 sq.ft.
- Bathroom7′10″ × 9′7″76 sq.ft.
- Laundry6′ × 4′7″27 sq.ft.
Around this home
Schools nearby
School rating, out of 10.
Listing details
Helpful tools
Your HOMEH agent
"I would see it this week."
Ask HOMEH about this home
Price, neighbourhood, monthly cost. Ask anything.
HOMEH Intelligent Agent is an AI, not a licensed representative. Check anything important with your agent.