

Unit 3, 3557 Colonel Talbot Road
Freehold Townhouse Expired
1/36Unit 3, 3557 Colonel Talbot Road
Freehold Townhouse Expired
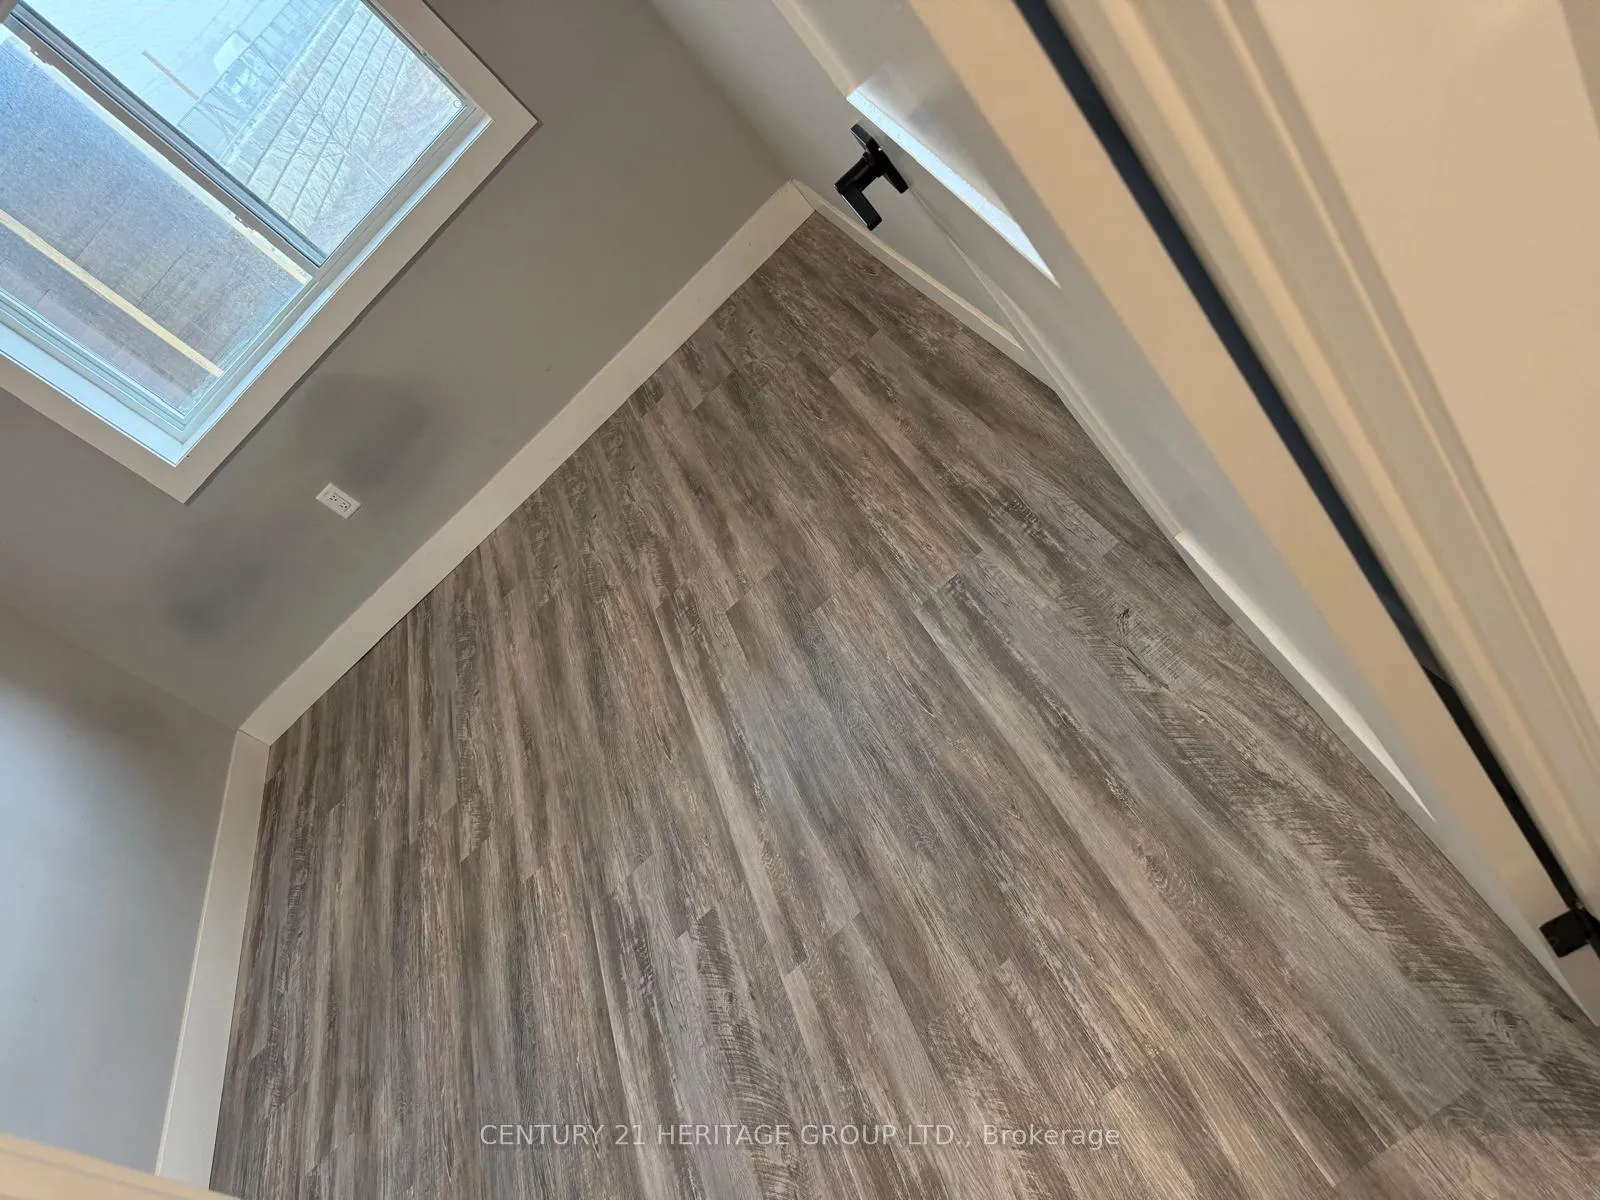 See all 36 photos
1 Bedroom
1 Bathroom
0 Garage
1.5K–2K sq.ft
Basement
— Unit
Property history
- $2,400ExpiredList: 2026-03-18|End: 2026-07-17|121 daysX12901004
- $1,200ExpiredList: 2026-03-09|End: 2026-06-30|113 daysX12868556
Facts and features
- BasementApartment
- Lease term12 months
- FurnishedUnfurnished
- Age of home0–5 years
What stands out
- Central air
The homeFreehold Townhouse, 2 1/2 storey, Age 0–5 years
- Type: Freehold Townhouse
- Style: 2 1/2 storey
- Age: 0–5 years
- Living space: 1,500–2,000 sq ft
- Basement: Apartment
InsideIn-suite laundry, Carpet free, on demand water heater, storage, Rooms above ground 4
- Laundry: In-suite laundry
- Features: Carpet free, on demand water heater, storage
- Rooms above ground: 4
- Bedrooms: 1
- Bathrooms: 1
- Kitchens: 1
- Family room: Yes
Outside and lotBrick front, Asphalt shingle, Concrete
- Exterior: Brick front
- Roof: Asphalt shingle
- Foundation: Concrete
Parking1 Parking, Attached, Available
- Spaces: 1 Parking
- Garage: Attached
- Driveway: Available
Heating, water and powerForced air, gas, Central air, Municipal water
- Heating: Forced air, gas
- Cooling: Central air
- Water: Municipal water
- Sewer: Municipal sewer
Rent and termsRent $1,200 a month, Basement, Unfurnished
- Rent: $1,200 a month
- Space for rent: Basement
- Furnished: Unfurnished
- Lease: 12 months
- Paid: Monthly
- Rent includes: Central air conditioning, heat, parking
Listing detailsX12868556, Expired, Mar 9, 2026
- MLS® number: X12868556
- Status: Expired
- Listed on: Mar 9, 2026
- Days on market: 113
- Updated: Jun 30, 2026
- Possession: 2026-03-16 / Immediate
- Occupied by: Tenant
- Listing brokerage: CENTURY 21 HERITAGE GROUP LTD.
About this home
Unit 3, 3557 Colonel Talbot Road, London (South V), ON N6P 0K5
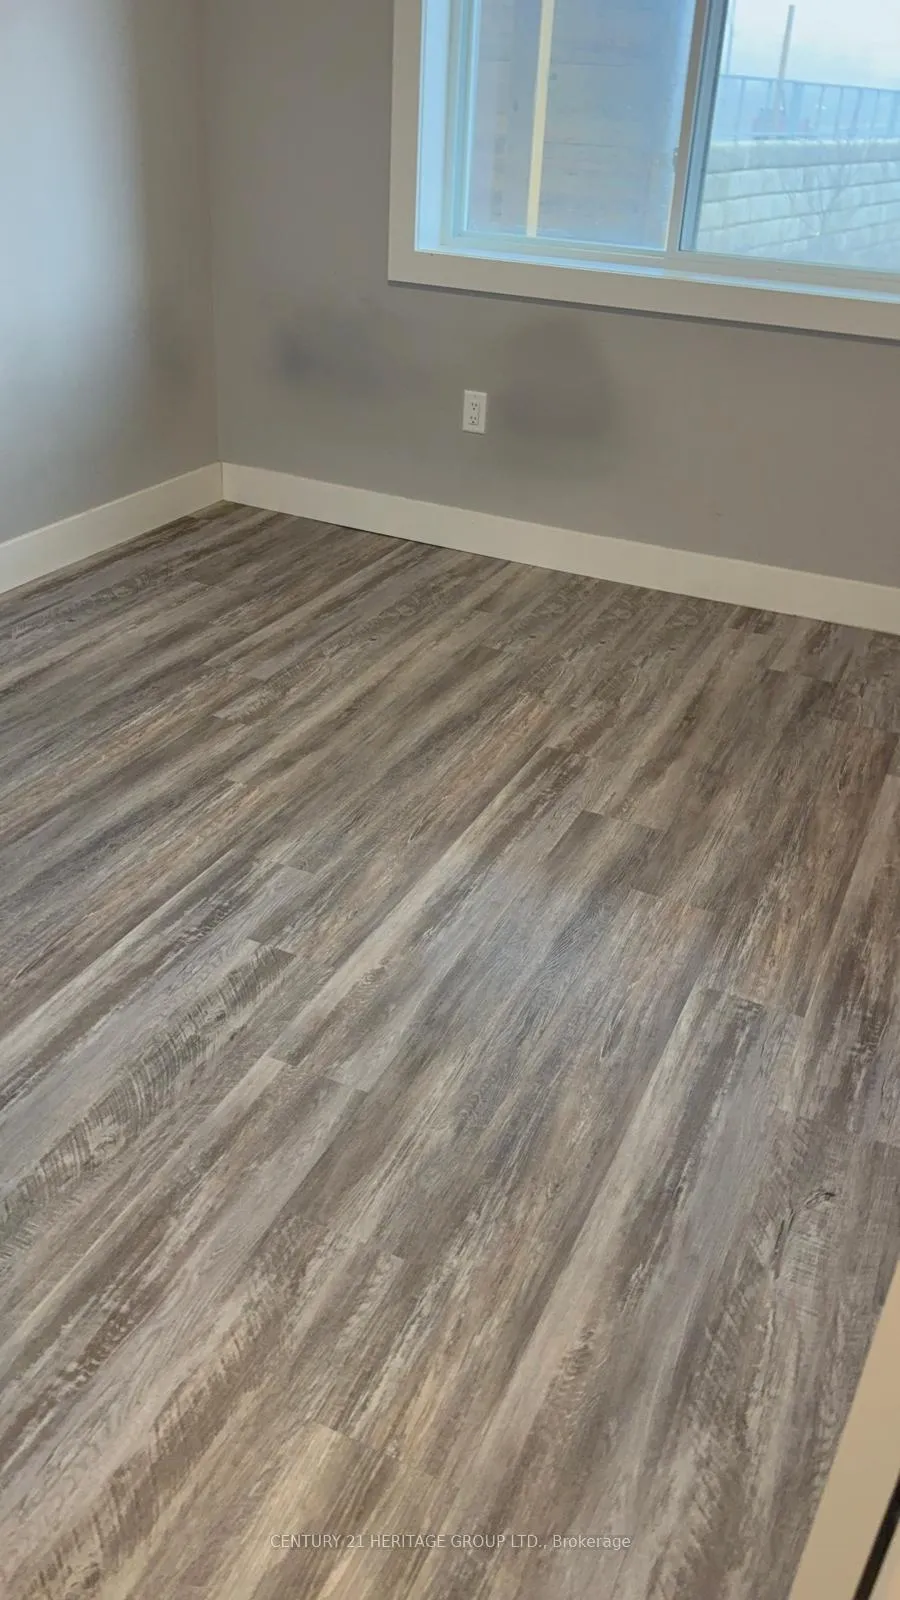
Carpet FreeOn Demand Water HeaterStorage
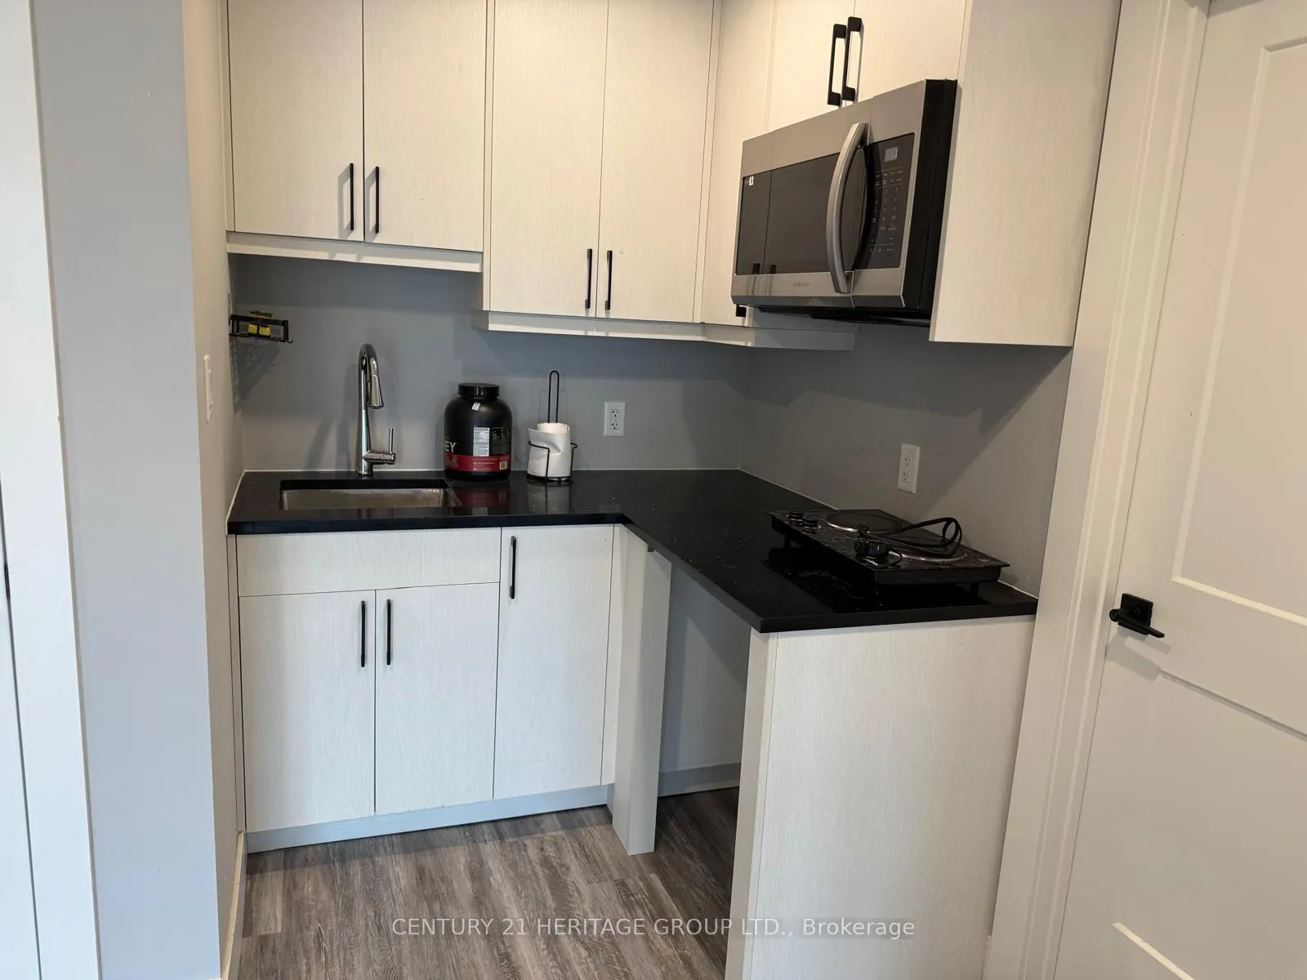
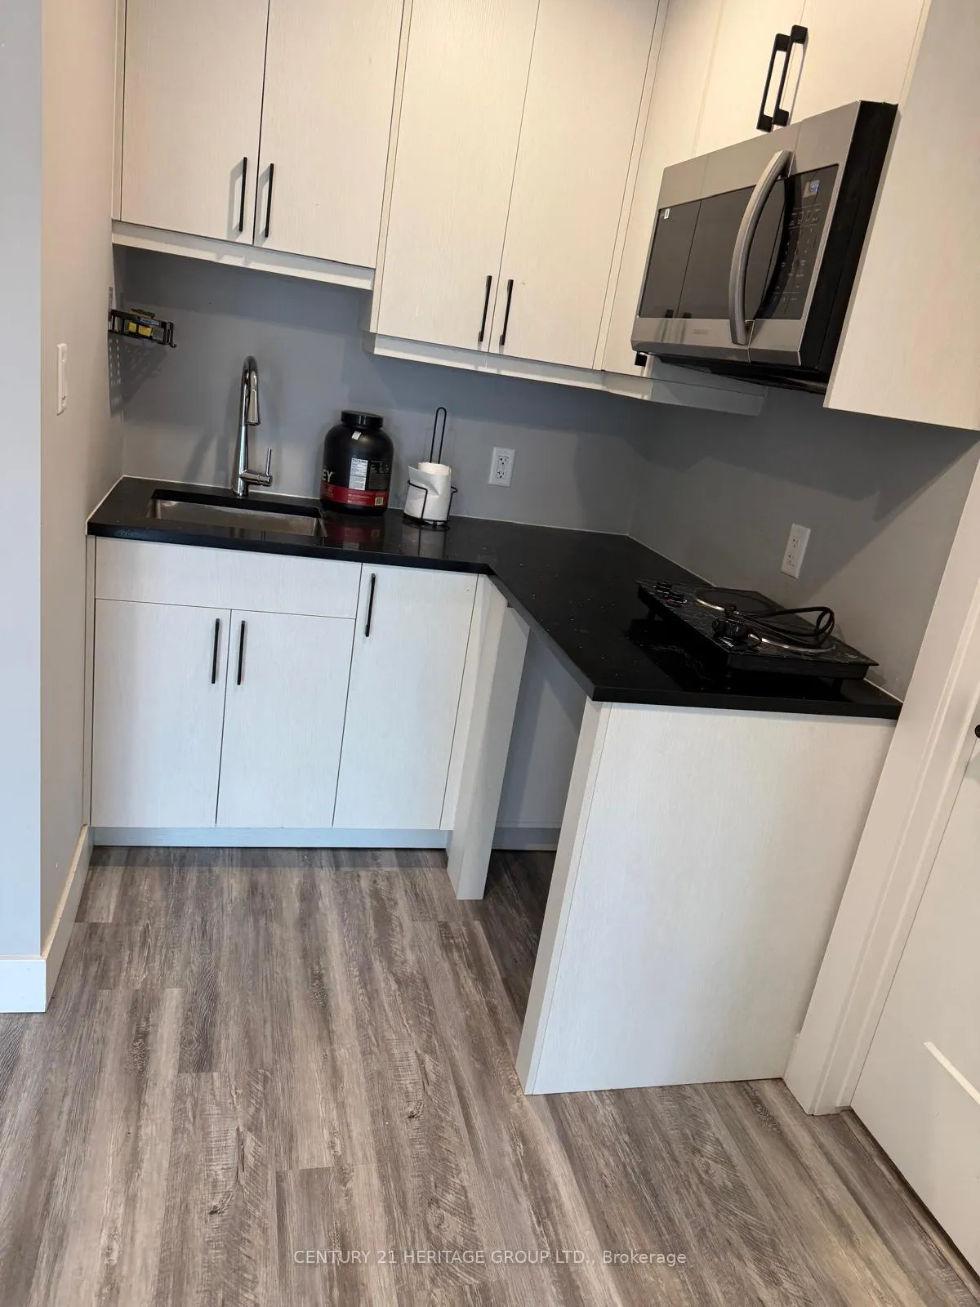
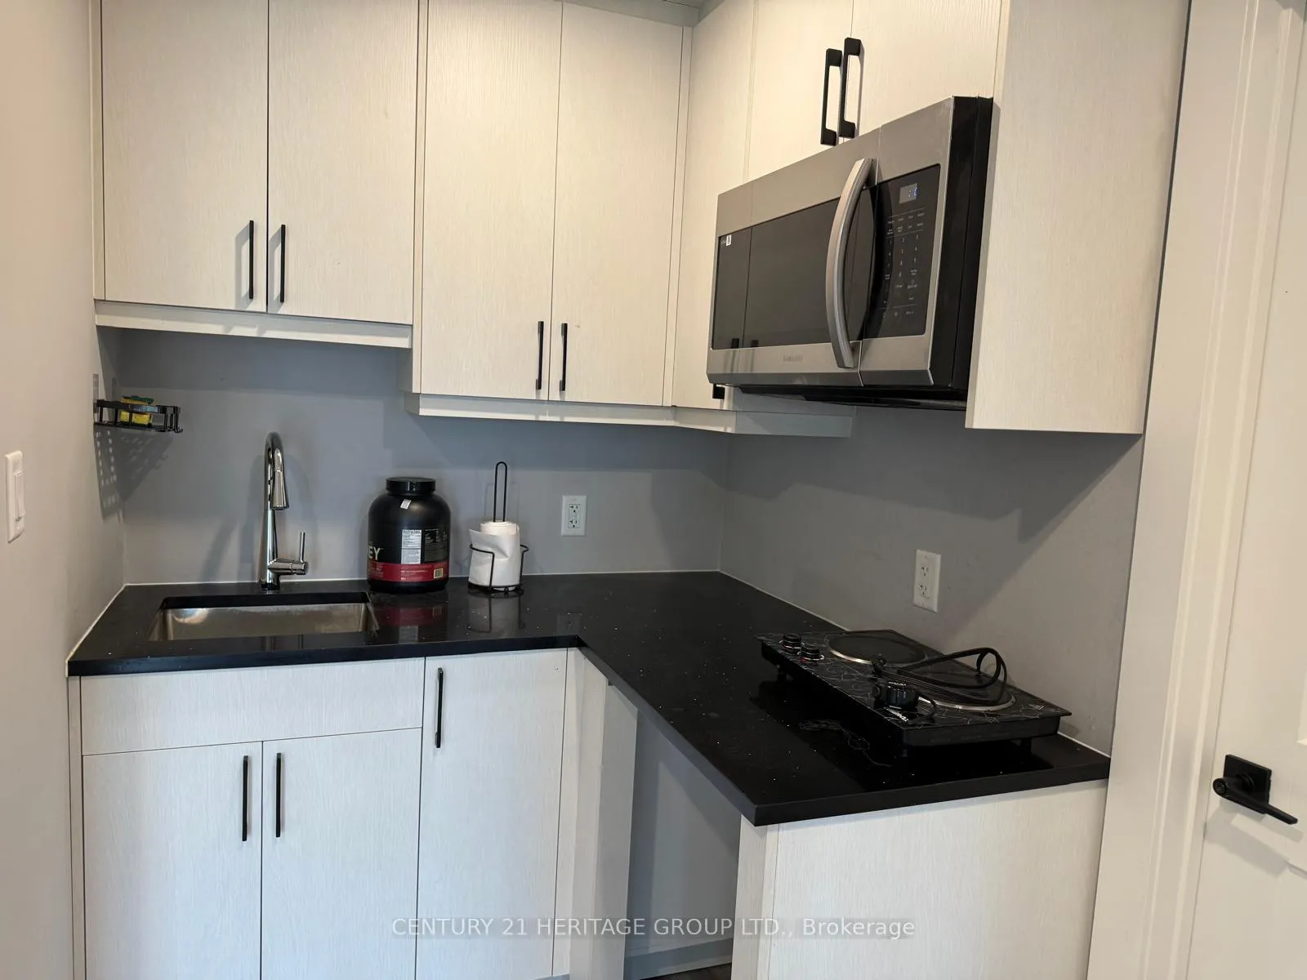
Welcome to this beautifully updated one-bedroom basement suite, perfect for a single professional or a couple. Located in London south in a quiet and family-friendly neighborhood, this modern unit offers comfort and convenience in a private setting. Separate laundry, small kitchenet, living area, one bedroom and a full washroom.
Read more
Ask about this home
A HOMEH agent will answer your questions about this home.
Ask a question
Around this home
Colonel Talbot & Clayton Walk
Errands
Parks
Schools
Daily convenience, out of 100, from the distances below
ParkClayton Walk Park · 4 within 1 km3 min walk157 m
GroceryPetro-Canada9 min walk541 m
SchoolÉcole élémentaire La Pommeraie24 min walk1.5 km
PharmacyShoppers Drug Mart25 min walk1.6 km
Cafés & foodA&W · 1 within 1 km9 min walk539 m
Gym & rec centreLambeth Arena22 min walk1.4 km
LibraryLondon Public Library - Lambeth21 min walk1.3 km
WalkDriveStraight-line distance, open map data
Grocery0.5 km
Park0.2 km
Gym1.4 km
Schools nearby
School rating, out of 10.
École élémentaire La Pommeraieelementary · Public · 1.5 km
5.7/10Fair
Lambeth Public Schoolelementary · Public · 1.5 km
8.0/10Excellent
White Pine Public Schoolelementary · Public · 1.9 km
—
Contact agent
Helpful calculators
Rent vs buy
Affordability
Mortgage
Down payment
Stress test
CMHC insurance
Your HOMEH agent

NimaHOMEH agent · London
"I would see it this week."
Ask Nima