

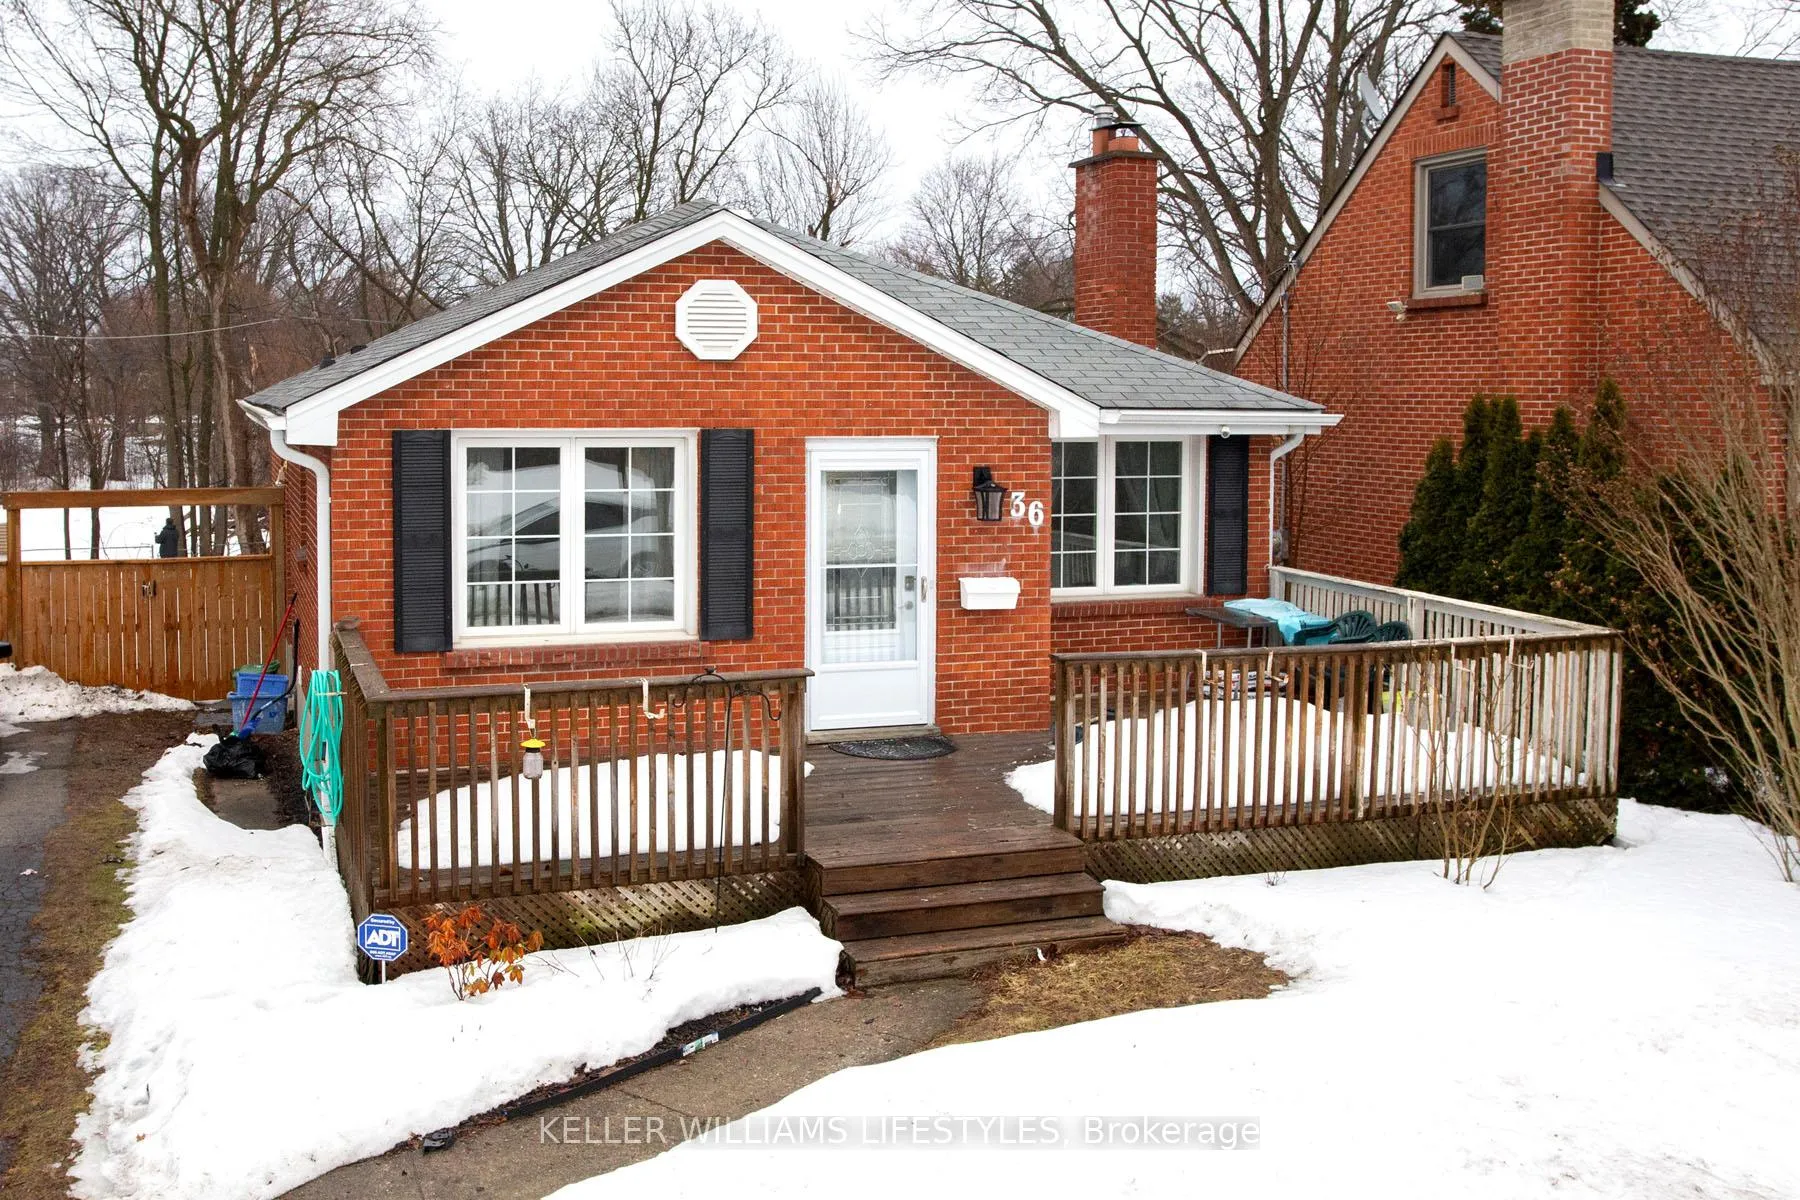
36 Graydon Street
36 Graydon Street
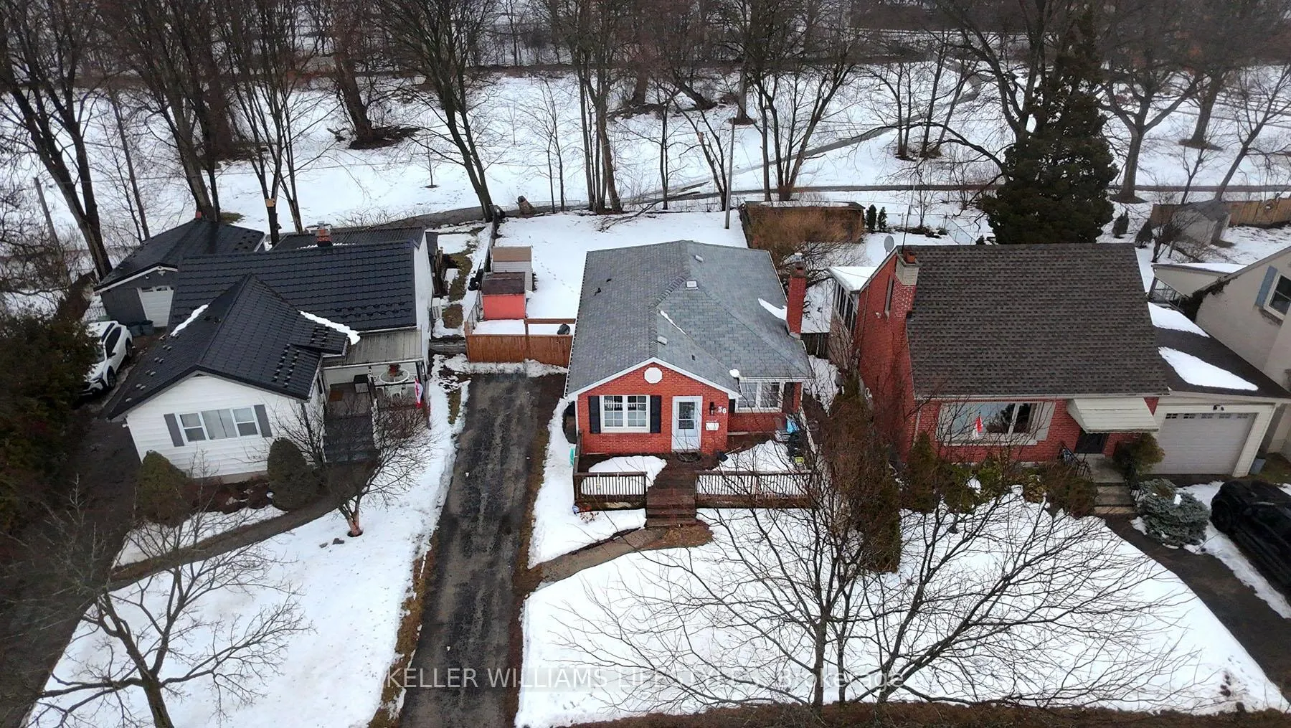
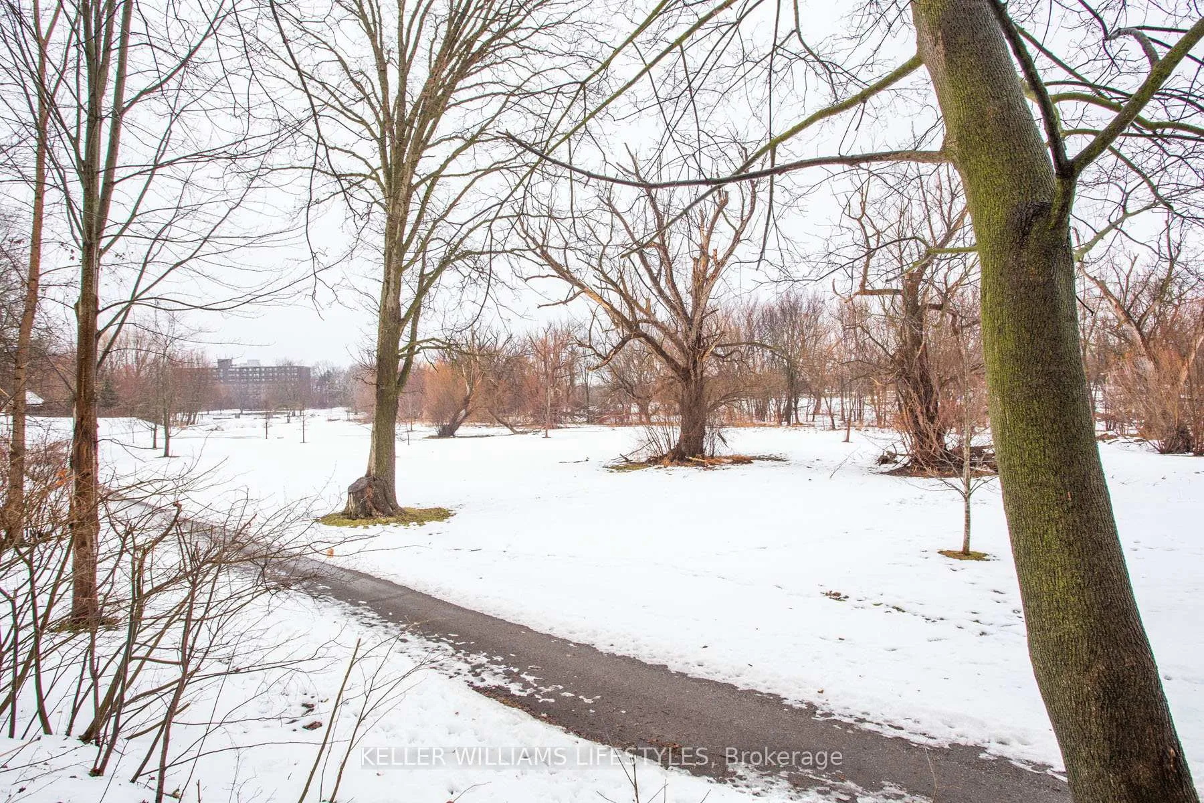
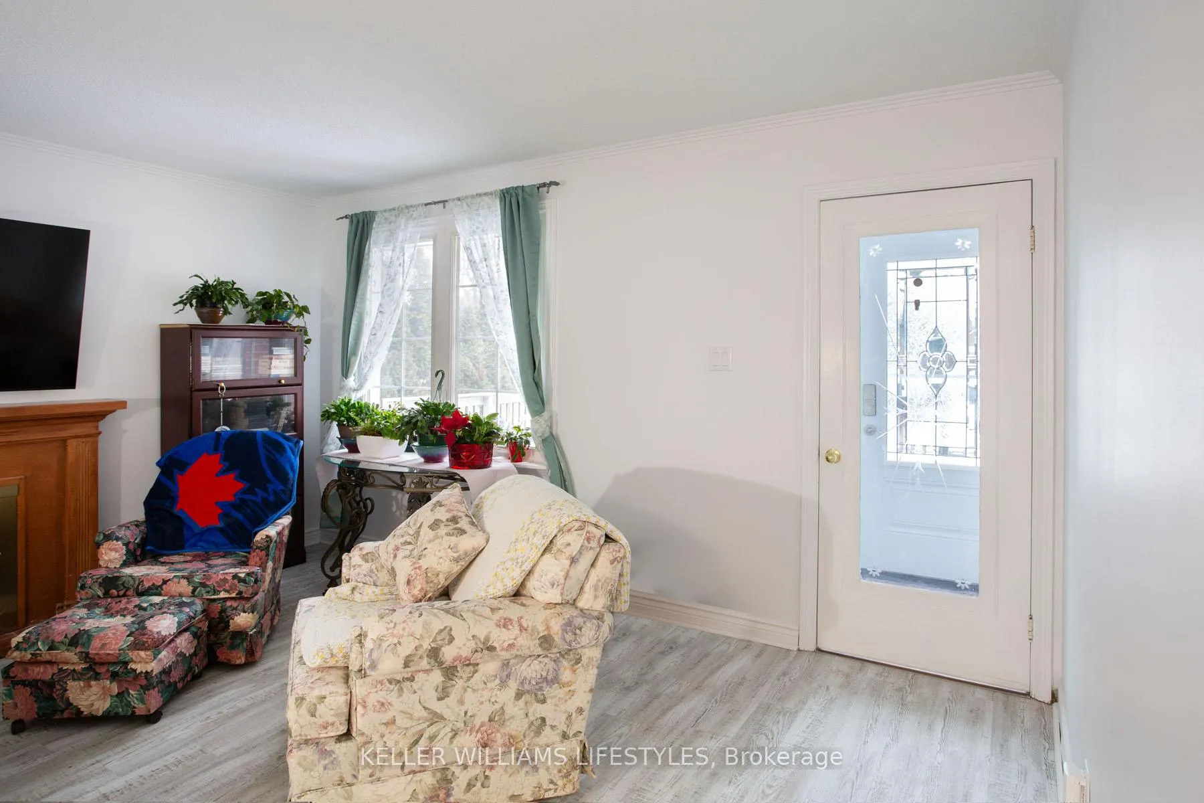
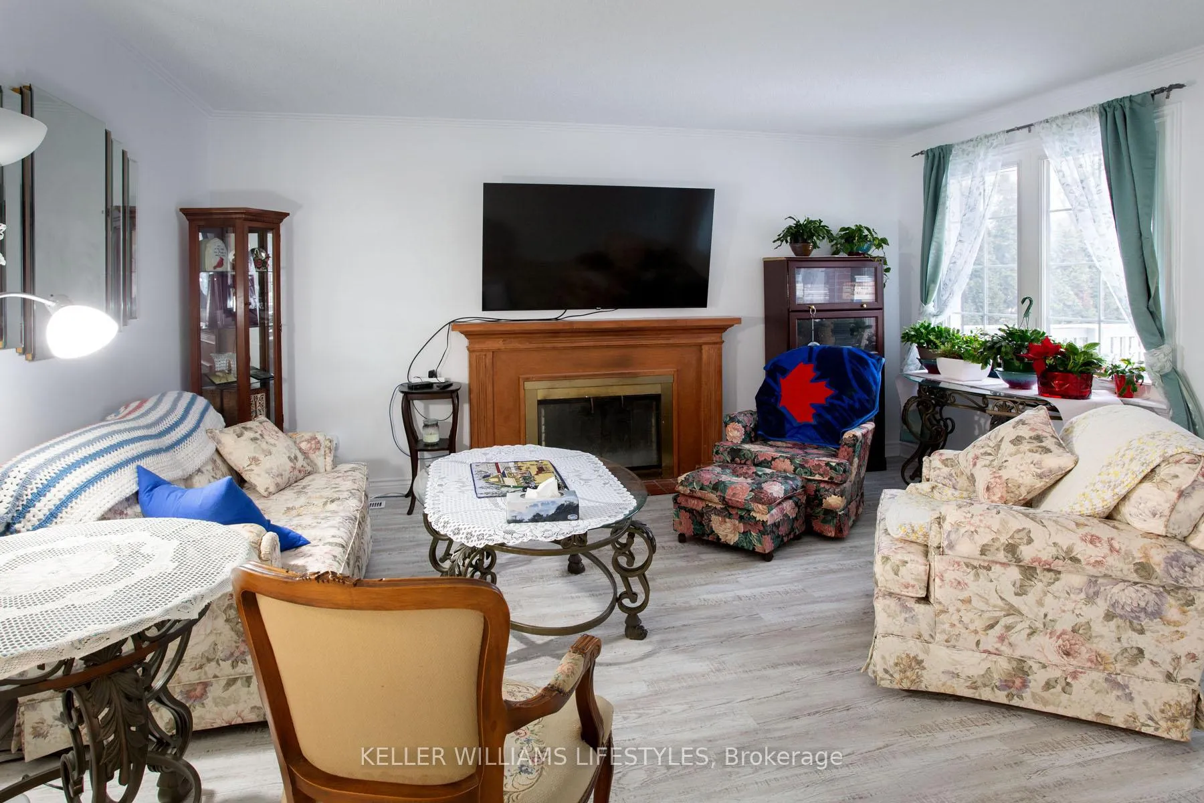 See all 26 photos
Property history
Facts and features
- BasementFinished
- Age of home51–99 years
- Water, sewerMunicipal
- Lot shapeIrregular
- Central air
The homeDetached, Bungalow, Age 51–99 years
- Type: Detached
- Style: Bungalow
- Age: 51–99 years
- Living space: 700–1,100 sq ft
- Basement: Finished, full
- View: Park/greenbelt
InsideLower level, In-law capability, other, Rooms above ground 4
- Laundry: Lower level
- Features: In-law capability, other
- Rooms above ground: 4
- Rooms in the basement: 3
- Bedrooms: 2 + 1 in the basement
- Bathrooms: 2
- Kitchens: 1
Outside and lotBrick, Asphalt shingle, Concrete
- Exterior: Brick
- Roof: Asphalt shingle
- Foundation: Concrete
- Features: Porch
- Size: 40 × 125.31 ft
- Shape: Irregular
- Zoning: R1-5
Parking4 Parking, Private
- Spaces: 4 Parking
- Driveway: Private
Heating, water and powerForced air, gas, Central air, Municipal water
- Heating: Forced air, gas
- Cooling: Central air
- Water: Municipal water
- Sewer: Municipal sewer
Costs and taxesTaxes $3,453 a year, HST included in the price, Hot water heater (enercare)
- Taxes, 2025: $3,453 a year
- HST: HST included in the price
- Rental items: Hot water heater (enercare)
- Under contract: Hot water heater
Included in the saleFridge, stove, washer, dryer, dishwasher., Standing freezer in kitchen.
- Included: Fridge, stove, washer, dryer, dishwasher.
- Not included: Standing freezer in kitchen.
NearbyPark, public transit
- Close to: Park, public transit
Listing detailsX12807314, Sold, Feb 20, 2026
- MLS® number: X12807314
- Status: Sold
- Listed on: Feb 20, 2026
- Days on market: 39
- Updated: Mar 31, 2026
- Possession: 60-89 days
- Occupied by: Owner
- Listing brokerage: KELLER WILLIAMS LIFESTYLES
About this home
36 Graydon Street, London (East N), ON N5W 2H7
Originally designed as a 3-bedroom home, the main floor has been reconfigured to create 2 generously sized bedrooms. A 3rd bedroom is located in the lower level. With one full bathroom on each level and a separate entrance to the walkout basement, this layout provides flexibility for families, extended guests, or as a mortgage helper/suite. The bright eat-in kitchen offers plenty of counter and cupboard space and the lower level provides ample space if you want to add a second kitchen. Enjoy a fully fenced backyard backing onto greenery. UPDATES: shingles, soffit and eaves, new front, side and walkout doors, 2 new front windows (all other windows are vinyl), a 100 amp breaker panel with copper wiring, and a Lennox HVAC system. Plenty of parking and conveniently located close to amenities with easy access to Hwy 401. This is a solid, well-maintained home offering space, updates, and a beautiful backyard setting. Book your private showing - you will not be disappointed!
Ask about this home
A HOMEH agent will answer your questions about this home.
Around this home
Daily convenience, out of 100, from the distances below
Schools nearby
School rating, out of 10.
Helpful calculators
Your HOMEH agent

"I would see it this week."