
 See all 41 photos
Property history

This home has been leased. It is no longer available.
Property not available for sale or for rent.
Book a viewing
Ask HOMEH
About this home
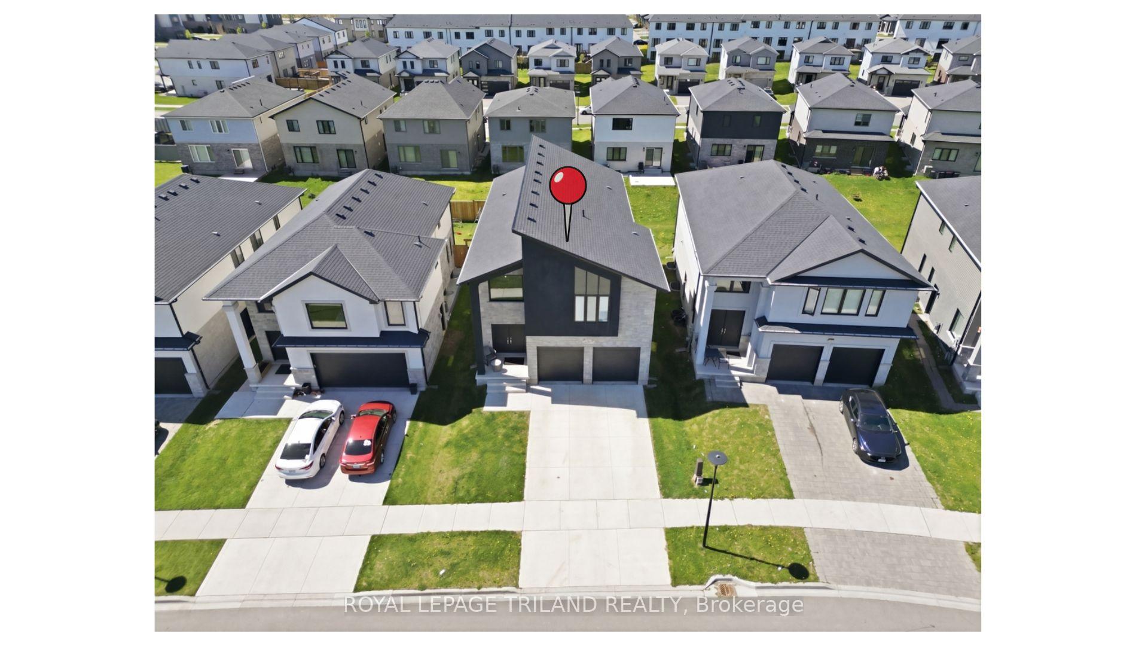
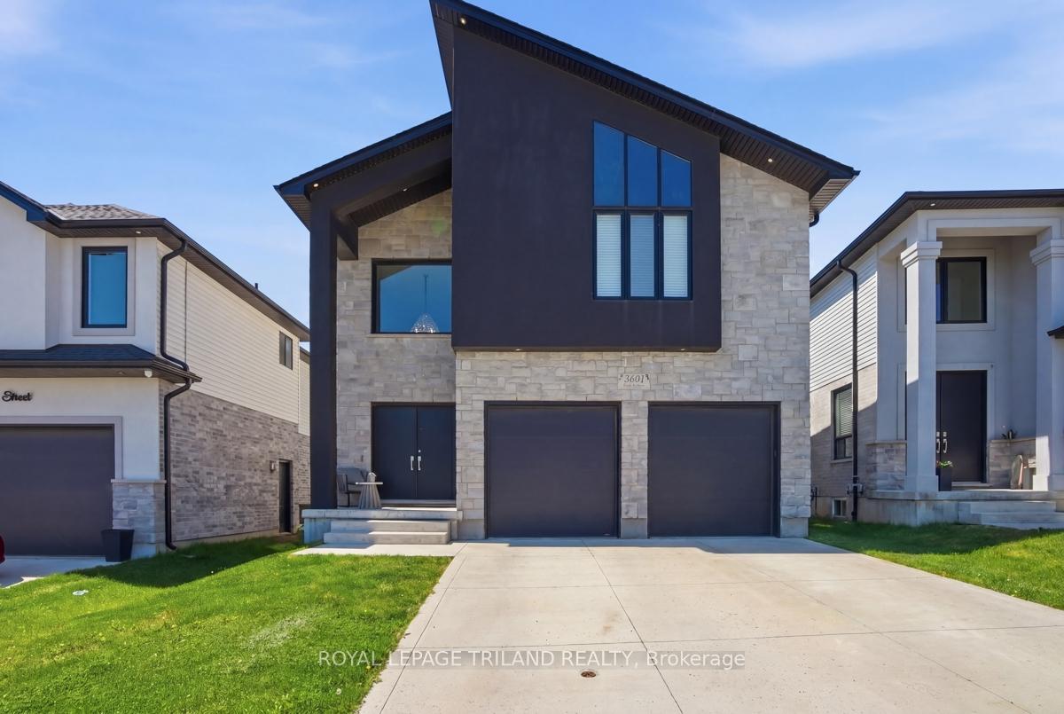
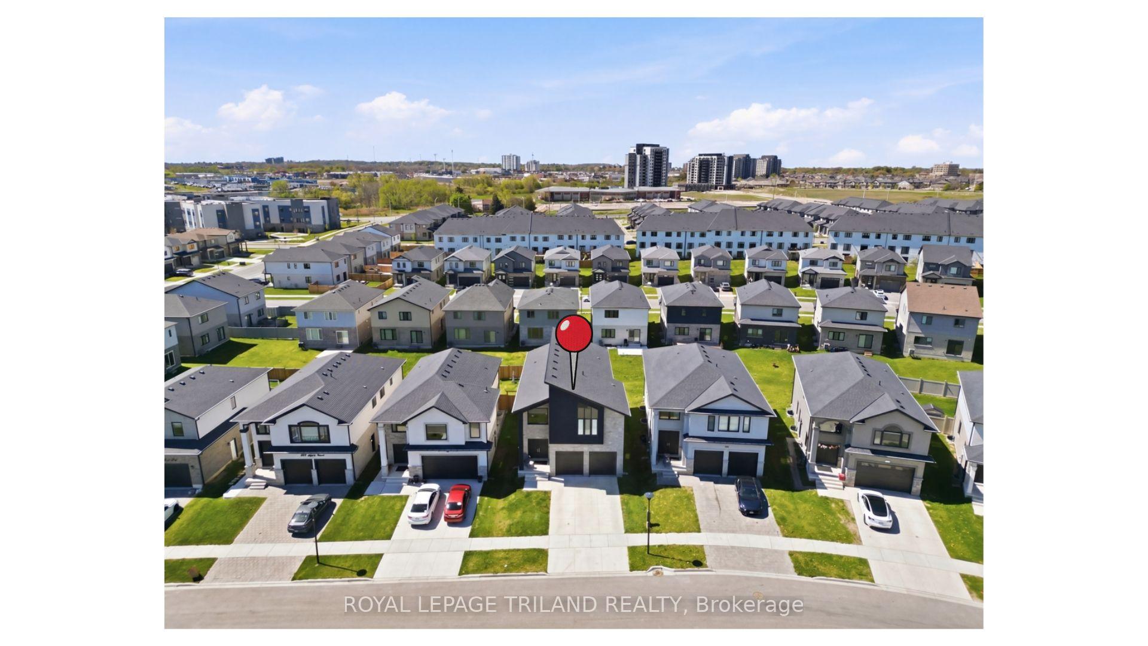
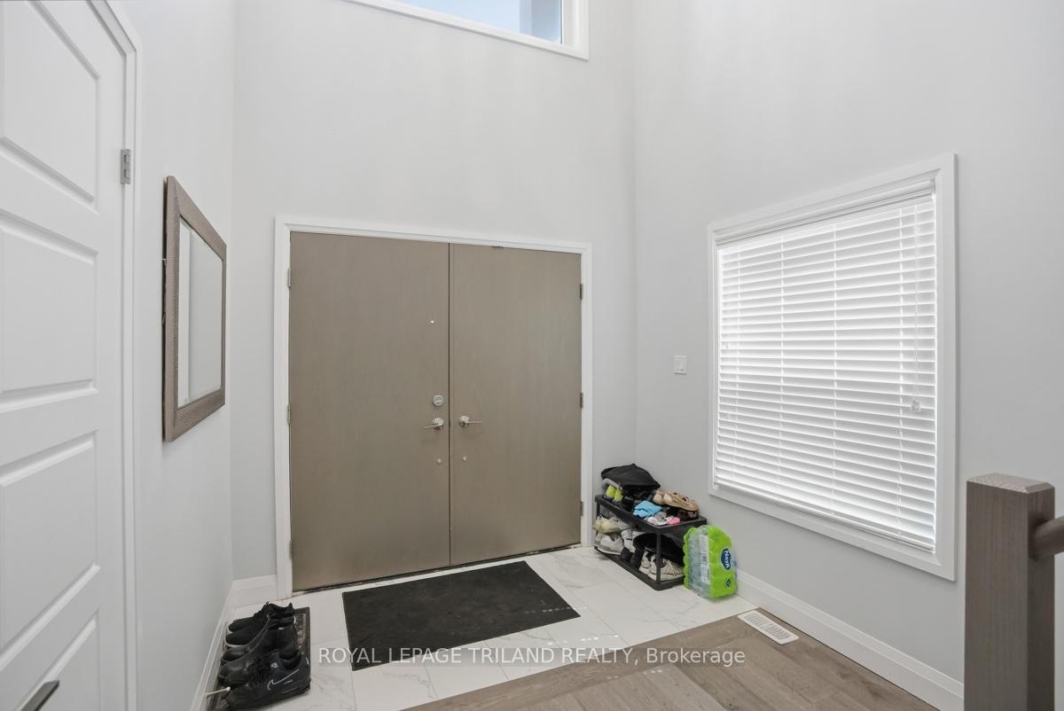
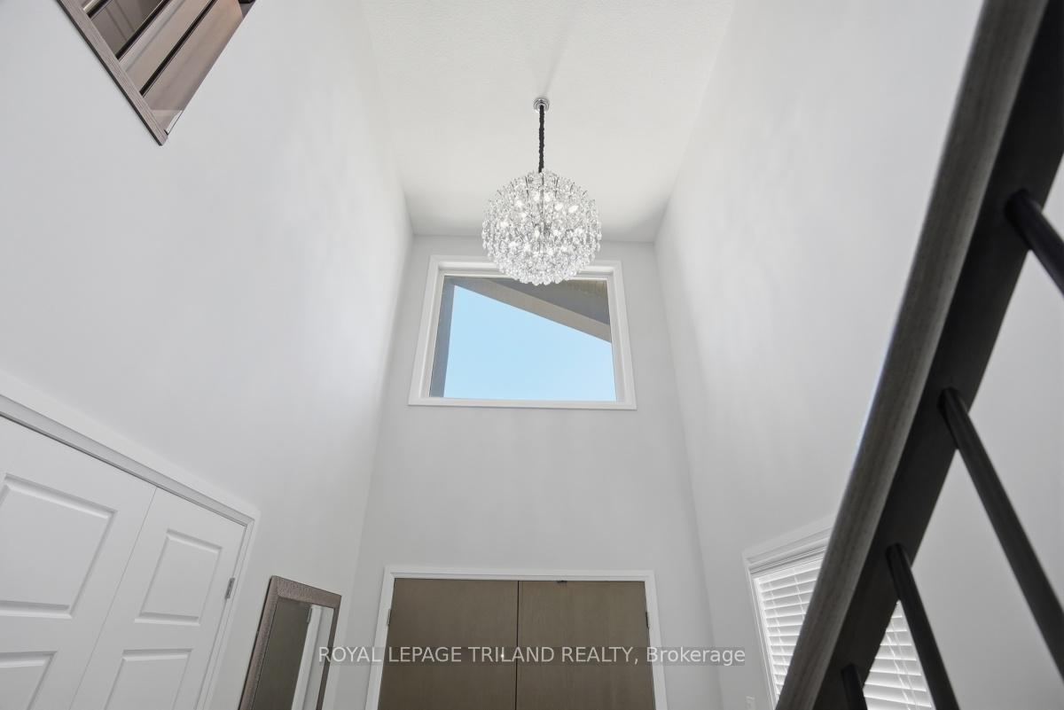
Experience refined modern living in this exceptional 2022-built two-storey house offering approximately 2,571 sq. ft. of thoughtfully designed carpet-free living space in the highly desirable Middleton community of Southwest London at Longwoods. Situated on a premium 40-foot lot facing a park and an elementary school space setting, it combines elegant finishes, functional design, and an unbeatable family-oriented location close to trails, ponds, excellent schools, shopping, restaurants, and quick access to Highways 401 & 402. The striking stone and stucco exterior, enhanced by a double-door entrance and concrete driveway, creates outstanding curb appeal from the moment you arrive. Inside, the grand two-storey foyer welcomes you with soaring ceilings, hardwood flooring, and elegant oak stairs accented with iron spindles. The bright open-concept main level offers both entertaining space and everyday comfort, featuring expansive living and dining areas opening to the backyard. The gorgeous kitchen showcases quartz countertops, stainless steel appliances, abundant cabinetry, and a spacious dinette ideal for family gatherings. A versatile main-floor office with an open-style layout offers excellent flexibility for a home office, a den, or a meeting room. A separate side entrance to the basement provides excellent potential for an in-law suite or future private living space, offering two Egress windows. Upstairs, a small cozy loft area adds another functional workspace or study nook, while four generously sized bedrooms and three full bathrooms provide ample room for growing families. The spacious primary retreat features a luxurious 5-piece ensuite with double vanities, a walk-in shower, and a large walk-in closet. Another bedroom enjoys the convenience of its own private 4-piece ensuite, perfect for guests or older children. This beautifully maintained home offers the perfect blend of modern elegance, family functionality, and prime Southwest London living.
Facts & features
Book a viewing
Rooms
14 rooms · 4 bathrooms
- Office13′6″ × 10′11″147 sq.ft.
- Foyer8′9″ × 14′8″128 sq.ft.
- Kitchen12′4″ × 19′9″244 sq.ft.
- Family room13′6″ × 11′6″155 sq.ft.
- Bathroom6′10″ × 5′5″37 sq.ft.
- Dining room13′6″ × 8′3″111 sq.ft.
- Bedroom 313′2″ × 11′11″157 sq.ft.
- Bedroom 212′ × 12′5″149 sq.ft.
- Bedroom 412′4″ × 11′11″147 sq.ft.
- Primary bedroom19′11″ × 16′7″330 sq.ft.
- Loft9′ × 6′54 sq.ft.
- Bathroom9′5″ × 6′1″57 sq.ft.
- Laundry8′9″ × 10′6″91 sq.ft.
- Recreation25′10″ × 31′801 sq.ft.
Around this home
Schools nearby
School rating, out of 10.
Listing details
Helpful tools
Your HOMEH agent
"I would see it this week."
Ask HOMEH about this home
Price, neighbourhood, monthly cost. Ask anything.
HOMEH Intelligent Agent is an AI, not a licensed representative. Check anything important with your agent.