

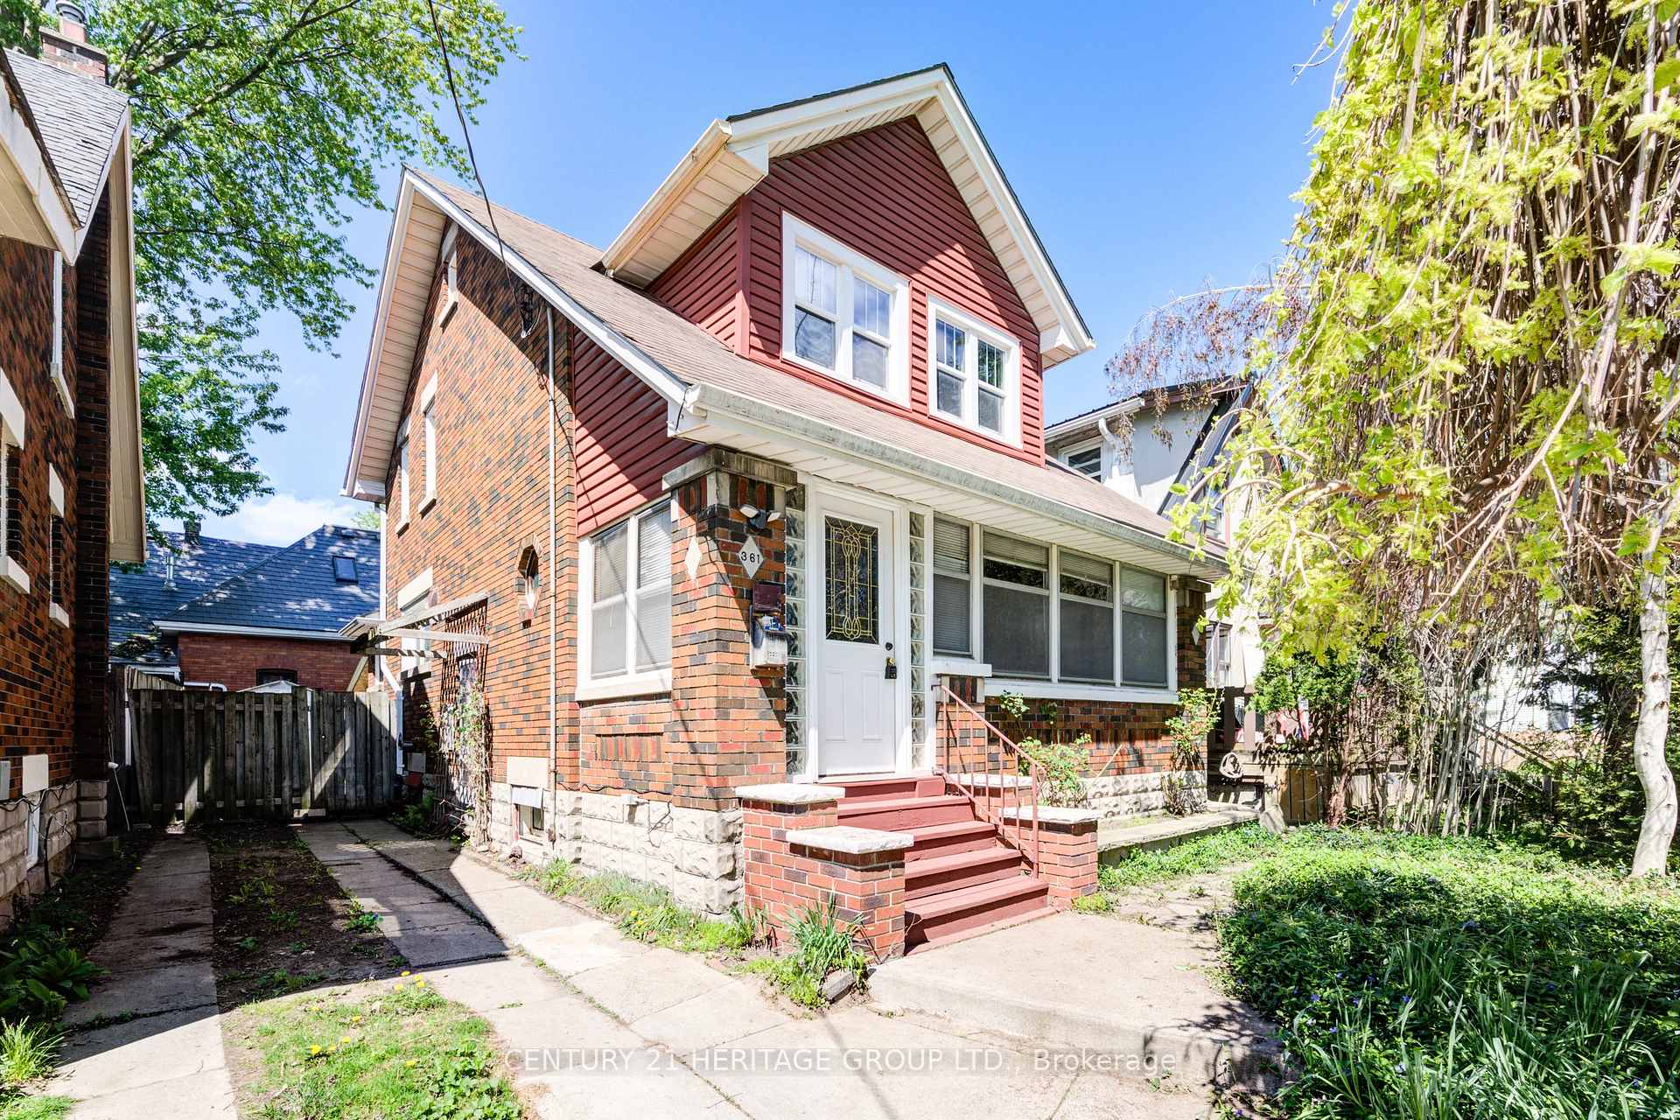
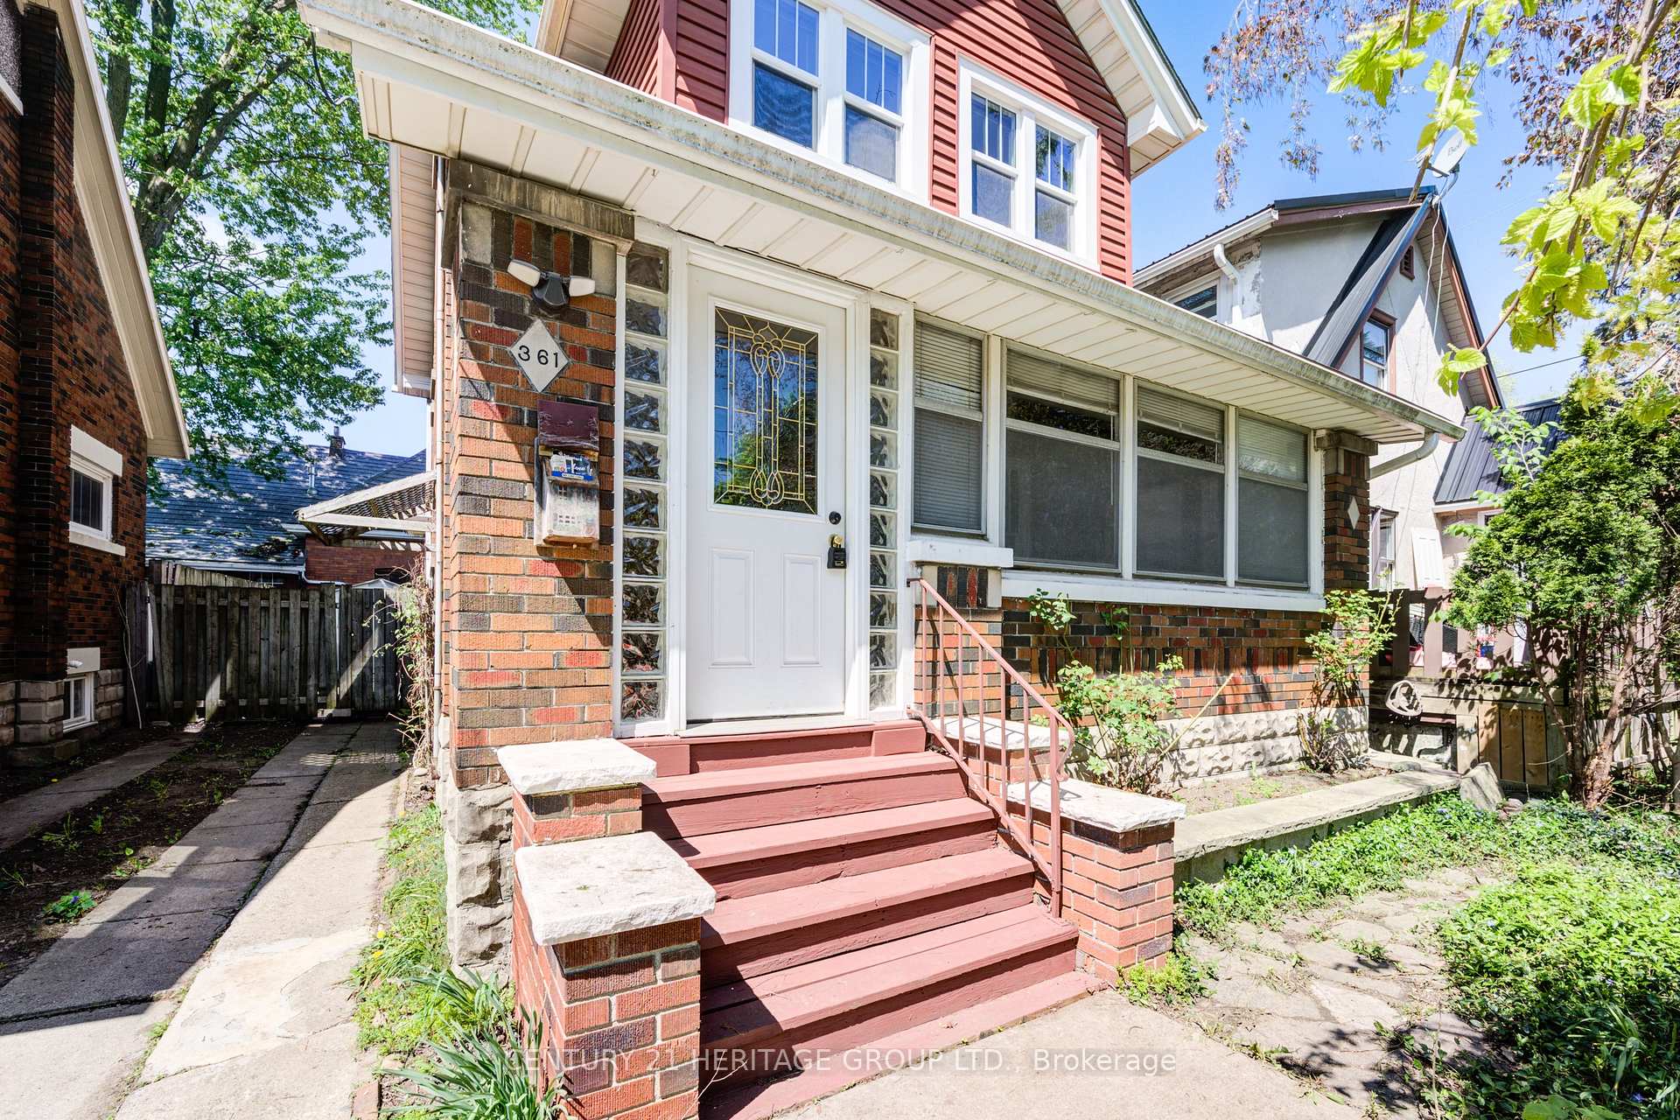
361 Ashland Avenue
361 Ashland Avenue
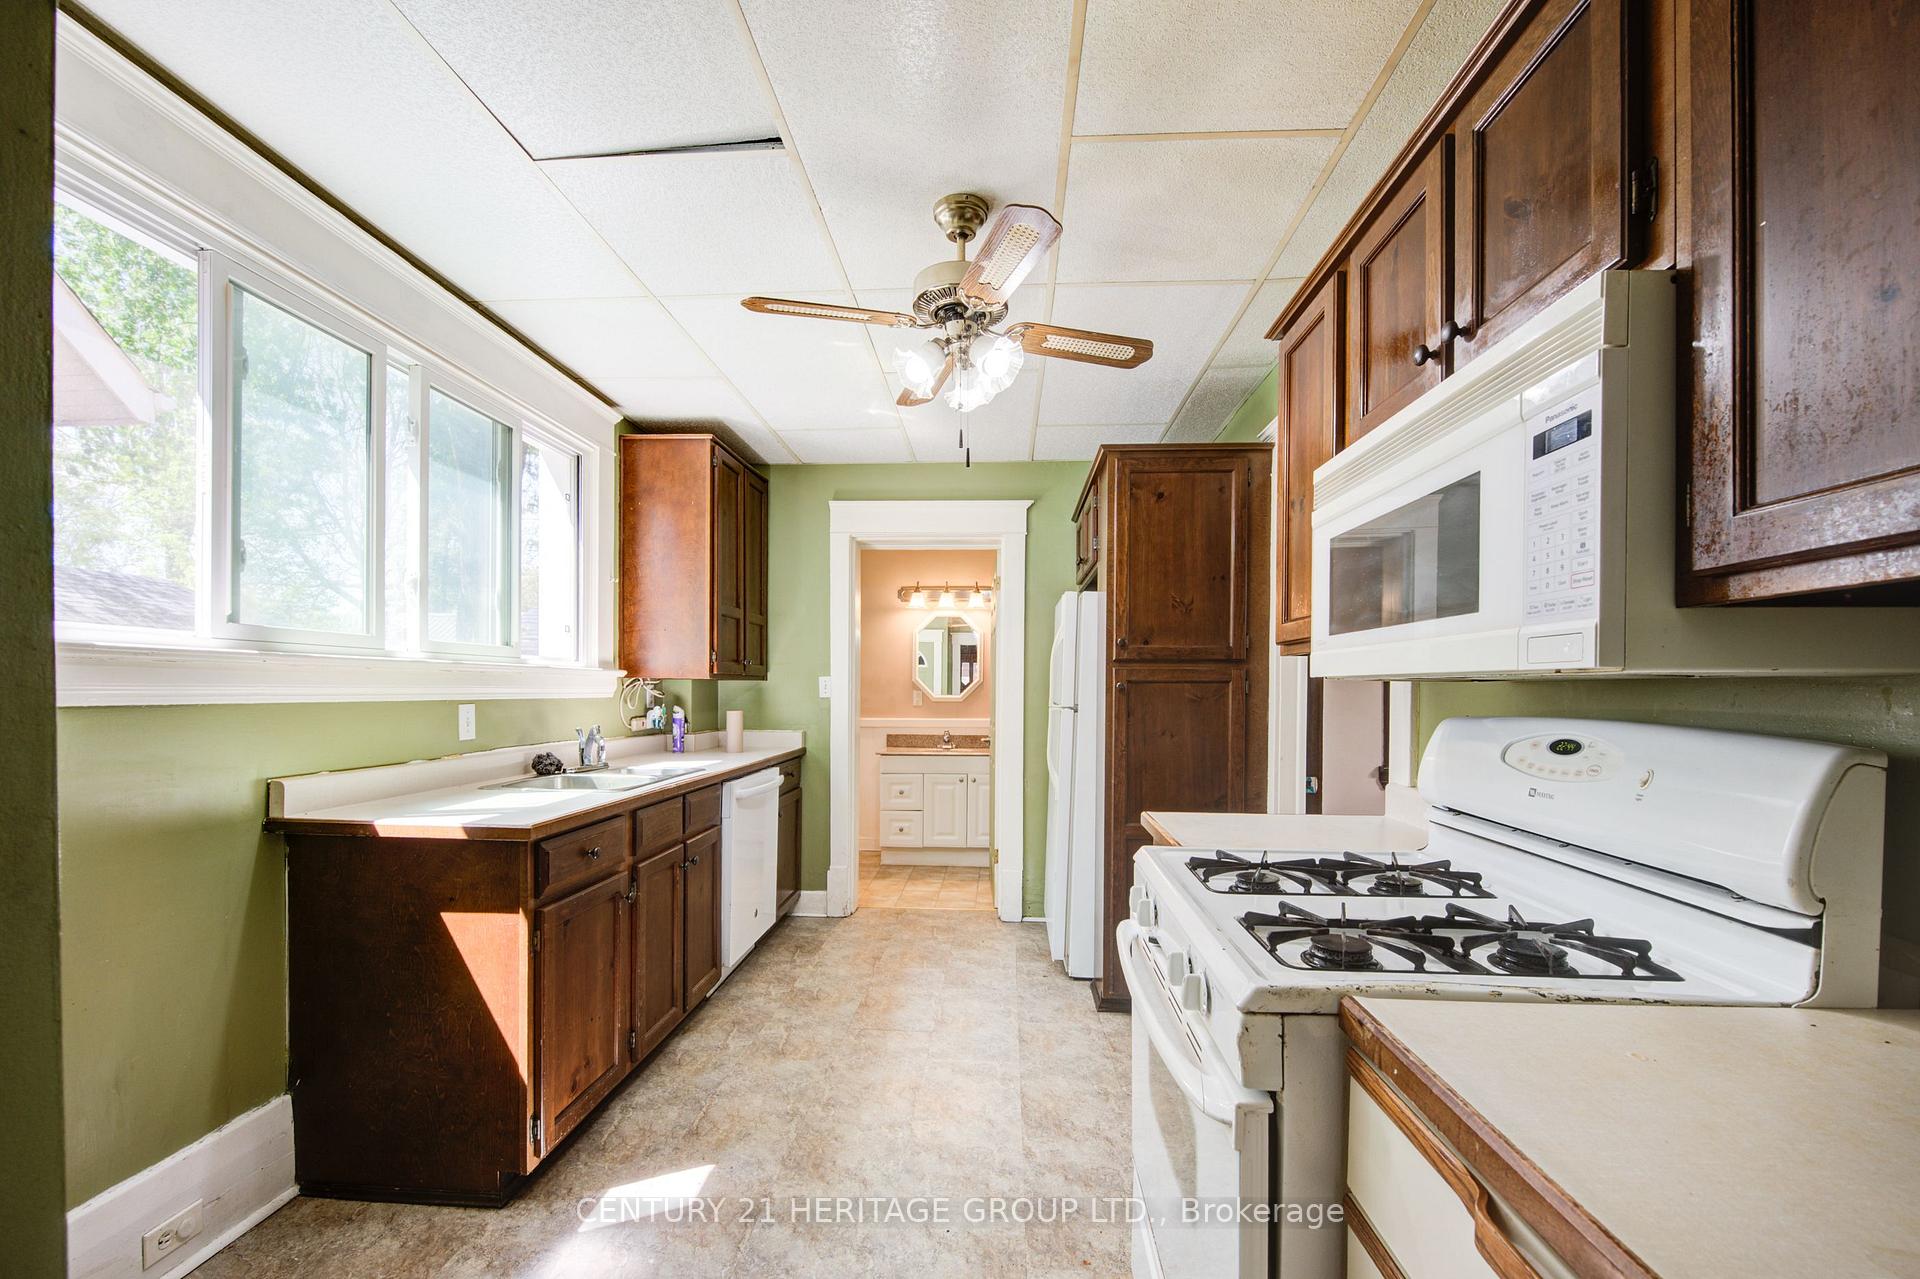 See all 24 photos
Property history
- $2,500TerminatedList: 2025-08-26|End: 2025-09-11|16 daysX12365663
- $459,000TerminatedList: 2025-06-30|End: 2025-08-11|42 daysX12254517
- $459,000TerminatedList: 2025-05-15|End: 2025-06-30|46 daysX12152260
- $599,000TerminatedList: 2024-12-09|End: 2025-02-06|59 daysX11886727
Facts and features
- BasementFinished
- Price per sq ft~$353
- Water, sewerMunicipal
- HeatingForced air
- Second kitchen
- Separate entrance
- Central air
The homeDetached, 2-storey, 1,100–1,500 sq ft
- Type: Detached
- Style: 2-storey
- Living space: 1,100–1,500 sq ft
- Basement: Finished, separate entrance
InsideCarpet free, Rooms above ground 10, Rooms in the basement 4
- Features: Carpet free
- Rooms above ground: 10
- Rooms in the basement: 4
- Bedrooms: 5 + 1 in the basement
- Bathrooms: 3
- Kitchens: 2
Outside and lotBrick, Shingles, Concrete, block
- Exterior: Brick
- Roof: Shingles
- Foundation: Concrete, block
- Size: 33.04 × 73 ft
Parking3 Parking, Available
- Spaces: 3 Parking
- Driveway: Available
Heating, water and powerForced air, gas, Central air, Municipal water
- Heating: Forced air, gas
- Cooling: Central air
- Water: Municipal water
- Sewer: Municipal sewer
Costs and taxesTaxes $2,454 a year, HST included in the price, Hot water heater
- Taxes, 2024: $2,454 a year
- HST: HST included in the price
- Rental items: Hot water heater
Included in the sale2 stove, microwaves, dishwasher, 3 fridge , washer and dryer, bbq, storage shed., Not included None
- Included: 2 stove, microwaves, dishwasher, 3 fridge , washer and dryer, bbq, storage shed.
- Not included: None
Listing detailsX12152260, Terminated, May 15, 2025
- MLS® number: X12152260
- Status: Terminated
- Listed on: May 15, 2025
- Days on market: 46
- Updated: Jun 30, 2025
- Possession: Flexible
- Occupied by: Vacant
- Listing brokerage: CENTURY 21 HERITAGE GROUP LTD.
About this home
361 Ashland Avenue, London (East M), ON N5W 4E9
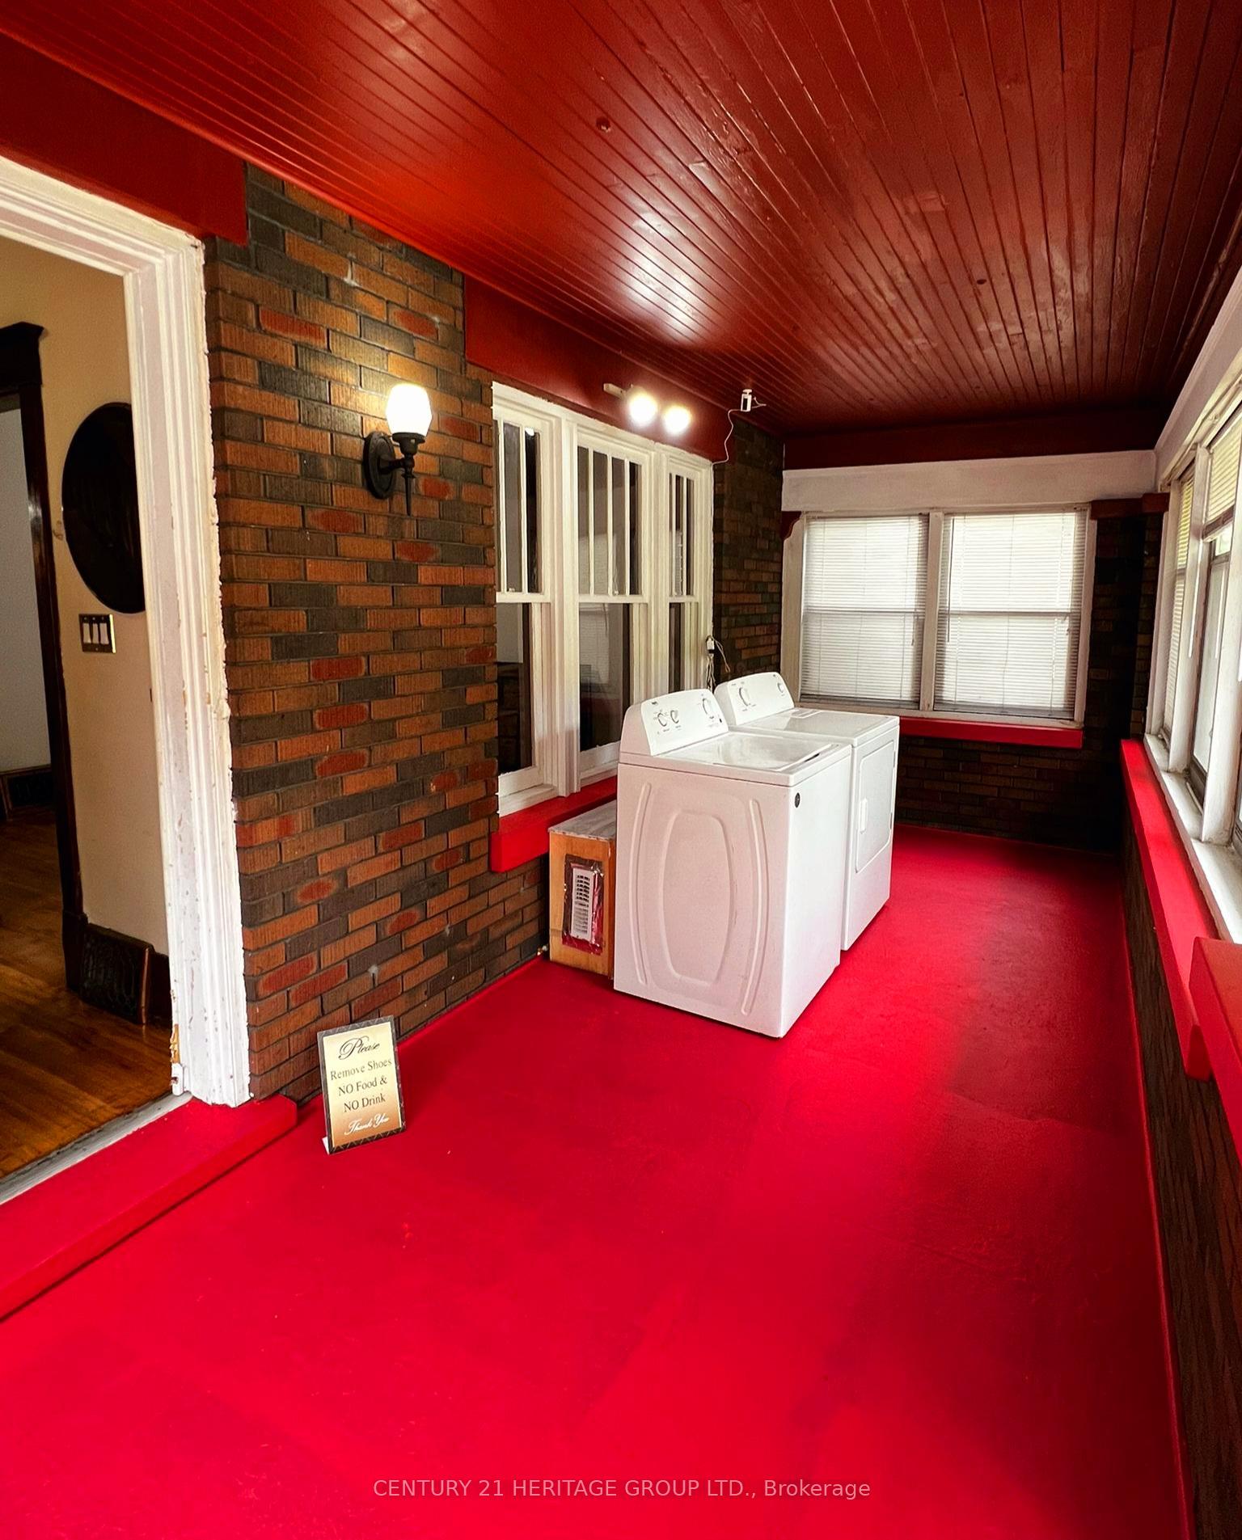
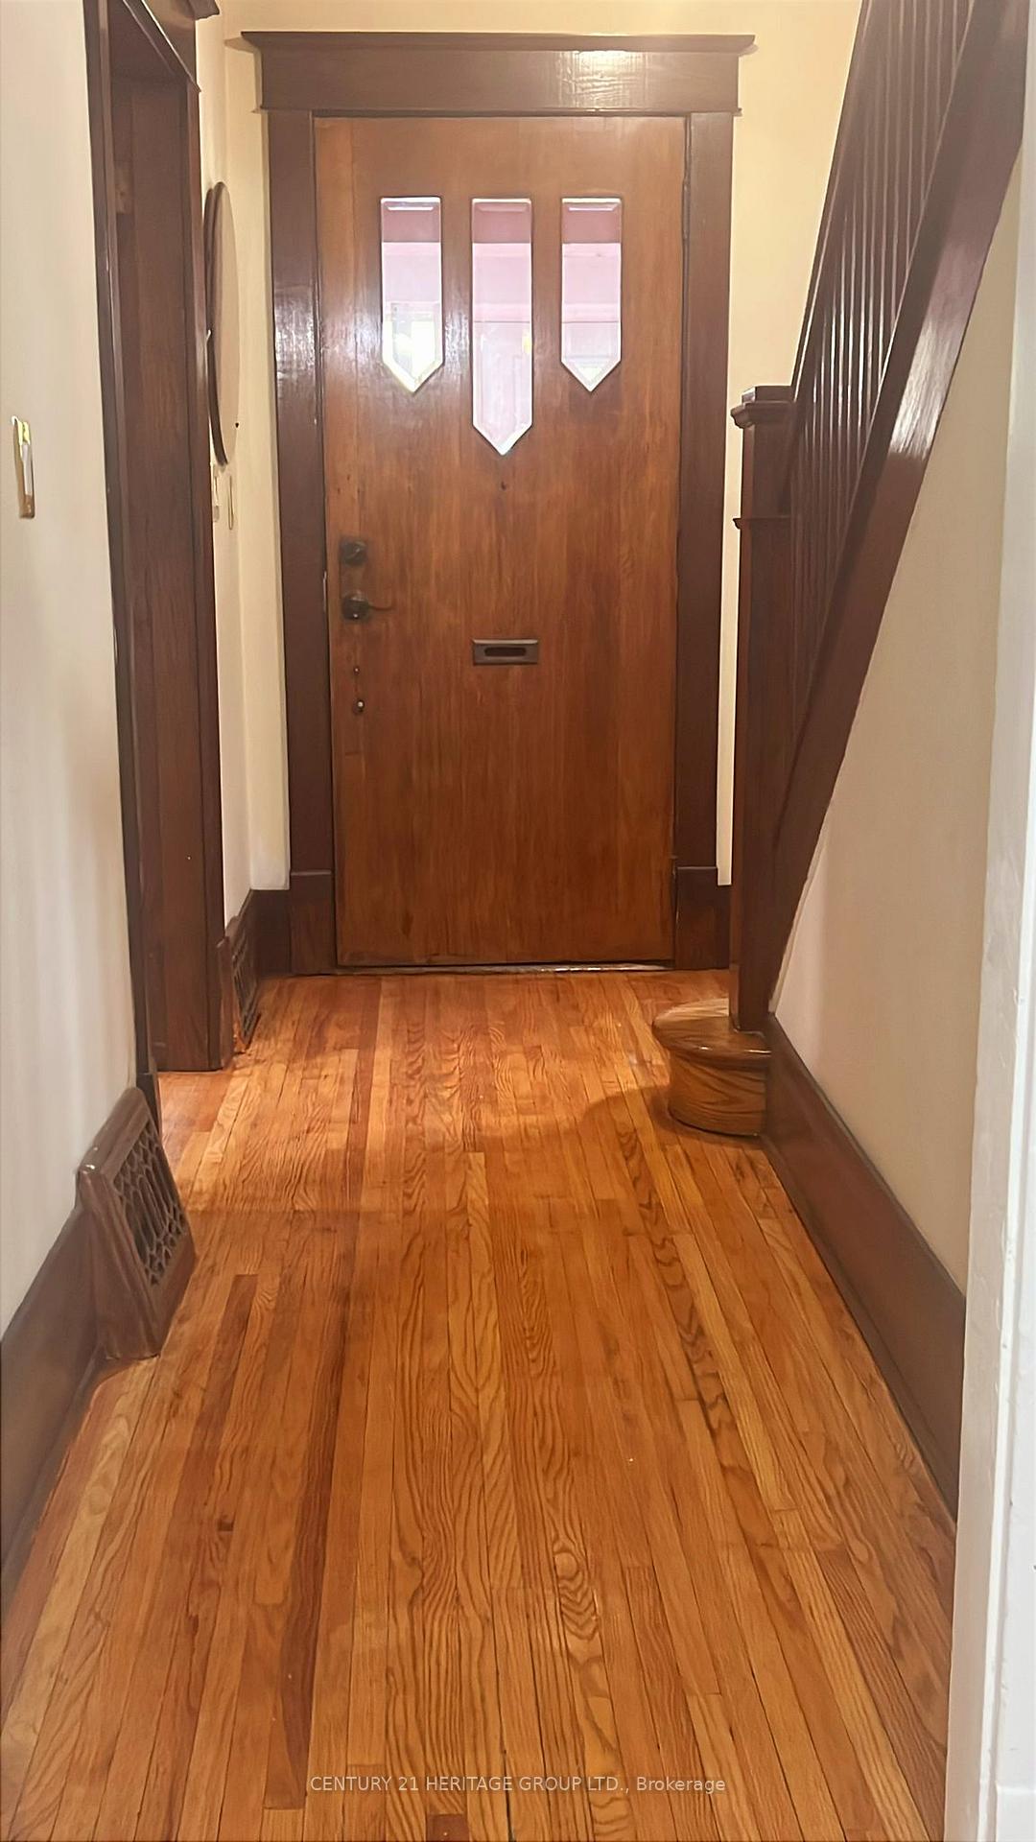
Great opportunity for first time home buyers and investors in a highly sought-afterlocationjust minutes from Downtown, Fanshawe College, Western University, and steps from a busstop for easy commuting.Upper Floor offers 3 bedrooms with individual room locks and a full washroom. Main floor comeswith another full washroom and a kitchen equipped with two refrigerators, dishwasher,microwave, and an oven. The main floor also has a living room and a dining room which can alsobe readily used as two additional rooms, depending on rental needs.The house has a private 1-bedroom basement with separate entrance, living room, kitchen, andfull washroom.Additional features include a laundry room accessable from both upstairs and basement, smartCCTV security, a new air conditioner installed in July 2024, and parking for up to 3 vehicles.With a potential rental income of around $5,000 /month, this property offers strong cash flowand flexibilityperfect for investors or homeowners seeking a mortgage helper. Dont miss thisincome-generating gem in a central and convenient location!
Ask about this home
A HOMEH agent will answer your questions about this home.
Around this home
Daily convenience, out of 100, from the distances below
Schools nearby
School rating, out of 10.
Helpful calculators
Your HOMEH agent

"I would see it this week."