

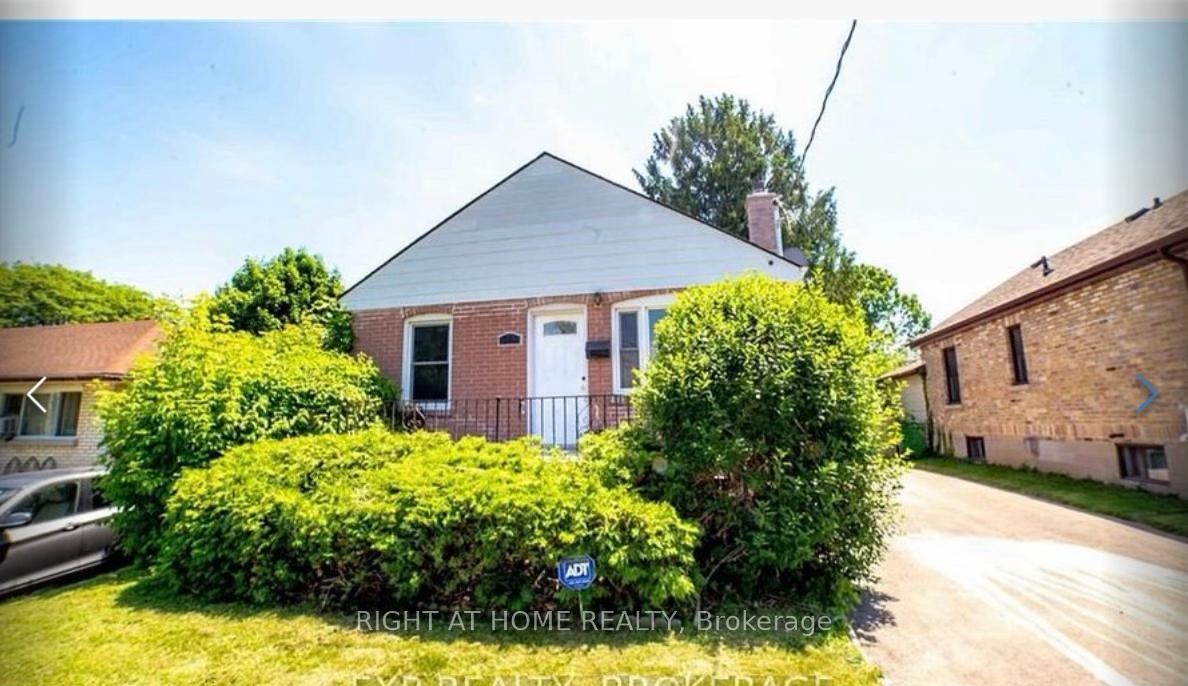
363 Dieppe Street
Detached For Rent
1/17363 Dieppe Street
Detached For Rent
 See all 17 photos
2 Bedrooms
1 Bathroom
0 Garage
700–1.1K sq.ft
Main Floor
Available Now
Facts and features
- BasementSeparate entrance
- Lot size40 × 150 ft
- Lease term12 months
- FurnishedUnfurnished
What stands out
- Separate entrance
- Central air
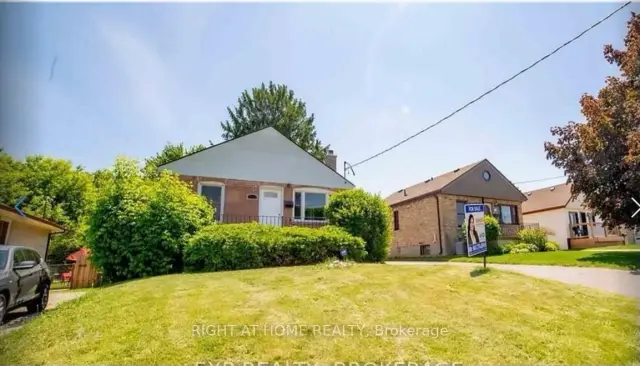
The homeDetached, Bungalow, 700–1,100 sq ft
- Type: Detached
- Style: Bungalow
- Living space: 700–1,100 sq ft
- Basement: Separate entrance
- Waterfront: None
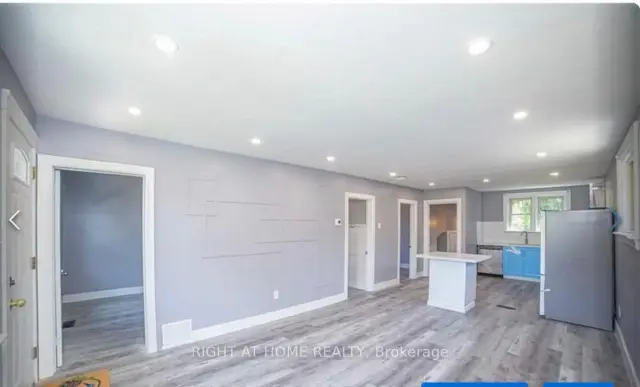
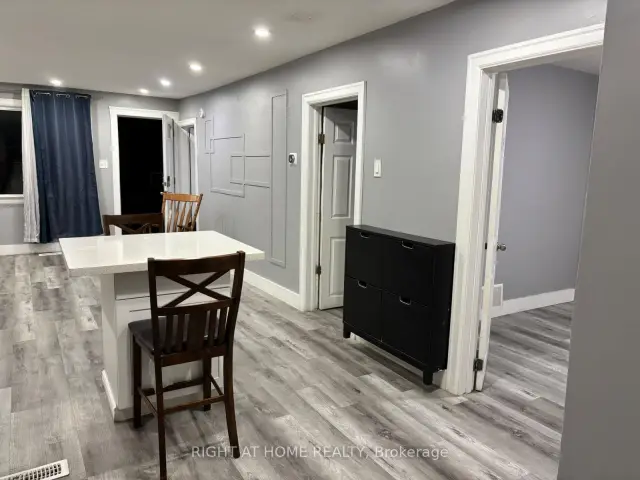
InsideIn kitchen, Carpet free, Rooms above ground 4
- Laundry: In kitchen
- Features: Carpet free
- Rooms above ground: 4
- Rooms in the basement: 1
- Bedrooms: 2
- Bathrooms: 1
- Kitchens: 1
- Family room: Yes
Outside and lotBrick, Asphalt shingle, Concrete
Outside
- Exterior: Brick
- Roof: Asphalt shingle
- Foundation: Concrete
- Size: 40 × 150 ft
Parking1 Parking, Available
- Spaces: 1 Parking
- Driveway: Available
Heating, water and powerForced air, gas, Central air, Municipal water
- Heating: Forced air, gas
- Cooling: Central air
- Water: Municipal water
- Sewer: Municipal sewer
Rent and termsRent $1,600 a month, Main, Unfurnished
- Rent: $1,600 a month
- Space for rent: Main
- Furnished: Unfurnished
- Lease: 12 months
- Rent includes: Parking
- Deposit: Required
- Credit check: Required
- Employment letter: Required
- Rental application: Required
IncludedStove,fridgr,washer & dryer
- Included: Stove,fridgr,washer & dryer
Listing detailsX14174088, For Rent, Nov 12, 2026
- MLS® number: X14174088
- Status: For Rent
- Listed on: Nov 12, 2026
- Days on market: 9
- Updated: Nov 12, 2026
- Possession: 2026-11-12 / Immediate
- Occupied by: Vacant
- Listing brokerage: RIGHT AT HOME REALTY
About this home
363 Dieppe Street, London (South J), ON N5Z 3A7
Carpet Free
Beautiful 2-bedroom, 1-bathroom upper-level unit available for lease in desirable South London! This bright and spacious unit features a functional layout, two generously sized bedrooms, a well-appointed kitchen, and a comfortable living area. Conveniently located close to Highway 401, hospitals, schools, parks, shopping, restaurants, and public transit. Ideal for small families, couples, or working professionals. Enjoy easy access to major amenities and everyday conveniences. Don't miss this great leasing opportunity! Book your showing today.
Read more
Book a viewing
Sat21Nov
Sun22Nov
Mon23Nov
Tue24Nov
Wed25Nov
Thu26Nov
Fri27Nov
Pick A Time
Around this home
King Edward Ave & Gladstone Ave.
Errands
Parks
Schools
Daily convenience, out of 100, from the distances below
ParkGlen Cairn Park (North) · 7 within 1 km4 min walk261 m
Grocery7-Eleven19 min walk1.2 km
SchoolPrincess Elizabeth Public School9 min walk580 m
PharmacyChildren's Hospital Pharmacy and Compounding Centre21 min walk1.3 km
Cafés & foodMathews Restaurant · 6 within 1 km12 min walk714 m
Gym & rec centreGlen Cairn Pool9 min walk554 m
LibraryLondon Public Library - Pond Mills24 min walk1.5 km
HospitalVictoria Hospital & Children's Hospital19 min walk1.2 km
WalkDriveStraight-line distance, open map data
Grocery1.2 km
Park0.3 km
Coffee0.9 km
Dining0.7 km
Gym0.6 km
Hospital1.2 km
Schools nearby
School rating, out of 10.
Princess Elizabeth Public Schoolelementary · Public · 0.6 km
6.2/10Fair
C C Carrothers Public Schoolelementary · Public · 0.6 km
2.0/10Low
St Sebastian Separate Schoolelementary · Catholic · 0.7 km
5.5/10Fair
Contact agent
Helpful calculators
Rent vs buy
Affordability
Mortgage
Down payment
Stress test
CMHC insurance

Your HOMEH agent
NimaHOMEH agent · London
"I would see it this week."
Ask Nima