

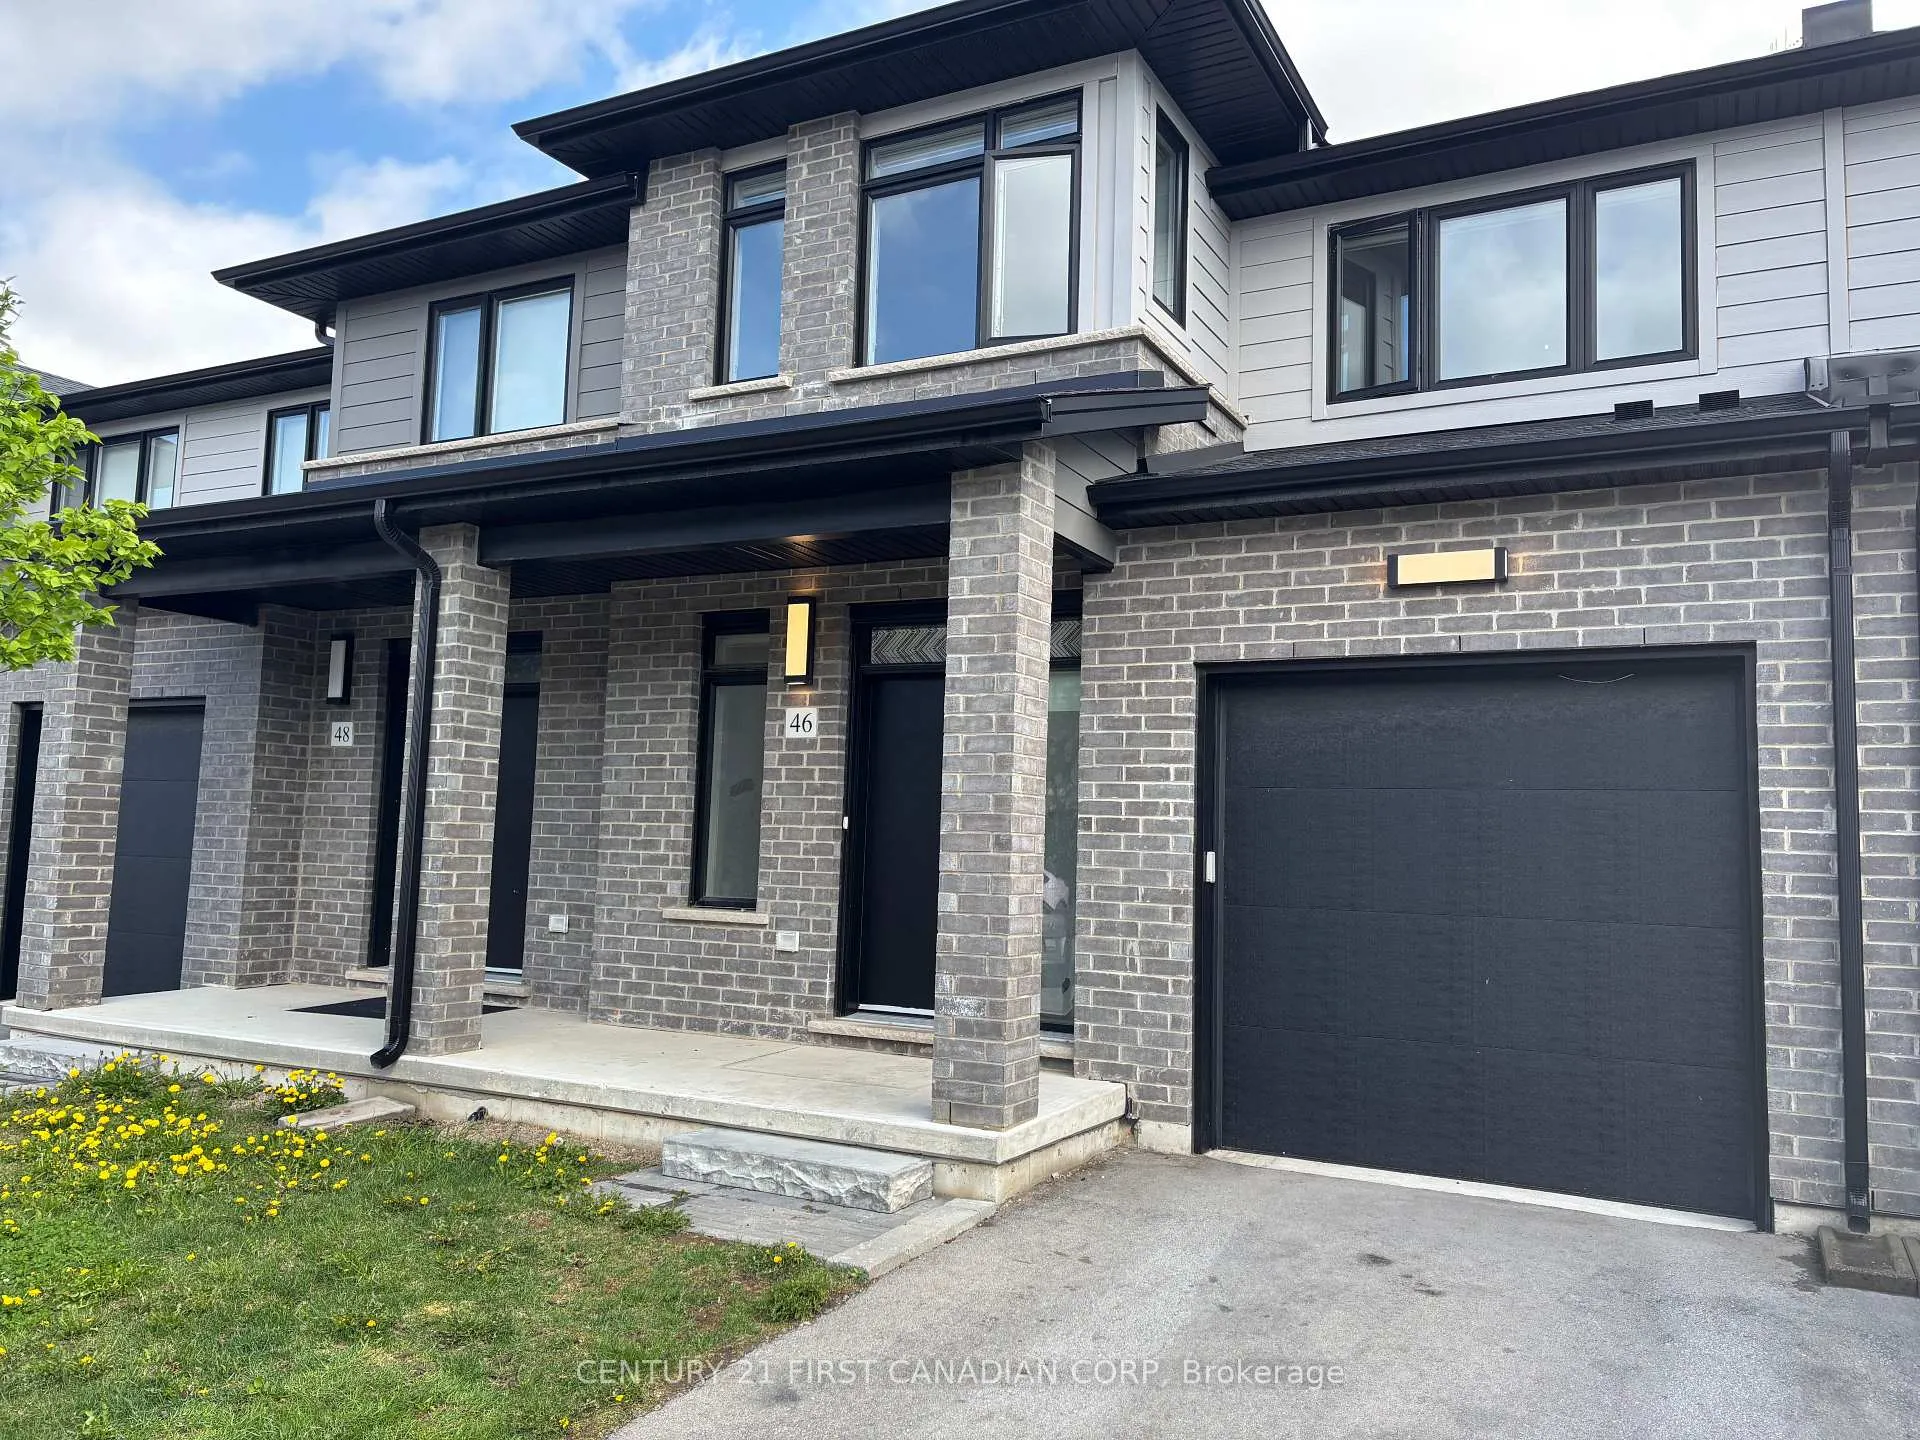
Unit 46, 3635 Southbridge Avenue
Unit 46, 3635 Southbridge Avenue
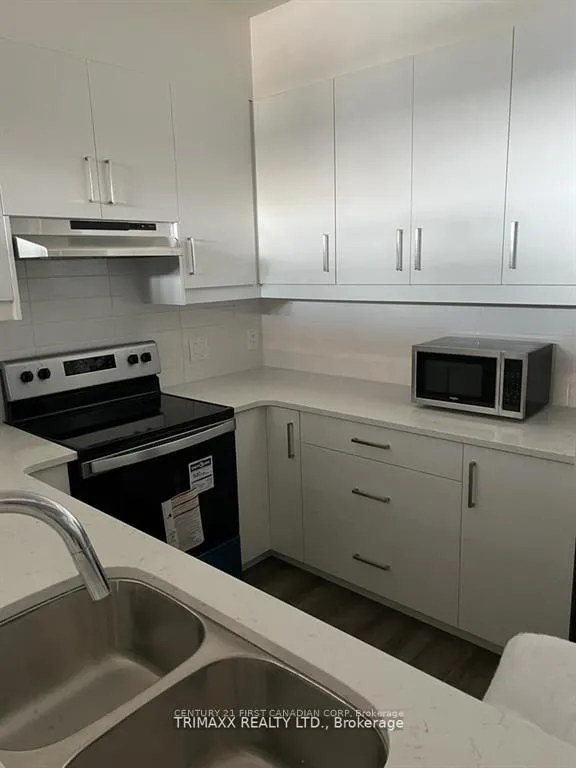
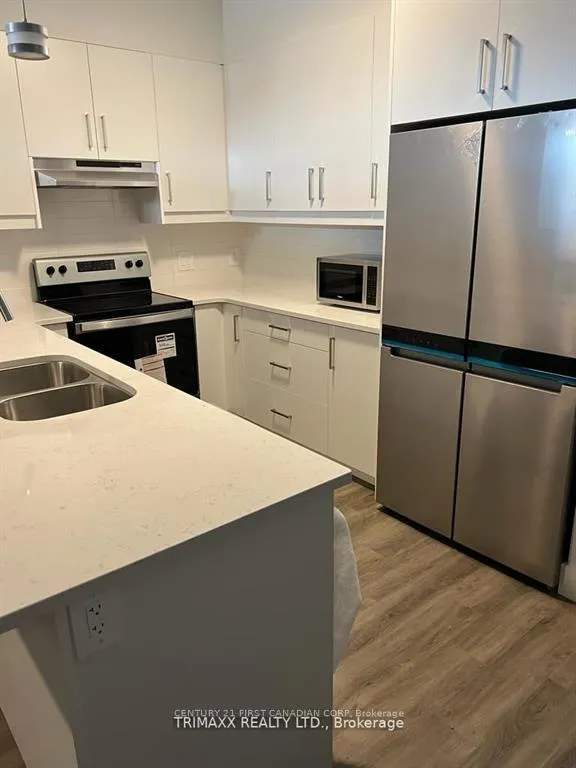
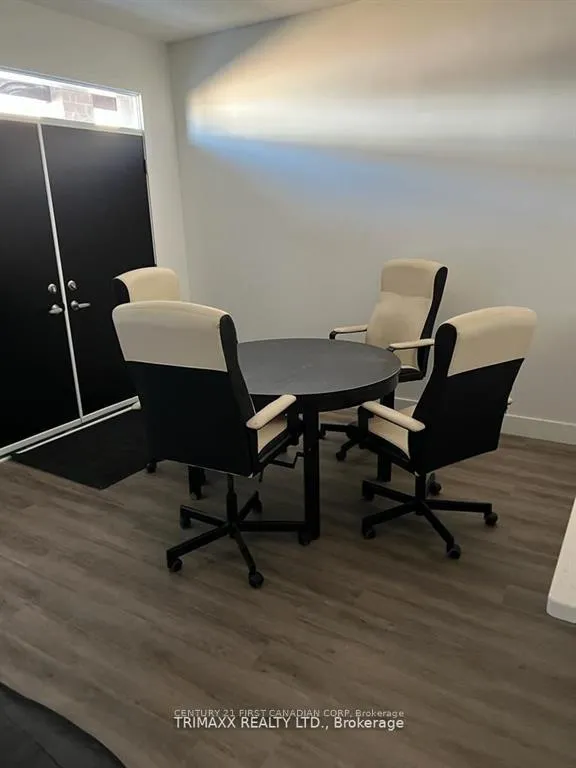
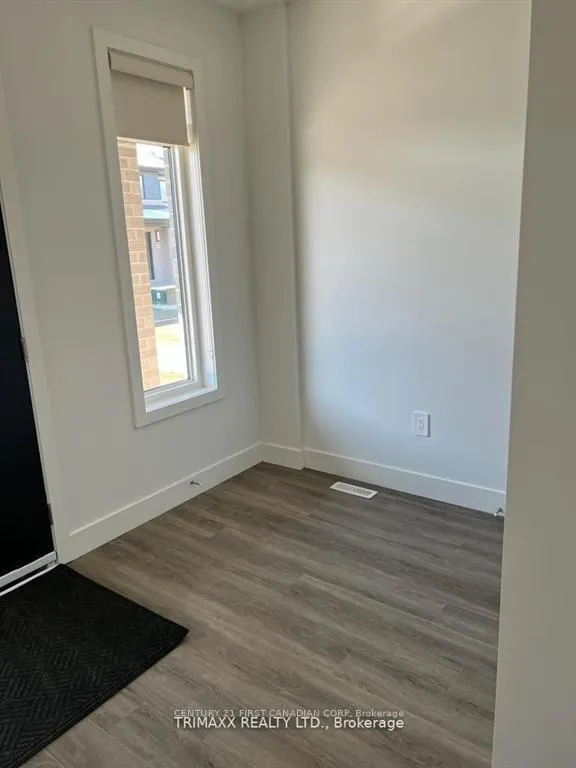 See all 27 photos
Property history
- $599,999SuspendedList: 2025-08-14|End: 2025-12-10|118 daysX12347542
- $620,000ExpiredList: 2025-05-01|End: 2025-07-31|91 daysX12115067
- $2,600TerminatedList: 2025-05-06|End: 2025-05-18|12 daysX12131056
- $685,000ExpiredList: 2024-08-06|End: 2024-11-30|116 daysX9244167
Facts and features
- BasementUnfinished
- Age of home0–5 years
- ExposureNorth south
- LaundryIn basement
- Central air
The homeCondo Townhouse, 2-storey, Age 0–5 years
- Type: Condo Townhouse
- Style: 2-storey
- Age: 0–5 years
- Living space: 1,800–1,999 sq ft
- Basement: Unfinished
- Exposure: North South
InsideIn basement, lower level, Auto garage door remote, carpet free, countertop range, erv/hrv, floor drain, separate heating controls, separate hydro meter, sewage pump, water heater, water meter, Carbon monoxide detectors, smoke detector
- Laundry: In basement, lower level
- Features: Auto garage door remote, carpet free, countertop range, erv/hrv, floor drain, separate heating controls, separate hydro meter, sewage pump, water heater, water meter
- Security: Carbon monoxide detectors, smoke detector
- Rooms above ground: 1
- Rooms in the basement: 5
- Bedrooms: 3
- Bathrooms: 3
- Kitchens: 1
- Family room: Yes
OutsideBrick front, Shingles, Concrete, poured concrete
- Exterior: Brick front
- Roof: Shingles
- Foundation: Concrete, poured concrete
- Balcony: Open
Parking and locker2 Parking (1 garage + 1 drive), Built-in, Exclusive
- Spaces: 2 Parking (1 garage + 1 drive)
- Garage: Built-in
- Parking type: Exclusive
- Driveway: Reserved/assigned
- Locker: None
BuildingRhythm in Middleton II, Units 52, Registered 2022
- Name: Rhythm in Middleton II
- Units: 52
- Registered: 2022
- Condo corporation: 952
- Amenities: Visitor parking
- Pets: Allowed
Heating, water and powerForced air, gas, Central air
- Heating: Forced air, gas
- Cooling: Central air
Costs and taxesTaxes $4,128 a year, Condo fee $150 a month, Common elements included, building insurance included
- Taxes, 2024: $4,128 a year
- Condo fee: $150 a month
- Fee includes: Common elements included, building insurance included
- HST: HST included in the price
- Rental items: Hot water tank
- Under contract: Hot water heater
Included in the saleStainless steel stove, fridge, dishwasher, and laundry washer/dryer
- Included: Stainless steel stove, fridge, dishwasher, and laundry washer/dryer
NearbyGolf, hospital, library, place of worship, public transit, rec./commun.centre
- Close to: Golf, hospital, library, place of worship, public transit, rec./commun.centre
Listing detailsX12115067, Expired, May 1, 2025
- MLS® number: X12115067
- Status: Expired
- Listed on: May 1, 2025
- Days on market: 91
- Updated: Jul 31, 2025
- Possession: 2025-05-01 / Immediate
- Occupied by: Vacant
- Listing brokerage: CENTURY 21 FIRST CANADIAN CORP
About this home
Unit 46, 3635 Southbridge Avenue, London (South W), ON N6L 0G8
Come check out this luxurious and spacious 3-bedroom, 3-bathroom townhouse in a newly developed sub-division, located in the desirable community of south-west London, just minutes for the 401. This two-storey home features an open-concept main floor filled with abundance of natural light. The quartz countertop and stainless steel appliances compliments the kitchen with a modern outlook. The main floor and 2nd floor consist of high quality laminate flooring. Upstairs, you will discover three generously sized bedrooms and two additional bathrooms. The master bedroom boasts a large walk-in closet and a 4-piece ensuite. Located close to highways, shopping, restaurants, parks, great schools, and local amenities. This home offers incredible value and convenience! This won't last long on this current market.
Ask about this home
A HOMEH agent will answer your questions about this home.
Know more about Rhythm in Middleton II
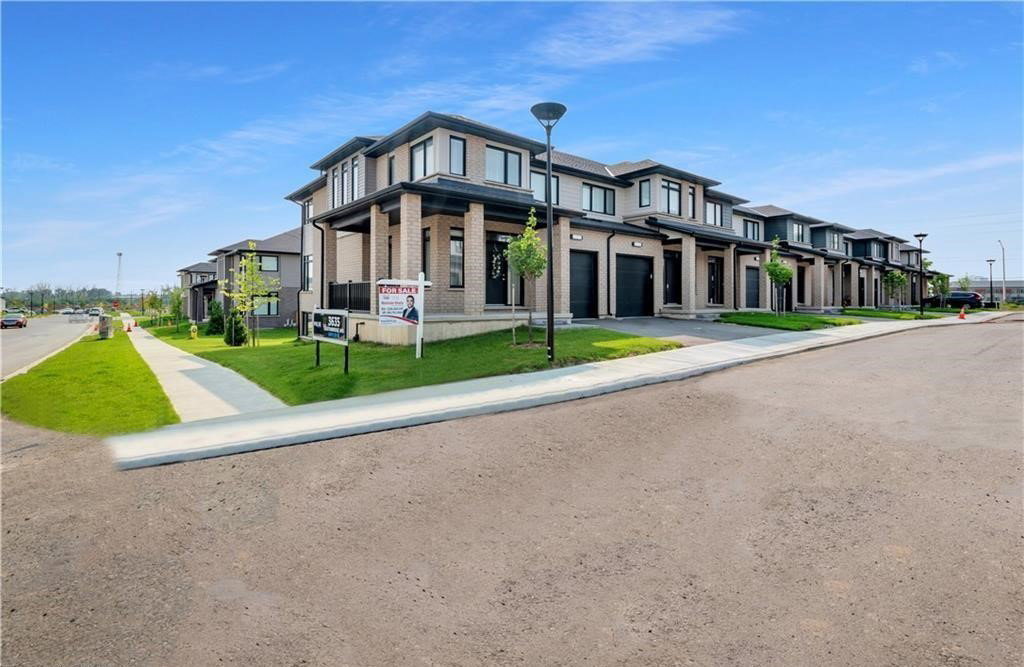
Condo building · 3635 Southbridge Avenue
Rhythm in Middleton II is a condo with 52 suites, built in 2022. No units are on the market here right now.
- 1storey
- 52suites
- 2022built
No similar units for sale in Rhythm in Middleton II right now.
Around this home
Daily convenience, out of 100, from the distances below
Schools nearby
School rating, out of 10.
Helpful calculators
Your HOMEH agent

"Priced 15% over the Hestimate. I would see it this week."