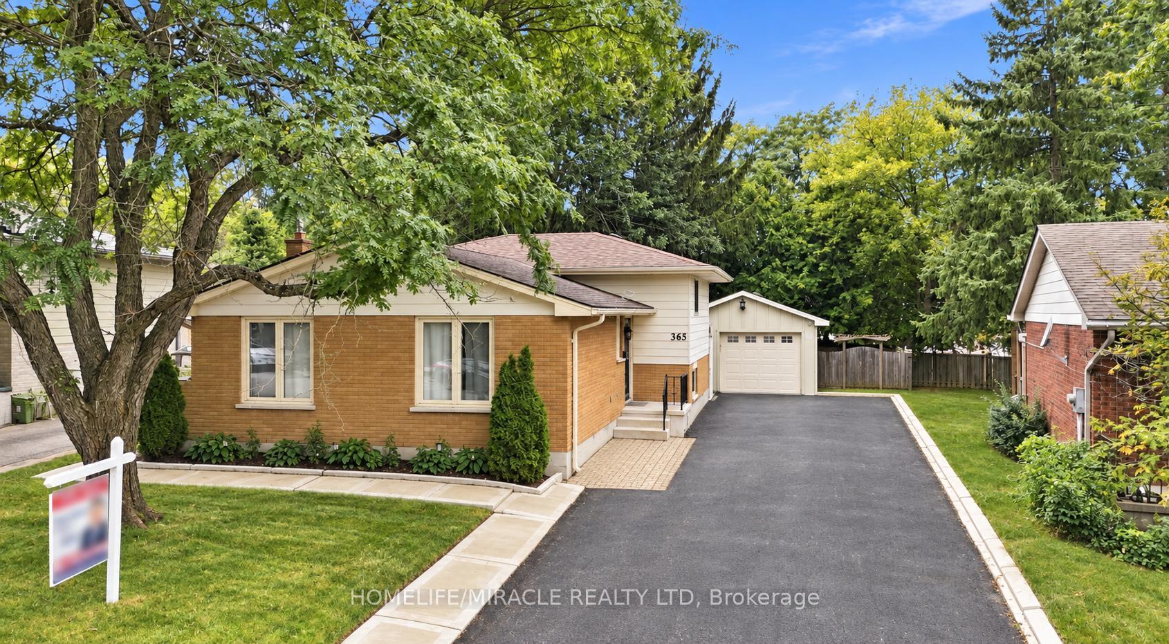
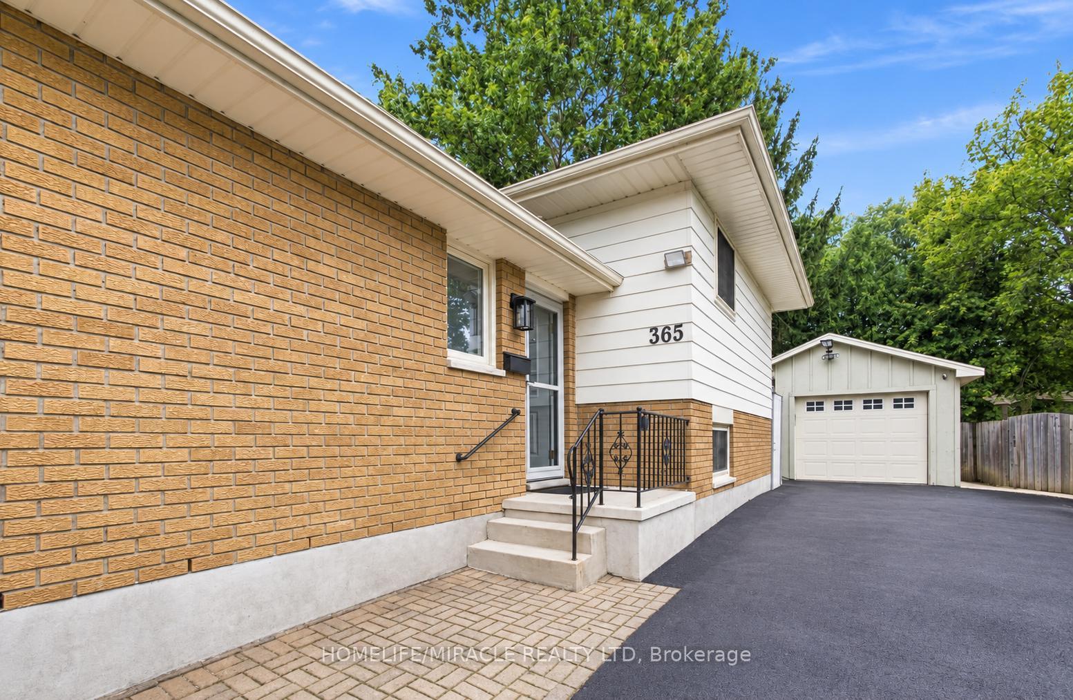
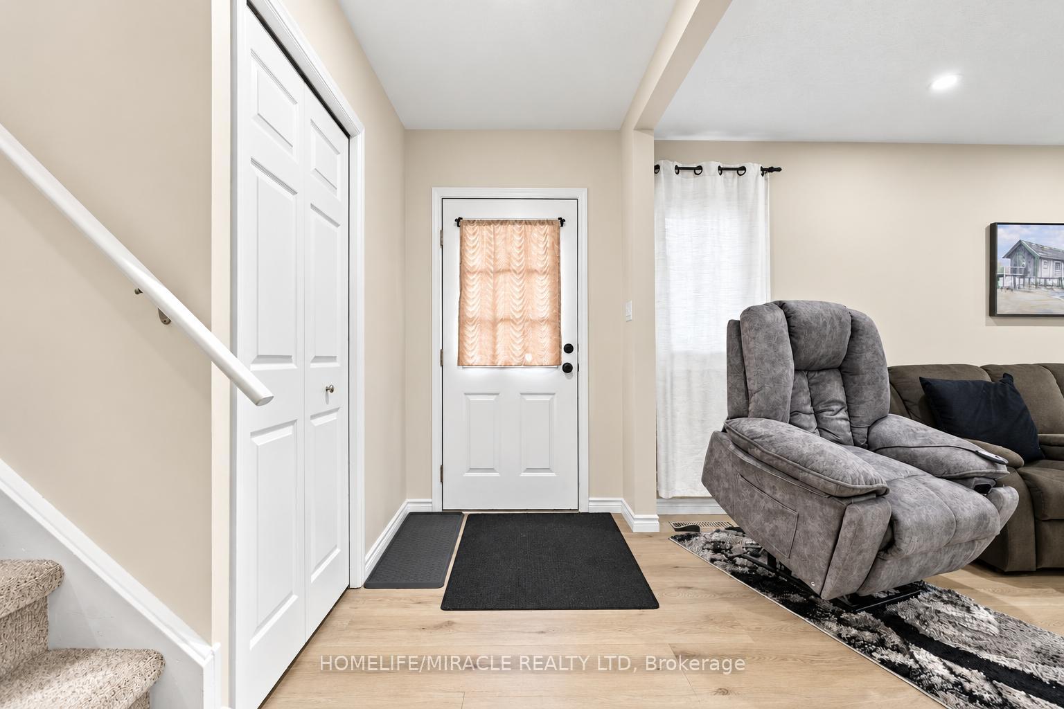
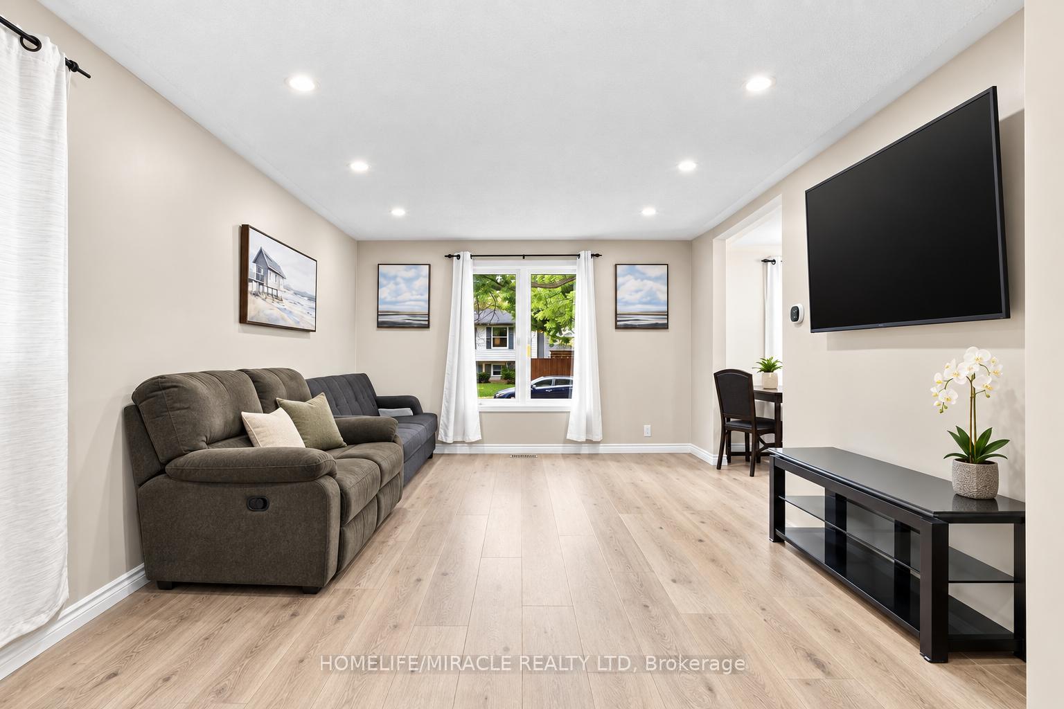
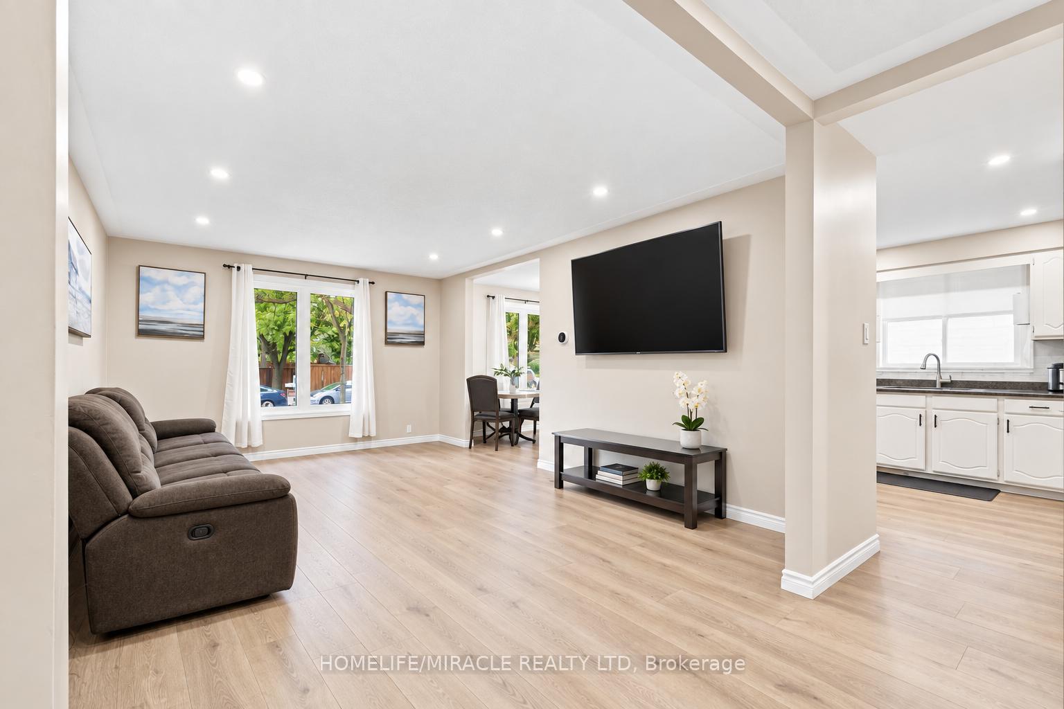
!!!!!!Welcome to this Beautiful Detached ++offering over 2,300 sq. ft. of Finished Living Space in a Highly Desirable North London neighborhood!!!!!. This spacious home features 3 Bedrooms, 3 full bathrooms, and a flexible layout that works well for families, professionals, or multi-generational living. The Bright Interior has been thoughtfully refreshed with updated Flooring, fresh paint, pot lights, and a warm Gas Fireplace. The finished lower level has its own Separate Side Entrance, creating excellent options for extended family, a home office, a Recreation Area, or additional living space. Outside, enjoy a generous Private Backyard with a large deck, ideal for summer gatherings BBQs, and relaxing with family and friends. The oversized detached garage, wide driveway, and parking for up to 9 vehicles provide plenty of room for guests, hobbies, storage, and extra vehicles. Recent improvements include windows, furnace, basement bathroom, and concrete driveway strip completed in 2024, along with a sump pump for added comfort and peace of mind. Conveniently located near Western University, University Hospital, Hyde Park Shopping Centre, Costco, Walmart, parks, trails, restaurants, transit, and excellent schools. A spacious, well maintained home with great updates, exceptional parking, and a location that's hard to beat. Shows 10+++!
Read more
In-Law SuiteOn Demand Water HeaterPrimary Bedroom - Main FloorStorageSump PumpWater Heater Owned
Facts & features
TypeDetached
StyleBacksplit 4
Built31-50
Size1.1K~1.5K Sq.Ft.
Lot50.01 x 115.91 ft
Tax$4,241 (2025)
HeatingForced air, gas
CoolingCentral air
BasementSeparate entrance, finished
Parking8 drive
WaterMunicipal
FireplaceYes
Book a viewing
Wed28Oct
Thu29Oct
Fri30Oct
Sat31Oct
Sun1Nov
Pick a time
Rooms
12 rooms · 3 bathrooms
Main floor3 rooms
Kitchen12′4″ × 9′11″123 sq.ft.
Dining room10′1″ × 10′101 sq.ft.
Living room17′7″ × 12′4″216 sq.ft.
Upper floor4 rooms
Bedroom 29′11″ × 8′11″88 sq.ft.
Bathroom—
Primary bedroom13′ × 13′2″171 sq.ft.
Bedroom12′4″ × 8′11″110 sq.ft.
Lower level2 rooms
Family room26′10″ × 15′1″405 sq.ft.
Bathroom6′3″ × 5′5″34 sq.ft.
Basement3 rooms
Recreation22′2″ × 12′1″268 sq.ft.
Bathroom9′6″ × 7′11″75 sq.ft.
Laundry—
Bathrooms3
4-pcUpper3-pcLower3-pcBasement
Around this home
Sarnia Road/ Wonderland Road N
Listing details
MLS® numberX13810034
Listed onSep 21, 2026
Days on market37
UpdatedOct 17, 2026
Listing brokerageHOMELIFE/MIRACLE REALTY LTD
Possession2026-09-21 / 30-59 days
Helpful tools
Mortgage calculator
Closing costs
Land transfer tax
Buyer guide
Your HOMEH agent
KimHOMEH agent · London
"I would see it this week."
Ask Kim
Ask HOMEH about this home
Price, neighbourhood, monthly cost. Ask anything.
HOMEH Intelligent Agent is an AI, not a licensed representative. Check anything important with your agent.

 See all 34 photos
