
 See all 49 photos

Book a viewing
Ask HOMEH
About this home
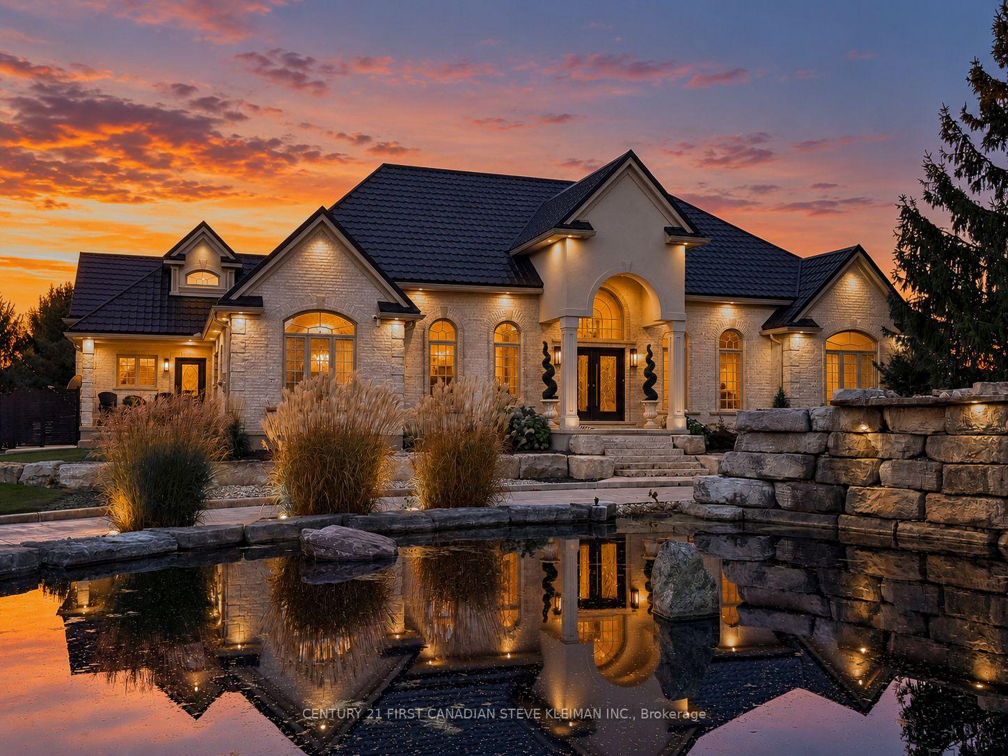
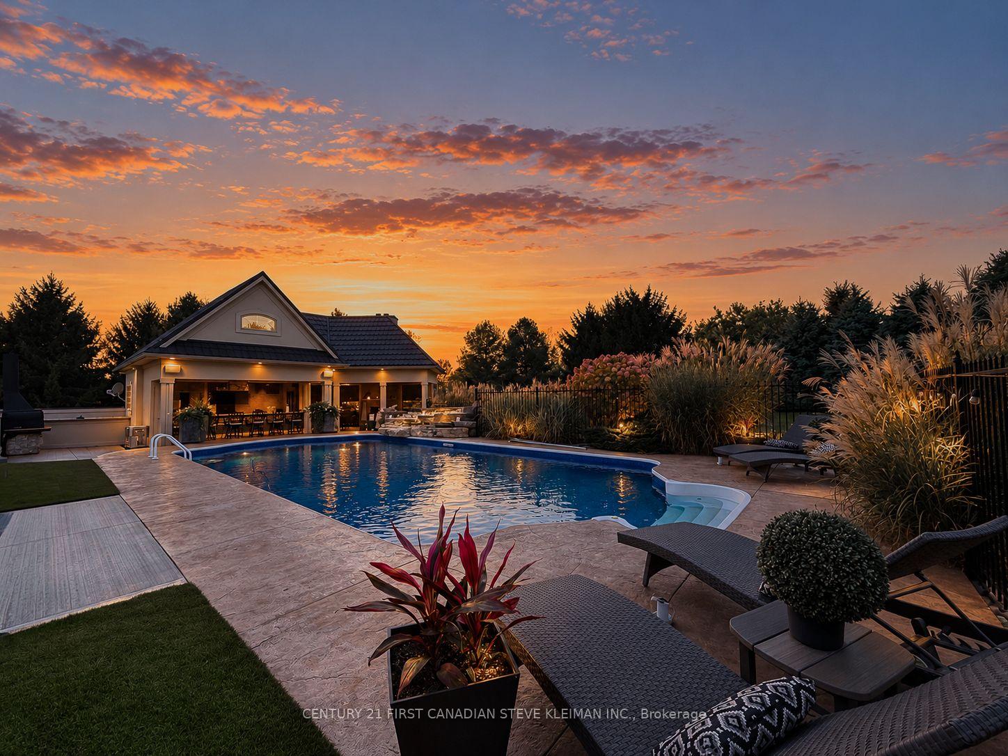
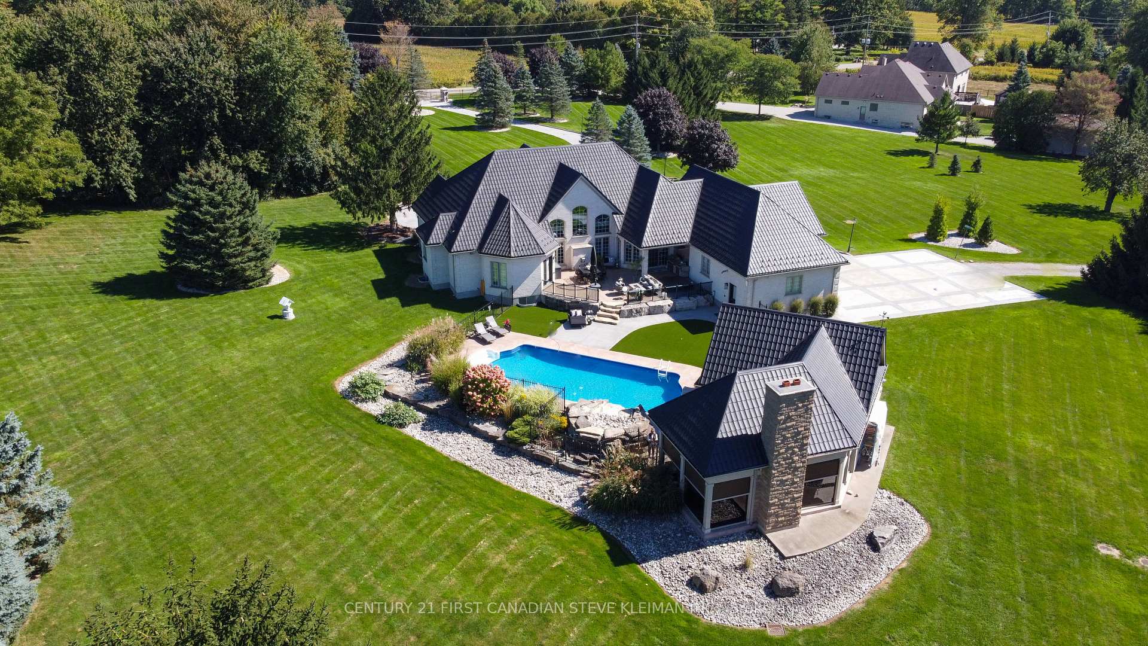
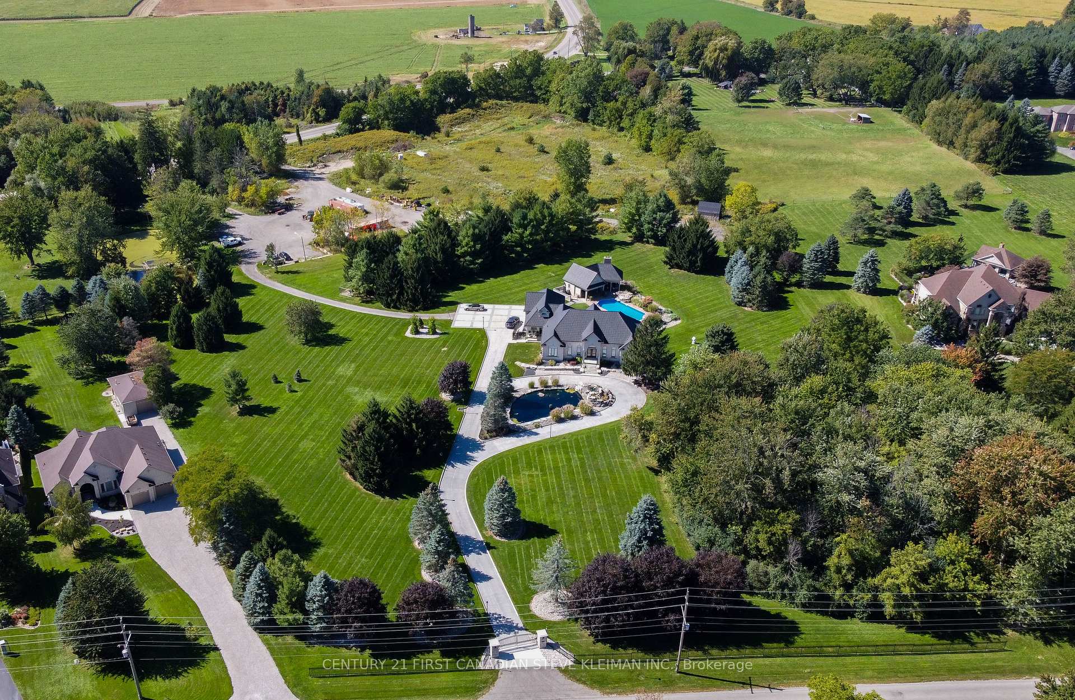
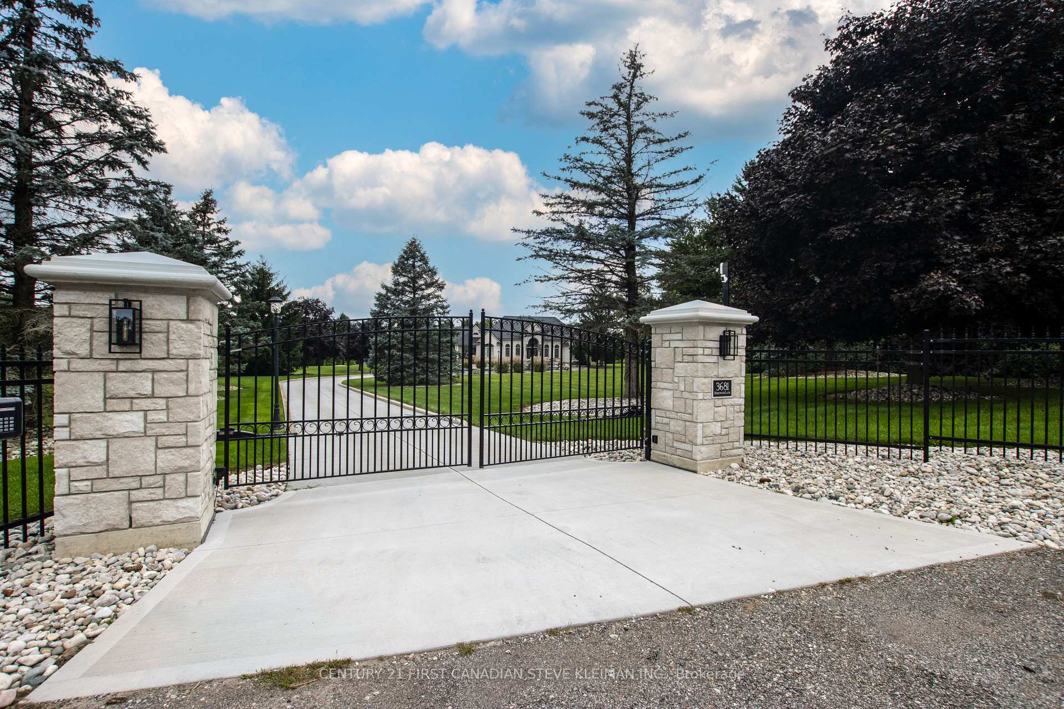
Set on approximately 12.55 acres, this private estate offers a secluded sanctuary of elegance & refined country living. Beyond the gated entrance, a winding concrete drive passes mature trees & sweeping lawns, arriving at a circular courtyard centred on a cascading impressive waterfall & pond. With approximately 3,652 sq. ft. on the main floor, plus an upper retreat & finished lower level, the residence balances grand entertaining spaces. Great room pairs soaring vaulted ceilings & an exposed beam with tall arched windows, a fireplace & extensive built-ins. The elegant kitchen features premium appliances, wine & beverage refrigeration, ice maker, pantry & expansive island. A sunlit breakfast area & formal dining room offer inviting settings for everyday meals & unforgettable occasions. Three main-floor bedrooms include a guest bedroom with full ensuite & a primary suite with fireplace, sitting area, fitted walk-in closet & spa-inspired ensuite. Grand office off the foyer & laundry complete the main level. Upstairs, a fourth bedroom with adjoining bathroom. Lower includes a second kitchen, dining & family areas, games space, fifth bedroom & bathroom, separate stairs to heated three-car garage. Radiant floor heating enhances winter months the main & lower levels. The grounds evoke an exclusive private resort. Saltwater pool & dramatic waterfall, stamped concrete terraces, artificial turf & hot tub. Pool house offers a grand stone fireplace, restaurant-quality stainless service bar, lounge & dining areas, & bathroom. Exceptional Illuminated grounds, pool lighting & Bose sound system create an enchanting backdrop for elegant poolside entertaining, intimate gatherings & long summer evenings shared with friends beneath the stars.Power blinds in the house & pool house bring effortless comfort. Private pickleball court, picturesque rear pond & expansive grounds invite recreation & leisurely golf cart rides. Two additional driveways onto Longwoods Road provide rear access.
Facts & features
Book a viewing
Rooms
20 rooms · 5 bathrooms
- Office14′3″ × 11′5″163 sq.ft.
- Kitchen19′3″ × 24′462 sq.ft.
- Bedroom 211′5″ × 19′217 sq.ft.
- Bathroom5′5″ × 7′5″40 sq.ft.
- Bedroom 312′4″ × 12′6″155 sq.ft.
- Bathroom5′10″ × 7′11″46 sq.ft.
- Dining room15′3″ × 12′5″190 sq.ft.
- Primary bedroom15′11″ × 28′3″450 sq.ft.
- Bedroom11′5″ × 19′217 sq.ft.
- Bathroom9′7″ × 17′2″164 sq.ft.
- Living room18′3″ × 16′10″308 sq.ft.
- Laundry8′ × 12′11″103 sq.ft.
- Bedroom 418′7″ × 18′1″337 sq.ft.
- Bathroom12′10″ × 8′6″108 sq.ft.
- Dining room23′7″ × 16′7″391 sq.ft.
- Game room19′5″ × 17′3″336 sq.ft.
- Bathroom6′ × 9′2″55 sq.ft.
- Family room43′1″ × 25′9″1108 sq.ft.
- Bedroom 520′1″ × 19′1″383 sq.ft.
- Kitchen16′6″ × 16′7″274 sq.ft.
Around this home
Listing details
Helpful tools
Your HOMEH agent
"I would see it this week."
Ask HOMEH about this home
Price, neighbourhood, monthly cost. Ask anything.
HOMEH Intelligent Agent is an AI, not a licensed representative. Check anything important with your agent.