

368 Simcoe Street
368 Simcoe Street
 See all 42 photos
Property history
- $390,000TerminatedList: 2025-09-08|End: 2025-11-03|56 daysX12392844
- $2,300TerminatedList: 2025-08-31|End: 2025-10-20|50 daysX12372355
- $400,000TerminatedList: 2025-06-20|End: 2025-08-21|62 daysX12236886
- $407,000TerminatedList: 2025-04-29|End: 2025-06-19|51 daysX12111505
Facts and features
- BasementCrawl space
- Lease term12 months
- FurnishedFurnished
- LaundryOther
- Central air
The homeDetached, Bungalow, 1,100–1,500 sq ft
- Type: Detached
- Style: Bungalow
- Living space: 1,100–1,500 sq ft
- Basement: Crawl space
InsideOther, Carpet free, on demand water heater, sump pump, Smoke detector
- Laundry: Other
- Features: Carpet free, on demand water heater, sump pump
- Security: Smoke detector
- Rooms above ground: 8
- Bedrooms: 3
- Bathrooms: 2
Outside and lotOther, Shingles, Concrete
- Exterior: Other
- Roof: Shingles
- Foundation: Concrete
- Other structures: Garden shed
Parking2 Parking, Private double
- Spaces: 2 Parking
- Driveway: Private double
Heating, water and powerForced air, gas, Central air, Municipal water
- Heating: Forced air, gas
- Cooling: Central air
- Water: Municipal water
- Sewer: Municipal sewer
Rent and termsRent $2,300 a month, Entire property, Furnished
- Rent: $2,300 a month
- Space for rent: Entire property
- Furnished: Furnished
- Lease: 12 months
- Deposit: Required
- Credit check: Required
- Employment letter: Required
- Rental application: Required
- References: Required
- Rental items: Hwt
IncludedStainless steel stove, fridge, dishwasher, microwave, coffee machine, toaster, kettle, tv, and all the furnishings in the house. pack your bagsand move-in anytime!
- Included: Stainless steel stove, fridge, dishwasher, microwave, coffee machine, toaster, kettle, tv, and all the furnishings in the house. pack your bagsand move-in anytime!
NearbyFenced yard, place of worship, public transit, school
- Close to: Fenced yard, place of worship, public transit, school
Listing detailsX12372355, Terminated, Aug 31, 2025
- MLS® number: X12372355
- Status: Terminated
- Listed on: Aug 31, 2025
- Days on market: 50
- Updated: Oct 20, 2025
- Possession: 2025-08-31 / Immediate
- Occupied by: Vacant
- Listing brokerage: iCloud Realty Ltd.
About this home
368 Simcoe Street, London (East K), ON N6B 1J7
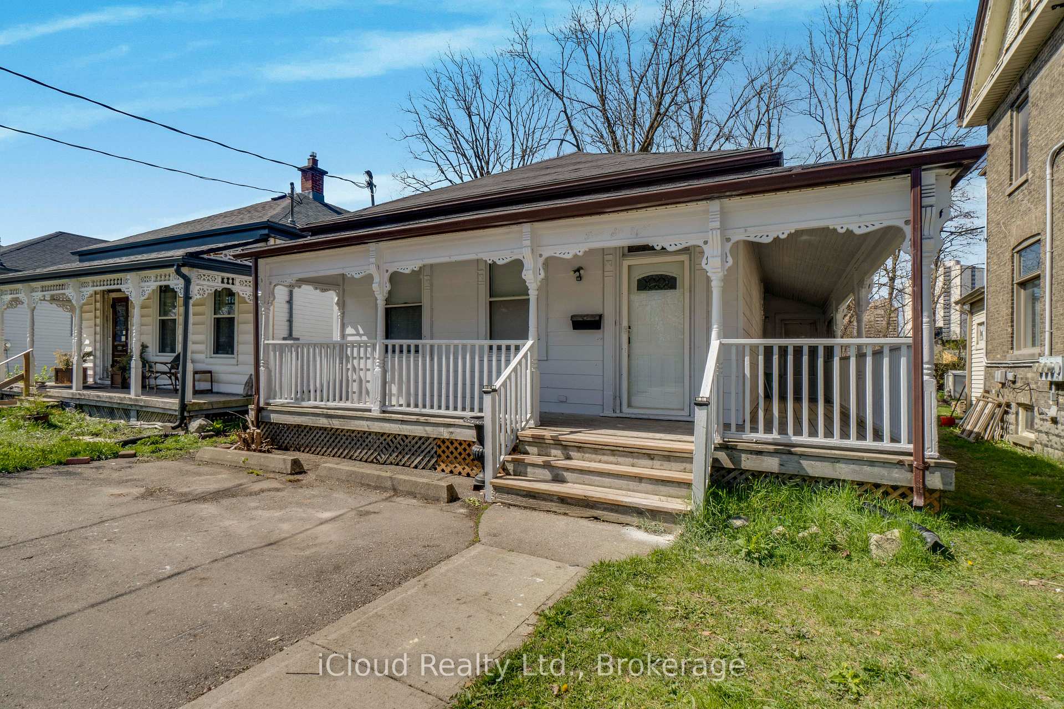
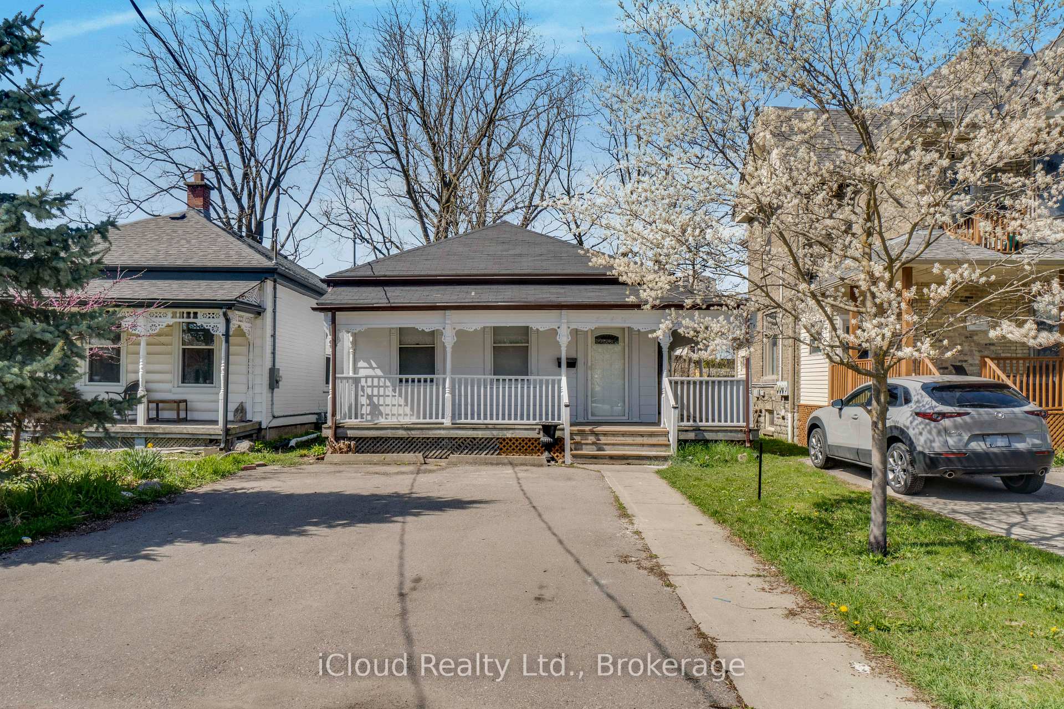
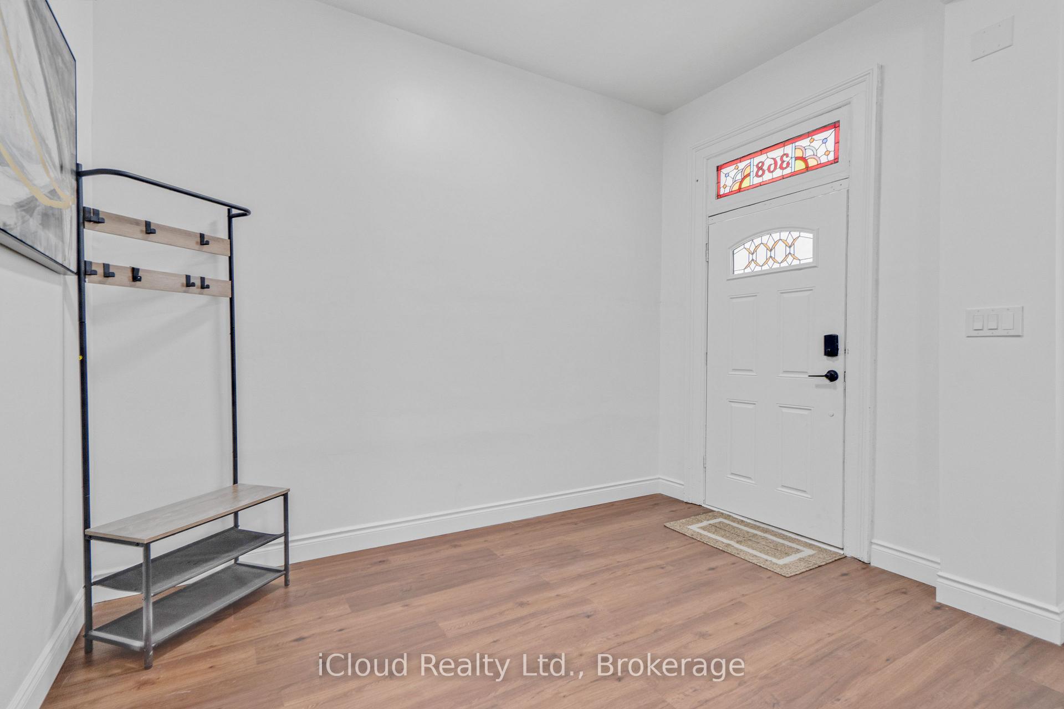
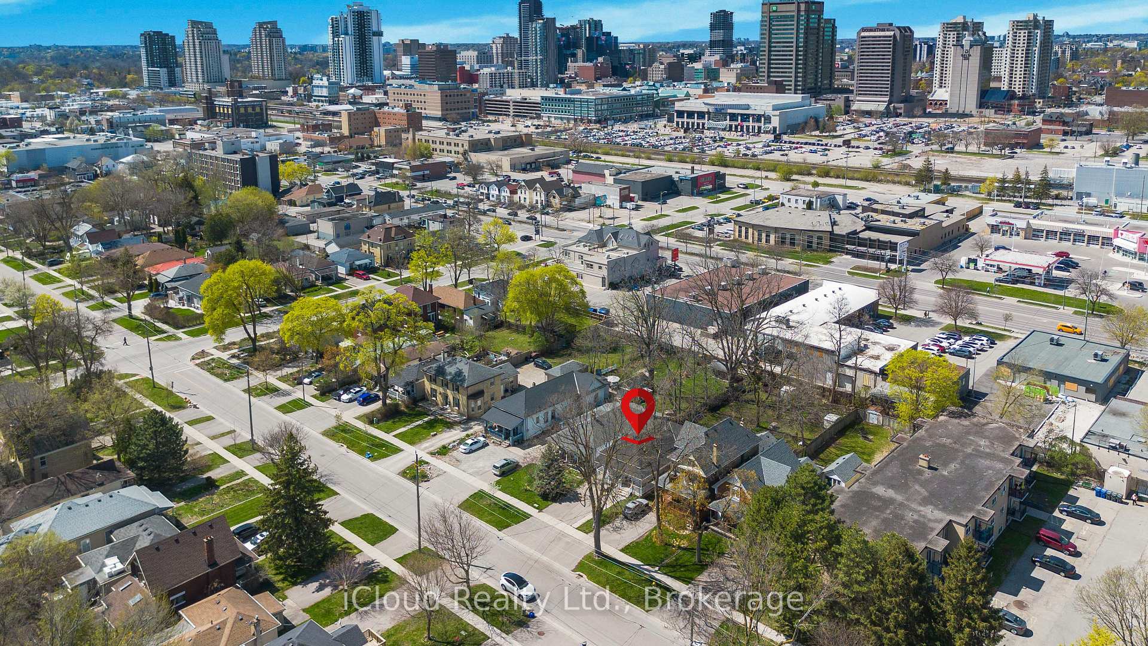
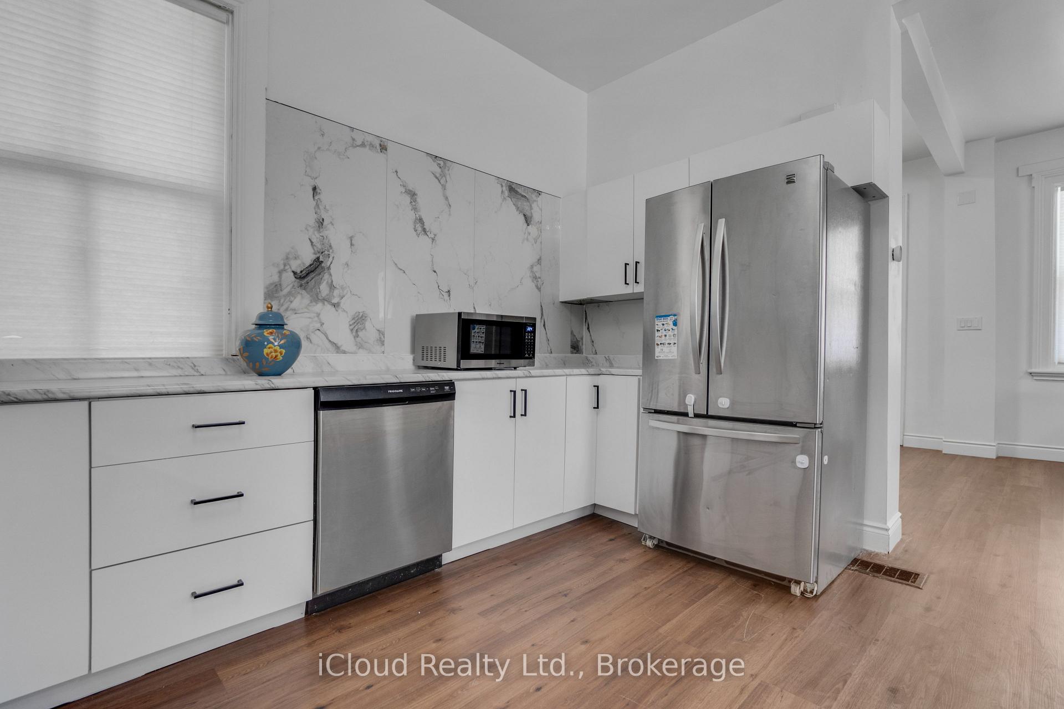
Welcome to your dream home in London's Old East Village! This beautifully updated bungalow is the perfect blend of modern convenience andtimeless charmideal for first-time buyers or those looking to downsize without compromise. Located in the vibrant and growing Old East Village, this turnkey home offers effortless one-floor living with all major updates already completed. Step into a sun-drenched open-concept layout,where oversized windows flood the space with natural light. The brand-new kitchen features sleek white cabinetry, stainless steel appliances,and contemporary finishes that make both cooking and entertaining a breeze. With three spacious bedrooms, two full bathrooms, andconvenient main-floor laundry, this home checks every box. You'll enjoy total peace of mind with recent upgrades including a new roof (2025), new furnace and AC (2023), new hot water heater (2022 - rental), smart Wi-Fi thermostat, fresh paint throughout, and modern closets foroptimized storage. Outside, the extra-deep lot offers a massive backyard perfect for summer barbecues, gardening, or creating your own privateoasis. Bonus: this home comes fully furnished with stylish, move-in-ready furniturejust pack your bags and move in, worry-free. Whether you'restarting your homeownership journey or seeking the ease of single-level living, this updated gem has it all.
Ask about this home
A HOMEH agent will answer your questions about this home.
Around this home
Daily convenience, out of 100, from the distances below
Schools nearby
School rating, out of 10.
Helpful calculators
Your HOMEH agent

"I would see it this week."