

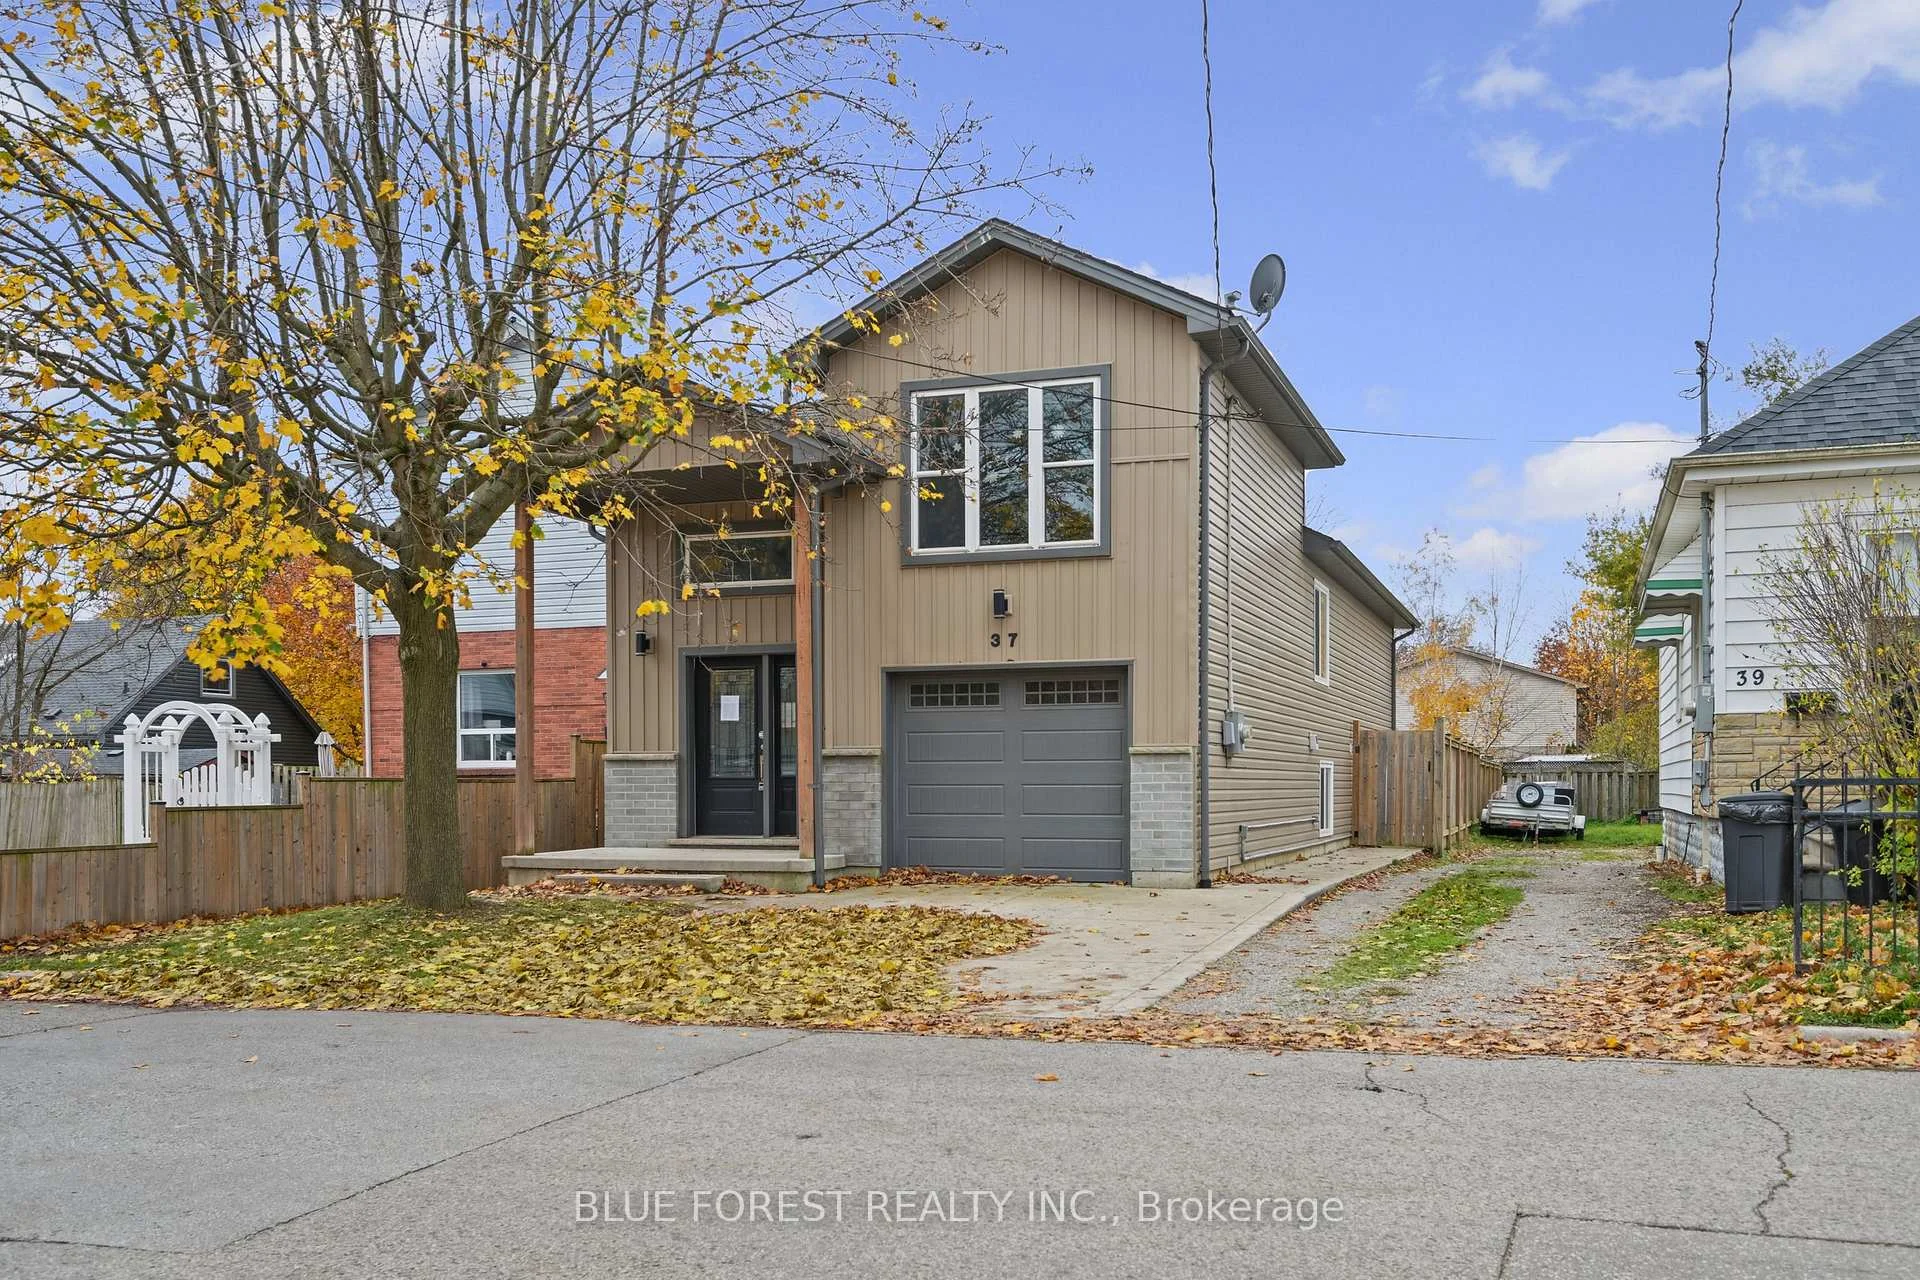
37 Oliver Street
37 Oliver Street
 See all 28 photos
Facts and features
- BasementFinished
- Age of home6–15 years
- Price per sq ft~$435
- Water, sewerMunicipal
- Central air
The homeDetached, 1 1/2 storey, Age 6–15 years
- Type: Detached
- Style: 1 1/2 storey
- Age: 6–15 years
- Living space: 1,100–1,500 sq ft
- Basement: Finished
InsideCarpet free, Rooms above ground 5, Rooms in the basement 3
- Features: Carpet free
- Rooms above ground: 5
- Rooms in the basement: 3
- Bedrooms: 2 + 2 in the basement
- Bathrooms: 2
- Kitchens: 1
- Family room: Yes
Outside and lotBrick, vinyl siding, Asphalt shingle, Poured concrete
- Exterior: Brick, vinyl siding
- Roof: Asphalt shingle
- Foundation: Poured concrete
- Size: 30 × 141 ft
- Shape: Rectangular
- Zoning: R2-2
Parking1 Garage, Attached, Private
- Spaces: 1 Garage
- Garage: Attached
- Driveway: Private
Heating, water and powerForced air, gas, Central air, Municipal water
- Heating: Forced air, gas
- Cooling: Central air
- Water: Municipal water
- Sewer: Municipal sewer
Costs and taxesTaxes $3,470 a year, HST included in the price, Hot water heater
- Taxes, 2025: $3,470 a year
- HST: HST included in the price
- Under contract: Hot water heater
Listing detailsX14157596, For Sale, Nov 6, 2026
- MLS® number: X14157596
- Status: For Sale
- Listed on: Nov 6, 2026
- Days on market: 15
- Updated: Nov 9, 2026
- Possession: Immediate
- Occupied by: Vacant
- Listing brokerage: BLUE FOREST REALTY INC.
About this home
37 Oliver Street, London (East L), ON N5Z 2E7
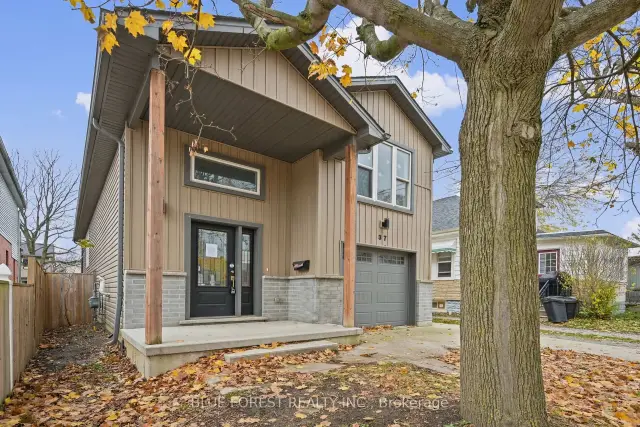
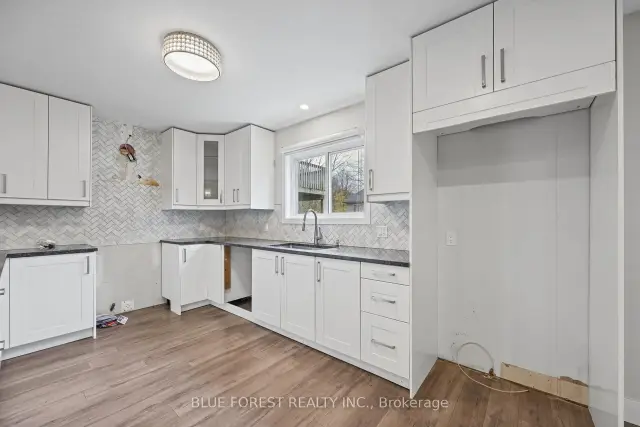
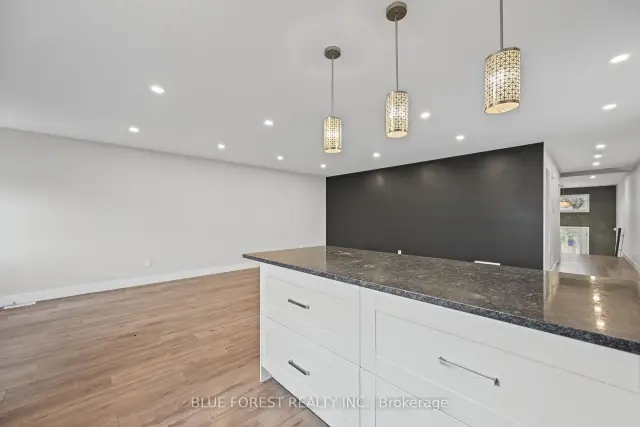
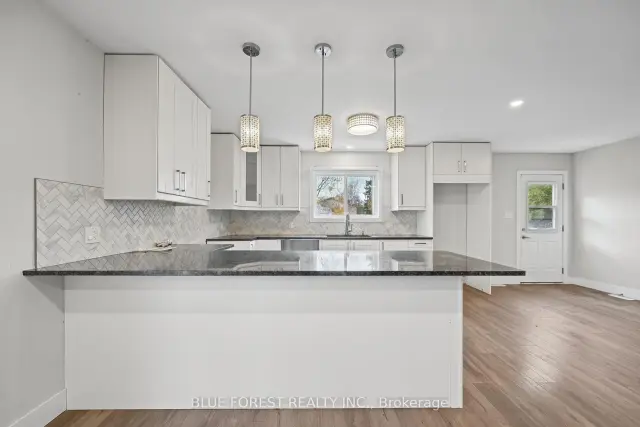
Built in 2018, this detached home offers modern construction on a street of homes more than a century old, giving you newer systems in an established east London neighbourhood close to the TVP, walking paths, parks and downtown. With 1,380 sq ft above grade plus a 780 sq ft finished lower level, there is plenty of space for larger families! The main floor features wood laminate flooring, a bright living area and a kitchen with granite countertops and a ceramic backsplash. You will also find a bedroom and 4-piece bathroom on the main floor, while the second-floor bedroom includes a walk-in closet. The finished lower level adds a large recreation room with oversized windows that bring in plenty of natural light, two more bedrooms and a second 4-piece bathroom with ceramic tile. In total, you have 4 bedrooms and 2 bathrooms.Forced air gas furnace (2018), central air, vinyl windows, a roof that is approximately 8 years old, 100 amp electrical service and an attached single car garage with inside entry. The brick and siding exterior lend a timeless look to this lovely home. This home is sold as-is where-is with no representations or warranties.
Book a viewing
Around this home
Daily convenience, out of 100, from the distances below
Schools nearby
School rating, out of 10.
Helpful calculators

Your HOMEH agent
"Priced 3% over the Hestimate. I would see it this week."