

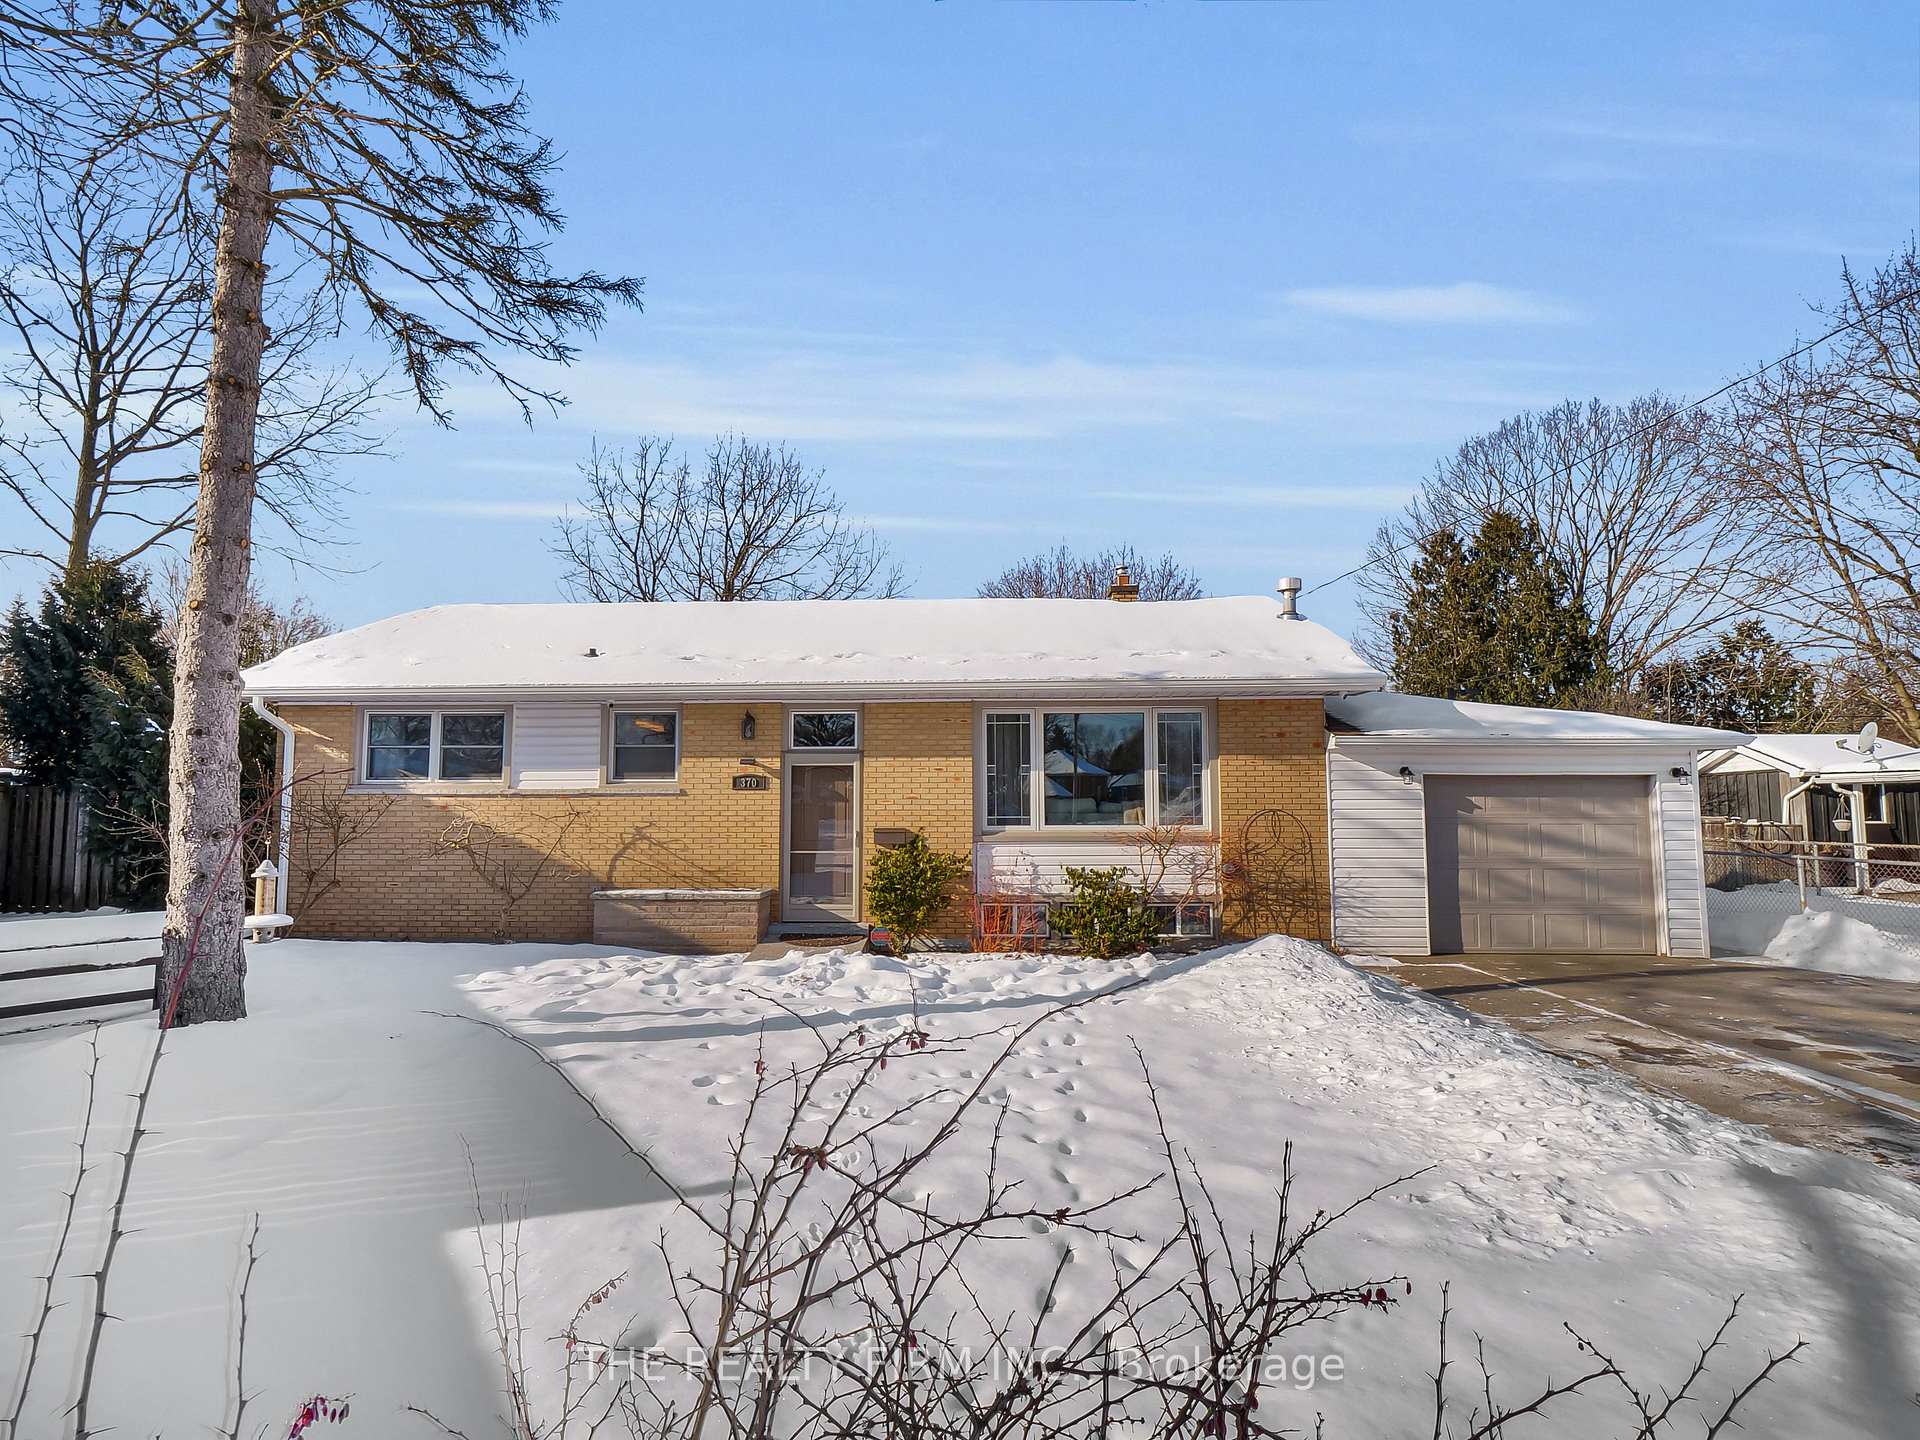
370 Malcolm Street
370 Malcolm Street
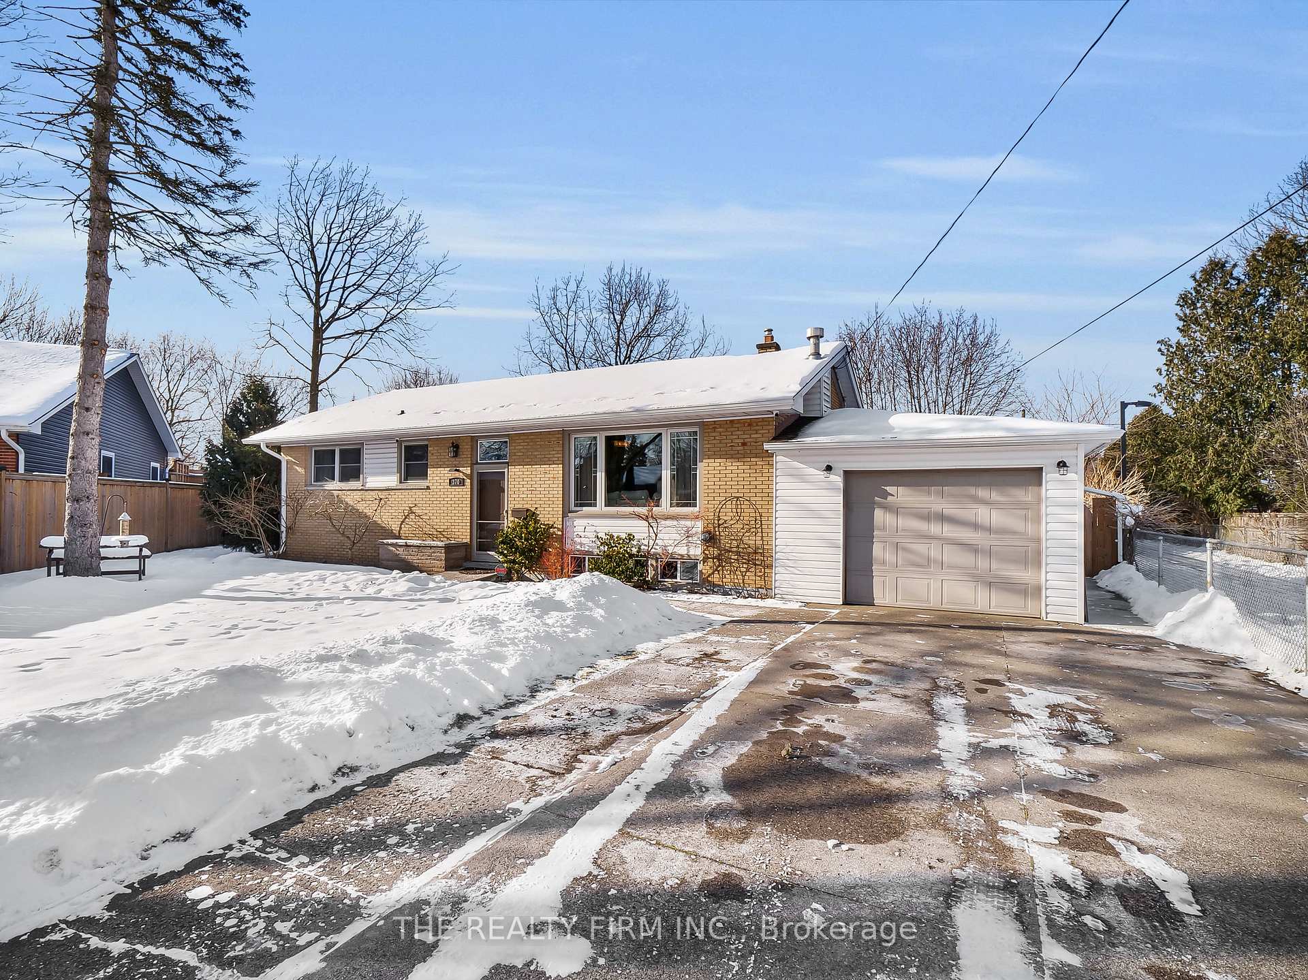
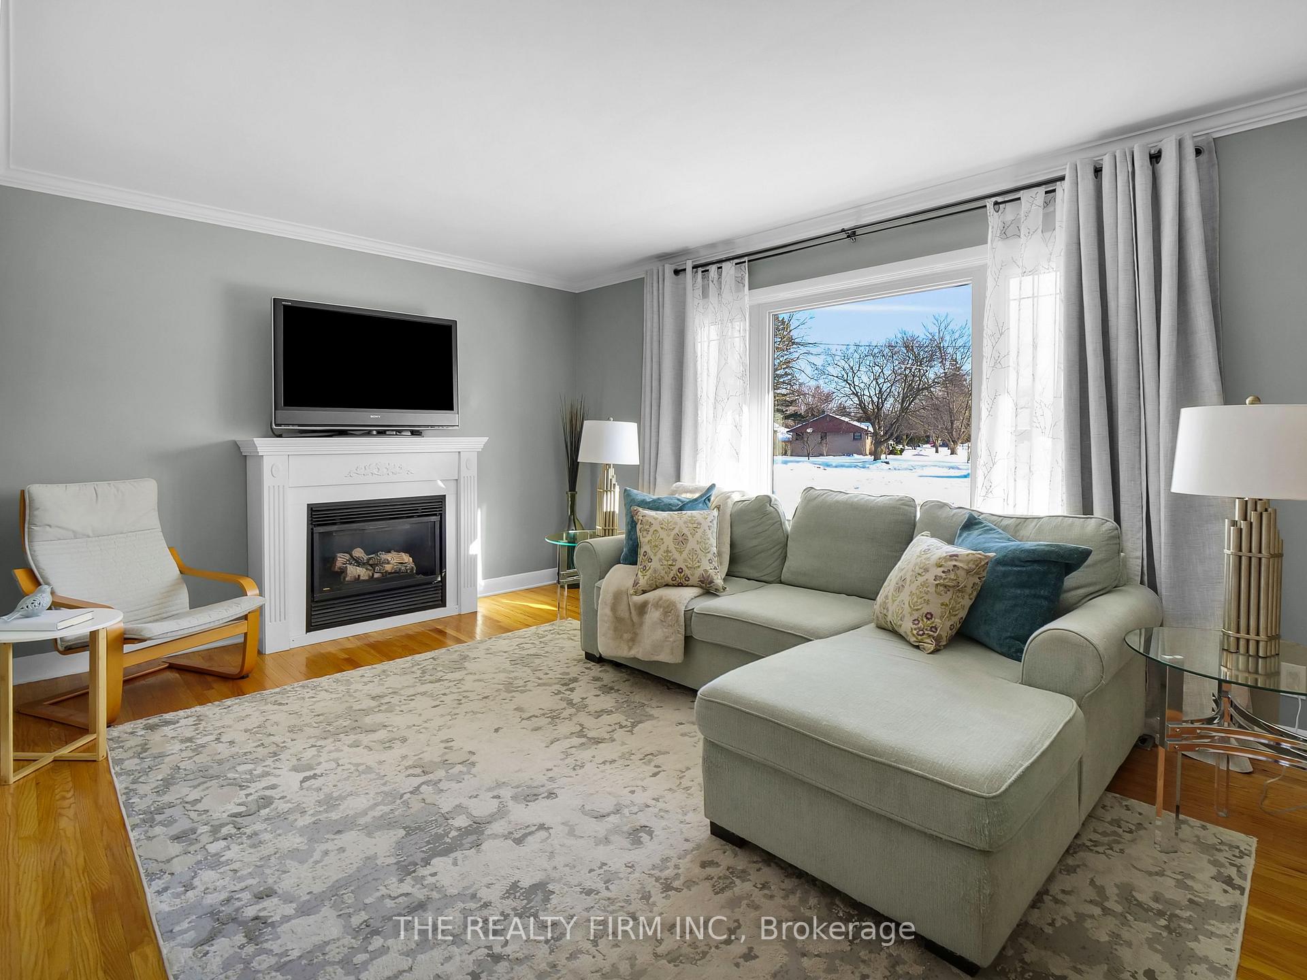
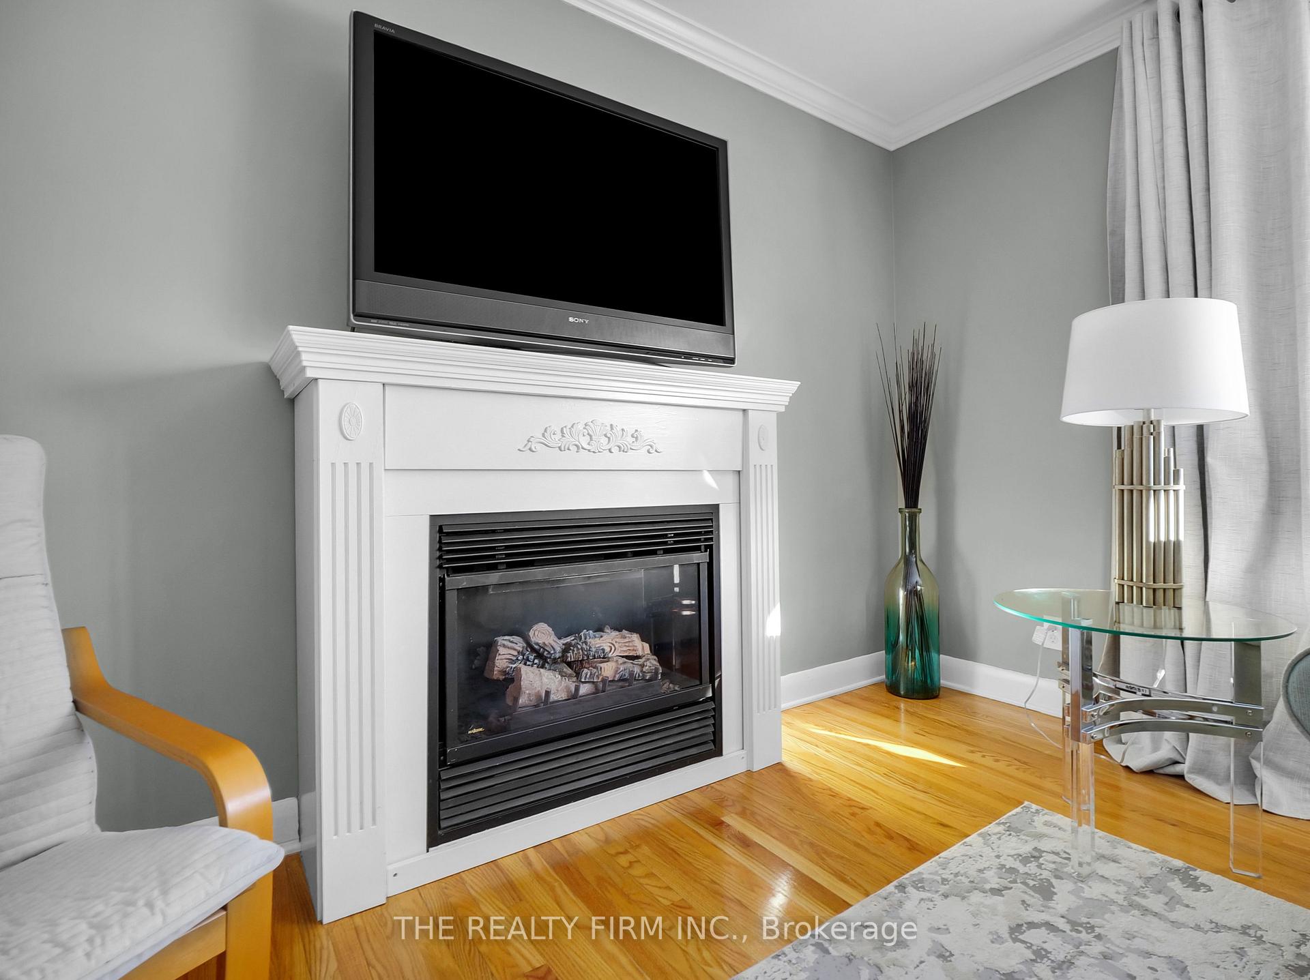
 See all 40 photos
Property history
Facts and features
- BasementFinished
- Age of home51–99 years
- Water, sewerMunicipal
- Lot shapeIrregular
- Hardwood floors
- Fireplace
- Central air
The homeDetached, Bungalow-raised, Age 51–99 years
- Type: Detached
- Style: Bungalow-raised
- Age: 51–99 years
- Living space: 700–1,100 sq ft
- Basement: Finished
InsideFireplace Yes, natural gas, Hardwood, Main level
- Fireplace: Yes, natural gas
- Flooring: Hardwood
- Laundry: Main level
- Features: Storage, auto garage door remote, carpet free, primary bedroom - main floor, water heater
- Rooms above ground: 5
- Rooms in the basement: 4
- Bedrooms: 2 + 1 in the basement
- Bathrooms: 2
- Kitchens: 1
- Family room: Yes
Outside and lotBrick, vinyl siding, Shingles, Poured concrete
- Exterior: Brick, vinyl siding
- Roof: Shingles
- Foundation: Poured concrete
- Features: Landscaped
- Size: 42.89 × 100.8 ft
- Shape: Irregular
- Zoning: R1-8
Parking1 Garage, Attached, Private double
- Spaces: 1 Garage
- Garage: Attached
- Driveway: Private double
Heating, water and powerForced air, gas, Central air, Municipal water
- Heating: Forced air, gas
- Cooling: Central air
- Water: Municipal water
- Sewer: Municipal sewer
Costs and taxesTaxes $3,600 a year, HST included in the price, Water heater
- Taxes, 2025: $3,600 a year
- HST: HST included in the price
- Rental items: Water heater
Included in the saleFridge, stove, dishwasher, washer, dryer
- Included: Fridge, stove, dishwasher, washer, dryer
NearbyFenced yard, public transit, school
- Close to: Fenced yard, public transit, school
Listing detailsX11936876, Sold, Jan 23, 2025
- MLS® number: X11936876
- Status: Sold
- Listed on: Jan 23, 2025
- Days on market: 14
- Updated: Feb 6, 2025
- Possession: 2025-04-18 / April 18, 2025
- Occupied by: Owner
- Listing brokerage: THE REALTY FIRM INC.
About this home
370 Malcolm Street, London (South D), ON N6J 1C4
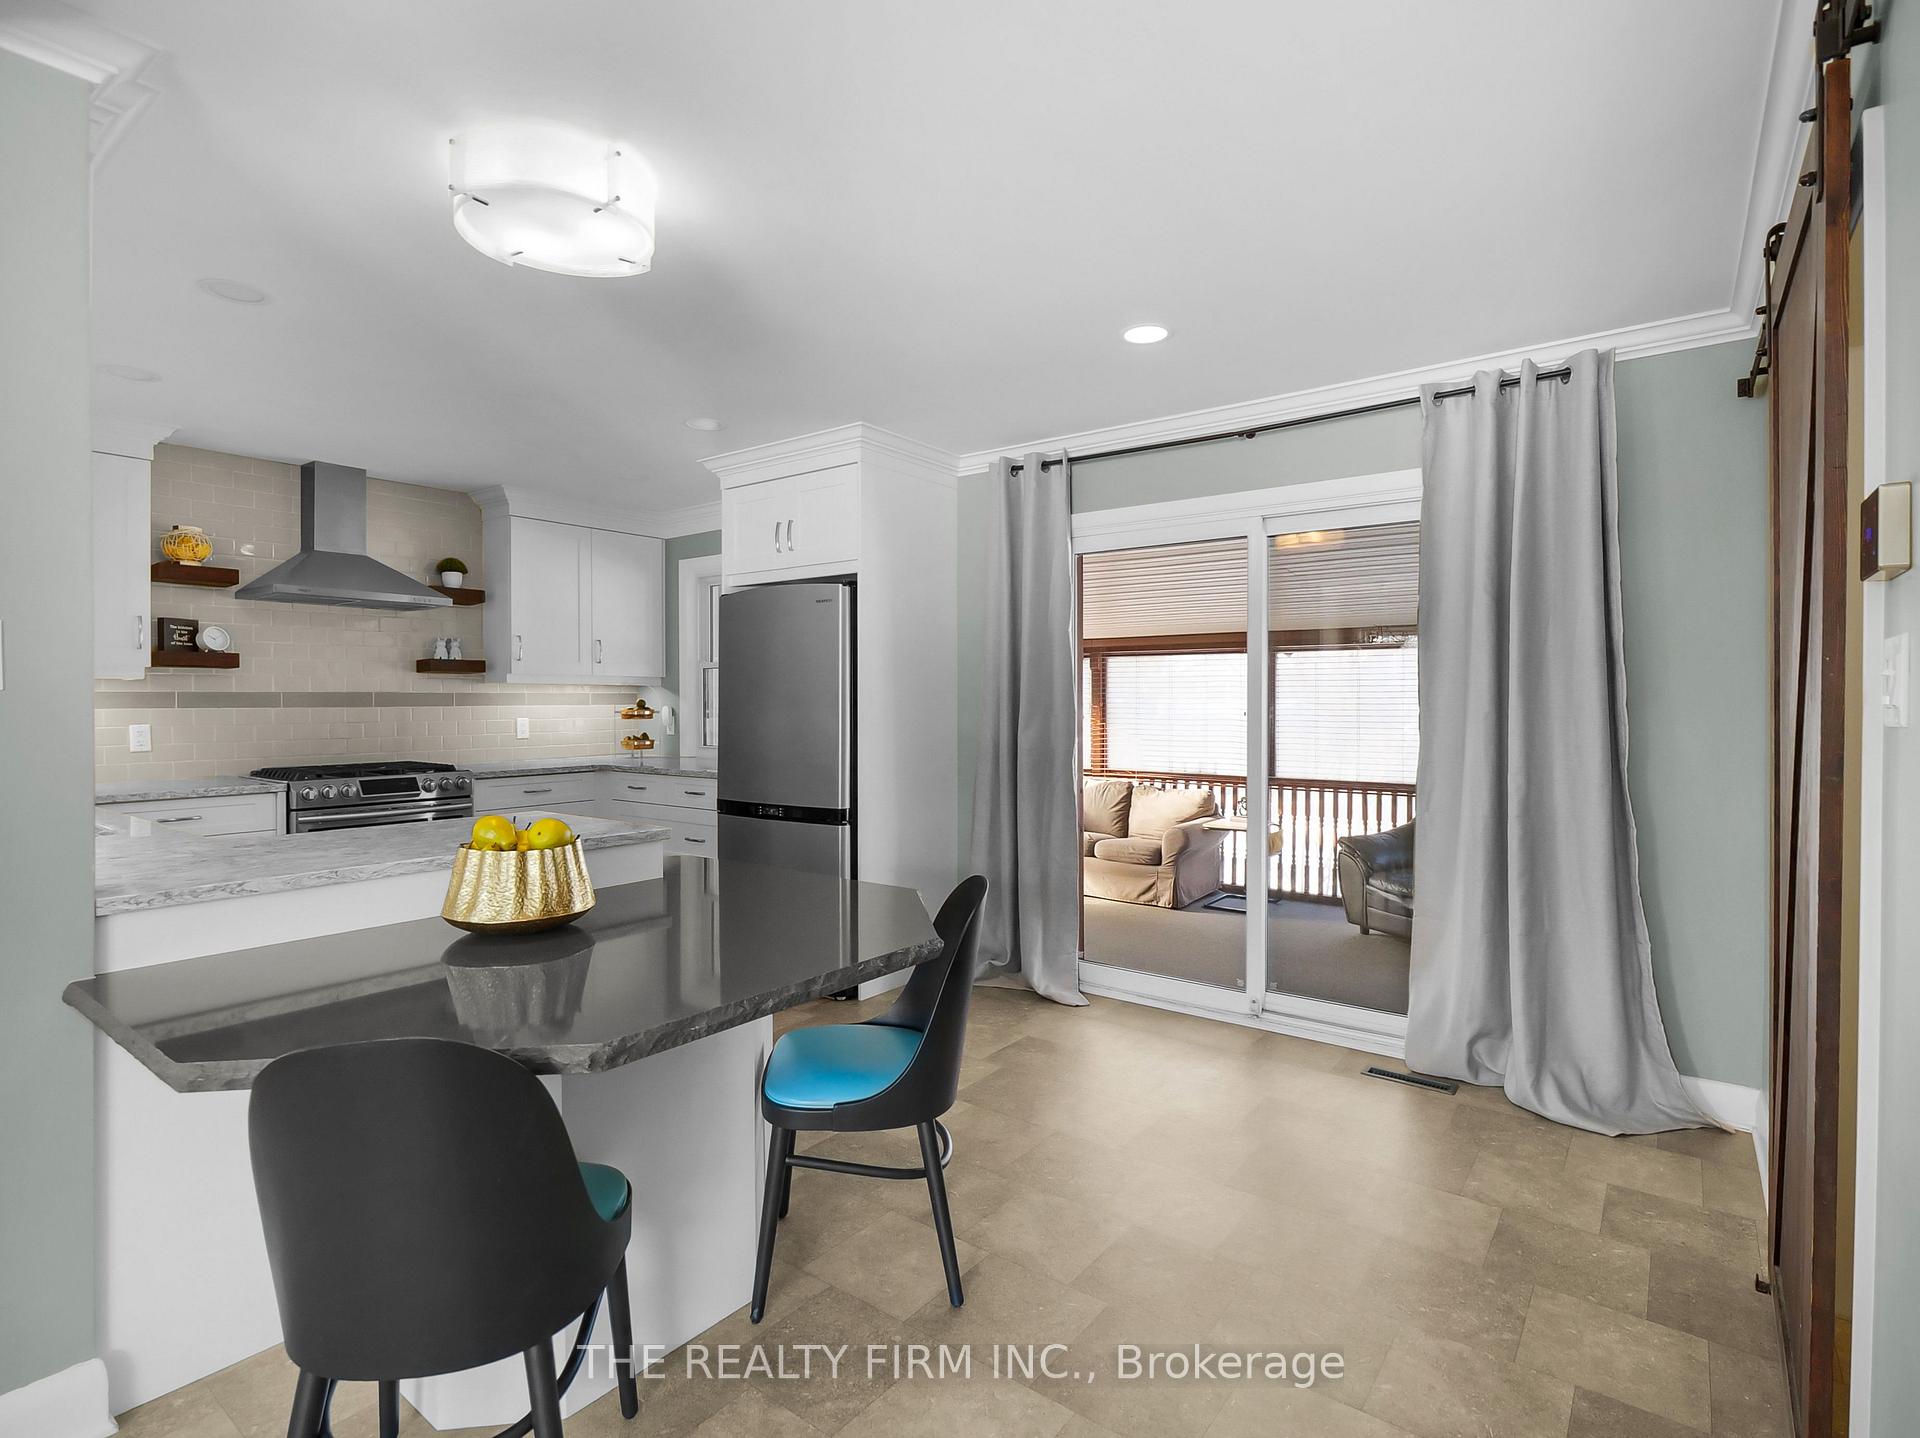
Nestled on a quiet cul-de-sac and surrounded by mature trees, this beautifully updated one-floor home offers the perfect blend of tranquility and modern living and is an ideal alternative to condo living. Step inside to discover gorgeous hardwood floors and large windows that flood the space with natural light. The open-concept main floor features a stunning custom gourmet kitchen with a gas stove, quartz countertops, and a thick chiseled quartz seating area. The kitchen flows into a cozy three-season sunroom through sliding doors. This inviting space is perfect for relaxing or enjoying your private, fully fenced, and landscaped backyard. The large patio is ideal for summer entertaining. Convenience meets style with a main-floor laundry area, tucked behind a charming barn door off the kitchen, offering ample storage and functionality. This level also includes two bright and spacious bedrooms and a beautifully renovated bathroom.The finished basement provides even more living space, featuring a versatile office area, a full bathroom, a large bedroom, a family room/workout area, and a utility/storage room. With its serene, nature-inspired setting and location- with a fully paved path directly to the Thames Valley Parkway which is the City's primary multi-use recreational trail and has scenic park lands along the Thames River, and also the close proximity to city amenities, this home truly offers the best of both worlds. Don't miss your chance to make this peaceful retreat your own!
Ask about this home
A HOMEH agent will answer your questions about this home.
Around this home
Daily convenience, out of 100, from the distances below
Schools nearby
School rating, out of 10.
Helpful calculators
Your HOMEH agent

"I would see it this week."