
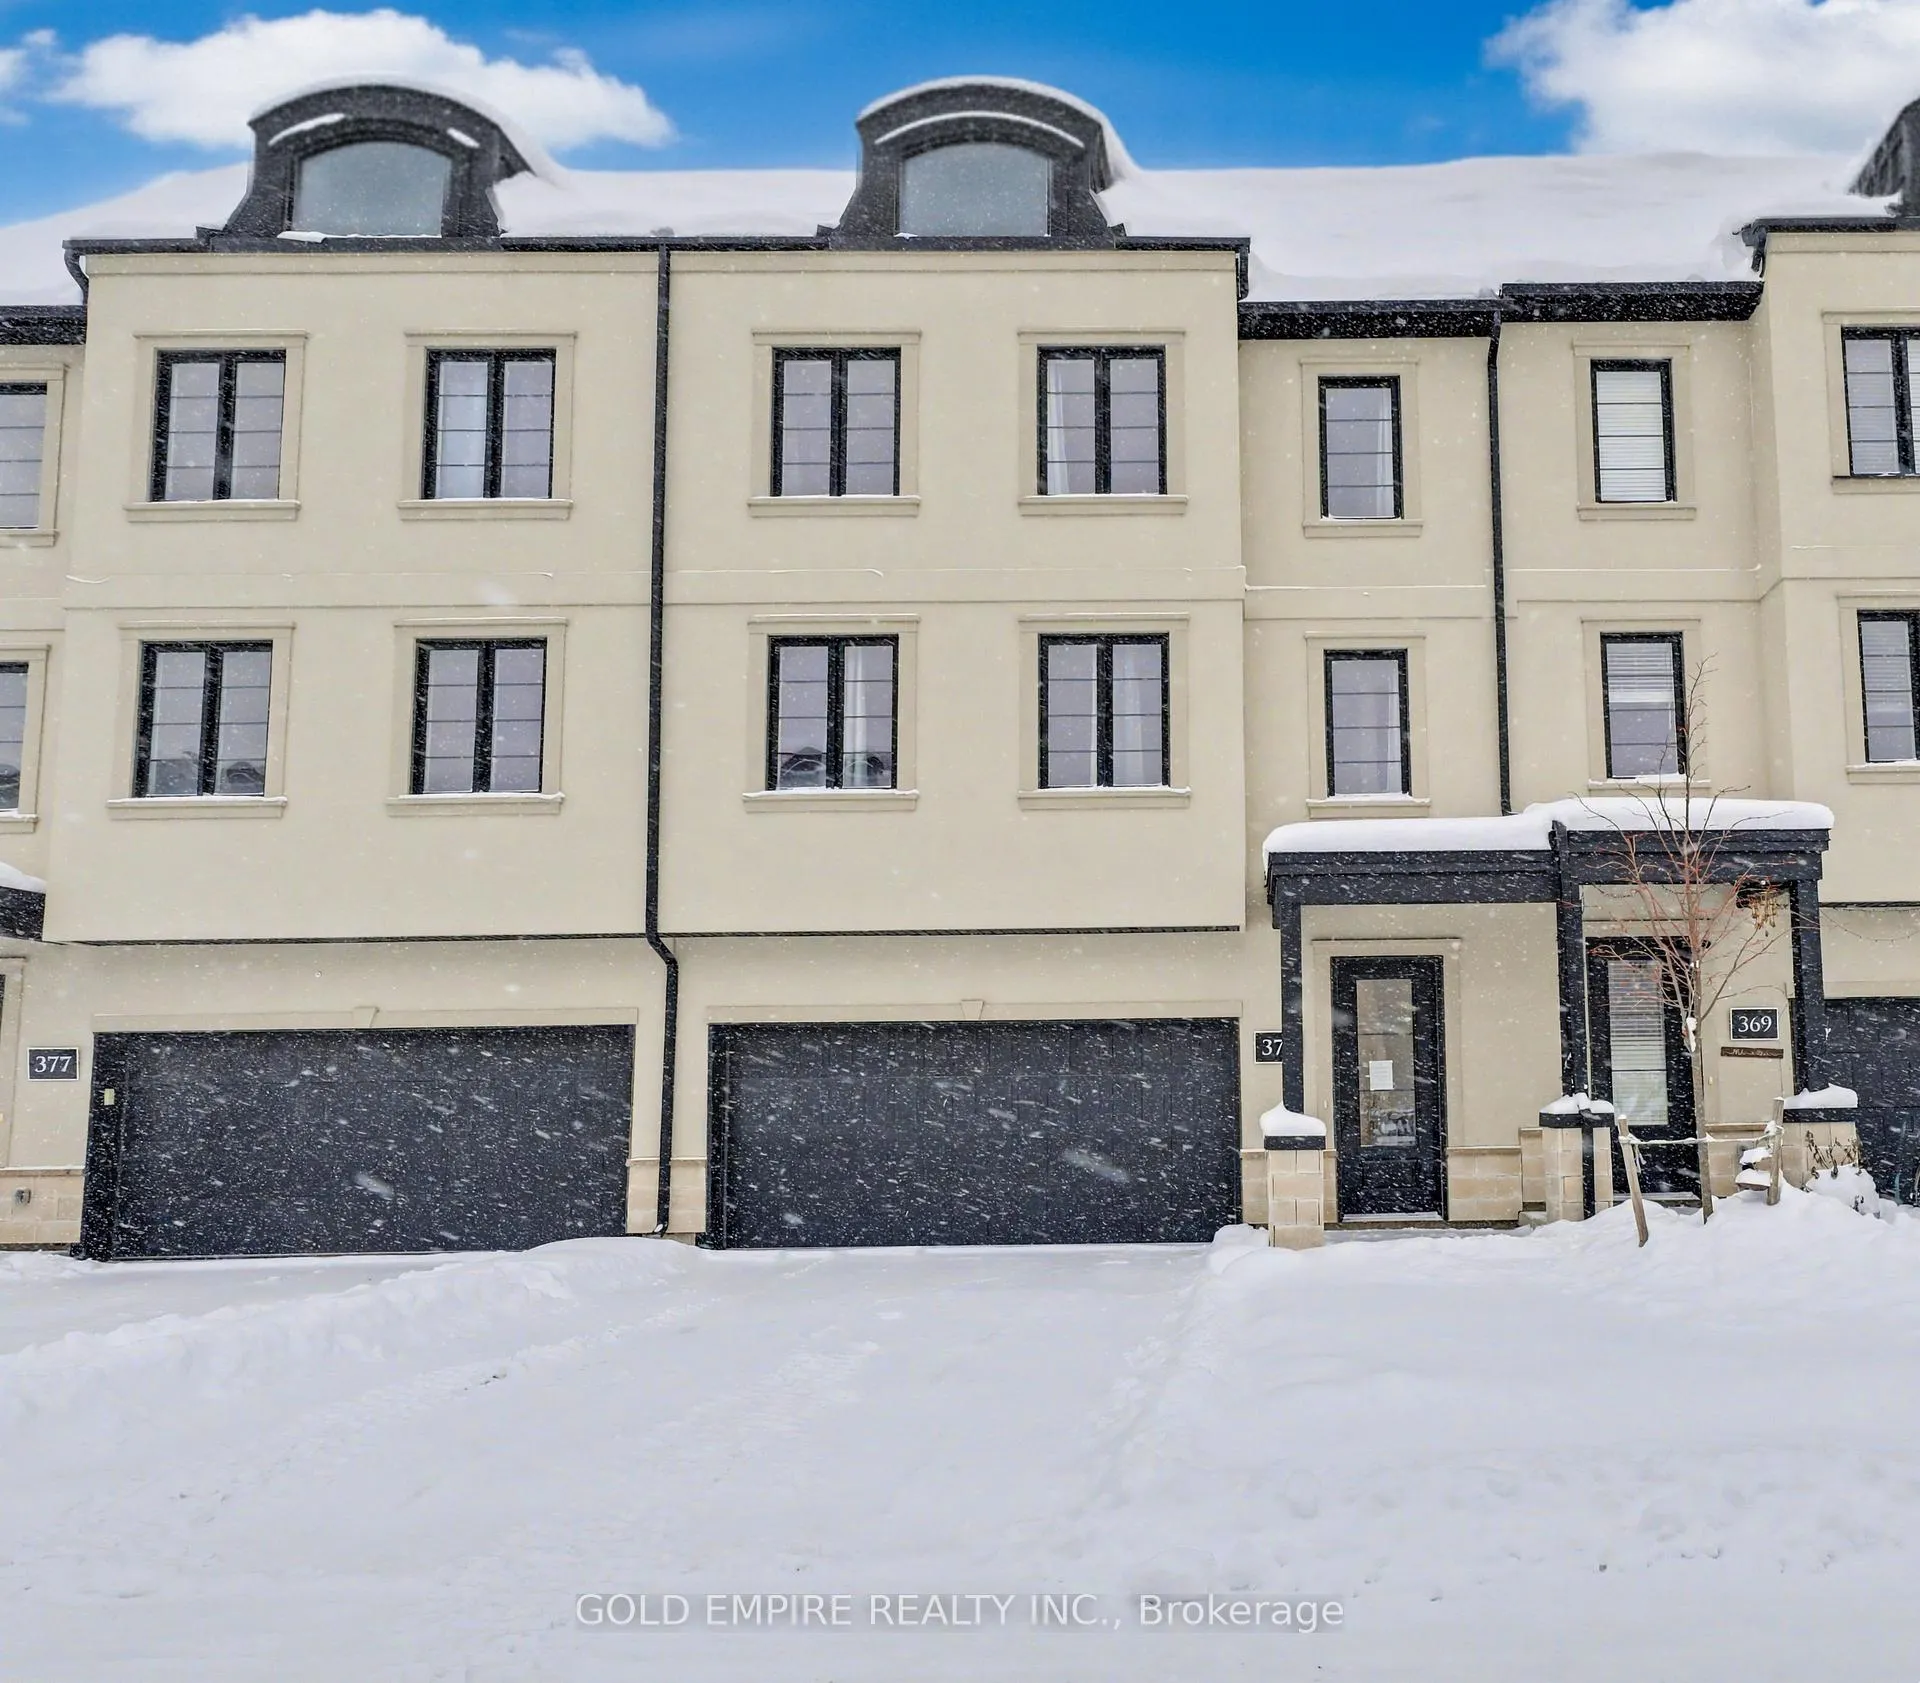
373 Callaway Road
London (North R)373 Callaway Road
London (North R)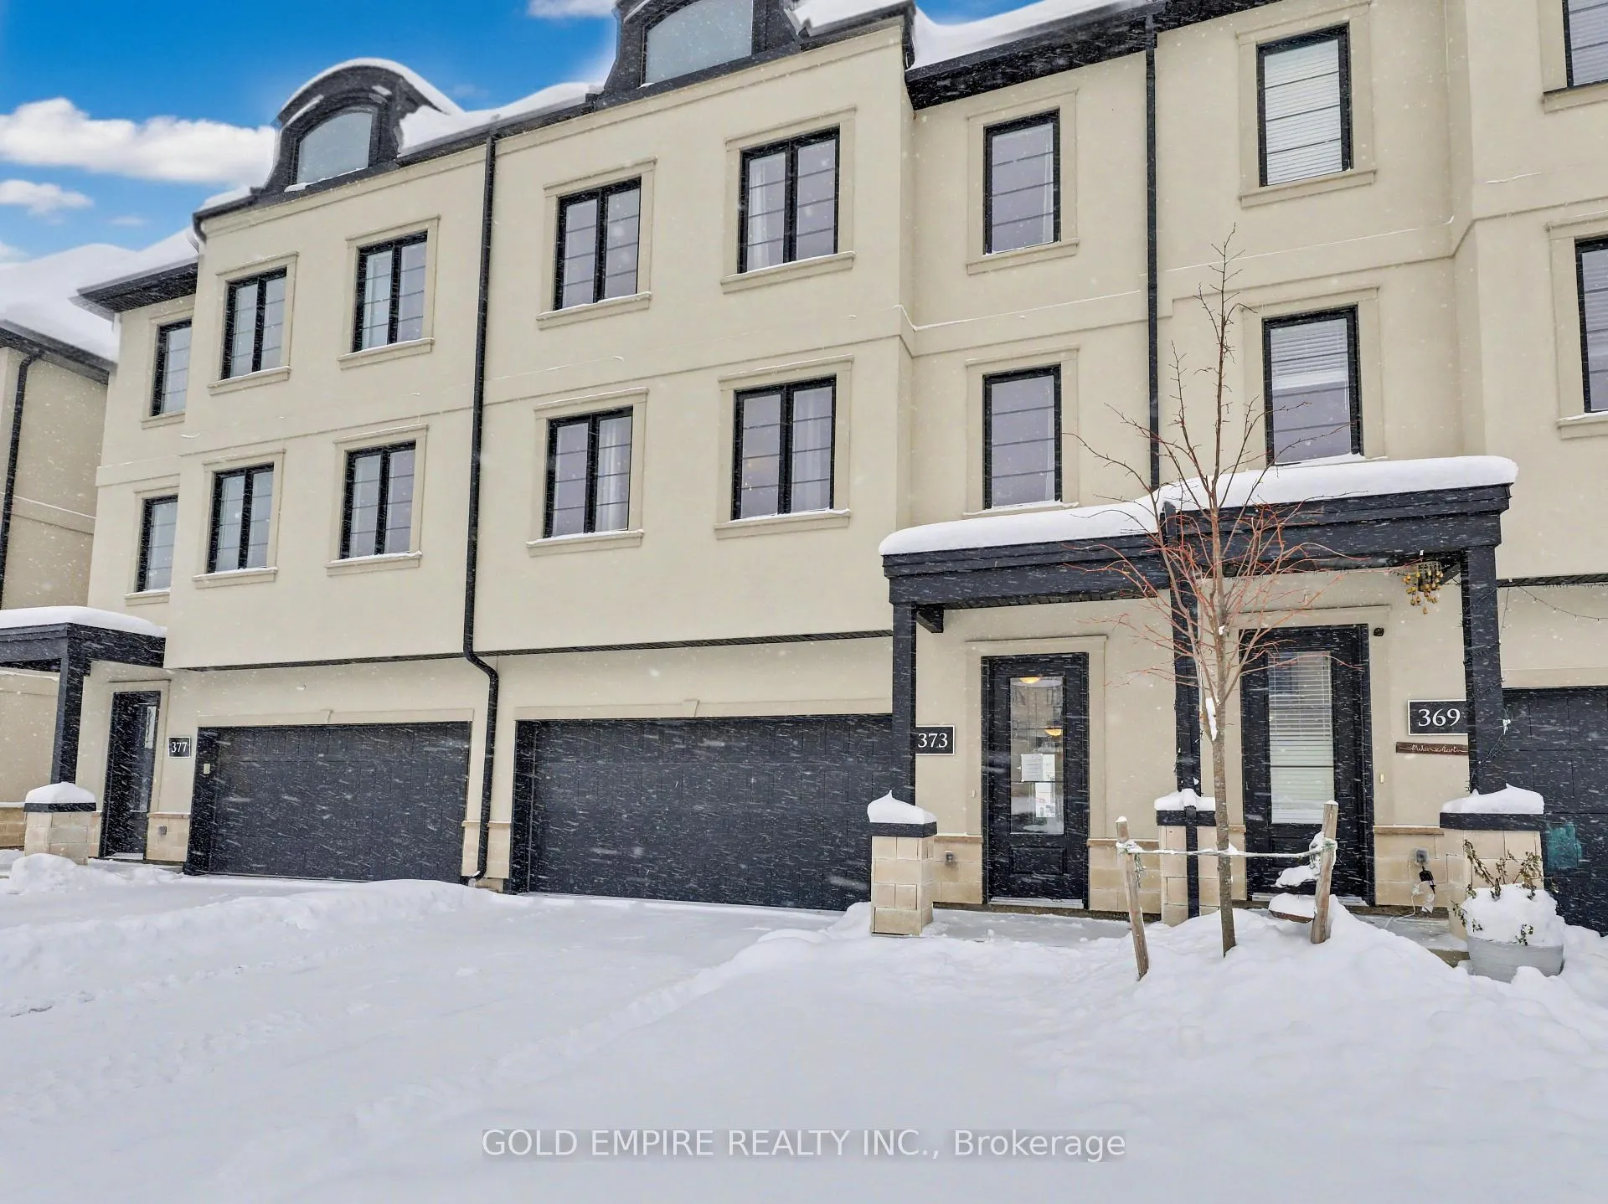
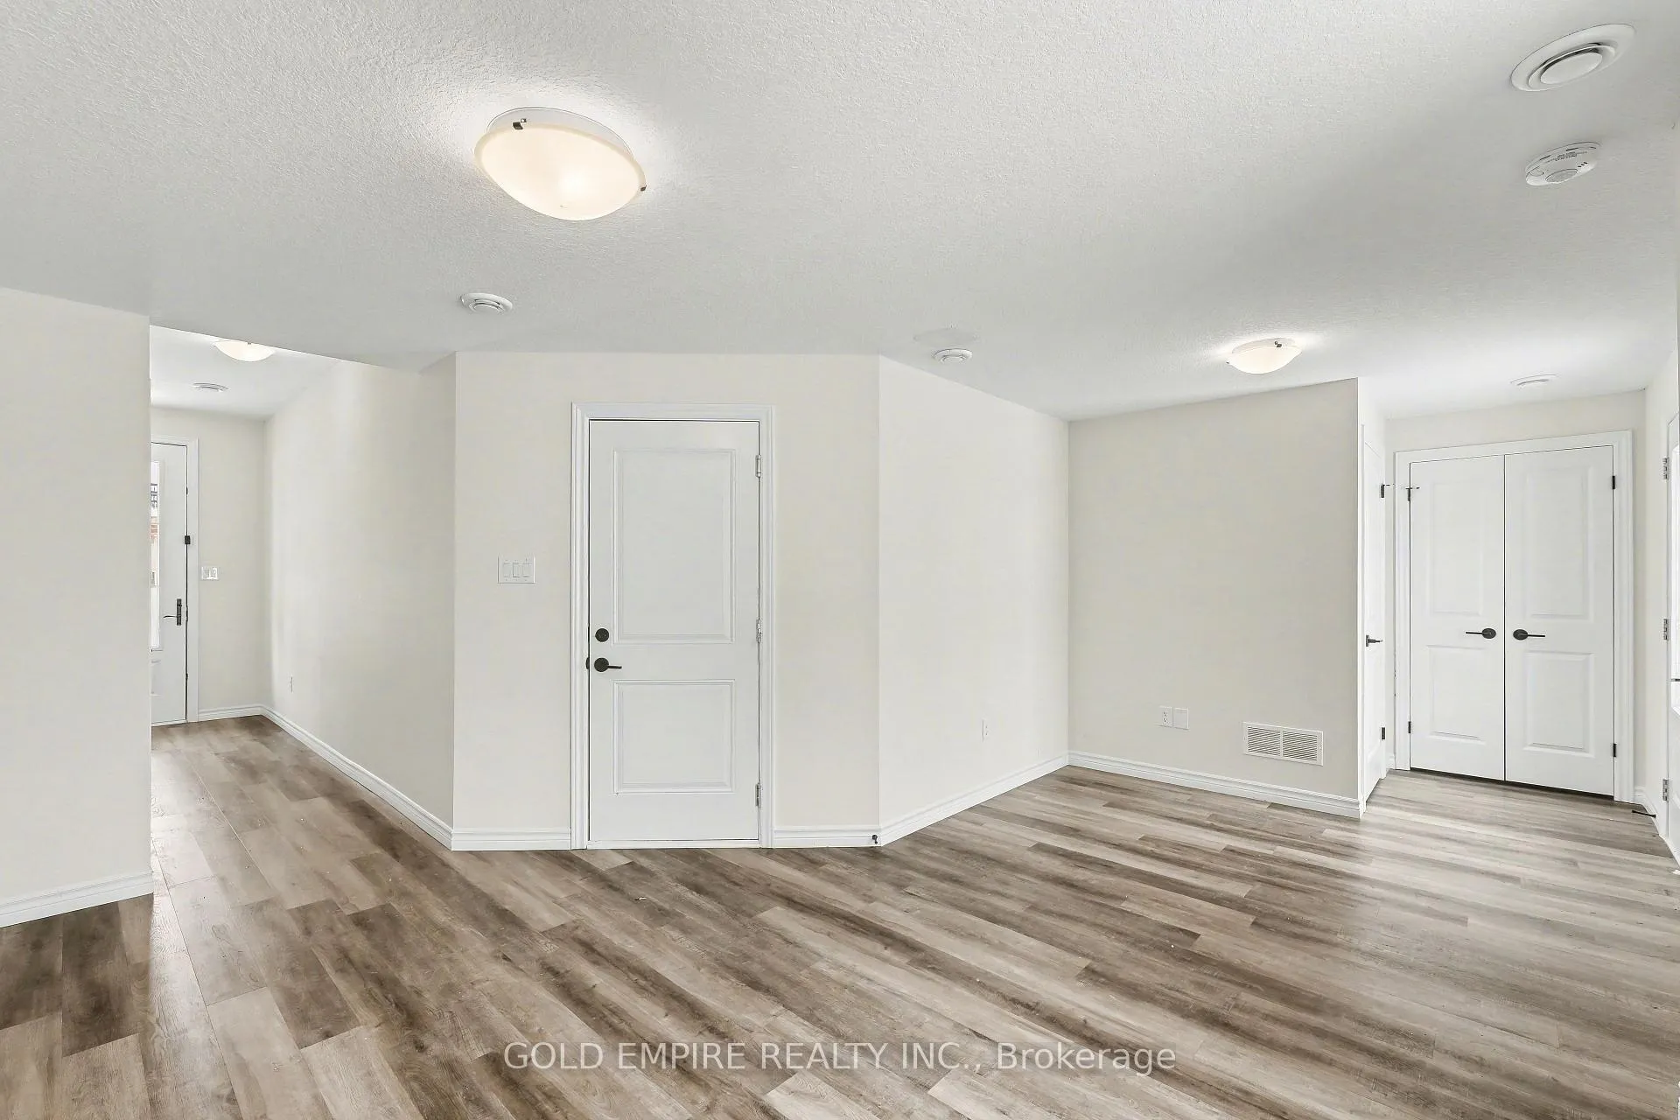 See all 36 photos
Property history

This listing has ended. It is no longer available.
Property not available for sale or for rent.
Ask about this home
A HOMEH agent will answer your questions about this home.Ask HOMEH
About this home
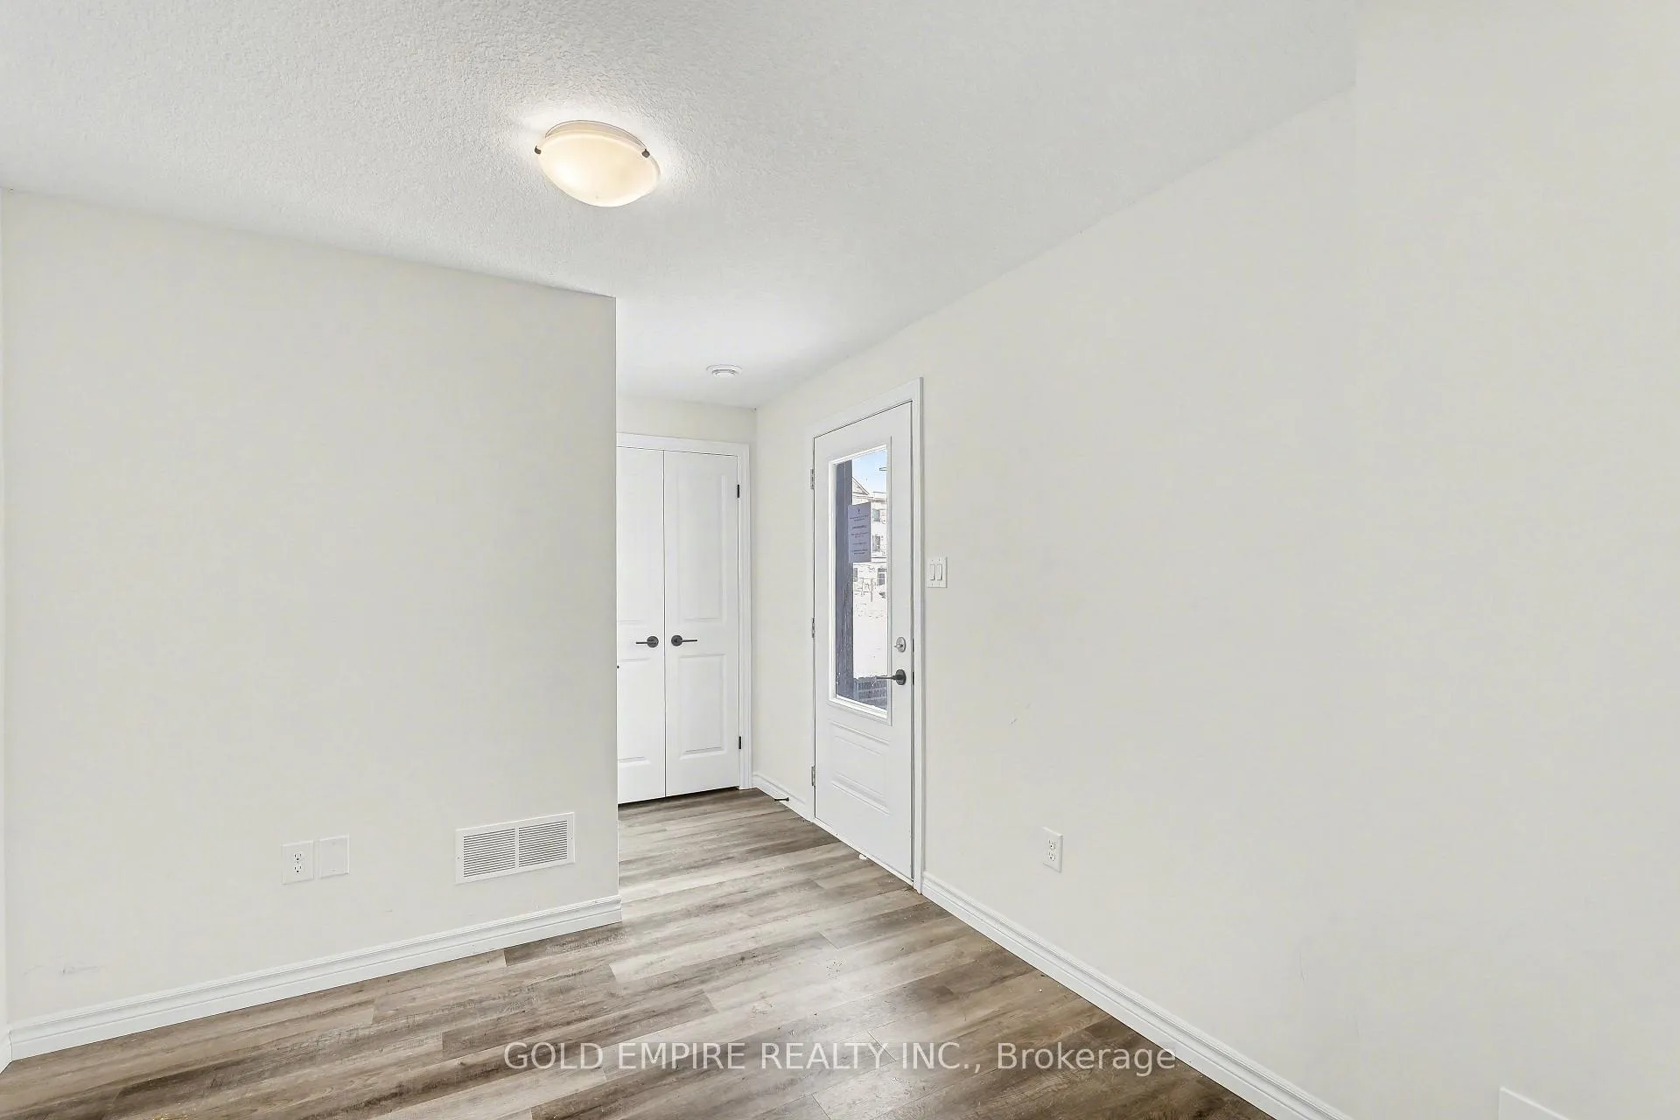
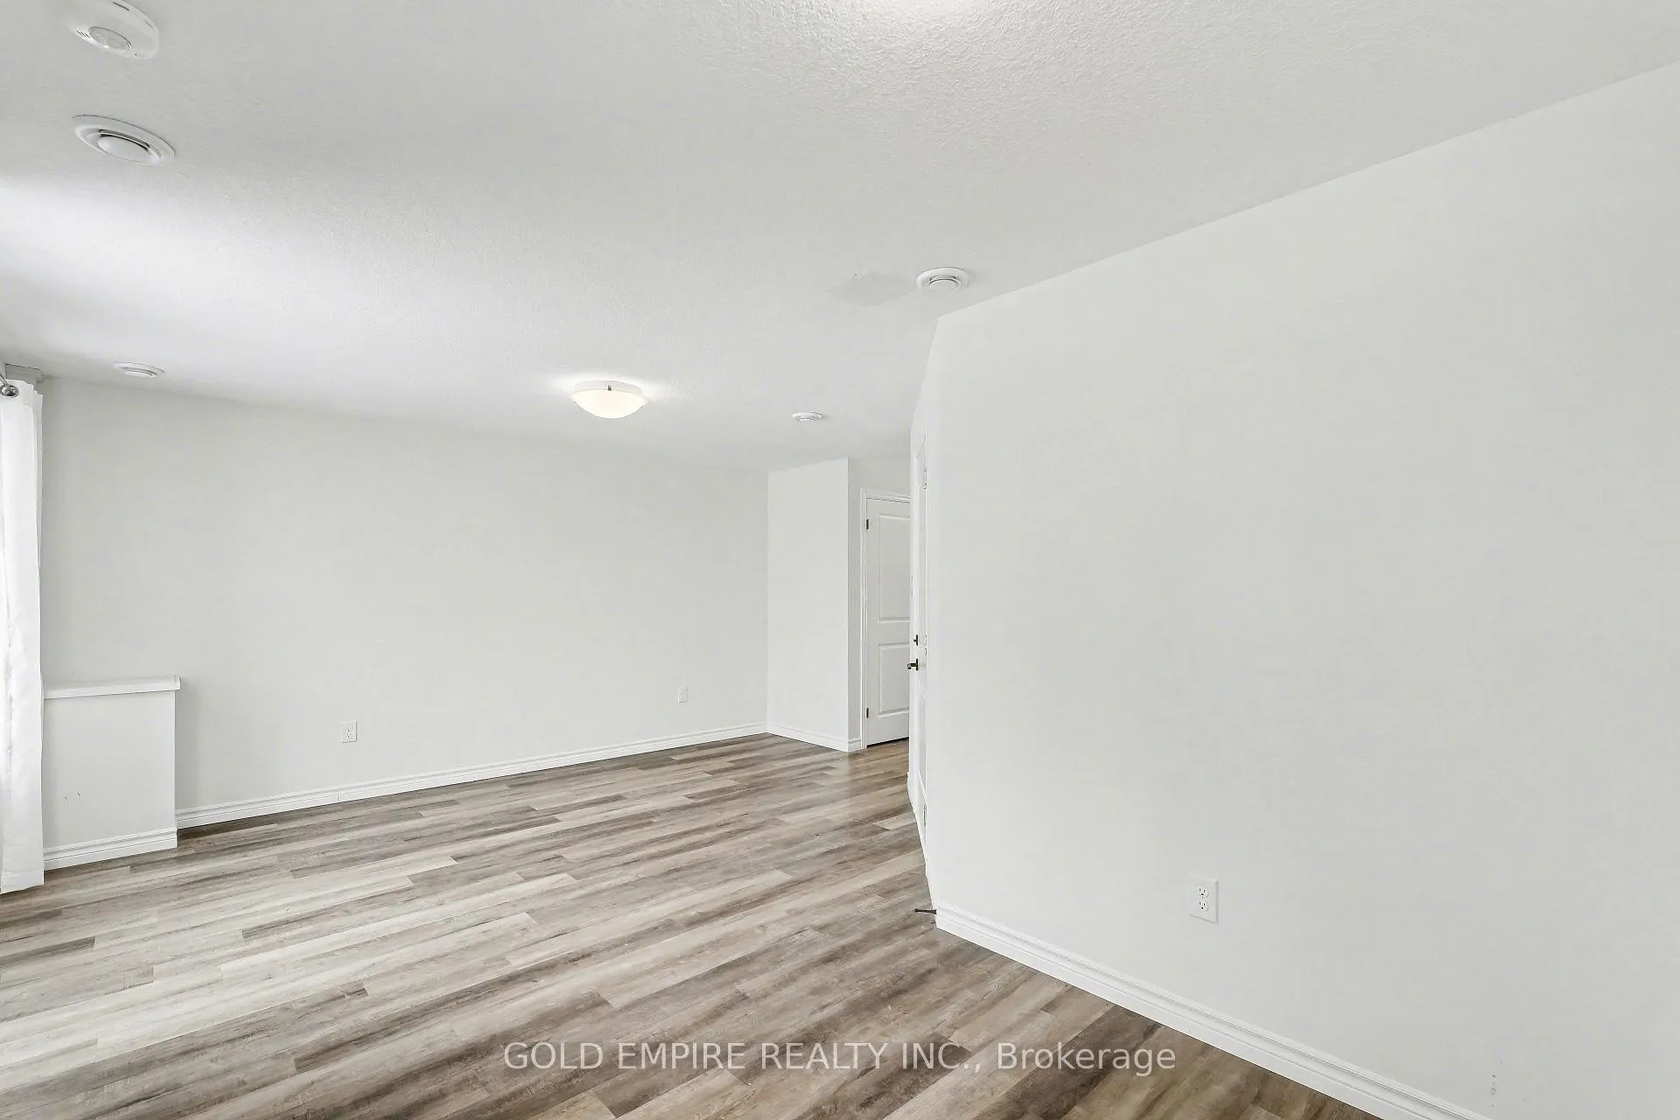
**BEING SOLD UNDER POWER OF SALE** Some pictures are virtually staged. Discover a beautifully designed townhouse in one of North London's most desirable neighbourhoods, offering a spacious layout and a lifestyle of convenience. This three-bedroom, three-bathroom condo blends modern finishes with practical everyday living, making it an excellent fit for anyone seeking a comfortable and stylish place to call home. As you enter, you'll find a versatile room on the ground level-ideal as a home office, lounge, or hobby space-along with interior access to the garage. The main living floor opens into an inviting space where the kitchen, dining area, and living room flow naturally together. The kitchen features contemporary cabinetry, a large island for extra prep space, and stainless steel appliances, creating an ideal setting for cooking or entertaining. All three bedrooms are located on the upper level, including a generous primary suite with its own full bathroom. The remaining bedrooms offer great flexibility for children, guests, or additional work-from-home setups. Laundry is conveniently located upstairs as well. This home also includes central air conditioning and room for up to four vehicles between the double garage and private drive. With a sunny south-facing orientation, the interior feels bright throughout the day. Situated just off Richmond Street near Sunningdale, this location places you close to parks, schools, Western University, multiple shopping districts, and transit-everything you need is just minutes away.
Facts & features
Ask about this home
A HOMEH agent will answer your questions about this home.
Rooms
14 rooms · 3 bathrooms
- Living room22′6″ × 14′10″334 sq.ft.
- Foyer6′8″ × 14′9″99 sq.ft.
- Utility room6′5″ × 5′1″33 sq.ft.
- Family room16′7″ × 20′3″335 sq.ft.
- Dining room8′4″ × 15′6″129 sq.ft.
- Kitchen12′2″ × 15′6″188 sq.ft.
- Bathroom5′1″ × 6′1″31 sq.ft.
- Laundry3′5″ × 5′10″20 sq.ft.
- Pantry3′5″ × 4′2″14 sq.ft.
- Primary bedroom12′9″ × 12′2″155 sq.ft.
- Bedroom 212′5″ × 15′9″196 sq.ft.
- Bedroom 310′ × 11′4″113 sq.ft.
- Bathroom9′4″ × 5′4″50 sq.ft.
- Bathroom6′6″ × 11′2″72 sq.ft.
Around this home
Schools nearby
School rating, out of 10.
Listing details
Helpful tools
Your HOMEH agent
"I would see it this week."
Ask HOMEH about this home
Price, neighbourhood, monthly cost. Ask anything.
HOMEH Intelligent Agent is an AI, not a licensed representative. Check anything important with your agent.