

3738 Stewart Avenue
3738 Stewart Avenue
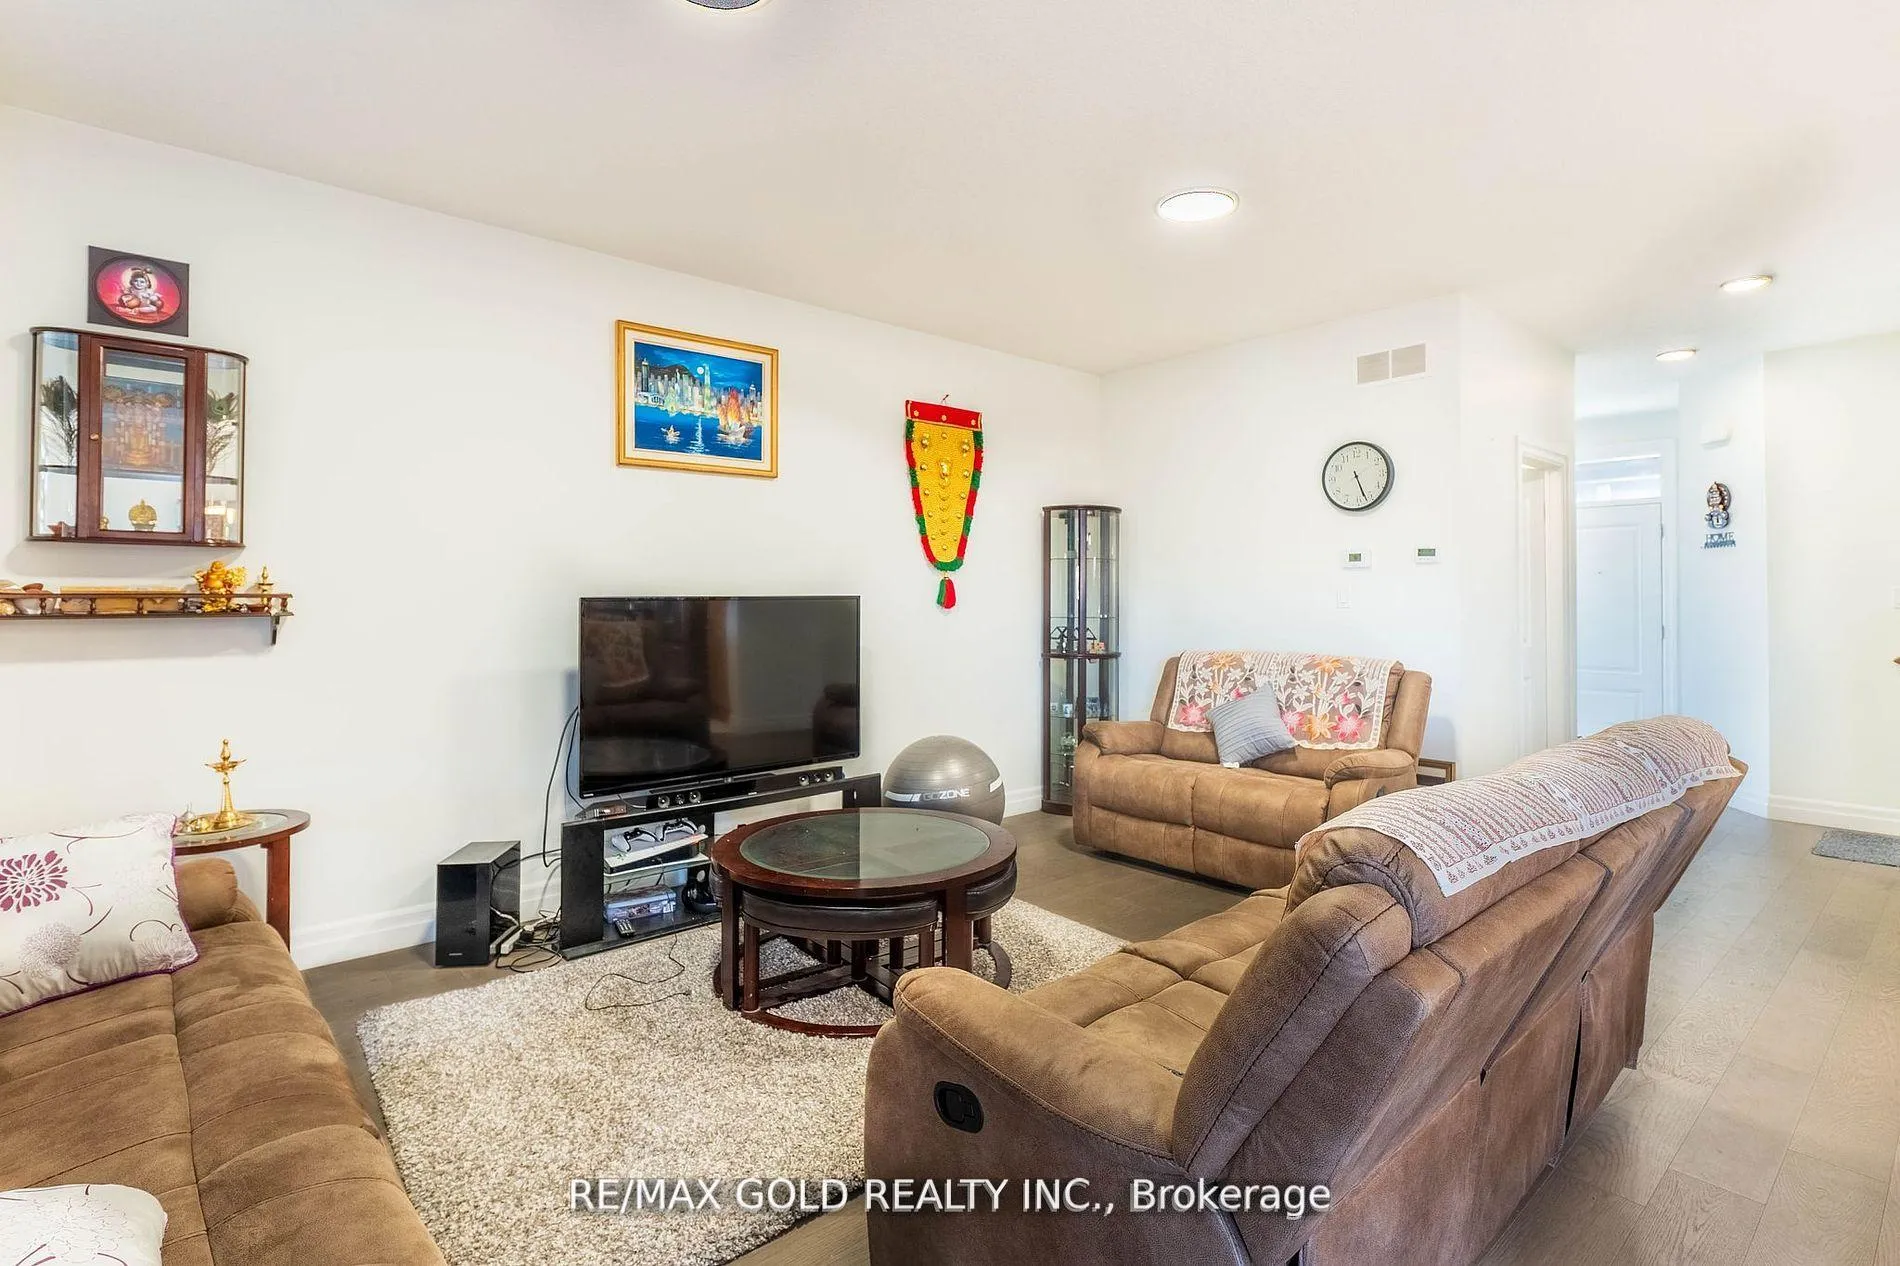 See all 17 photos
Property history
- $849,000TerminatedList: 2025-08-05|End: 2025-12-30|147 daysX12327200
- $835,000TerminatedList: 2025-07-17|End: 2025-08-05|19 daysX12293348
- $799,000TerminatedList: 2025-01-22|End: 2025-02-12|21 daysX11937263
- $824,000TerminatedList: 2024-11-07|End: 2024-12-18|41 daysX10412108
Facts and features
- BasementUnfinished
- Age of home0–5 years
- Price per sq ft~$377
- Water, sewerMunicipal
- Separate entrance
- Central air
The homeDetached, 2-storey, Age 0–5 years
- Type: Detached
- Style: 2-storey
- Age: 0–5 years
- Living space: 2,000–2,500 sq ft
- Basement: Separate entrance, unfinished
InsideBroadloom, Tile, Vinyl, Upper level, Other, auto garage door remote, central vacuum, countertop range, storage, water heater
- Flooring: Broadloom, Tile, Vinyl
- Laundry: Upper level
- Features: Other, auto garage door remote, central vacuum, countertop range, storage, water heater
- Rooms above ground: 9
- Bedrooms: 4
- Bathrooms: 3
- Kitchens: 1
Outside and lotBrick front, Shingles, Concrete
- Exterior: Brick front
- Roof: Shingles
- Foundation: Concrete
- Accessibility: Parking
- Size: 49.57 × 108.27 ft
- Zoning: R1-13(7)
Parking2 Garage, Attached, Available
- Spaces: 2 Garage
- Garage: Attached
- Driveway: Available
Heating, water and powerForced air, gas, Central air, Municipal water
- Heating: Forced air, gas
- Cooling: Central air
- Water: Municipal water
- Sewer: Municipal sewer
- Natural gas: Available
Costs and taxesTaxes $5,144 a year, HST included in the price, Hot water tank
- Taxes, 2024: $5,144 a year
- HST: HST included in the price
- Rental items: Hot water tank
Included in the saleDryer, refrigerator, stove, washer, stainless steel appliances (fridge, stove, dishwasher, washer & dryer), all electrical light fixtures, air conditioner and equipment, gas furnace and equipment, window coverings & remote blinds, garage door opener, All personal belongings
- Included: Dryer, refrigerator, stove, washer, stainless steel appliances (fridge, stove, dishwasher, washer & dryer), all electrical light fixtures, air conditioner and equipment, gas furnace and equipment, window coverings & remote blinds, garage door opener
- Not included: All personal belongings
NearbyHospital, park, school
- Close to: Hospital, park, school
Listing detailsX12327200, Terminated, Aug 5, 2025
- MLS® number: X12327200
- Status: Terminated
- Listed on: Aug 5, 2025
- Days on market: 147
- Updated: Dec 30, 2025
- Possession: Flexible
- Occupied by: Owner
- Listing brokerage: RE/MAX GOLD REALTY INC.
About this home
3738 Stewart Avenue, London (South W), ON N6L 0J1
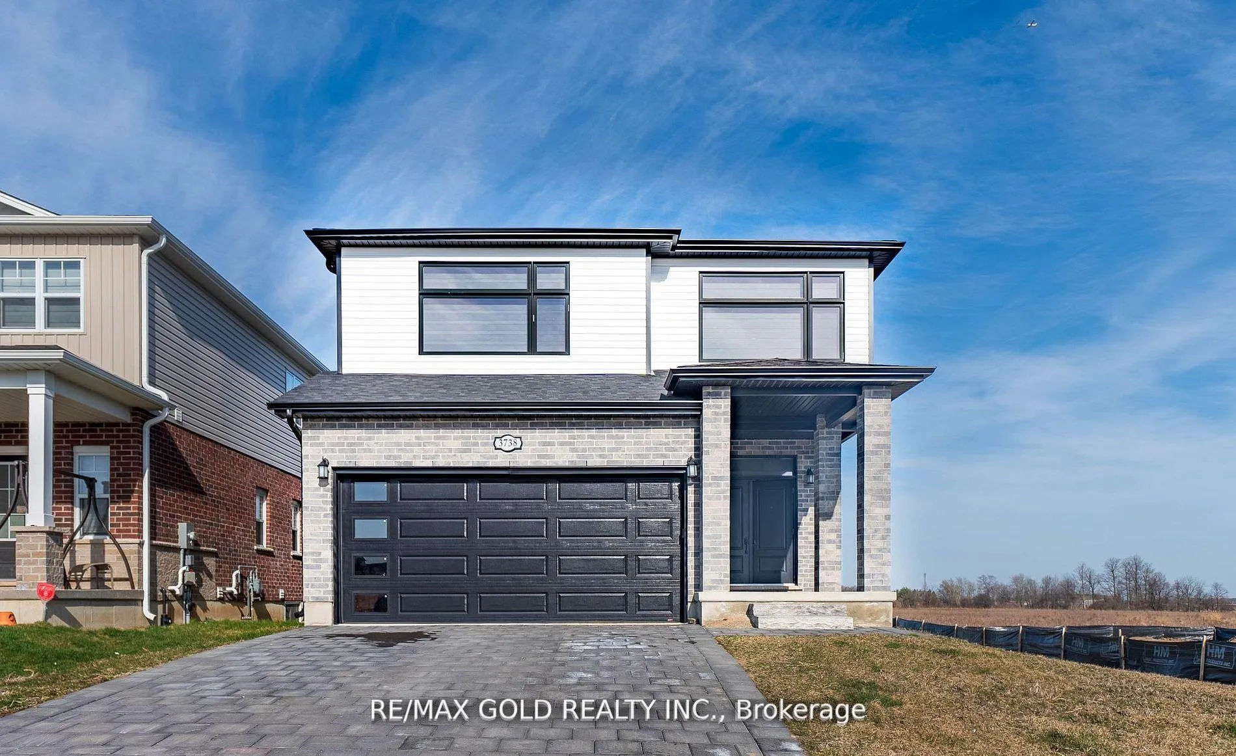
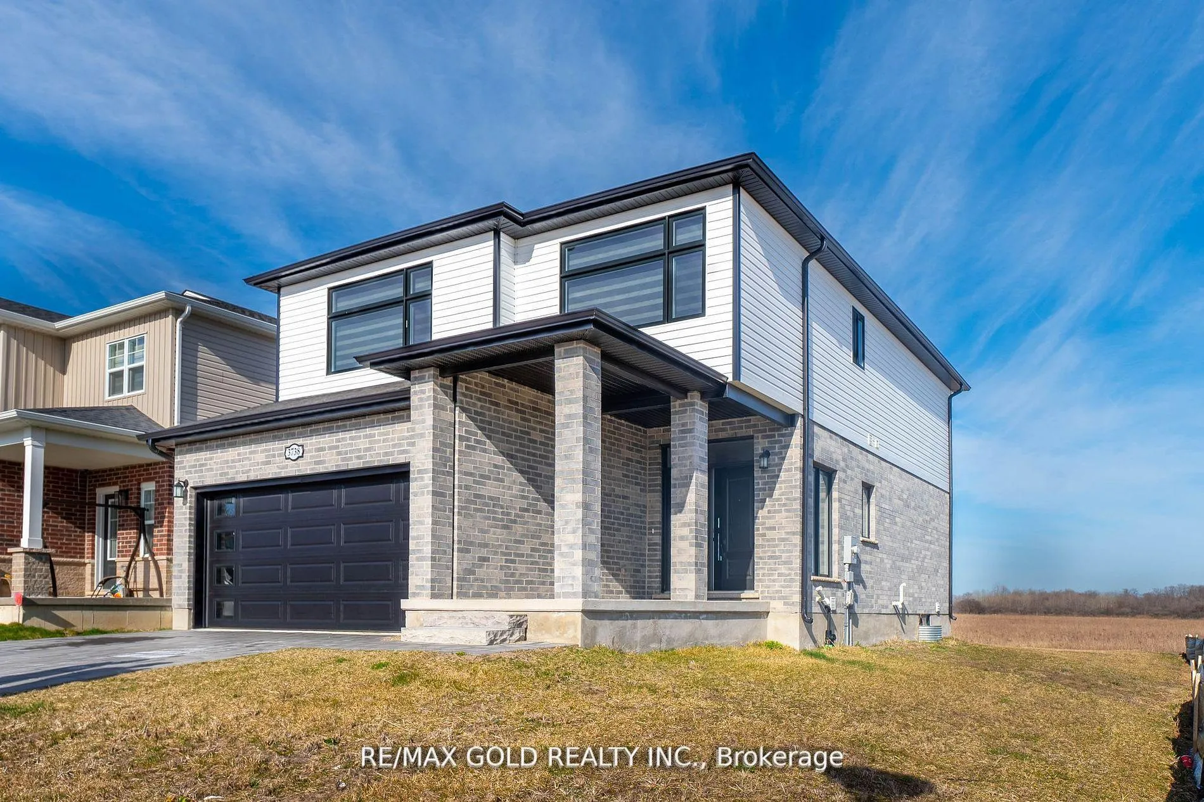
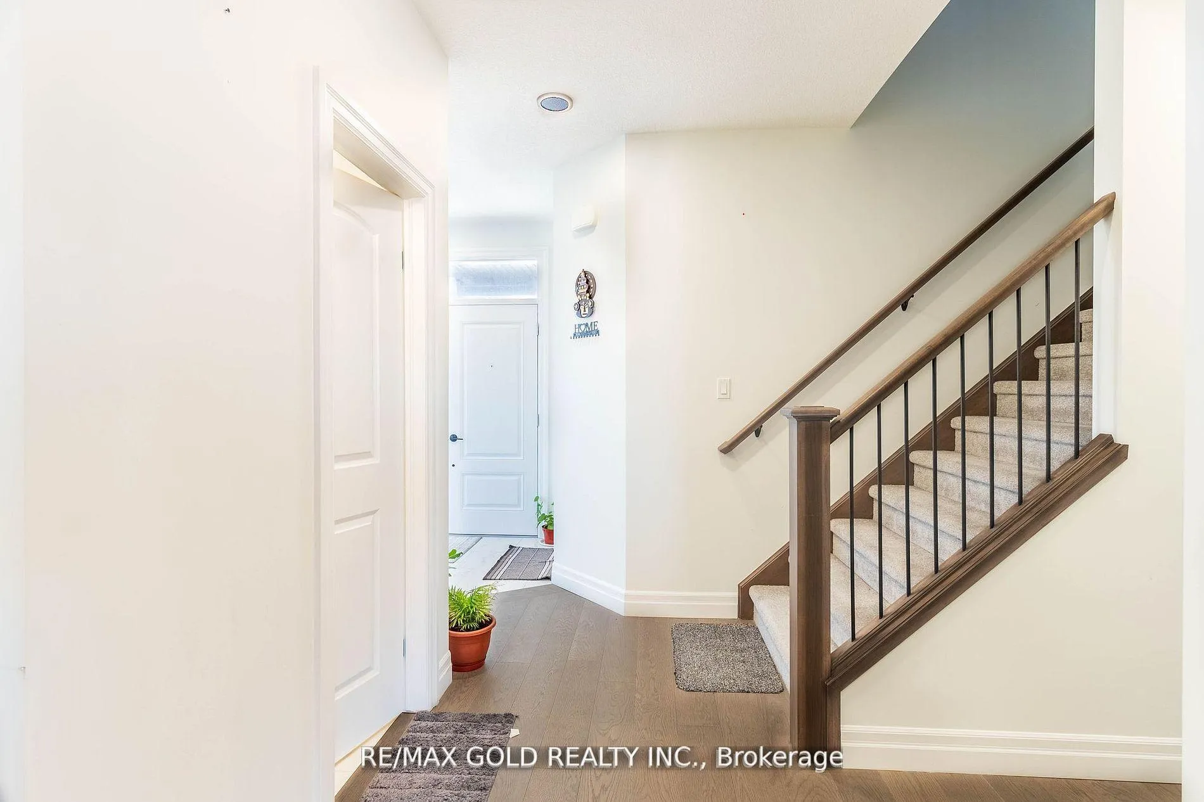
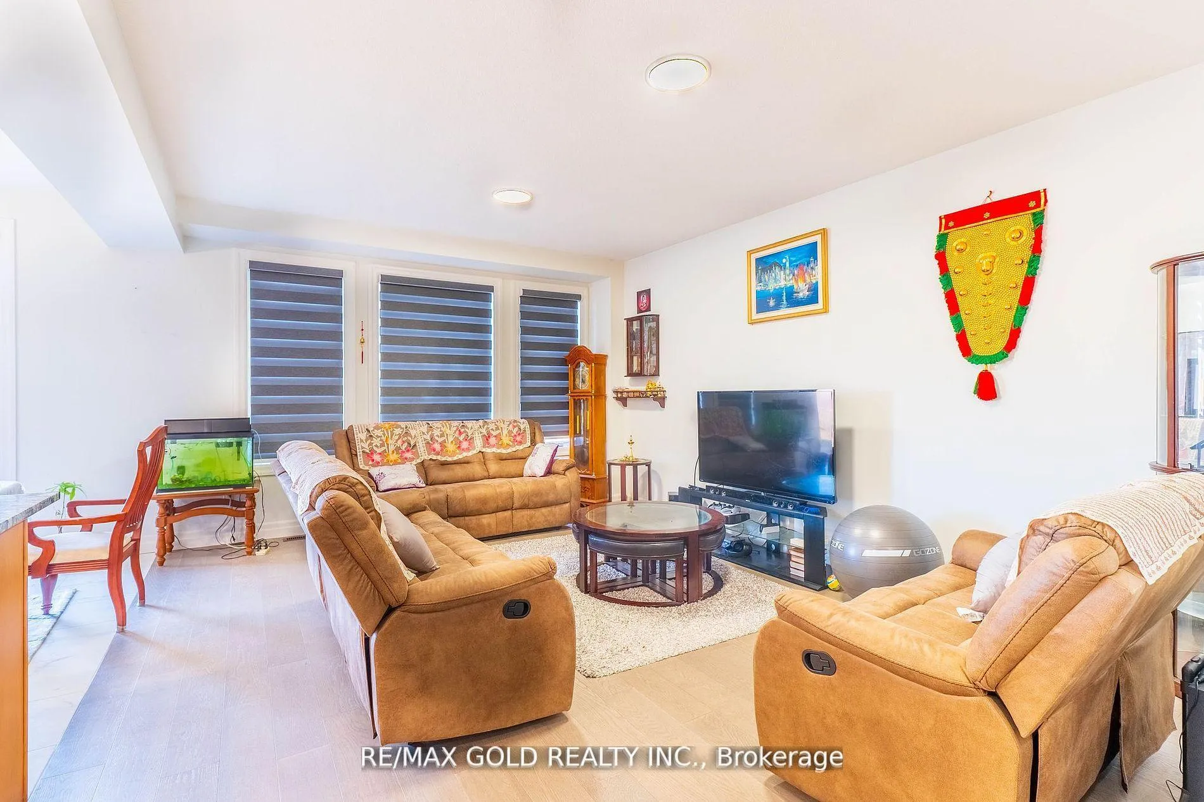
Absolutely Breathtaking Modern Home in South London Built in 2023!Step into this stunning 4-bedroom, 2.5-bathroom home that blends modern elegance with thoughtful design. Main Floor Features: Bright foyer and welcoming entrance Spacious great room ideal for relaxing or entertaining Stylish eat-in kitchen with quartz countertops - a true showpiece Powder room for guests Second Floor Highlights:4 generously sized bedrooms Luxurious primary suite with a 4-piece en-suite bathroom Additional 3-piece bathroom Upper-level laundry for added convenience Basement Potential: Separate entrance provided by the builder Excellent development opportunity ideal for in-law suite or income potential Additional Features: Double car garage and extra parking outside which can accomodate 6 cars. Corner lot providing more natural light and Increased Curb Appeal. No rear neighbors, which means increased privacy, less noise, and a more peaceful backyard environment. Close to retail, schools, and major highways This home offers everything you need for modern, comfortable living in a prime South London location.
Ask about this home
A HOMEH agent will answer your questions about this home.
Around this home
Daily convenience, out of 100, from the distances below
Schools nearby
School rating, out of 10.
Helpful calculators
Your HOMEH agent

"I would see it this week."