

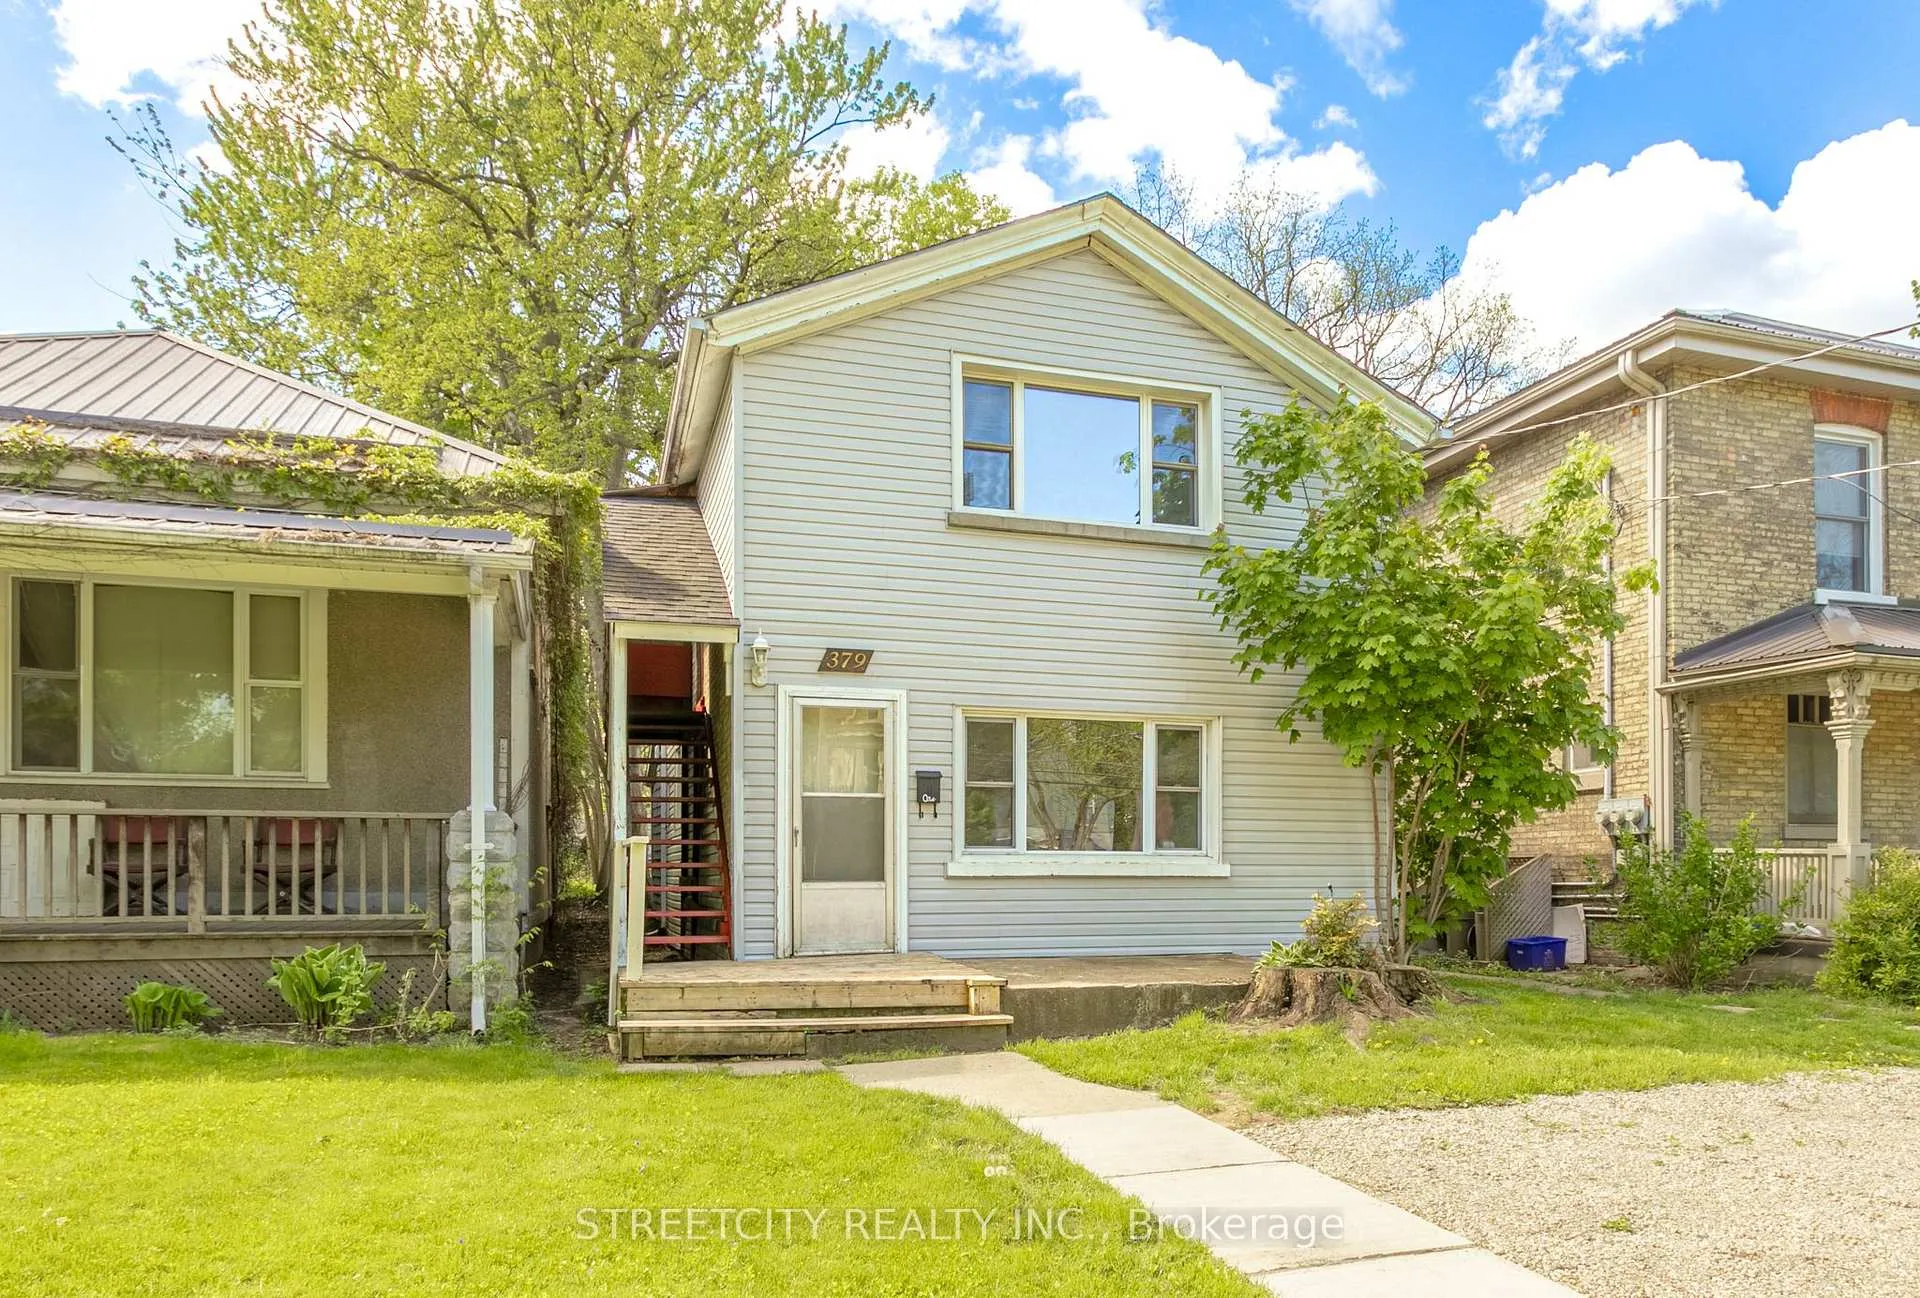
379 Central Avenue
379 Central Avenue
 See all 37 photos
Property history
Facts and features
- BasementPart finished
- Age of home100+
- Water, sewerMunicipal
- Lot shapeRectangular
- Hardwood floors
- Central air
The homeMultiplex, 2-storey, 100+
- Type: Multiplex
- Style: 2-storey
- Age: 100+
- Living space: 1,100–1,500 sq ft
- Basement: Partial basement, unfinished
InsideHardwood, Main level, Primary bedroom - main floor, water heater
- Flooring: Hardwood
- Laundry: Main level
- Features: Primary bedroom - main floor, water heater
- Security: Smoke detector
- Rooms above ground: 10
- Bedrooms: 3
- Bathrooms: 2
- Kitchens: 1
Outside and lotVinyl siding, Asphalt shingle, Brick
- Exterior: Vinyl siding
- Roof: Asphalt shingle
- Foundation: Brick
- Features: Deck
- Size: 30.83 × 150 ft
- Shape: Rectangular
- Zoning: R3-2
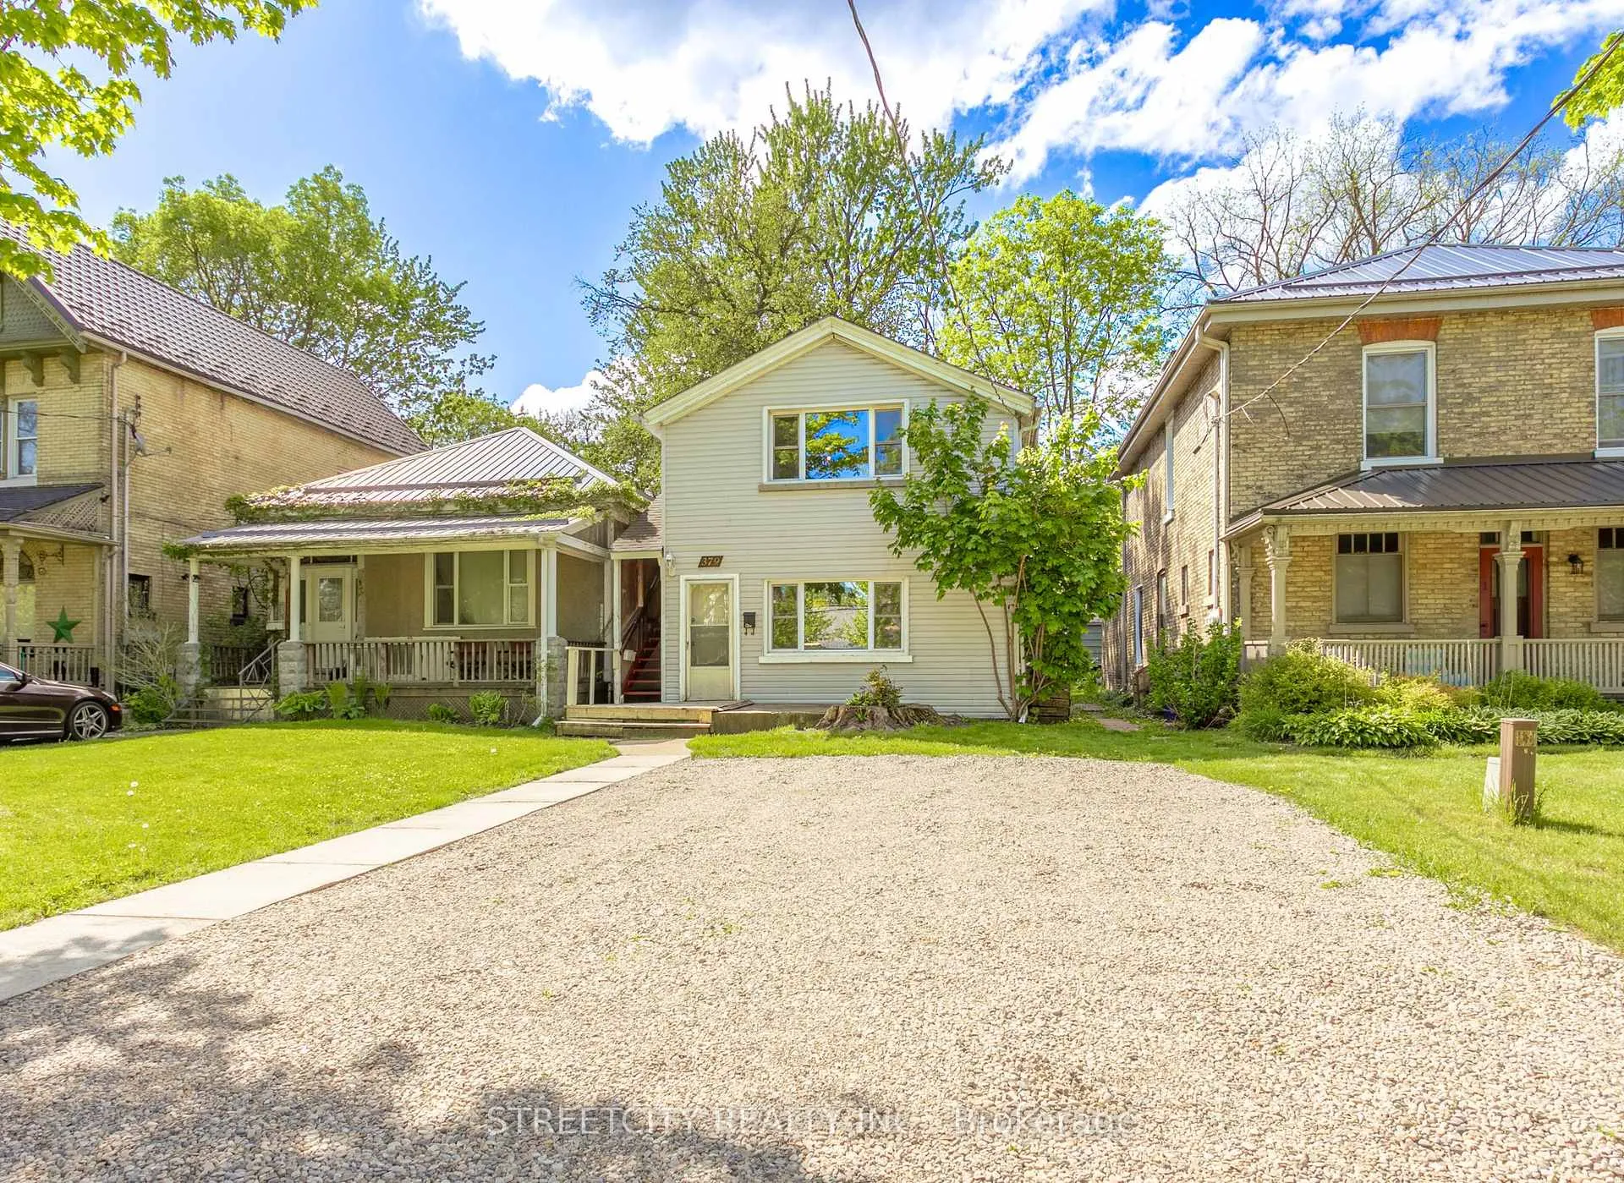
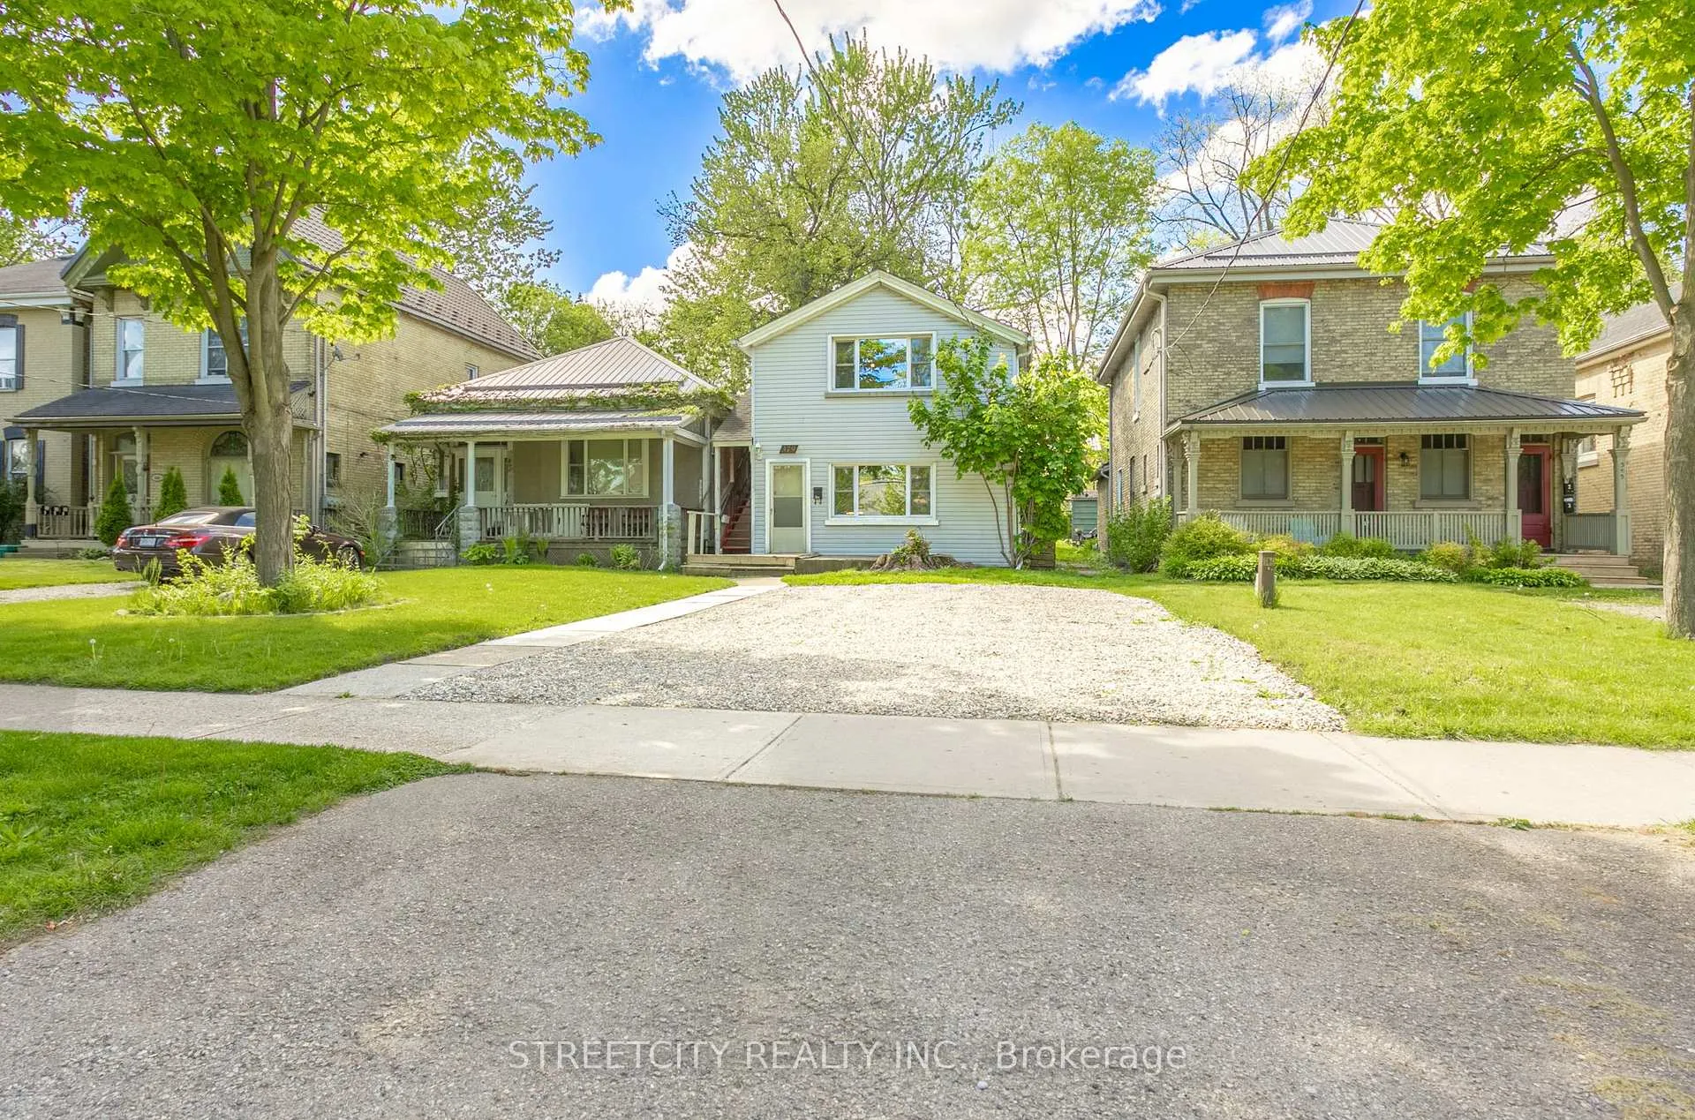
Parking4 Parking, Front yard parking
- Spaces: 4 Parking
- Driveway: Front yard parking
Heating, water and powerForced air, gas, Central air, Municipal water
- Heating: Forced air, gas
- Cooling: Central air
- Water: Municipal water
- Sewer: Municipal sewer
- Natural gas: Yes
- Hydro: Yes
- Cable: Available
- Telephone: Available
Costs and taxesTaxes $3,839 a year, HST included in the price, Water heater
- Taxes, 2025: $3,839 a year
- HST: HST included in the price
- Rental items: Water heater
- Under contract: Hot water heater
Included in the saleWasher, dryer, stove, and refrigerator in upper unit.
- Included: Washer, dryer, stove, and refrigerator in upper unit.
NearbyPark, public transit, school bus route, school, place of worship
- Close to: Park, public transit, school bus route, school, place of worship
Listing detailsX12910566, Sold, Mar 22, 2026
- MLS® number: X12910566
- Status: Sold
- Listed on: Mar 22, 2026
- Days on market: 92
- Updated: Jun 22, 2026
- Possession: 2026-04-10 / Immediate
- Occupied by: Vacant
- Listing brokerage: STREETCITY REALTY INC.
About this home
379 Central Avenue, London (East F), ON N6B 2E3
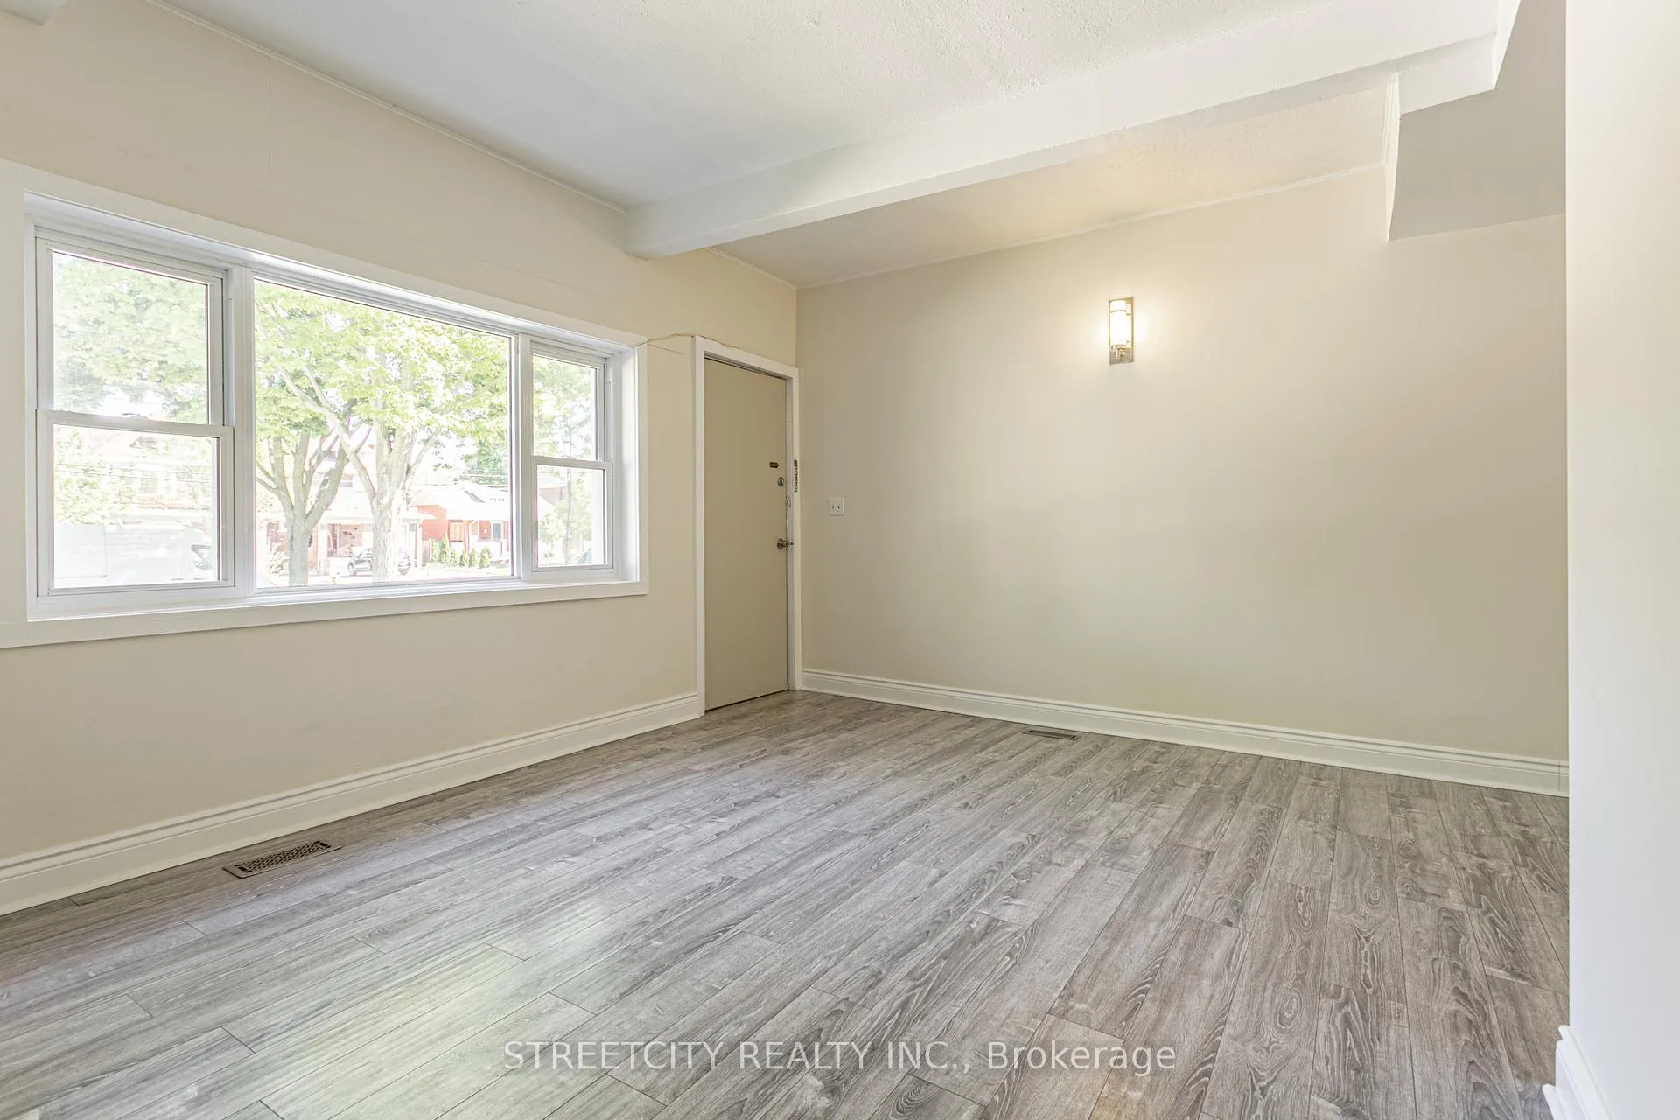
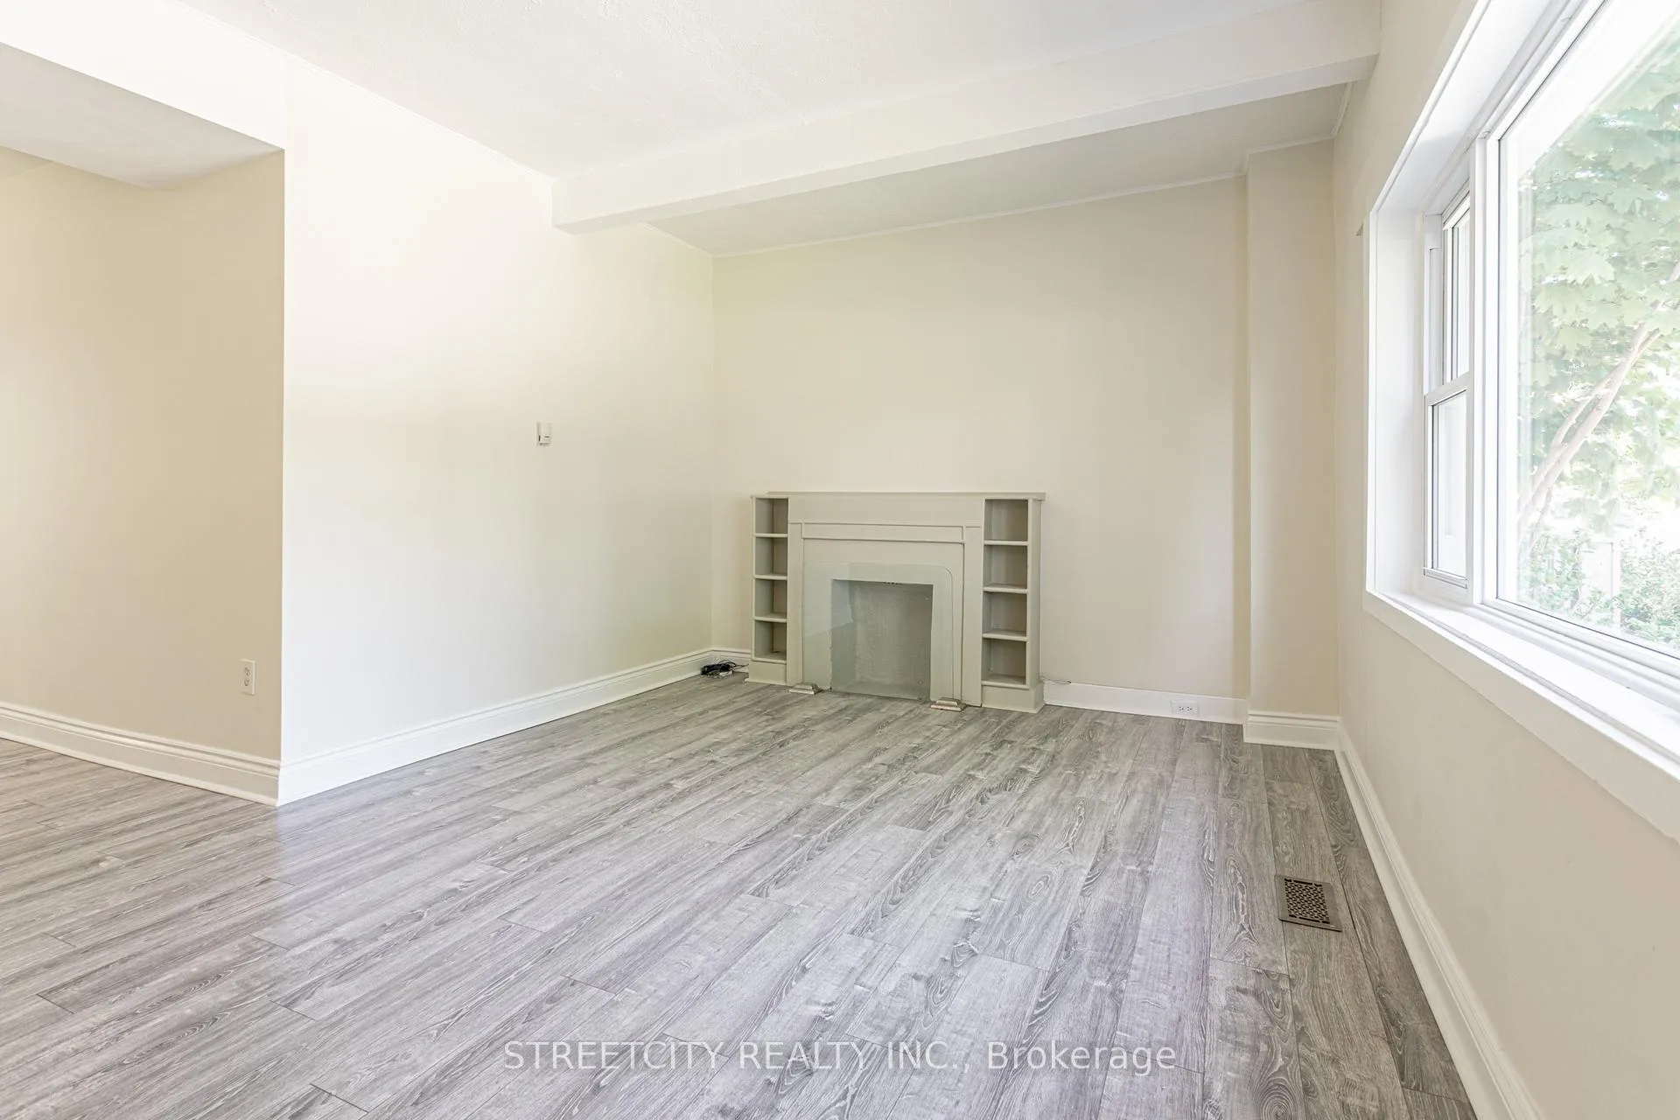
This lovely duplex, zoned R3-2 is located in the desirable downtown Woodfield District, one block from Victoria Park. Recently updated main floor unit, includes new flooring, lighting, and is freshly painted. The main floor unit has 2 bedrooms with a private back deck, and the upper floor unit is 1 bedroom with a private deck off the bedroom; both have separate entrances. Shared laundry on the main floor. Basement access is from outside on the west side of the house. Parking for up to 4 cars out front, and the lot is 150 ft deep, so plenty of room for expansion, if desired. The house is currently vacant of tenants, so you have the chance to set your own market rent. Please note that the photos are from the previous listing.
Ask about this home
A HOMEH agent will answer your questions about this home.
Around this home
Daily convenience, out of 100, from the distances below
Schools nearby
School rating, out of 10.
Helpful calculators
Your HOMEH agent

"I would see it this week."