

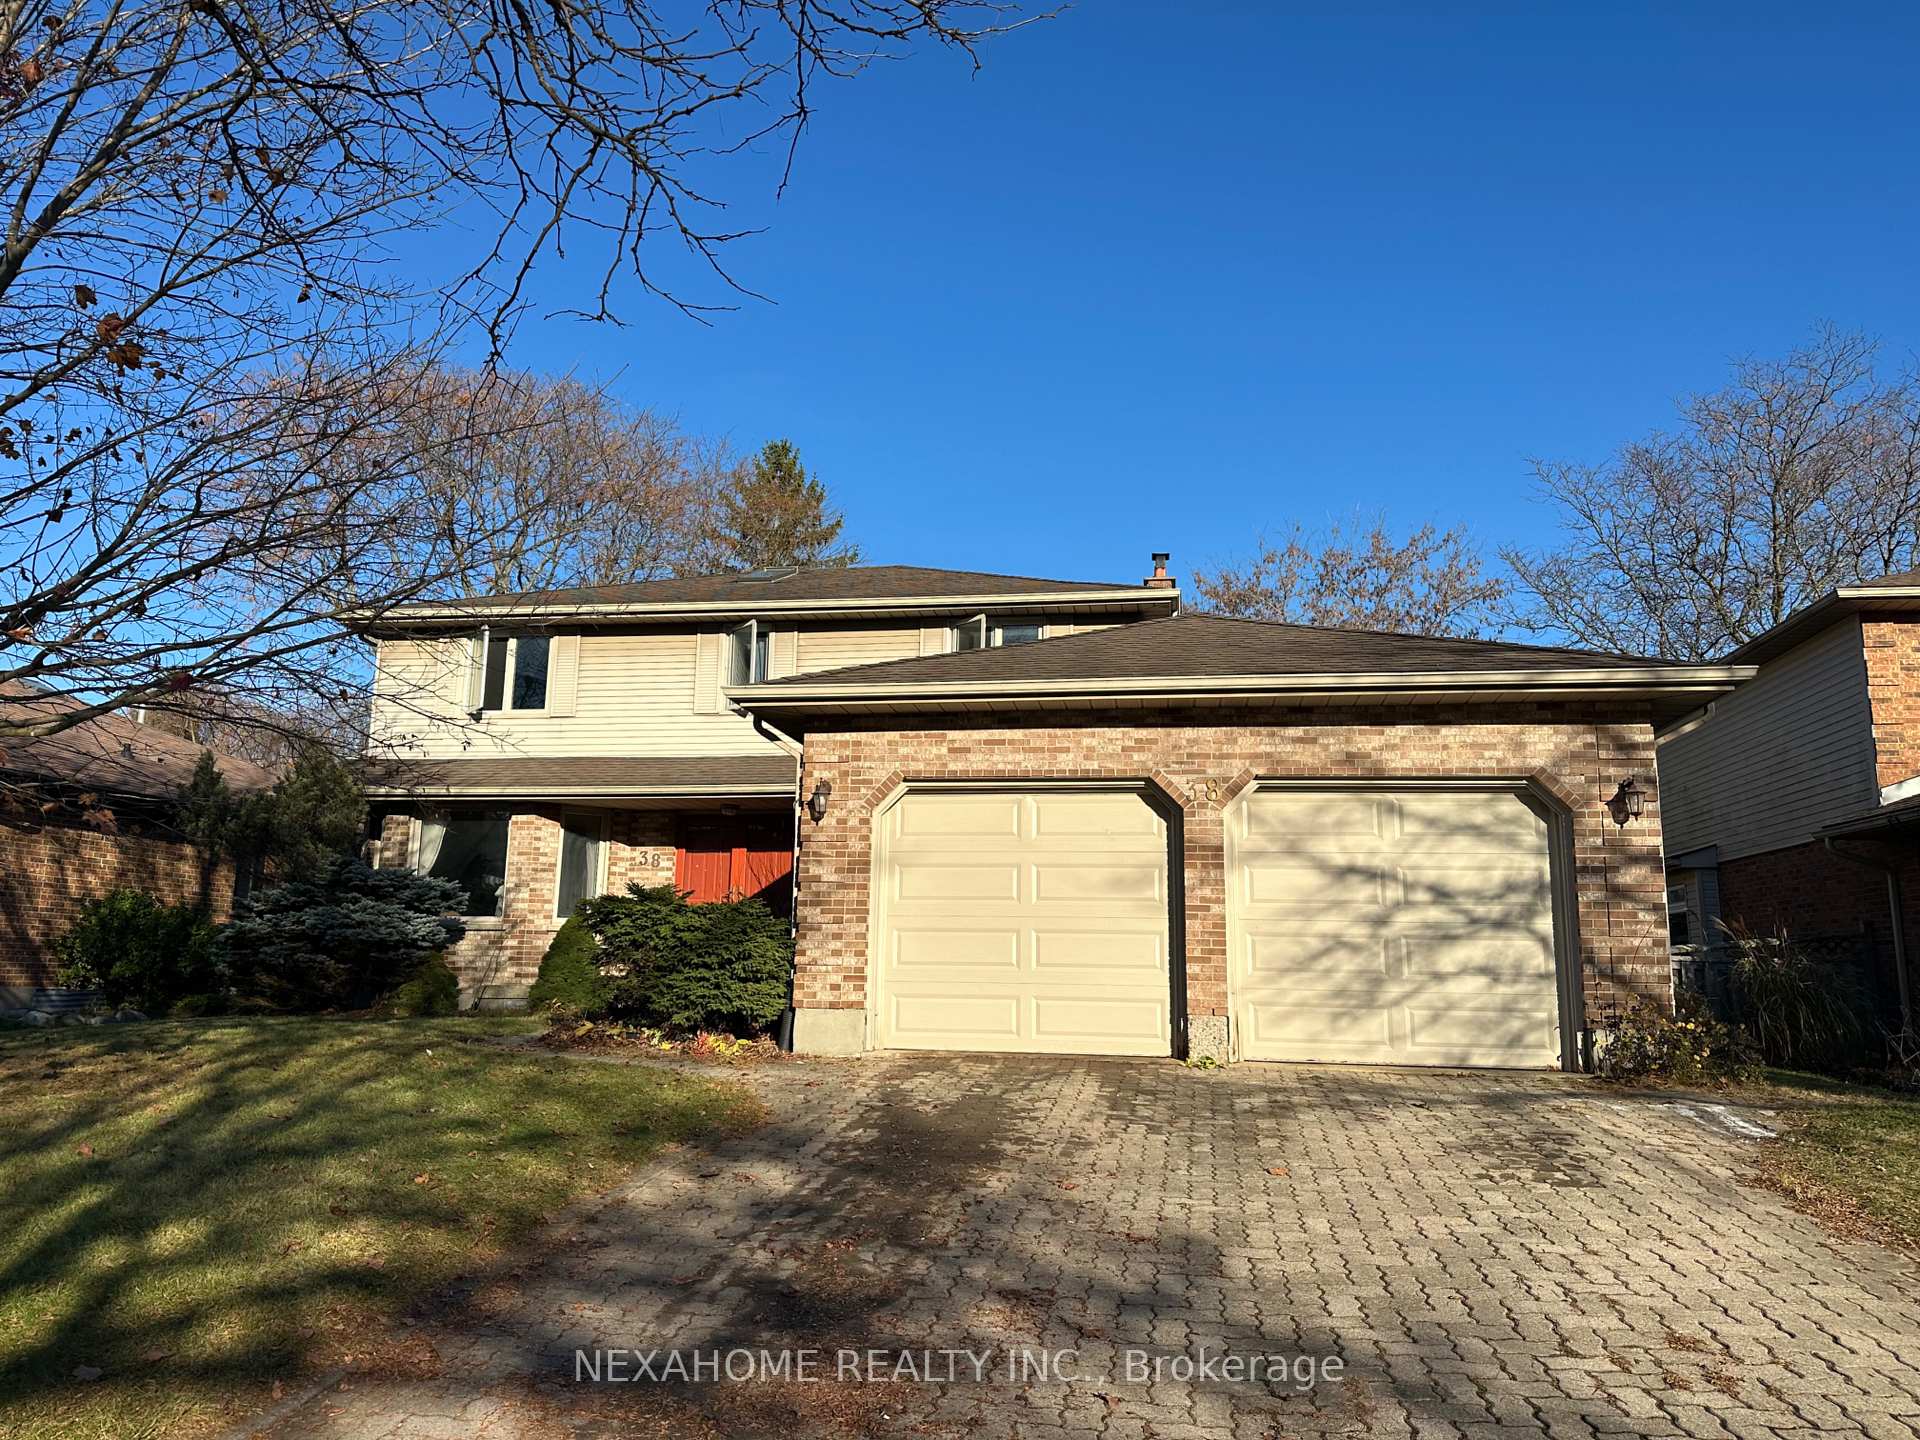
38 Repton Avenue
38 Repton Avenue
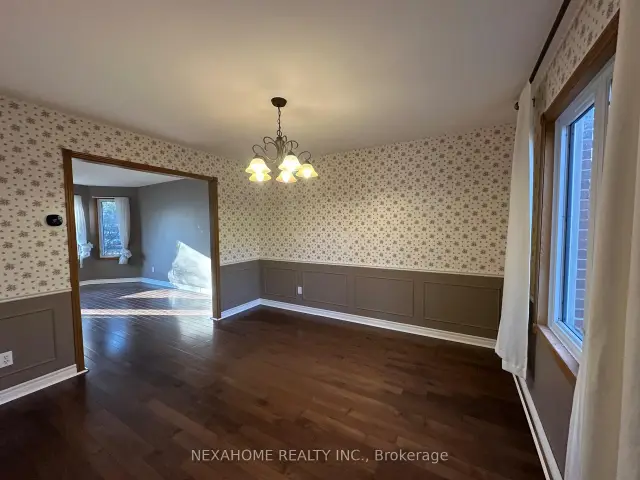 See all 25 photos
Facts and features
- BasementFinished
- Lease term12 months
- FurnishedPartially
- Age of home31–50 years
- Fireplace
- Central air
The homeDetached, 2-storey, Age 31–50 years
- Type: Detached
- Style: 2-storey
- Age: 31–50 years
- Living space: 2,000–2,500 sq ft
- Basement: Finished, full
- Waterfront: None
InsideFireplace Yes, family room, natural gas, In hall, main level, Sump pump
- Fireplace: Yes, family room, natural gas
- Laundry: In hall, main level
- Features: Sump pump
- Rooms above ground: 9
- Rooms in the basement: 1
- Bedrooms: 4
- Bathrooms: 4
- Kitchens: 1
- Family room: Yes
Outside and lotVinyl siding, brick front, Asphalt shingle, Poured concrete
- Exterior: Vinyl siding, brick front
- Roof: Asphalt shingle
- Foundation: Poured concrete
Parking2 Garage, Attached, Private double
- Spaces: 2 Garage
- Garage: Attached
- Driveway: Private double
Heating, water and powerForced air, gas, Central air, Municipal water
- Heating: Forced air, gas
- Cooling: Central air
- Water: Municipal water
- Sewer: Municipal sewer
- Natural gas: Available
- Hydro: Available
- Cable: Available
- Telephone: Available
Rent and termsRent $2,950 a month, Entire property, Partially
- Rent: $2,950 a month
- Space for rent: Entire property
- Furnished: Partially
- Lease: 12 months
- Rent includes: Parking
- Deposit: Required
- Credit check: Required
- Employment letter: Required
- Rental application: Required
- References: Required
- Rental items: Hot water tank
NearbyFenced yard, library, park, public transit, school bus route, school
- Close to: Fenced yard, library, park, public transit, school bus route, school
Listing detailsX14199794, For Rent, Nov 20, 2026
- MLS® number: X14199794
- Status: For Rent
- Listed on: Nov 20, 2026
- Days on market: Listed today
- Updated: Nov 20, 2026
- Possession: Immediate
- Occupied by: Vacant
- Listing brokerage: NEXAHOME REALTY INC.
About this home
38 Repton Avenue, London (North B), ON N5X 3G4
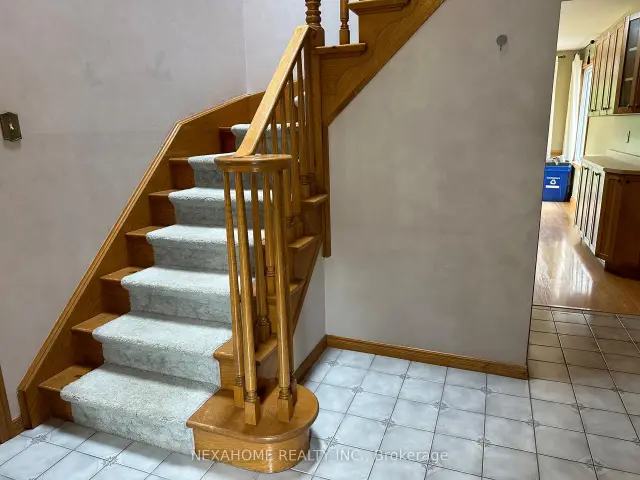
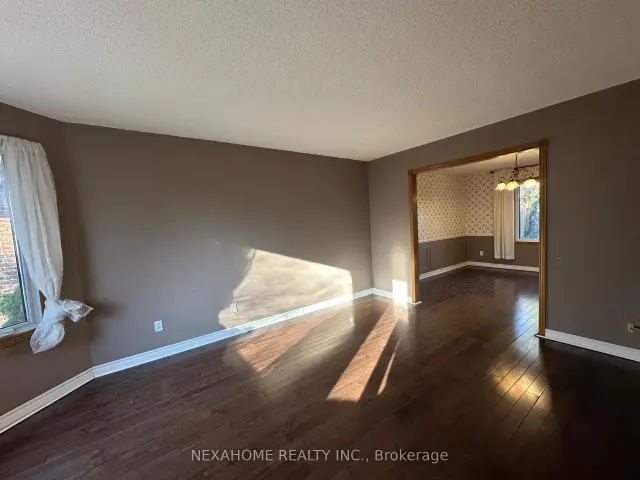
Welcome to 38 Repton Avenue, 4 beds 3.5 baths 2-storey detached house nestled in highly desirable North London neighborhood with walk distance to Jack Chambers Public School, Virginia Park, trails and playground. On the main floor you will find a living room, dining room, kitchen, breakfast area and a family room. The second floor offers 4 spacious bedrooms and 2 full bath. Fully finished basement provides you more living space and a 3rd full bath. Excellent location, close to Western University (direct bus route 34), Masonville mall and other amenities. Great schools, for example AB Lucas, Mother Teresa, St Kateri. For those interested in renting this property, please send rental applications along with supporting documents Employment letter, last 2 pay stubs, references, credit reports, photo IDs.
Book a viewing
Around this home
Daily convenience, out of 100, from the distances below
Schools nearby
School rating, out of 10.
Helpful calculators

Your HOMEH agent
"I would see it this week."