

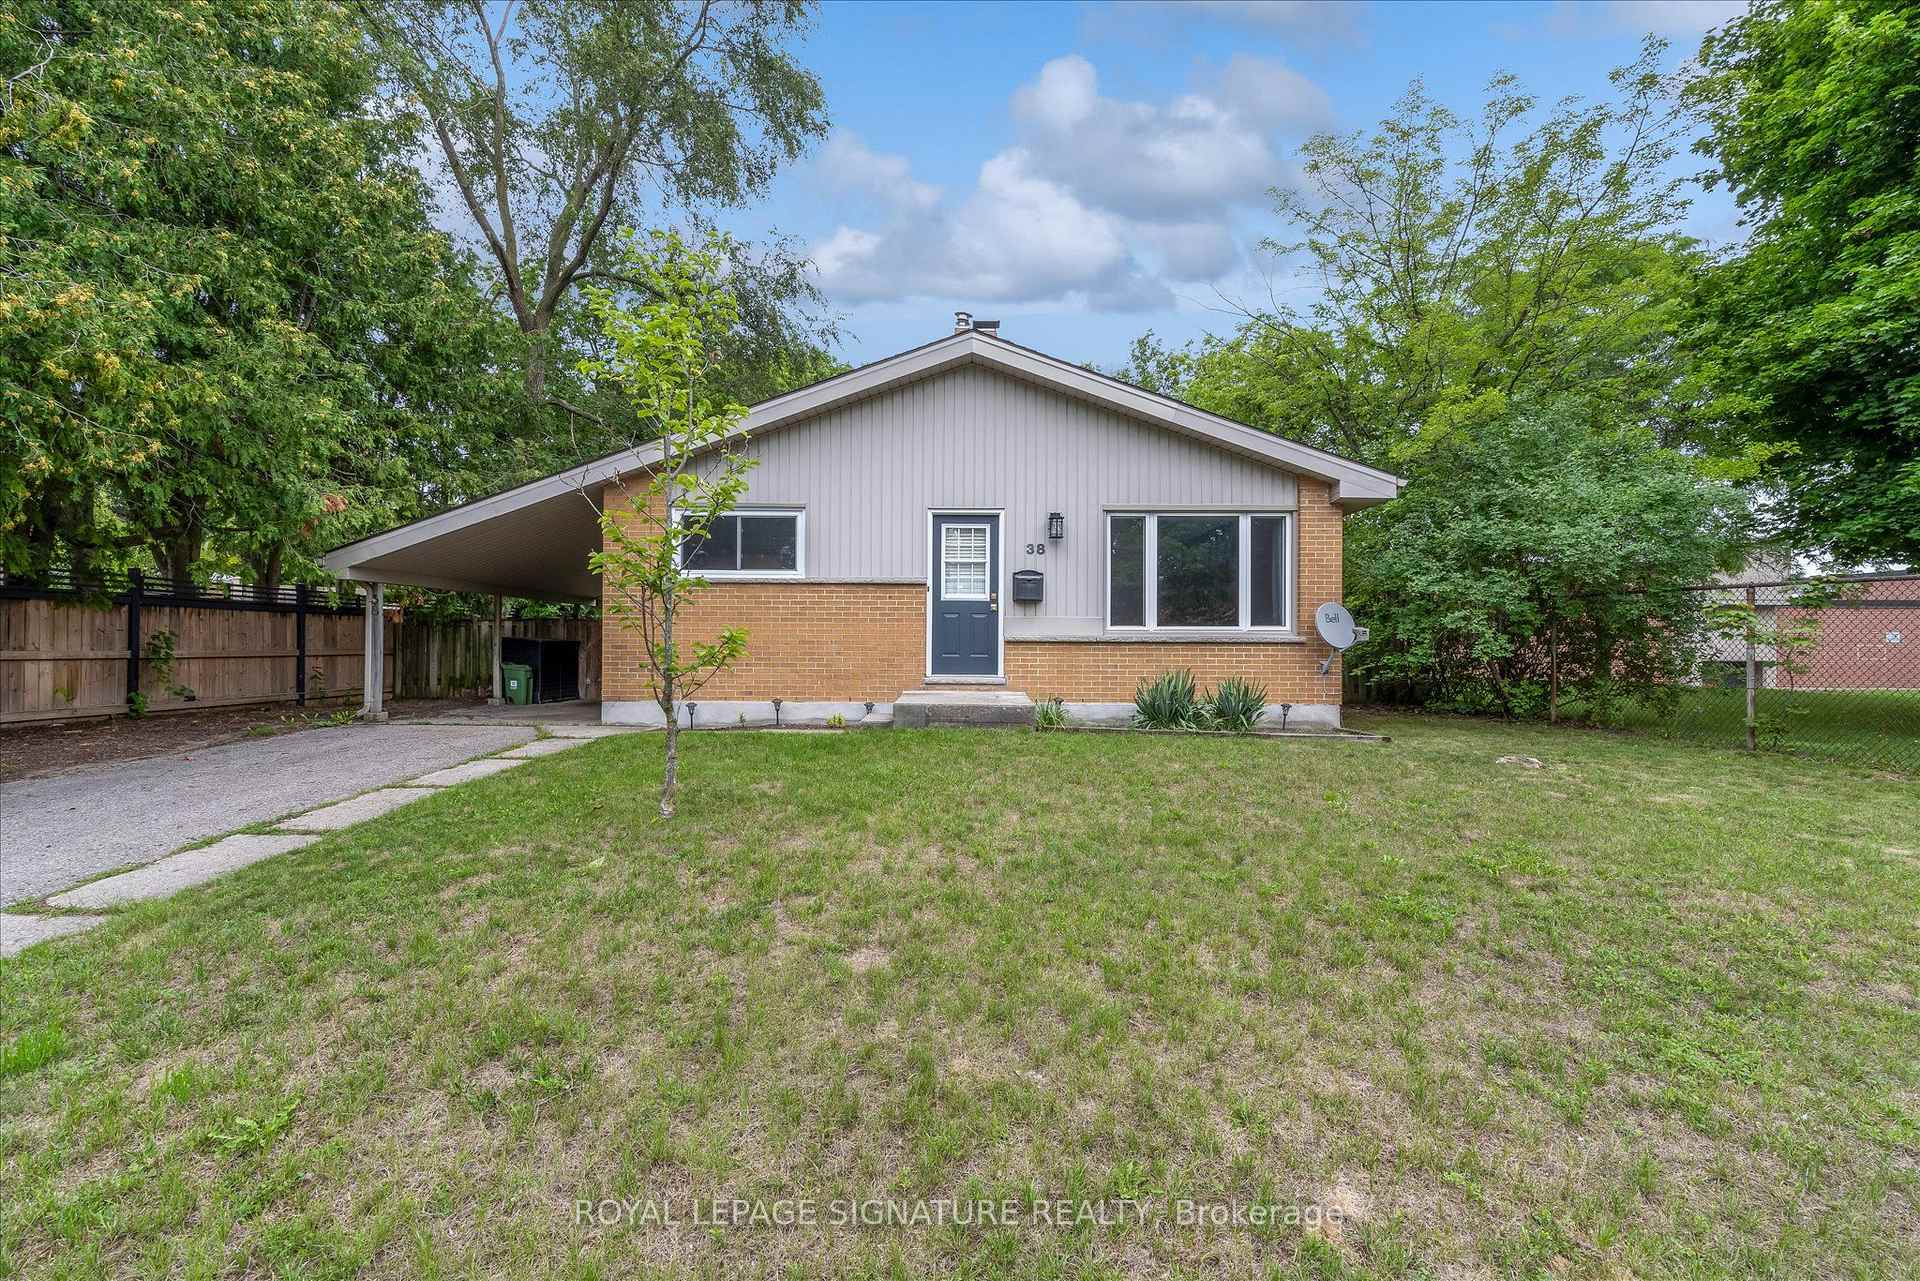
38 Tewksbury Crescent
38 Tewksbury Crescent
 See all 19 photos
Facts and features
- BasementFinished
- Age of home51–99 years
- Price per sq ft~$528
- Water, sewerMunicipal
- Central air
The homeDetached, Bungalow, Age 51–99 years
- Type: Detached
- Style: Bungalow
- Age: 51–99 years
- Living space: 700–1,100 sq ft
- Basement: Full, finished
InsideConcrete, Tile, Lower level, Brick & beam, primary bedroom - main floor, upgraded insulation, water heater
- Flooring: Concrete, Tile
- Laundry: Lower level
- Features: Brick & beam, primary bedroom - main floor, upgraded insulation, water heater
- Security: Carbon monoxide detectors, smoke detector
- Rooms above ground: 7
- Rooms in the basement: 5
- Bedrooms: 3 + 3 in the basement
- Bathrooms: 2
- Kitchens: 1
Outside and lotBrick, vinyl siding, Asphalt shingle, Concrete block
- Exterior: Brick, vinyl siding
- Roof: Asphalt shingle
- Foundation: Concrete block
- Features: Privacy
- Other structures: Fence - full, shed
- Size: 60 × 125 ft
- Zoning: R1-9
Parking1 Garage, Carport, Private
- Spaces: 1 Garage
- Garage: Carport
- Driveway: Private
Heating, water and powerForced air, gas, Central air, Municipal water
- Heating: Forced air, gas
- Cooling: Central air
- Water: Municipal water
- Sewer: Municipal sewer
Costs and taxesTaxes $3,748 a year, HST included in the price, Hot water tank
- Taxes, 2026: $3,748 a year
- HST: HST included in the price
- Rental items: Hot water tank
- Under contract: Hot water heater
Included in the saleExisting: fridge, stove, stainless steel built-in microwave range hood/vent, washer, dryer, ceiling fan, Not included None
- Included: Existing: fridge, stove, stainless steel built-in microwave range hood/vent, washer, dryer, ceiling fan
- Not included: None
NearbyPublic transit, school
- Close to: Public transit, school
Listing detailsX14131426, For Sale, Oct 30, 2026
- MLS® number: X14131426
- Status: For Sale
- Listed on: Oct 30, 2026
- Days on market: 22
- Updated: Nov 20, 2026
- Possession: 2026-11-01 / Immediate
- Occupied by: Vacant
- Listing brokerage: ROYAL LEPAGE SIGNATURE REALTY
About this home
38 Tewksbury Crescent, London (East D), ON N5V 2M8
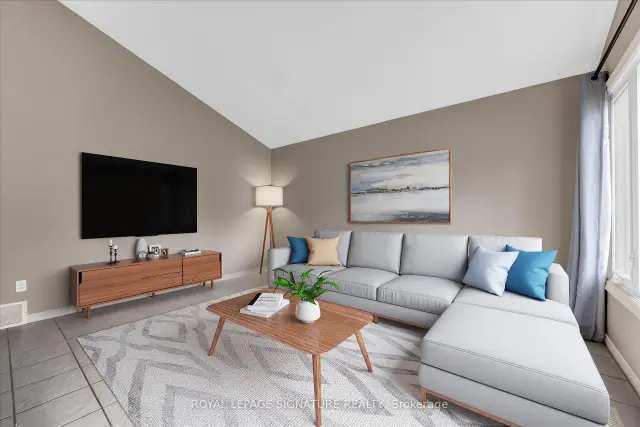
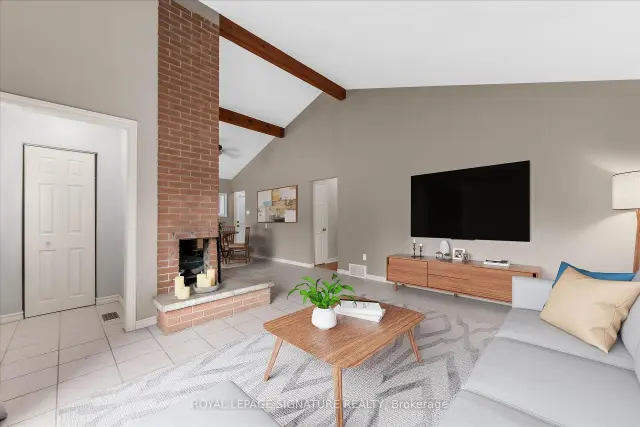
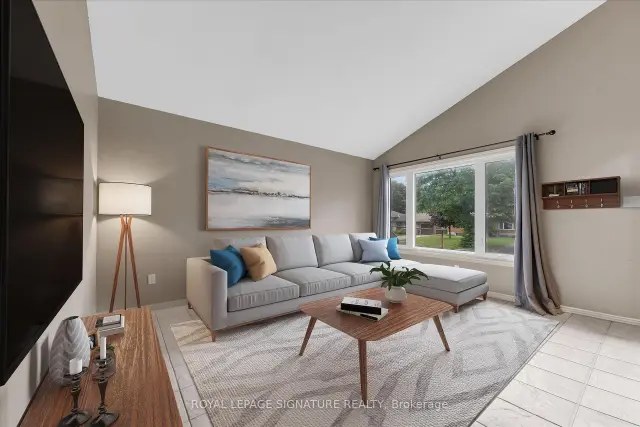
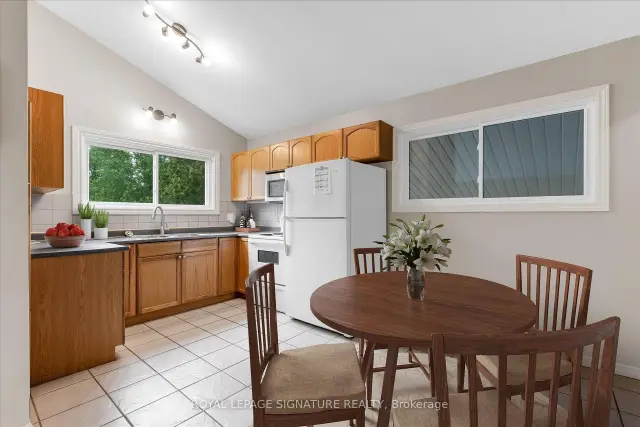
Set on a beautiful tree-lined street in Huron Heights, this well-maintained bungalow offers the flexible layout first-time buyers and growing families need. The main floor features rustic wood beams, sun-filled rooms, a double-sided fireplace with the classic clean lines and character of mid-century modern design, and a practical kitchen with a deep pantry. Three main-floor bedrooms work equally well for children, a nursery or a home office. Downstairs, large windows fill the finished lower level with natural light. As well as a newer second full bathroom with a rainhead shower, a tile surround, and an updated vanity. Three additional bedrooms create space for guests, playrooms, work-from-home needs or a growing household. Outside, the large, fully fenced backyard is framed by mature trees and backs directly onto Evelyn Harrison Public School, with a storage shed for bikes, tools and seasonal gear. Schools, shopping and everyday amenities are all close by. Updates include a furnace (2007) with a new blower fan (2022), new A/C (2025), attic + walls topped up with insulation, 50-year shingles (2012), and house brick and chimney repointed (2012).
Book a viewing
Around this home
Helpful calculators
Your HOMEH agent

"Priced 3% over the Hestimate. I would see it this week."