

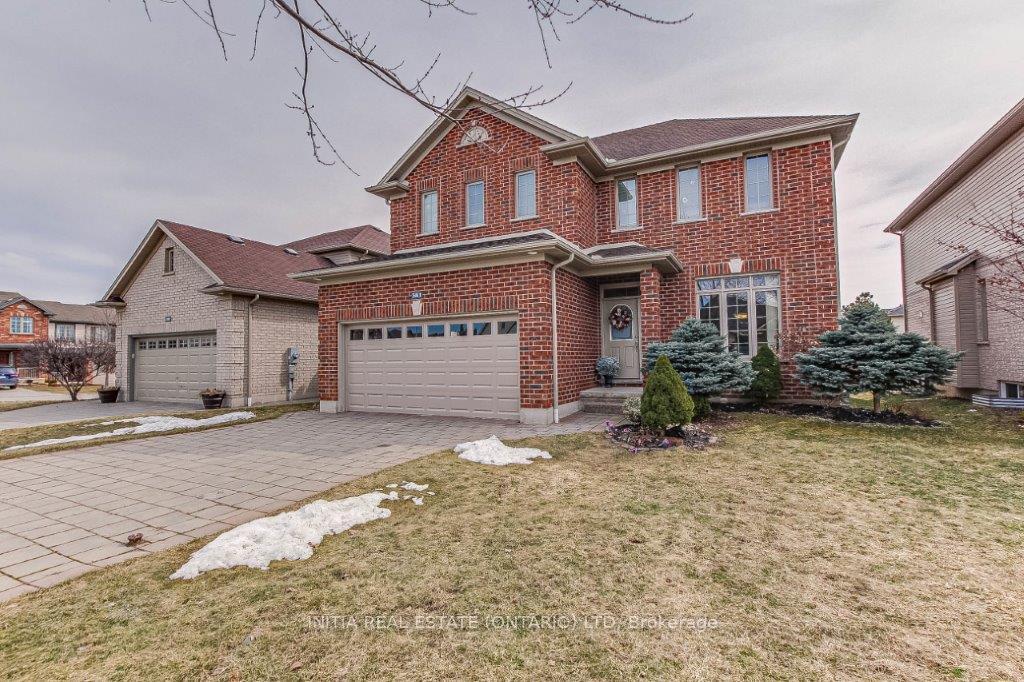
381 Meadowsweet Trail
381 Meadowsweet Trail
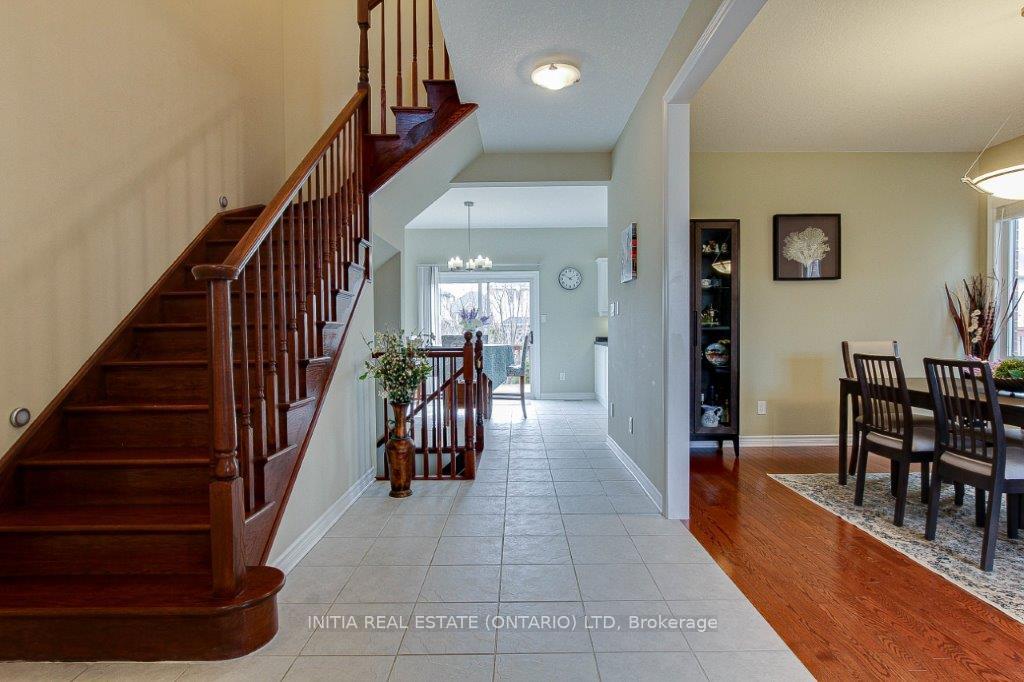
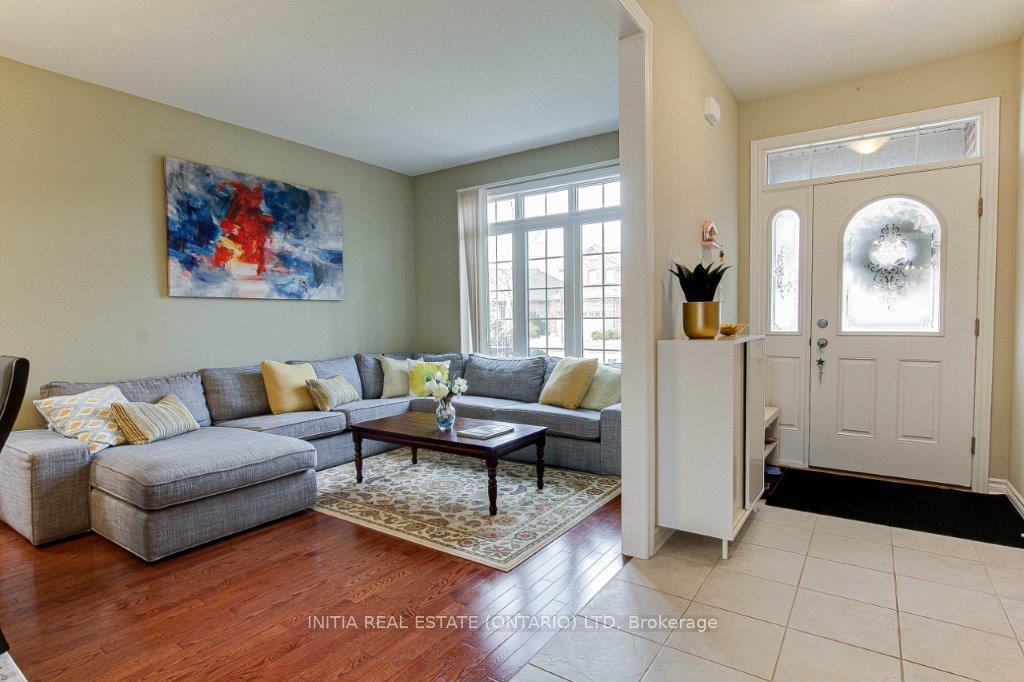
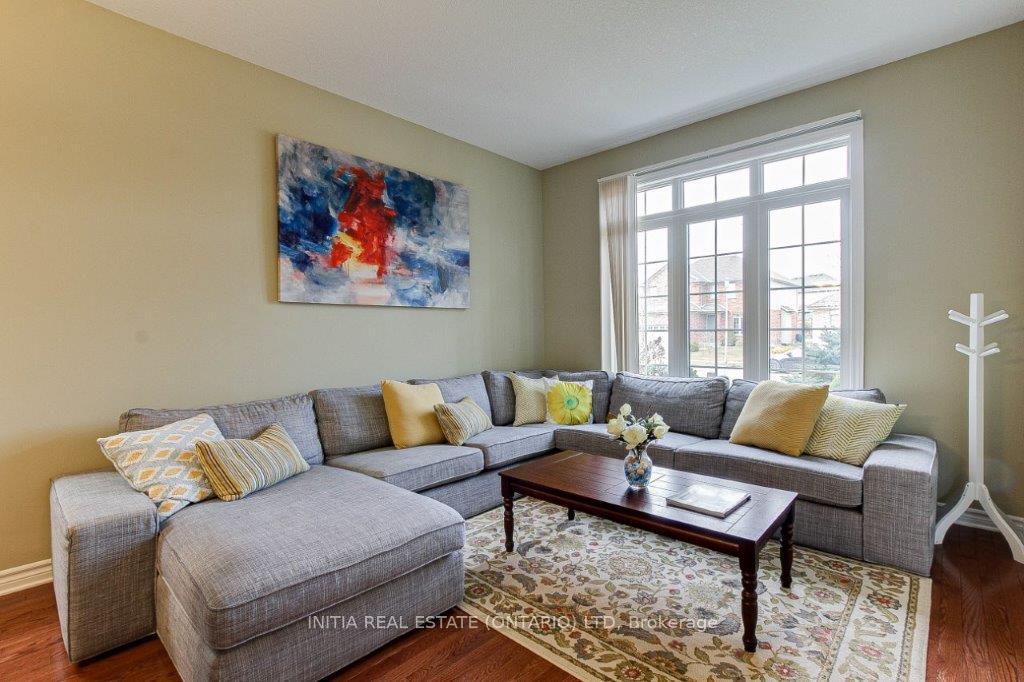
 See all 12 photos
Property history
Facts and features
- BasementFinished
- Lot size49 × 117 ft
- Lease term12 months
- FurnishedUnfurnished
- Fireplace
- Central air
The homeDetached, 2-storey, 2,000–2,500 sq ft
- Type: Detached
- Style: 2-storey
- Living space: 2,000–2,500 sq ft
- Basement: Finished, full
- Waterfront: None
InsideFireplace Yes, natural gas, Laundry room, main level, Central vacuum, sump pump
- Fireplace: Yes, natural gas
- Laundry: Laundry room, main level
- Features: Central vacuum, sump pump
- Security: Smoke detector
- Rooms above ground: 12
- Bedrooms: 4
- Bathrooms: 4
- Kitchens: 1
- Family room: Yes
Outside and lotVinyl siding, brick, Asphalt shingle, Poured concrete
- Exterior: Vinyl siding, brick
- Roof: Asphalt shingle
- Foundation: Poured concrete
- Features: Deck, landscaped
- Size: 49.21 × 116.51 ft
Parking2 Garage, Attached
- Spaces: 2 Garage
- Garage: Attached
Heating, water and powerForced air, gas, Central air, Municipal water
- Heating: Forced air, gas
- Cooling: Central air
- Water: Municipal water
- Sewer: Municipal sewer
Rent and termsRent $3,500 a month, Entire property, Unfurnished
- Rent: $3,500 a month
- Space for rent: Entire property
- Furnished: Unfurnished
- Lease: 12 months
- Rent includes: Parking
- Deposit: Required
- Credit check: Required
- Employment letter: Required
- Rental application: Required
- References: Required
- Rental items: Hot water heater
IncludedDishwasher, dryer, garage door opener, refrigerator, smoke detector, washer
- Included: Dishwasher, dryer, garage door opener, refrigerator, smoke detector, washer
NearbyFenced yard, school
- Close to: Fenced yard, school
Listing detailsX12470110, Rented, Oct 18, 2025
- MLS® number: X12470110
- Status: Rented
- Listed on: Oct 18, 2025
- Days on market: 9
- Updated: Oct 27, 2025
- Possession: 2025-11-01 / Immediate
- Occupied by: Vacant
- Listing brokerage: INITIA REAL ESTATE (ONTARIO) LTD
About this home
381 Meadowsweet Trail, London (North B), ON N5X 4R5
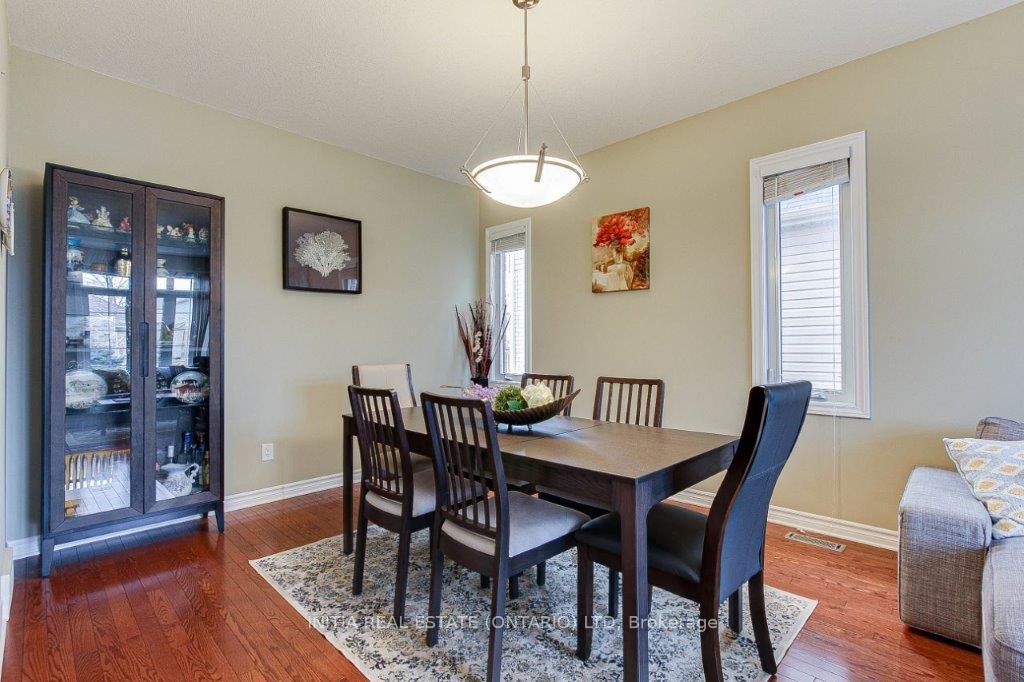
Stunning 2 storey 4 bedroom home in most desirable Uplands area with walking distance to Jack Chamber school. Fantastic open concept main floor offers beautiful hardwood floors, family room with gas fireplace, living and dining room and kitchen, backing onto the rear deck and south facing large backyard, tons of natural lights in the home. 2nd floor offers 4 spacious bedrooms, including master with 5 piece En-suite bathroom and walk-in closet, as well as 3 other bedrooms with big closets! The fully finished basement features a perfect large rec-room and a full bathroom. Enjoy living in this great family neighborhood close to park, trail, groceries, Masonville Shoping District, Entertainiments, UWO and hospitals. Move in ready!
Ask about this home
A HOMEH agent will answer your questions about this home.
Around this home
Daily convenience, out of 100, from the distances below
Schools nearby
School rating, out of 10.
Helpful calculators
Your HOMEH agent

"I would see it this week."