
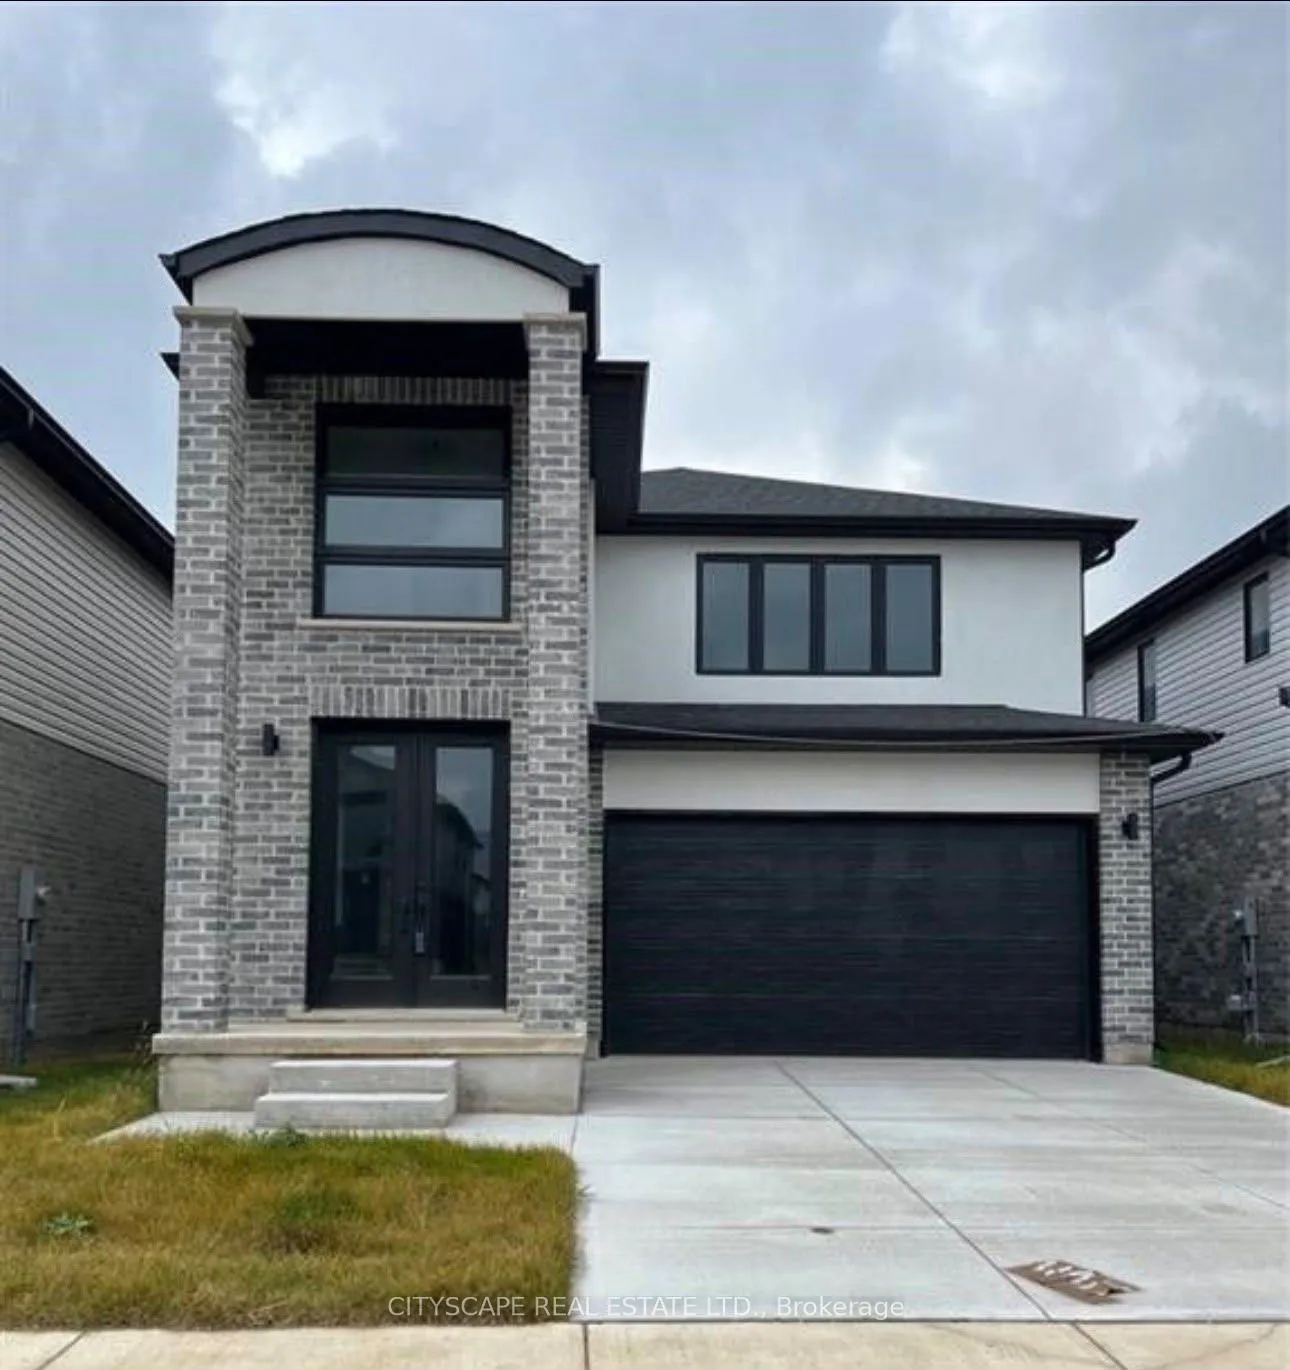
3821 Ayrshire AvenueLondon (South V)
For Rent
1/10Ontario Real Estate › London › London South
3821 Ayrshire AvenueLondon (South V)
For Rent
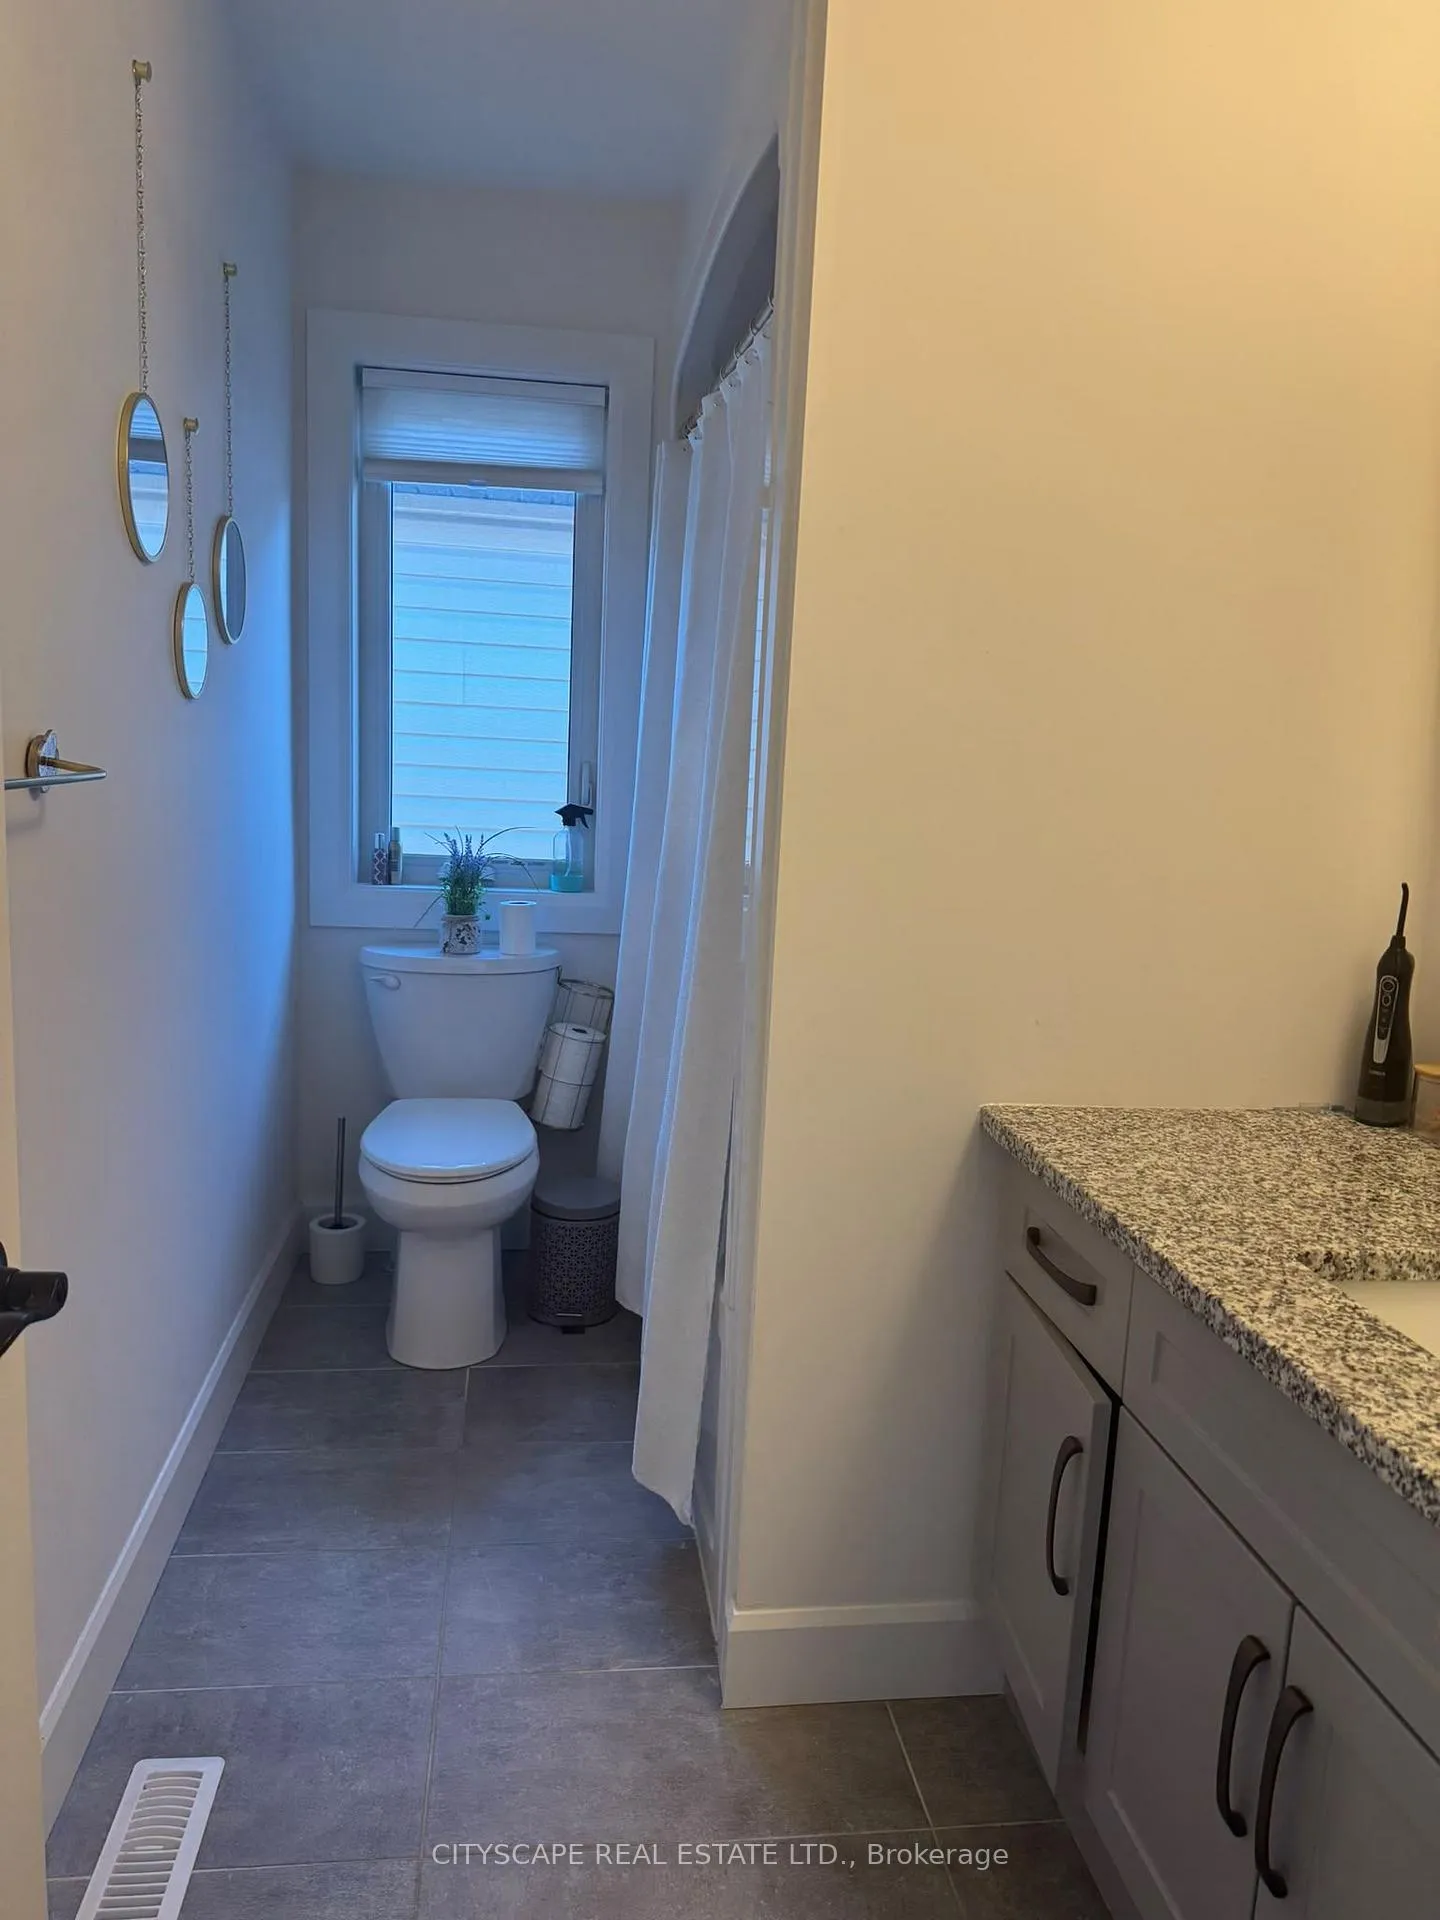 See all 10 photos
4 Bedrooms
3 Bathrooms
2 Garage
2K~2.5K Sq.Ft.
Main, 2nd Fl…
From Nov 27

Book a viewing
Thu29
Fri30
Sat31
Sun1
Mon2
Tue3
Wed4
Pick a time
Ask HOMEH
Ask about this home
About this home
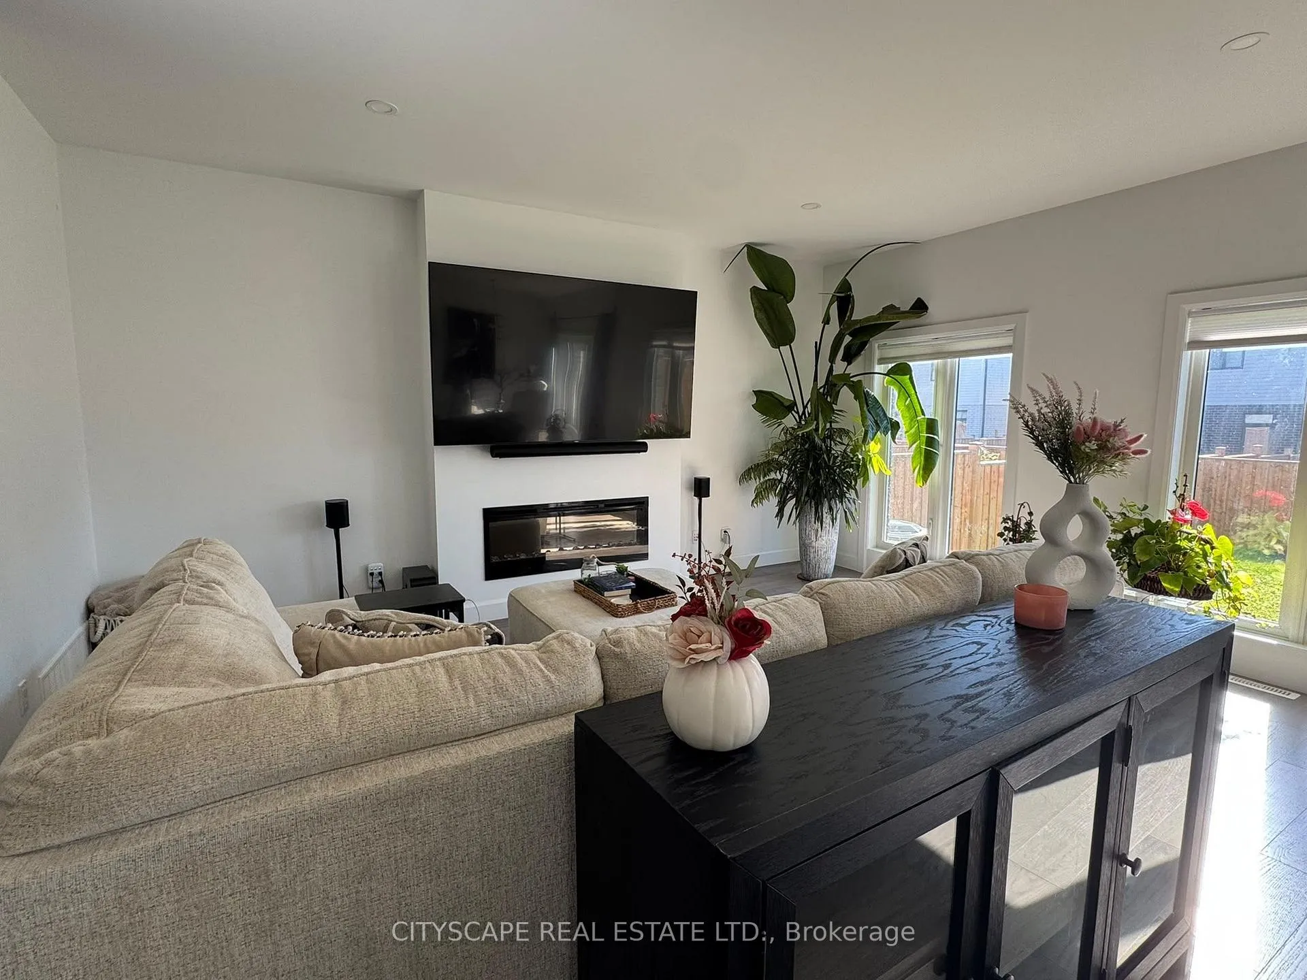
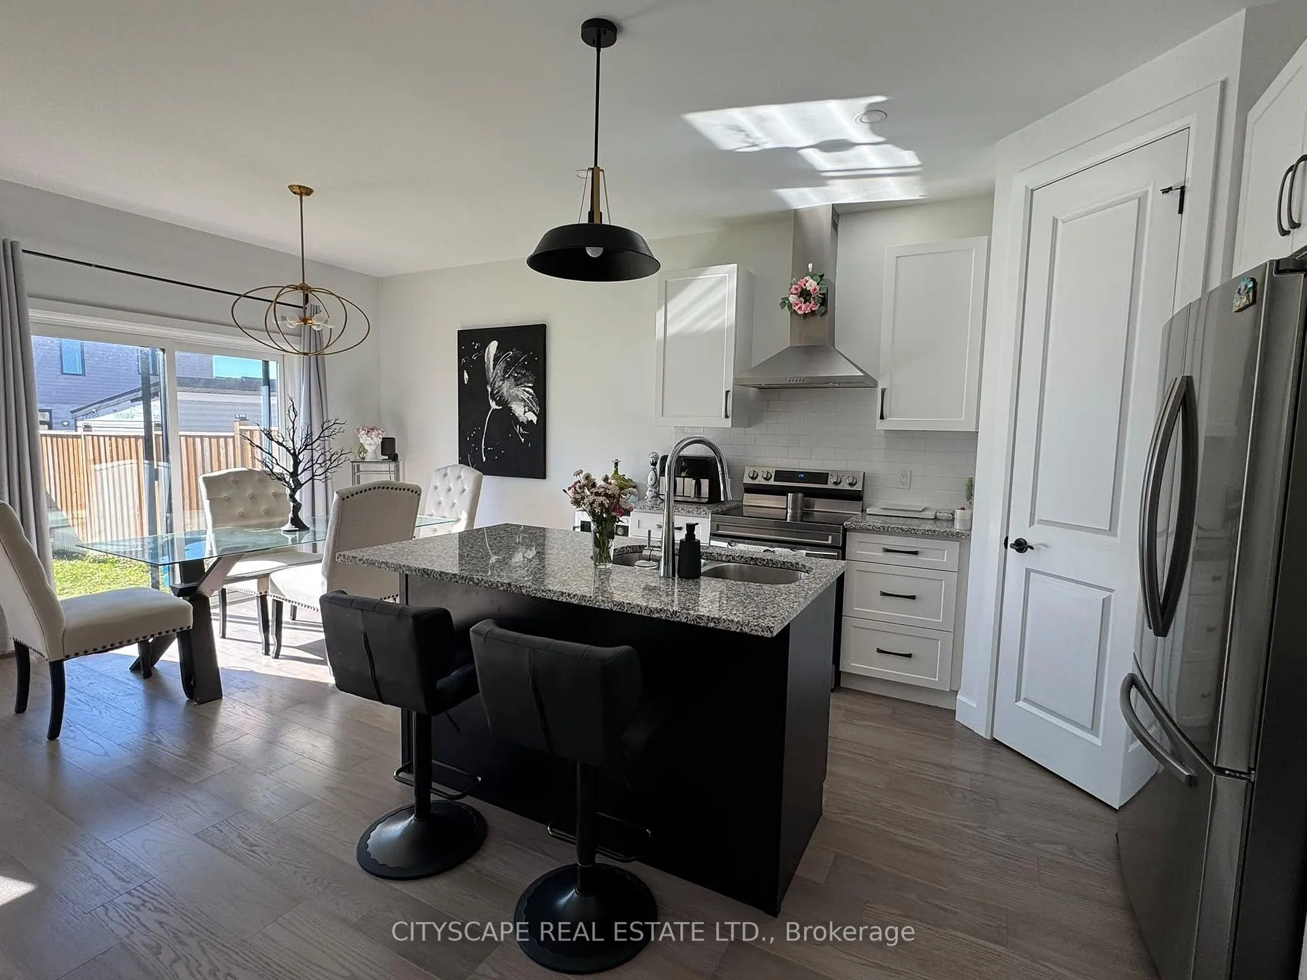
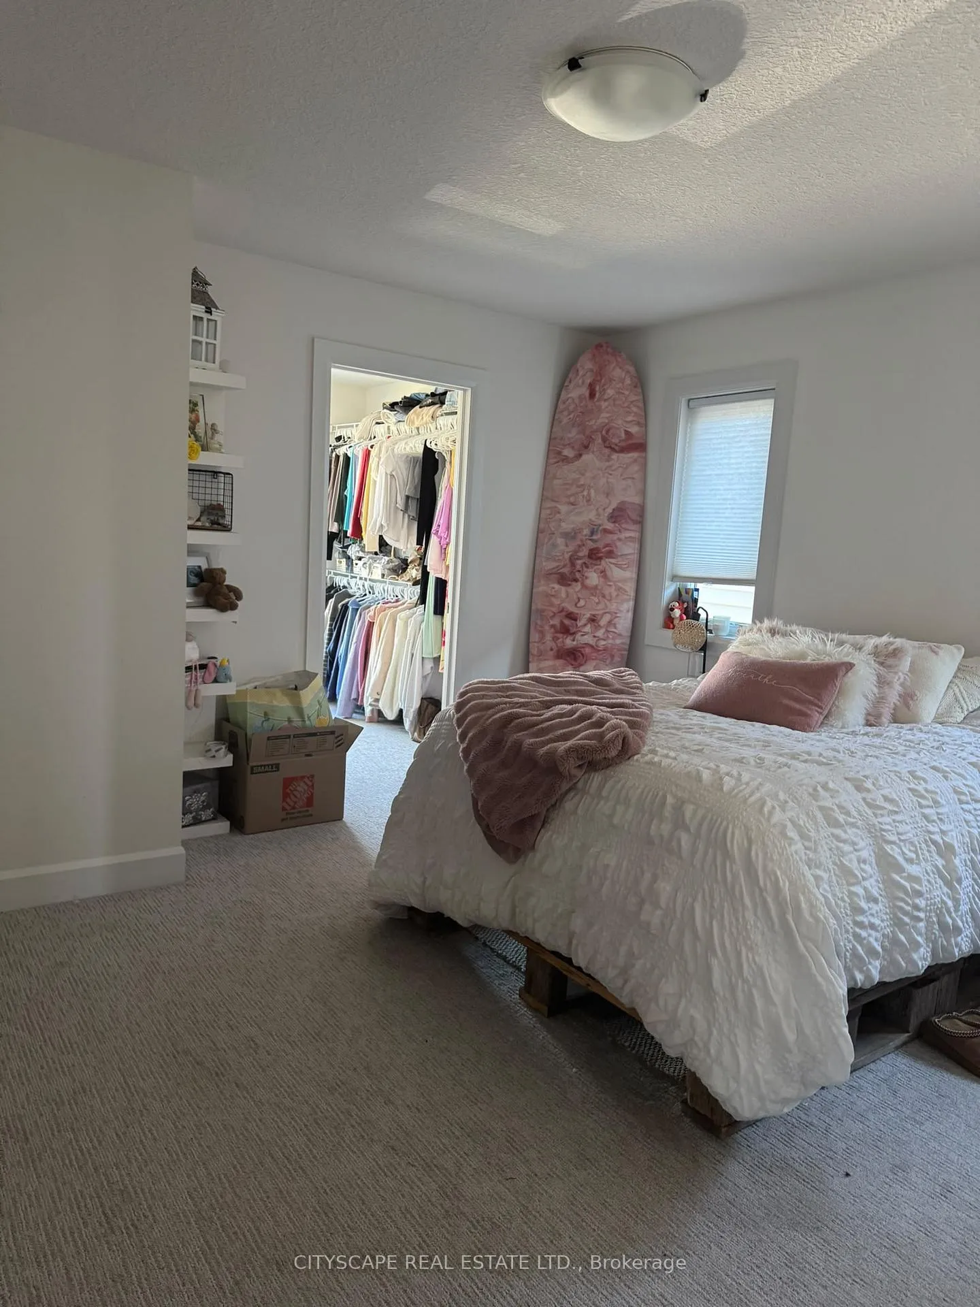
Luxurious Detached Home in A Highly Desirable Area of London. This 4-Bedroom, 3-Bathroom Home Features Numerous Upgrades, including 10-Ft Ceilings on The Main Floor, Double-Door Entry, Open-Concept Layout, Large Kitchen Island, Upgraded Cabinets with Pantry, Pot Lights, Wall-Mounted Fireplace, And Convenient Main-Floor Laundry. An extended driveway provides ample parking. Ideally located close to schools, parks, shopping, transit, and a variety of amenities. A must-see home offering comfort, style, and convenience!
Read more
Facts & features
TypeDetached
Style2-storey
Size2K~2.5K Sq.Ft.
HeatingForced air, electric
CoolingCentral air
BasementUnfinished
Parking4 drive
WaterMunicipal
FireplaceYes
Book a viewing
Thu29Oct
Fri30Oct
Sat31Oct
Sun1Nov
Mon2Nov
Tue3Nov
Wed4Nov
Pick a time
Rooms
8 rooms · 3 bathrooms
Main floor4 rooms
- Dining room13′ × 10′1″131 sq.ft.
- Laundry9′2″ × 8′1″74 sq.ft.
- Kitchen13′ × 15′6″201 sq.ft.
- Great room21′1″ × 13′2″278 sq.ft.
Second floor4 rooms
- Bedroom16′ × 13′1″209 sq.ft.
- Bedroom 410′2″ × 9′11″100 sq.ft.
- Bedroom 211′8″ × 10′2″119 sq.ft.
- Bedroom 310′ × 12′119 sq.ft.
Bathrooms3
5-pcSecond3-pcSecond2-pcMain
Around this home
Wharncliffe & Wonderland
Listing details
MLS® numberX13836976
Listed onSep 27, 2026
Days on market32
UpdatedOct 18, 2026
Listing brokerageCITYSCAPE REAL ESTATE LTD.
Possession2026-11-27 / 30-59 days
Helpful tools
Mortgage calculator
Closing costs
Land transfer tax
Buyer guide
Your HOMEH agent
NimaHOMEH agent · London
"I would see it this week."
Ask Nima
Ask HOMEH about this home
Price, neighbourhood, monthly cost. Ask anything.
HOMEH Intelligent Agent is an AI, not a licensed representative. Check anything important with your agent.