
 See all 41 photos
Book a viewing
Ask HOMEH
About this home
3832 Campbell Street N, London
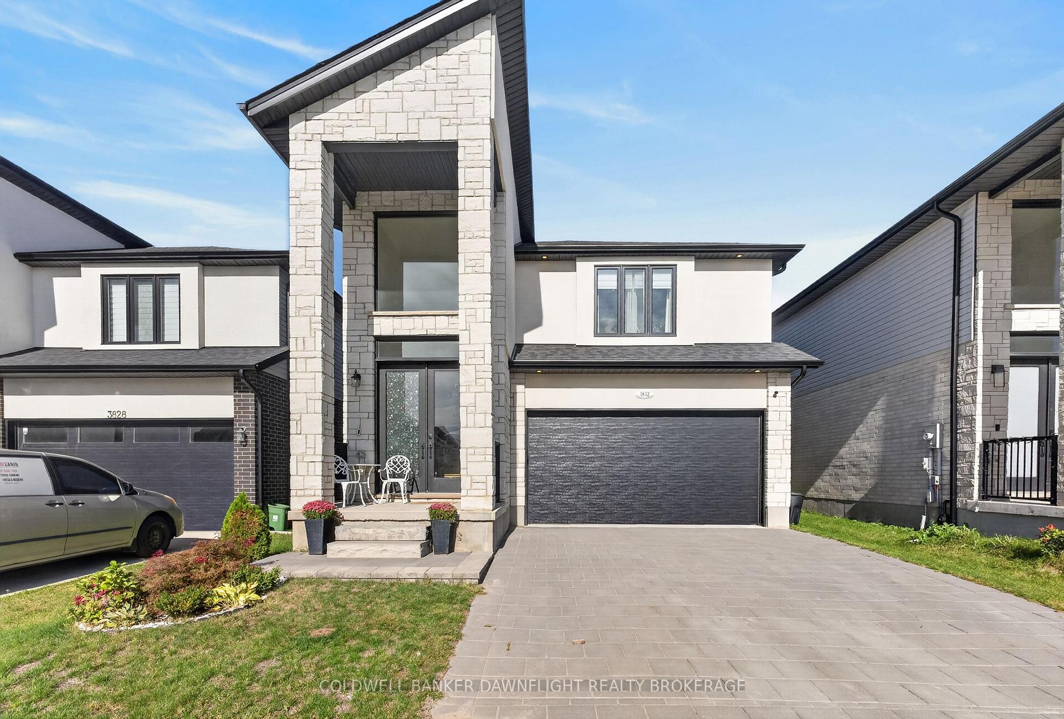
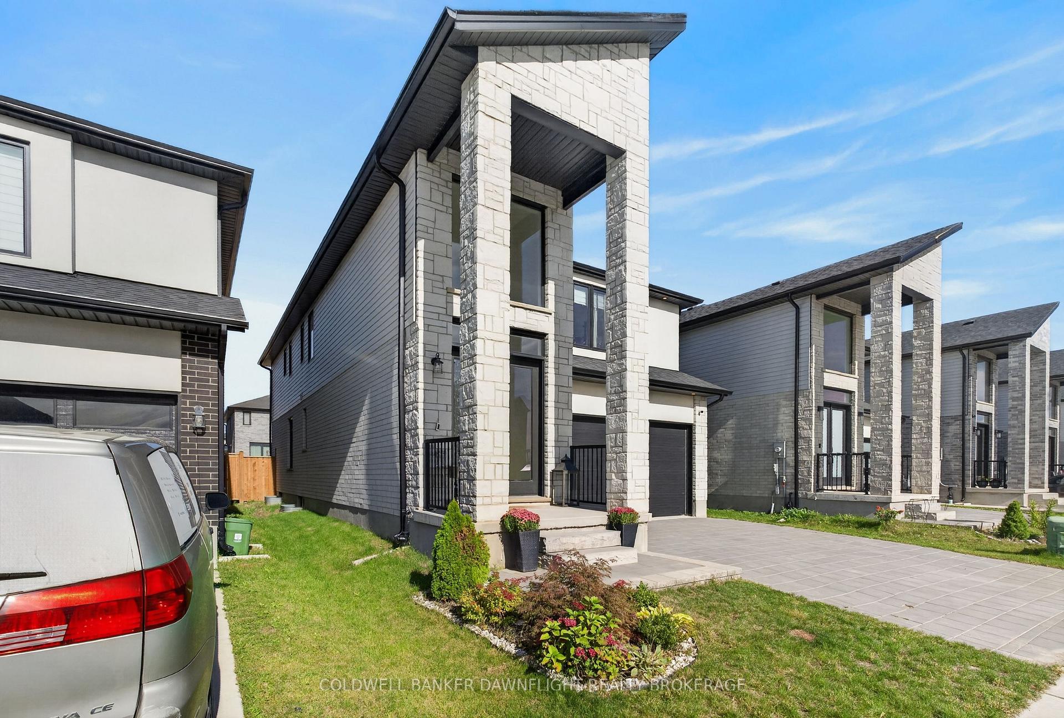
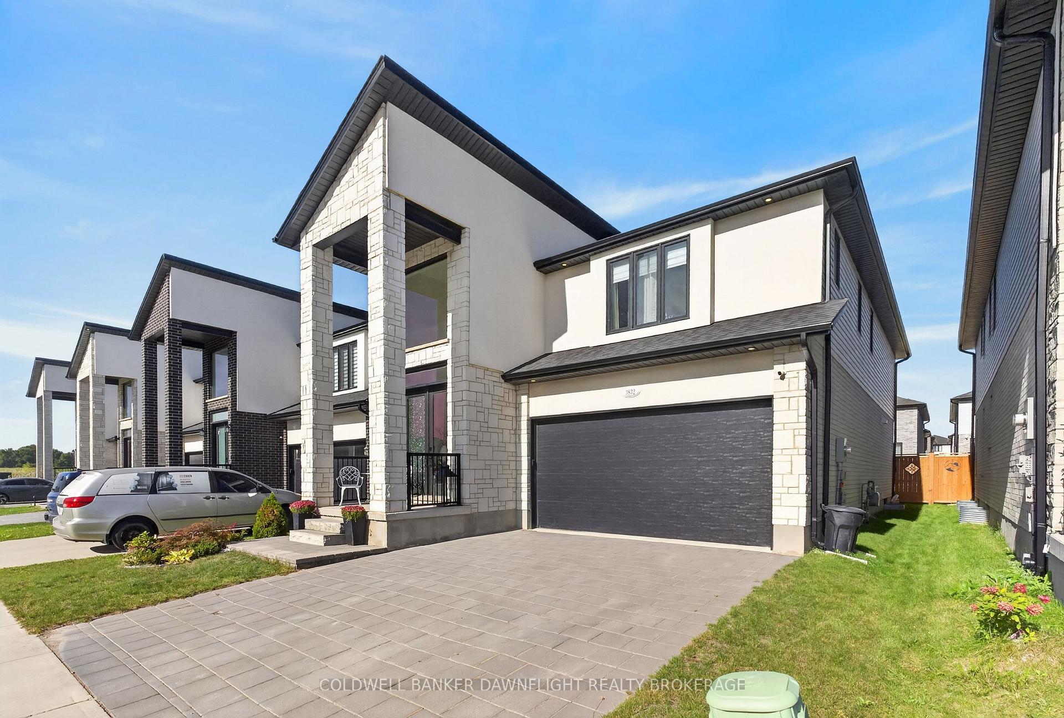
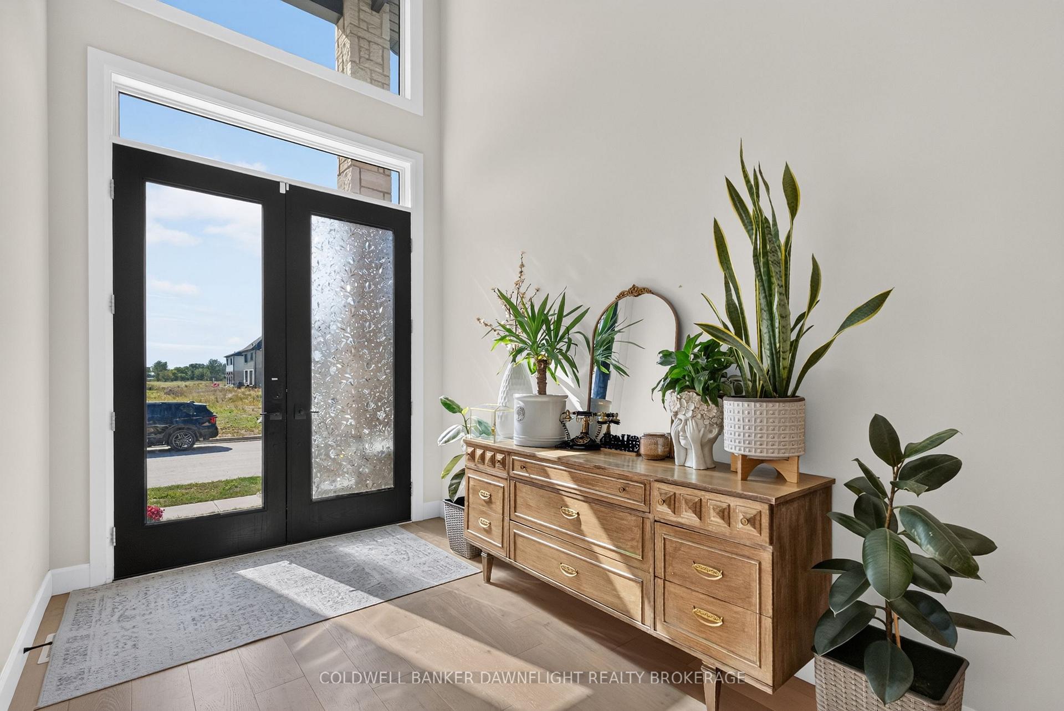
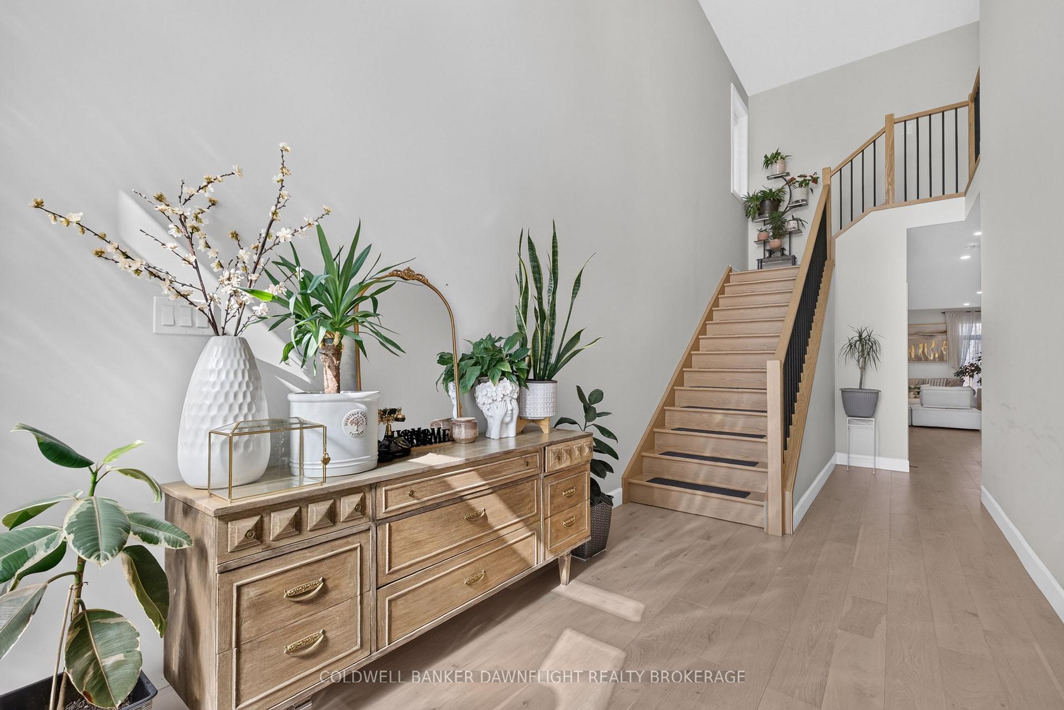
Welcome to lovely Lambeth, one of London's sought-after communities, offering a wonderful blend of neighbourhood charm, convenient amenities, parks and trails, with easy access to major routes and everything the city has to offer.Built just a couple of years ago, this stunning 4-bedroom home showcases modern finishes, beautiful natural light and a thoughtfully designed layout made for today's lifestyle. Step inside to a bright and spacious foyer where an abundance of natural light sets the tone for the stylish interior. The open-concept main floor seamlessly connects the kitchen, dining and living areas, creating a bright and inviting space ideal for everyday living and entertaining. Contemporary finishes and striking design details carry throughout the home. Upstairs, the impressive primary suite offers a private retreat, complete with a luxurious ensuite featuring a large soaker tub and separate his-and-hers private closets. A second bedroom enjoys the convenience of its own ensuite bathroom, while two additional bedrooms share a well-designed Jack-and-Jill bathroom-an exceptional layout for a growing family or guests. The unfinished lower level provides plenty of opportunity to create additional living space tailored to your needs, whether you envision a recreation room, home gym, office or additional storage. Outside, enjoy a fully fenced backyard with stamped concrete, providing a stylish, low-maintenance space for relaxing, entertaining and enjoying the warmer months. Modern, bright and beautifully appointed, this nearly new home offers the space, functionality and finishes you've been looking for-ready for its new owners and all in Lambeth.
Facts & features
Book a viewing
Rooms
9 rooms · 4 bathrooms
- Laundry9′5″ × 8′3″78 sq.ft.
- Dining room11′10″ × 10′11″129 sq.ft.
- Foyer7′11″ × 13′9″109 sq.ft.
- Kitchen11′10″ × 14′8″174 sq.ft.
- Living room14′2″ × 21′9″309 sq.ft.
- Bedroom9′8″ × 11′5″111 sq.ft.
- Bedroom12′9″ × 12′1″154 sq.ft.
- Primary bedroom13′7″ × 15′6″211 sq.ft.
- Bedroom12′1″ × 12′5″150 sq.ft.
Around this home
Listing details
Helpful tools
Your HOMEH agent

"Priced 8% under our estimate. I would see it this week."
Ask HOMEH about this home
Price, neighbourhood, monthly cost. Ask anything.
HOMEH Intelligent Agent is an AI, not a licensed representative. Check anything important with your agent.