

39 Portal Court
39 Portal Court
 See all 38 photos
Property history
Facts and features
- BasementFull
- Age of home31–50 years
- Water, sewerMunicipal
- HeatingForced air
- Fireplace
- Central air
- Inground pool
The homeDetached, Backsplit 4, Age 31–50 years
- Type: Detached
- Style: Backsplit 4
- Age: 31–50 years
- Living space: 1,500–2,000 sq ft
- Basement: Full
InsideFireplace Yes, natural gas, Lower level, Garburator
- Fireplace: Yes, natural gas
- Laundry: Lower level
- Features: Garburator
- Rooms above ground: 6
- Rooms in the basement: 4
- Bedrooms: 3
- Bathrooms: 3
- Kitchens: 1
Outside and lotBrick, vinyl siding, Shingles, Concrete
- Exterior: Brick, vinyl siding
- Roof: Shingles
- Foundation: Concrete
- Pool: Inground
- Features: Landscaped, lawn sprinkler system, privacy, patio, porch
- Size: 60 × 121 ft
- Zoning: R1-7
Parking2 Garage, Attached, Private double
- Spaces: 2 Garage
- Garage: Attached
- Driveway: Private double
Heating, water and powerForced air, gas, Central air, Municipal water
- Heating: Forced air, gas
- Cooling: Central air
- Water: Municipal water
- Sewer: Municipal sewer
Costs and taxesTaxes $5,666 a year, HST included in the price, Hot water heater
- Taxes, 2025: $5,666 a year
- HST: HST included in the price
- Rental items: Hot water heater
- Under contract: Hot water heater
Included in the saleRefrigerator, stove, dishwasher, washer, dryer., Not included None.
- Included: Refrigerator, stove, dishwasher, washer, dryer.
- Not included: None.
NearbyCul de sac/dead end, fenced yard, park, public transit, rec./commun.centre, school
- Close to: Cul de sac/dead end, fenced yard, park, public transit, rec./commun.centre, school
Listing detailsX12425172, Sold, Sep 24, 2025
- MLS® number: X12425172
- Status: Sold
- Listed on: Sep 24, 2025
- Days on market: 6
- Updated: Sep 30, 2025
- Possession: Immediate
- Occupied by: Vacant
- Listing brokerage: OLIVER & ASSOCIATES KATIE WHITE REAL ESTATE BROKERAGE INC.
About this home
39 Portal Court, London (North C), ON N5X 2E7
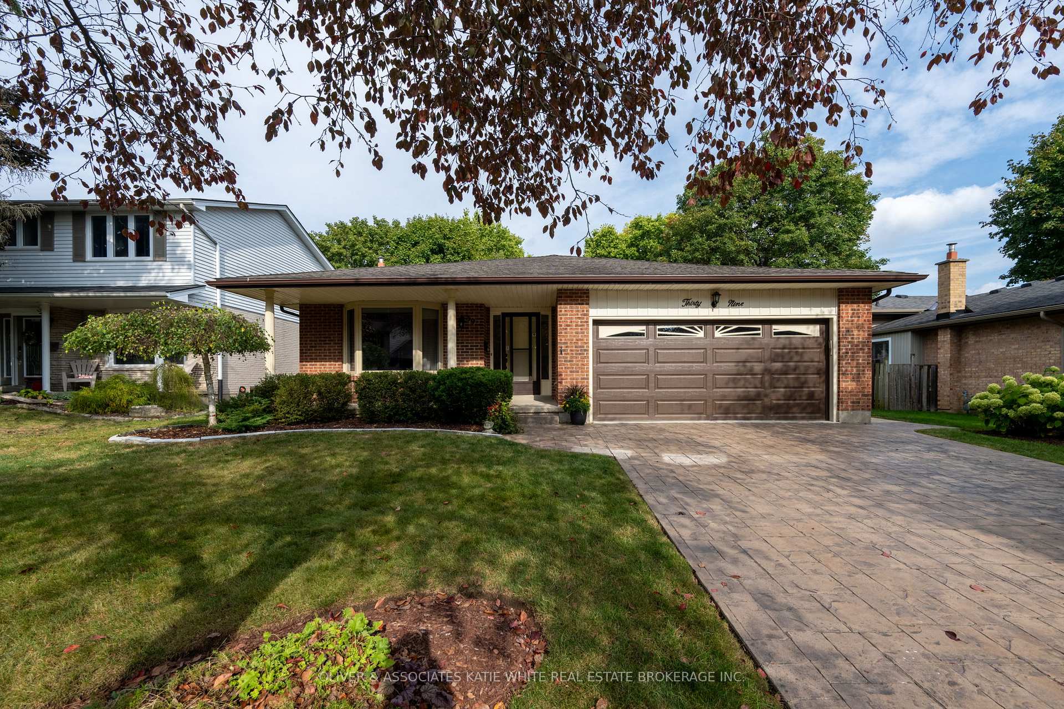
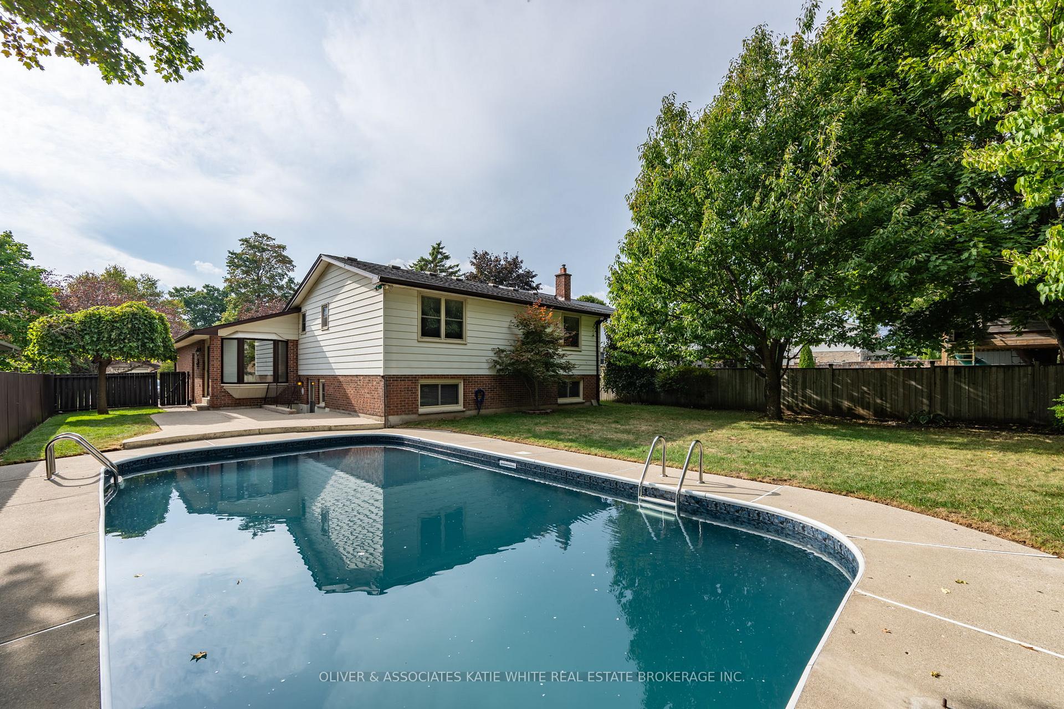
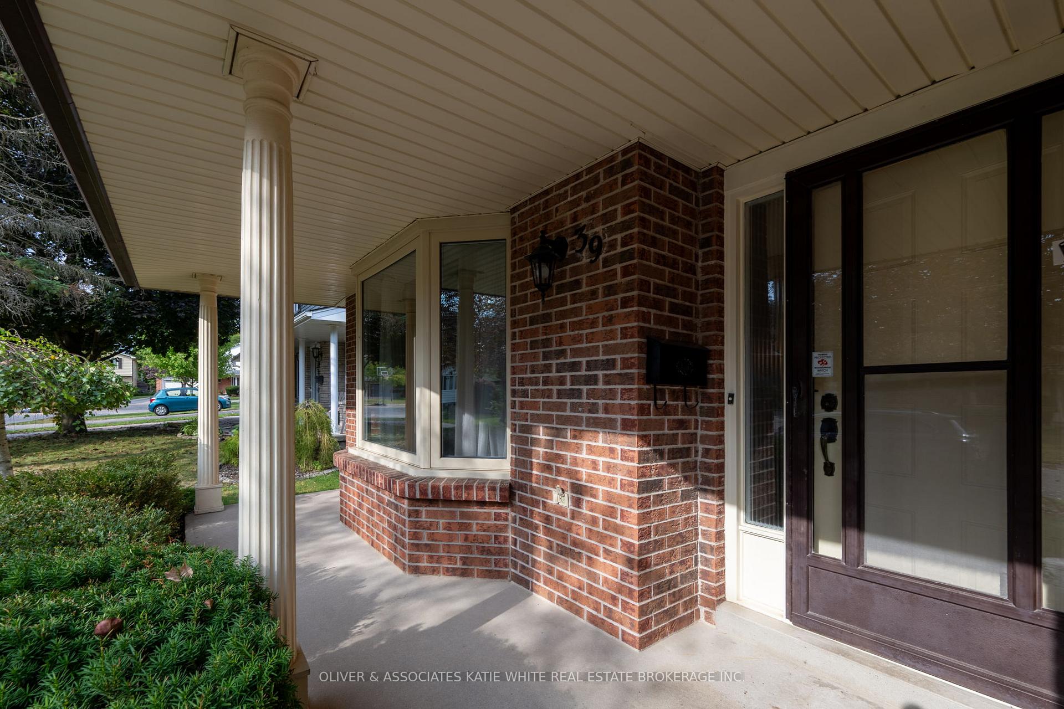
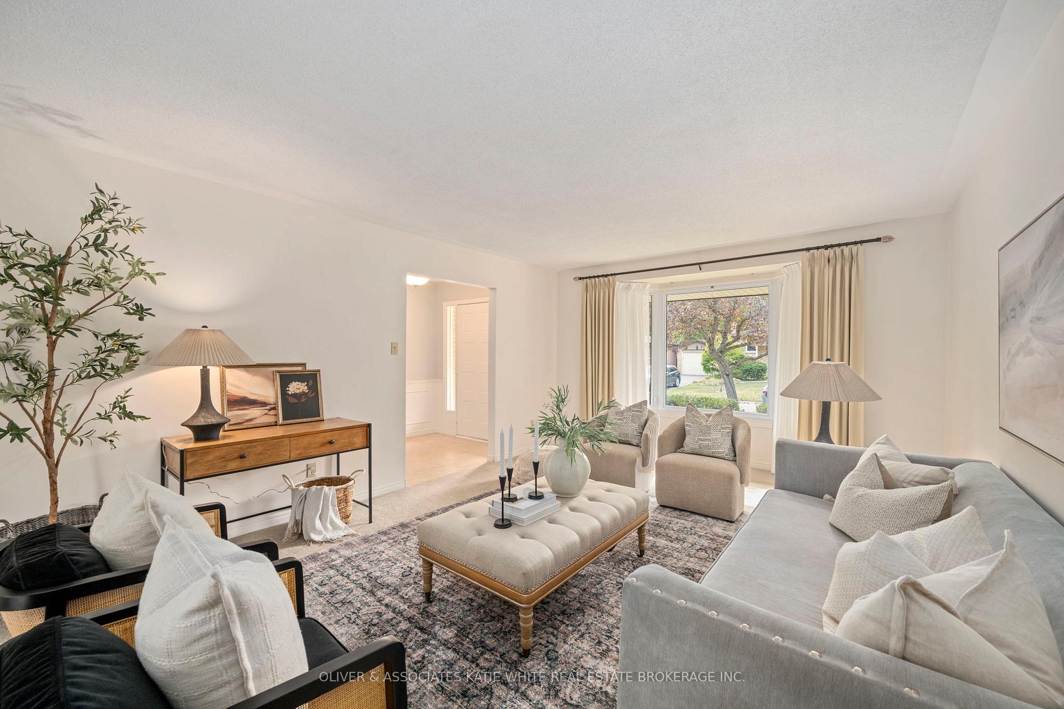
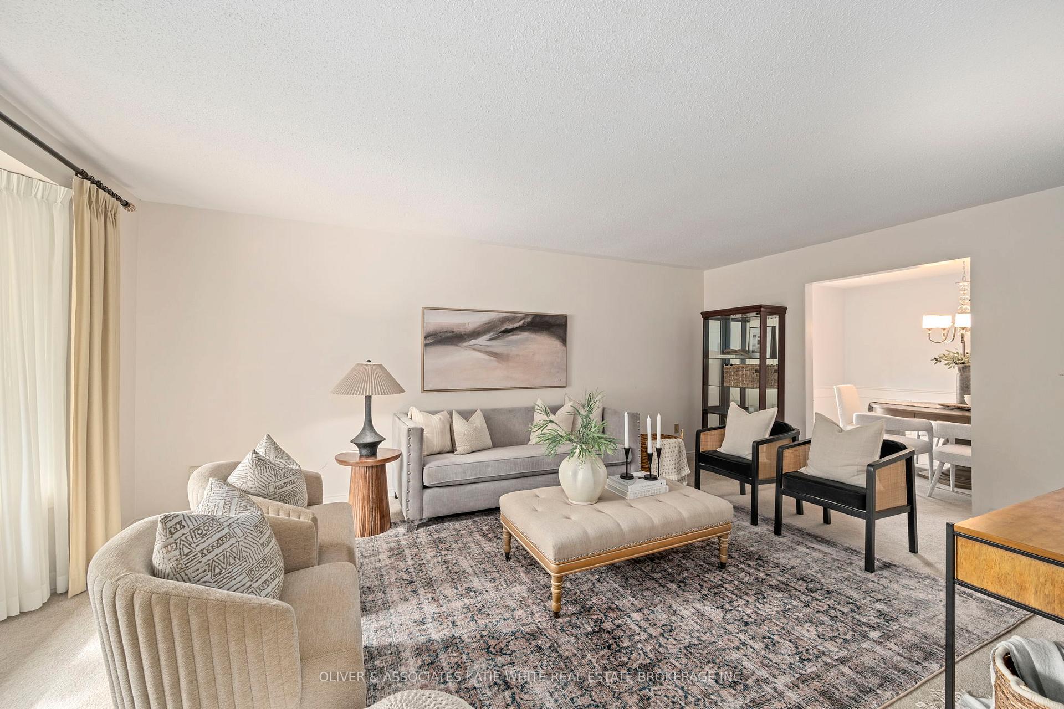
Wonderful opportunity to own a home on a quiet court nestled in the mature neighbourhood of Stoney Creek. This 4-level back-split has been lovingly cared for and meticulously maintained by the same family over the years. Double car garage, stamped pattern concrete driveway and welcoming front porch to sit out on and chat with neighbours. Bright Living Room that leads to the formal Dining Room. Spacious eat-in Kitchen with stainless steel appliances. Upper level offers 3 spacious Bedrooms, and 2 full Bathrooms. Primary Bedroom offers a walk-in closet and Ensuite with glass walk-in shower. Lower level is a fantastic spot to entertain guests or hang out and relax. Large Family Room features a cozy brick gas fireplace and a stunning retro-style bar with built-in lighting. Lower level also offers private Den/Office, Guest Bathroom and Laundry Room with walk-out to backyard. The entertainment area continues outdoors with a large concrete patio area and the best part: an in-ground pool (with new liner). Convenient lawn sprinkler system. The basement offers tons of storage space plus a large workshop/hobby room. Conveniently located close to parks, schools, major shopping plazas, rec centre/library, and more! This home is ready for the next generation to continue creating new happy memories of their own.
Ask about this home
A HOMEH agent will answer your questions about this home.
Around this home
Daily convenience, out of 100, from the distances below
Schools nearby
School rating, out of 10.
Helpful calculators
Your HOMEH agent

"I would see it this week."