

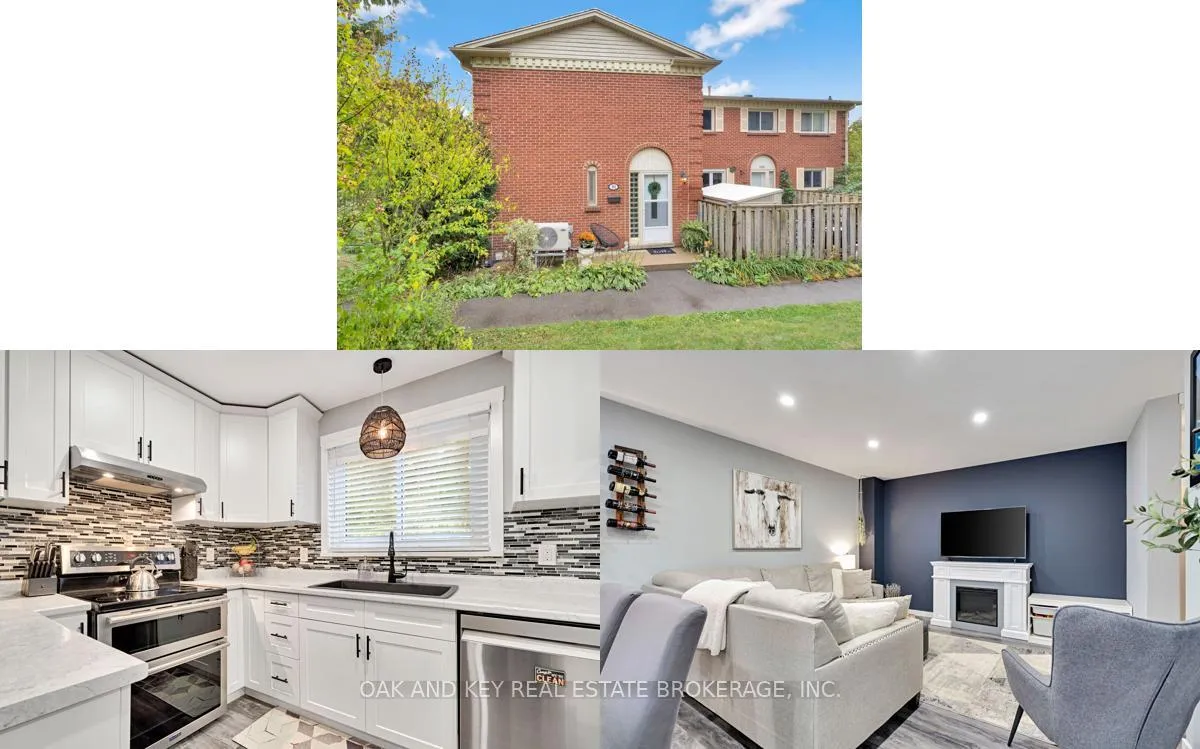
392 Homestead Court
392 Homestead Court
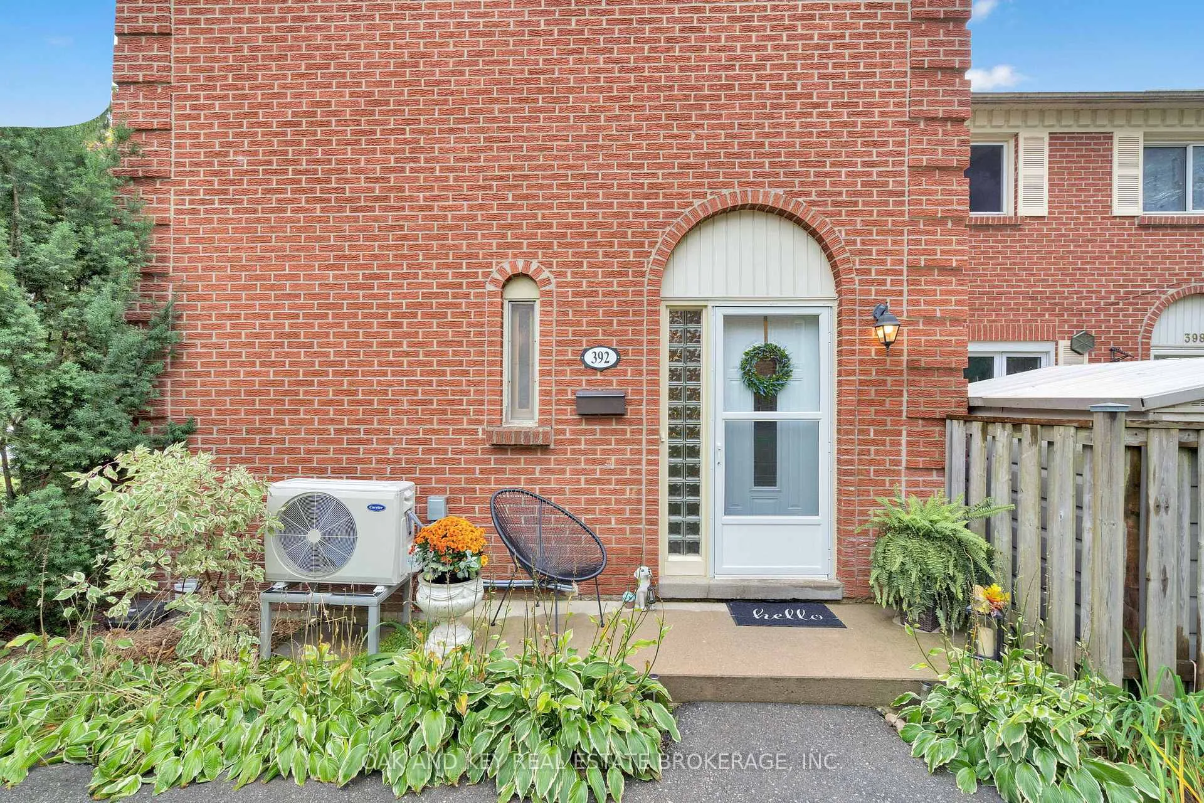
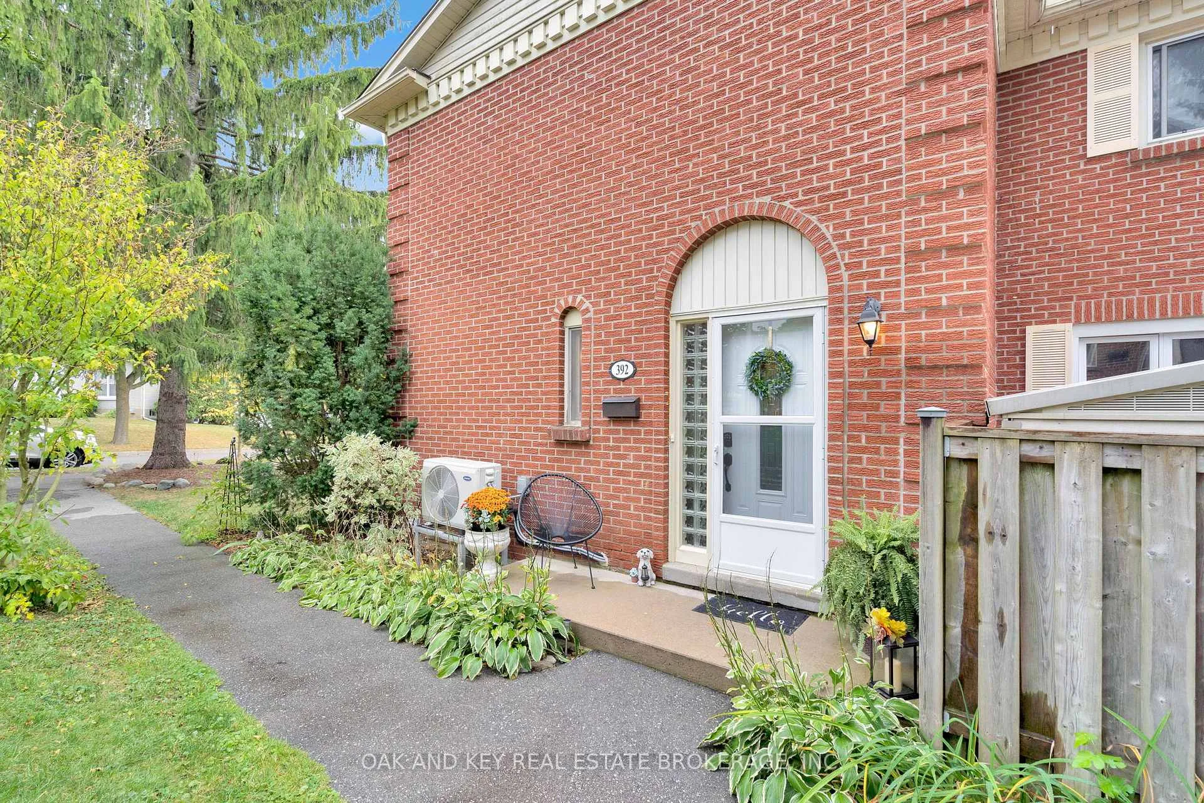
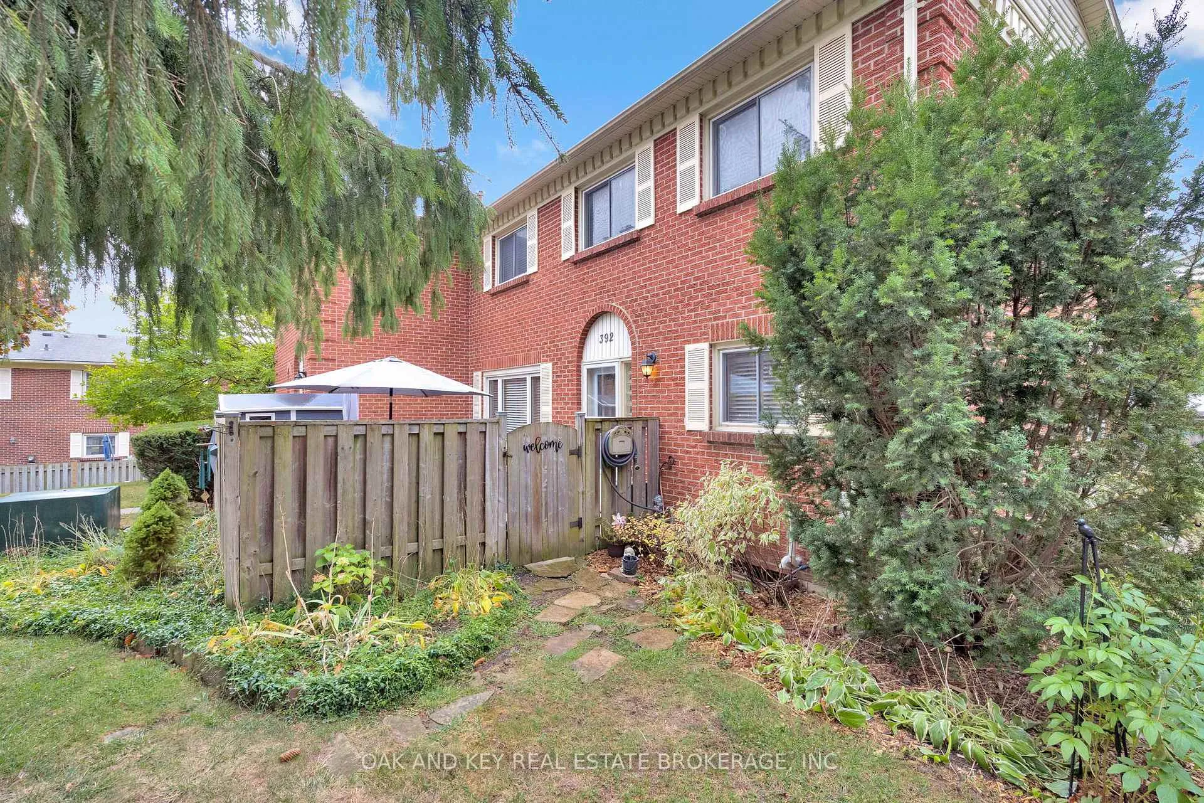
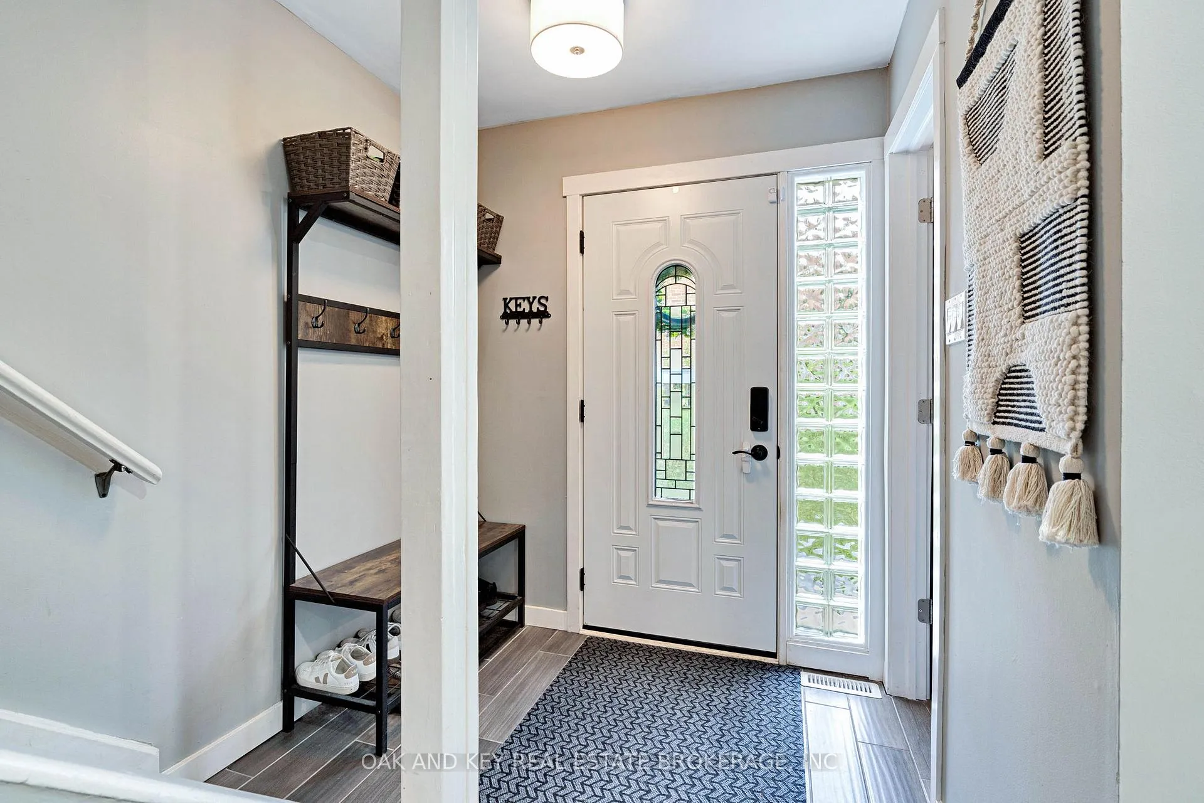 See all 39 photos
Property history
Facts and features
- BasementFull
- ExposureNorth east
- LaundryIn basement
- LockerNone
- Central air
- Outdoor pool
The homeCondo Townhouse, 2-storey, 1,200–1,399 sq ft
- Type: Condo Townhouse
- Style: 2-storey
- Living space: 1,200–1,399 sq ft
- Basement: Full
- Exposure: North East
InsideCarpet free, In basement, lower level, Carpet free, storage, water heater
- Flooring: Carpet free
- Laundry: In basement, lower level
- Features: Carpet free, storage, water heater
- Security: Carbon monoxide detectors, smoke detector
- Rooms above ground: 11
- Bedrooms: 3
- Bathrooms: 2
- Kitchens: 1
- Family room: Yes
OutsideBrick, vinyl siding, Asphalt shingle, Poured concrete
- Exterior: Brick, vinyl siding
- Roof: Asphalt shingle
- Foundation: Poured concrete
- Balcony: None
- Features: Landscaped
Parking and locker1 Parking, Exclusive, Locker None
- Spaces: 1 Parking
- Parking type: Exclusive
- Locker: None
Building392 Homestead Court, Condo corporation 40, Outdoor pool, visitor parking, bbqs allowed
- Name: 392 Homestead Court
- Condo corporation: 40
- Amenities: Outdoor pool, visitor parking, bbqs allowed
- Pets: Allowed
Heating, water and powerForced air, gas, Central air
- Heating: Forced air, gas
- Cooling: Central air
Costs and taxesTaxes $2,280 a year, Condo fee $495 a month, Water included, common elements included, parking included
- Taxes, 2025: $2,280 a year
- Condo fee: $495 a month
- Fee includes: Water included, common elements included, parking included
- HST: HST included in the price
- Rental items: Water heater
Included in the saleCeiling fans, fridge, stove, dishwasher, washer, dryer, furnace, a/c and heat pump, Microwave, fireplace, storage cabinets in kitchen and basement (negotiable)
- Included: Ceiling fans, fridge, stove, dishwasher, washer, dryer, furnace, a/c and heat pump
- Not included: Microwave, fireplace, storage cabinets in kitchen and basement (negotiable)
NearbySchool, public transit, library, park, rec./commun.centre, wooded/treed
- Close to: School, public transit, library, park, rec./commun.centre, wooded/treed
Listing detailsX12594182, Sold, Dec 2, 2025
- MLS® number: X12594182
- Status: Sold
- Listed on: Dec 2, 2025
- Days on market: 45
- Updated: Jan 16, 2026
- Possession: 30-59 days
- Occupied by: Owner
- Listing brokerage: OAK AND KEY REAL ESTATE BROKERAGE, INC.
About this home
392 Homestead Court, London (North F), ON N6G 2E9
This is the one you've been waiting for! Welcome to this renovated, move-in-ready 3-bedroom, 2-bathroom townhouse condo tucked away in the highly sought-after Whitehills neighborhood of Northwest London. Whether you're a growing family, first-time buyer, or savvy investor seeking proximity to Western University, this home checks every box - and more! Step inside and immediately feel the warmth of a home that's been thoughtfully updated from top to bottom. Fresh, modern paint throughout (2024-2025), New Fridge and Dishwasher (2024), New furnace & heat pump (2023), Updated electrical panel (2023), Newer interior, exterior, and storm doors (2019), Updated plumbing & electrical (2019), Newer windows (2018). The main level showcases a bright open-concept living and dining area, perfect for entertaining, with modern paint tones adding a cozy and contemporary feel. The chef-inspired kitchen is a showstopper - featuring updated cabinetry, granite farmer's sink, modern backsplash, a double oven, new refrigerator, new dishwasher, and a stylish island area that elevates every meal prep experience and adds extra storage. Upstairs, you'll find three spacious bedrooms and a beautifully renovated 4-piece bathroom, offering both comfort and style. The fully finished lower level provides a versatile space for a recreation room, home office, or guest suite. Outside, unwind on your private patio surrounded by beautiful trees and gardens - a tranquil retreat on a quiet, family-friendly street. The condo fees includes water, exterior maintenance, and access to a stunning pool area, ensuring a low-maintenance, resort lifestyle year-round. You'll love the unbeatable location - walking distance to Sherwood Forest Mall, restaurants, major bus routes, and just minutes from Hyde Park, Masonville Mall and Western University. This place feels like home. Stylishly updated. Perfectly located. Don't miss your chance to call this beautiful property yours - schedule your showing today!
Ask about this home
A HOMEH agent will answer your questions about this home.
Know more about 392 Homestead Court
Condo building · 392 Homestead Court
392 Homestead Court is a condo. No units are on the market here right now.
No similar units for sale in 392 Homestead Court right now.
Around this home
Daily convenience, out of 100, from the distances below
Schools nearby
School rating, out of 10.
Helpful calculators
Your HOMEH agent

"I would see it this week."