
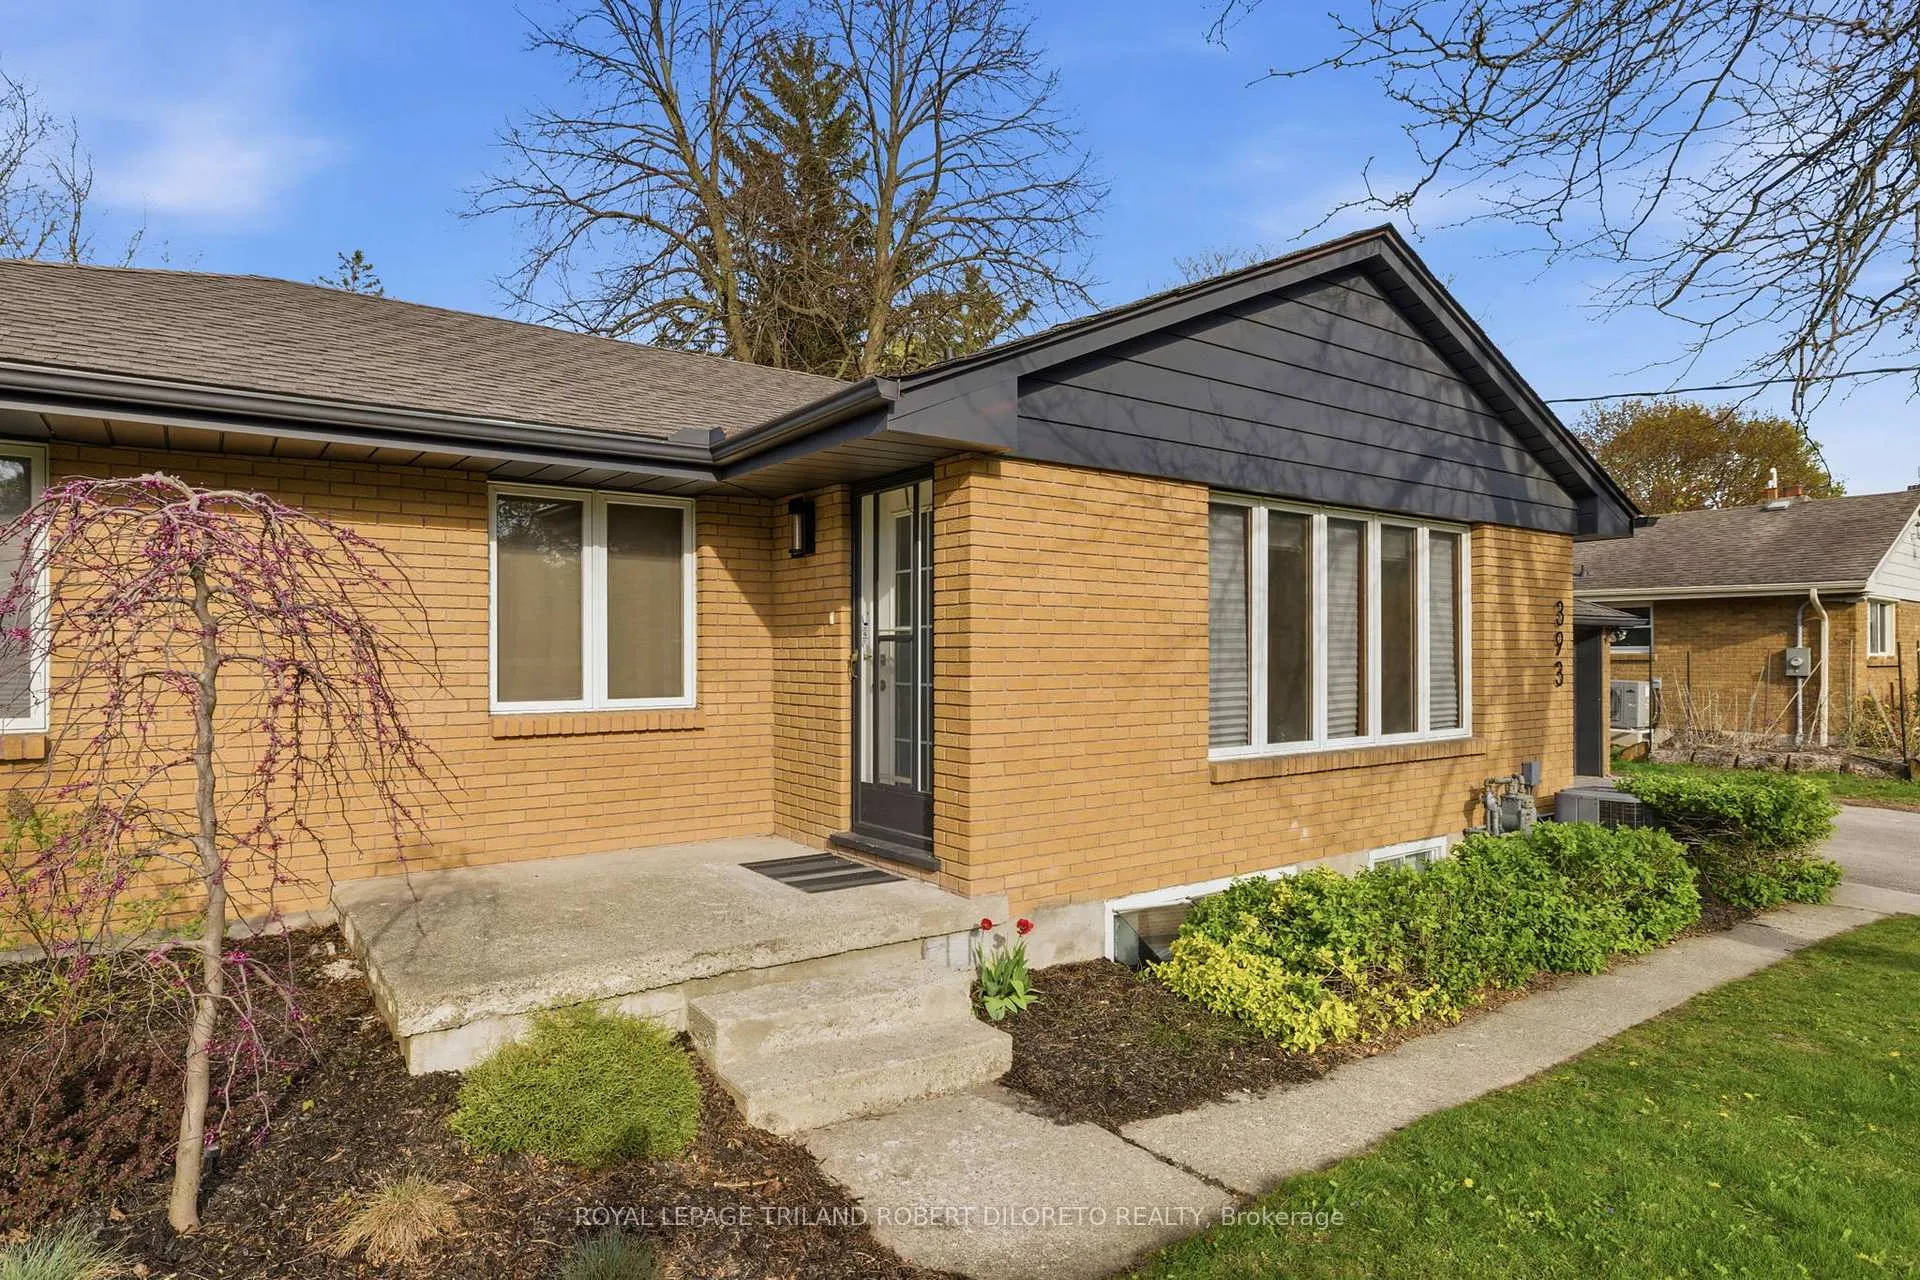
 See all 22 photos
Property history

This home has sold. It is no longer available.
Property not available for sale or for rent.
Book a viewing
Ask HOMEH
About this home
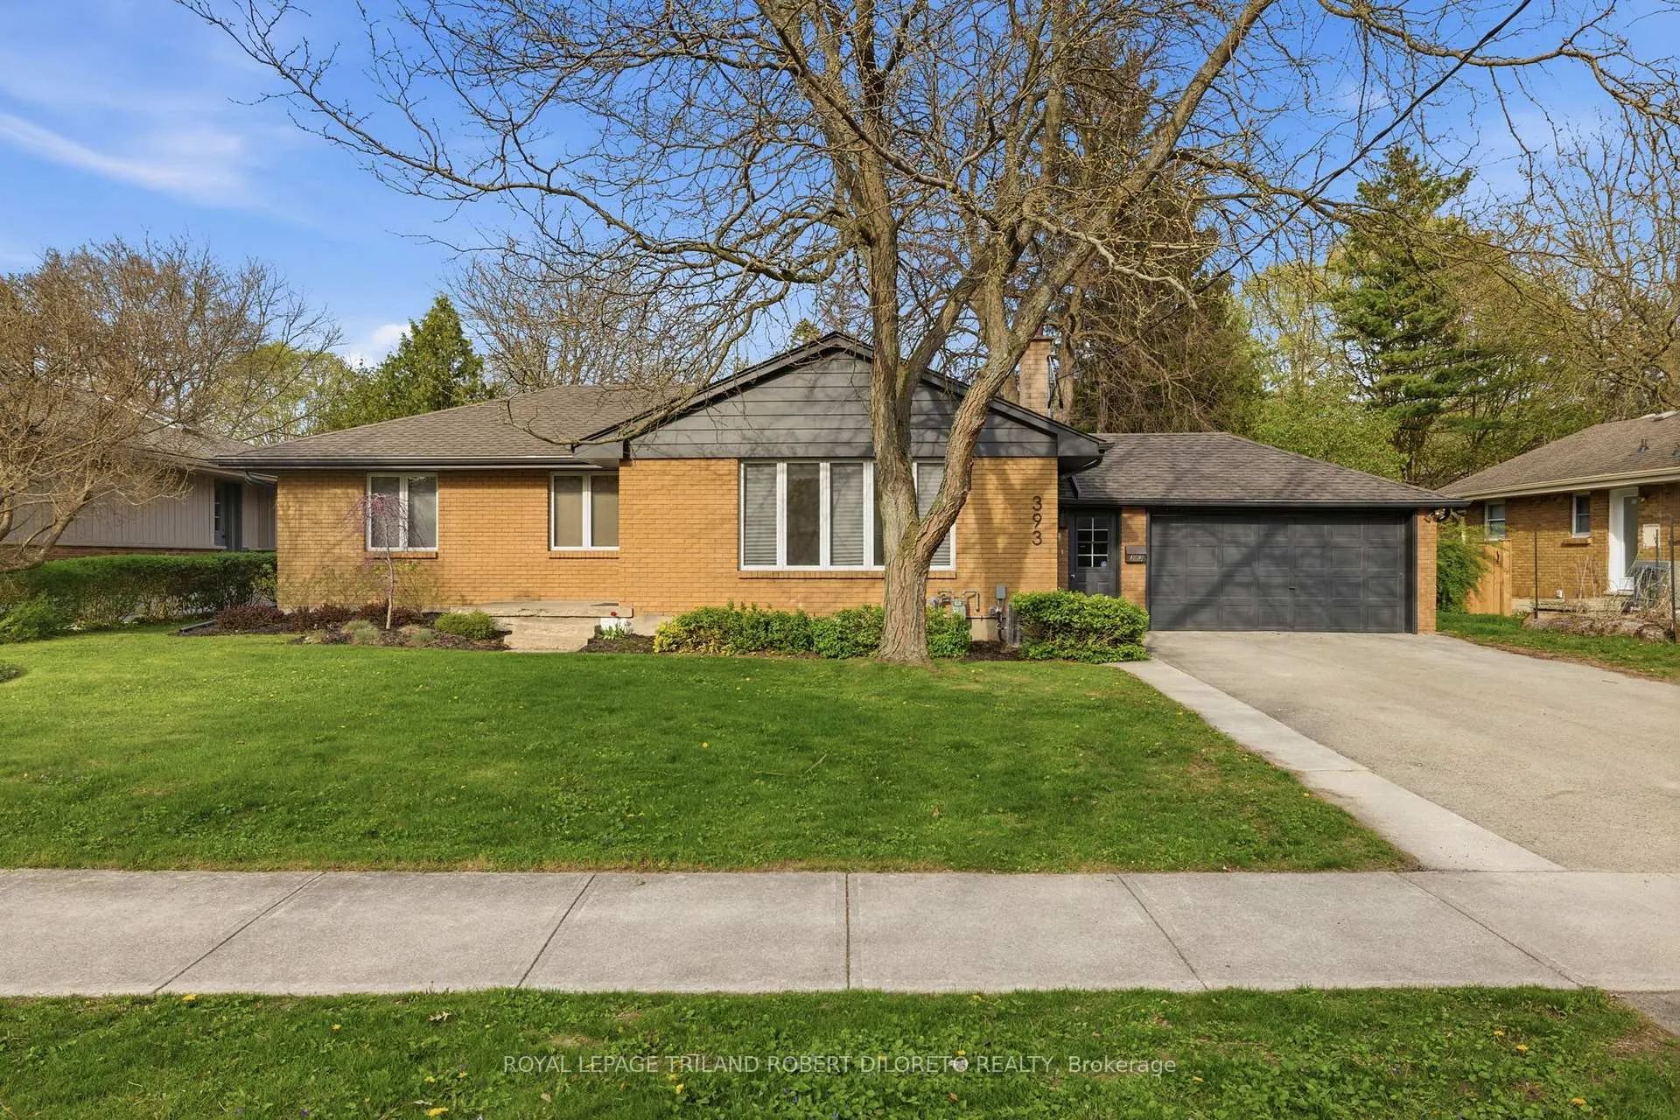
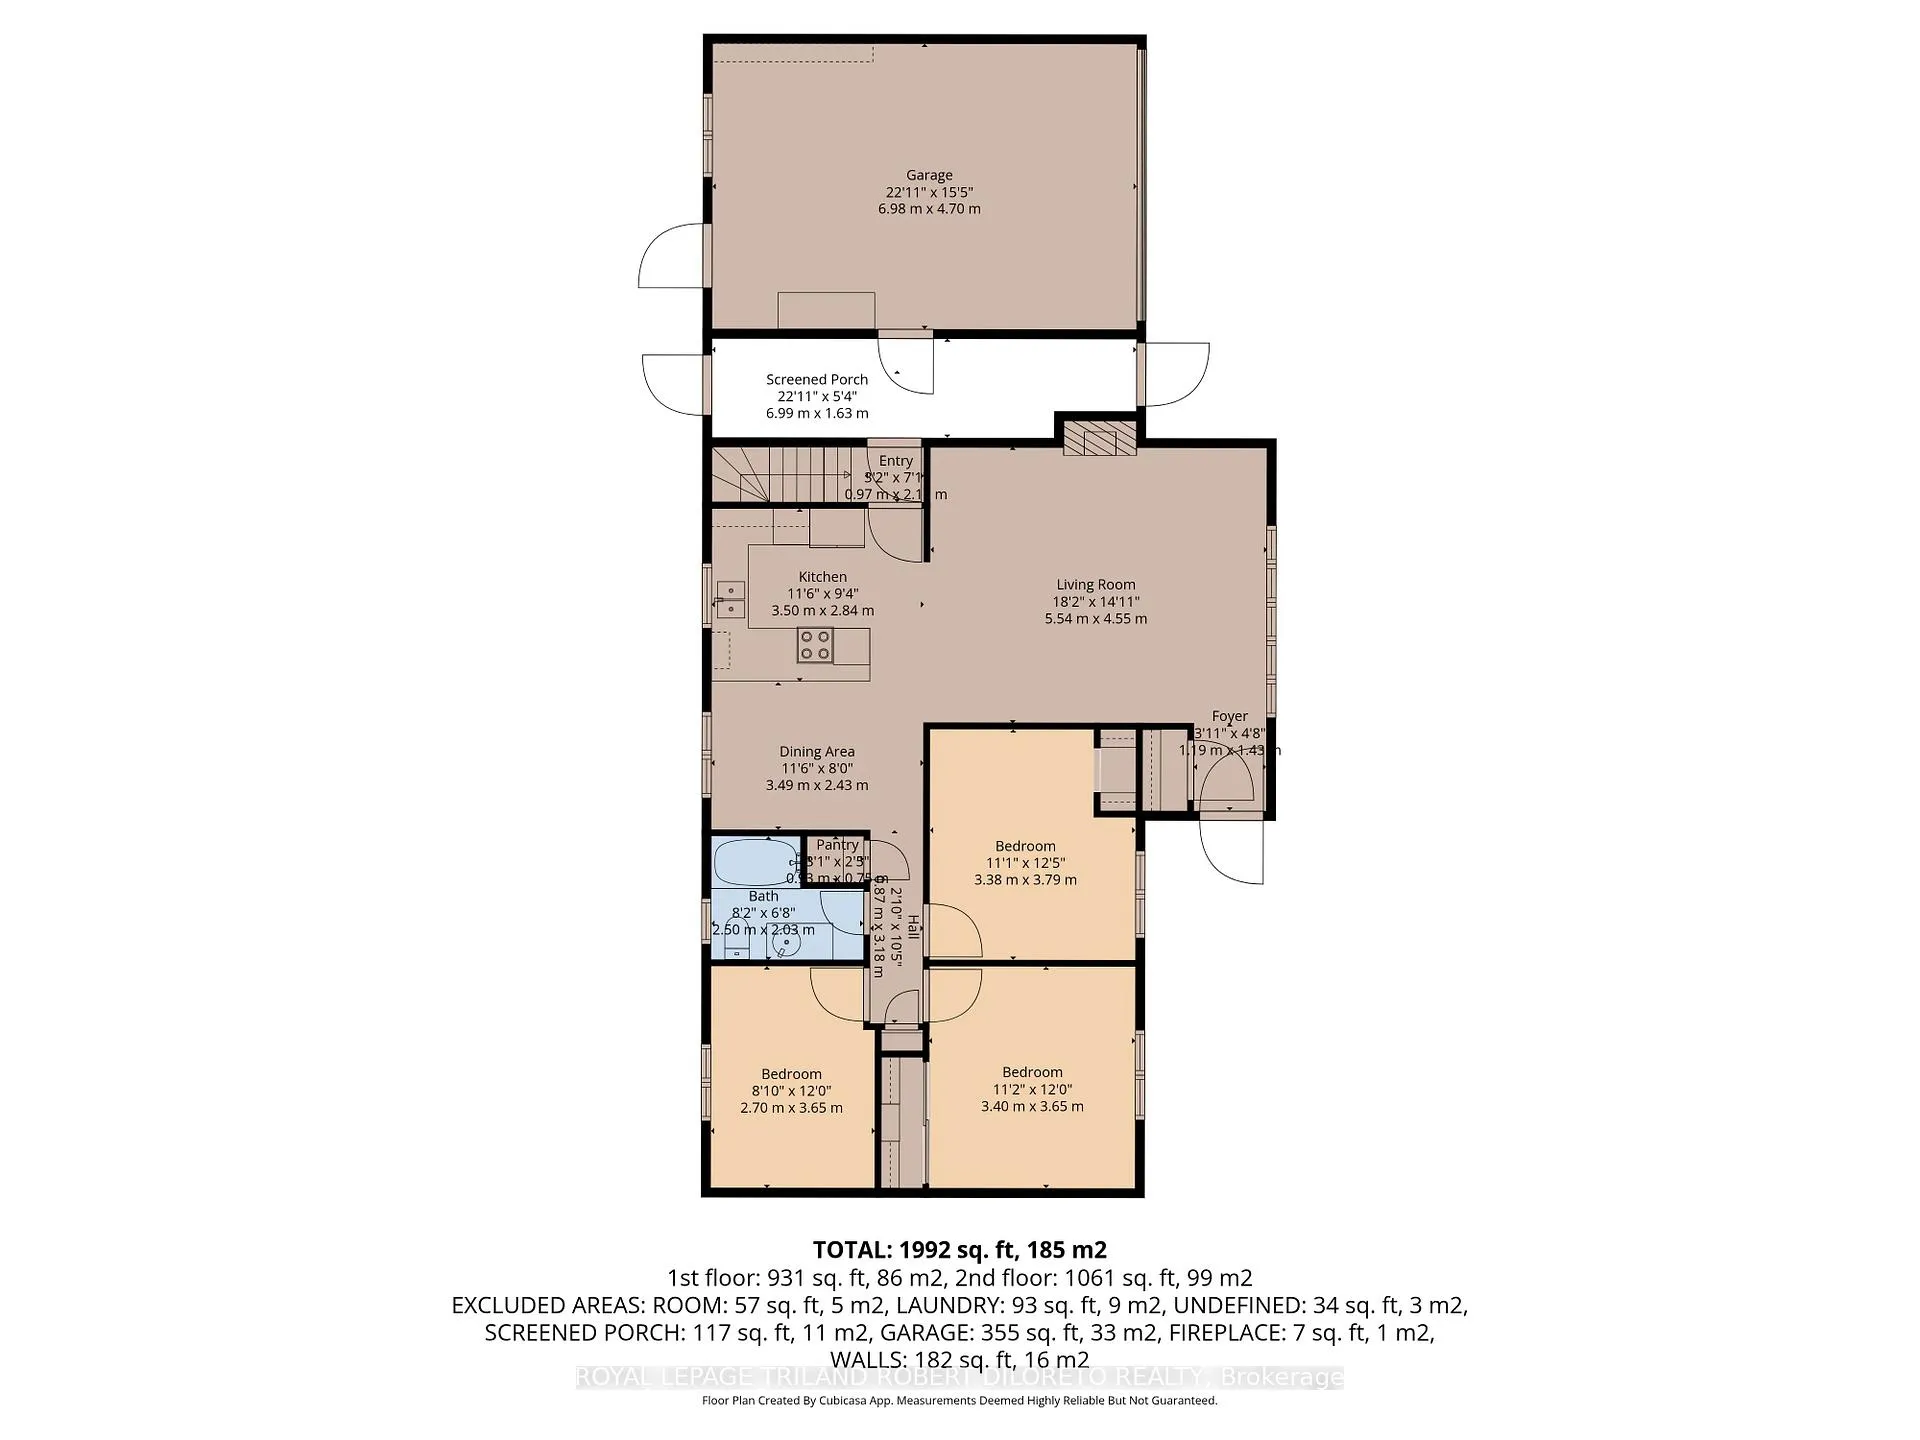
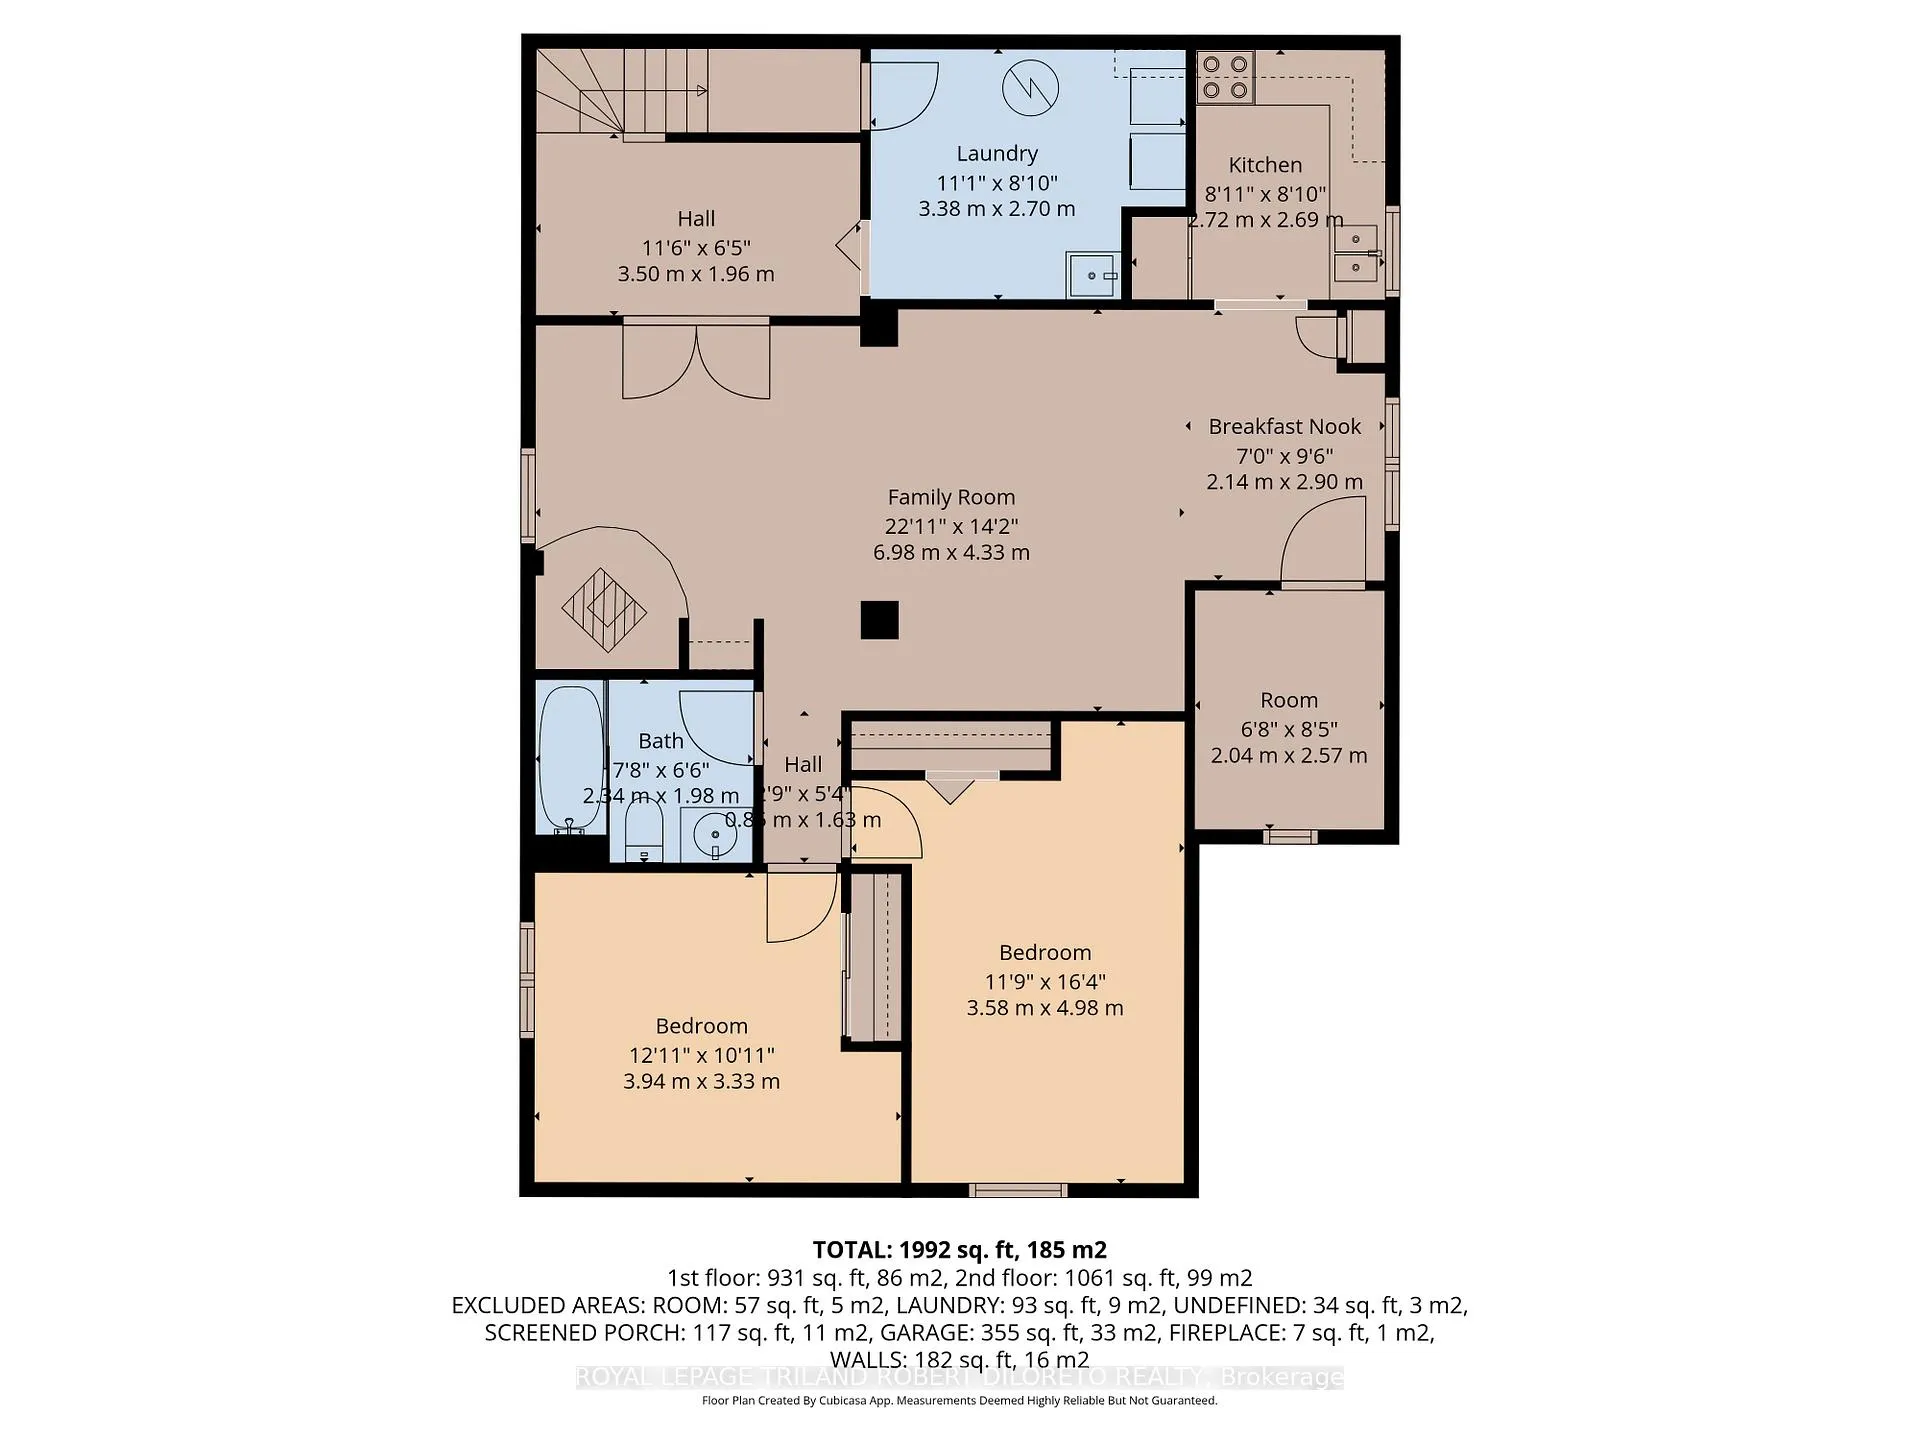
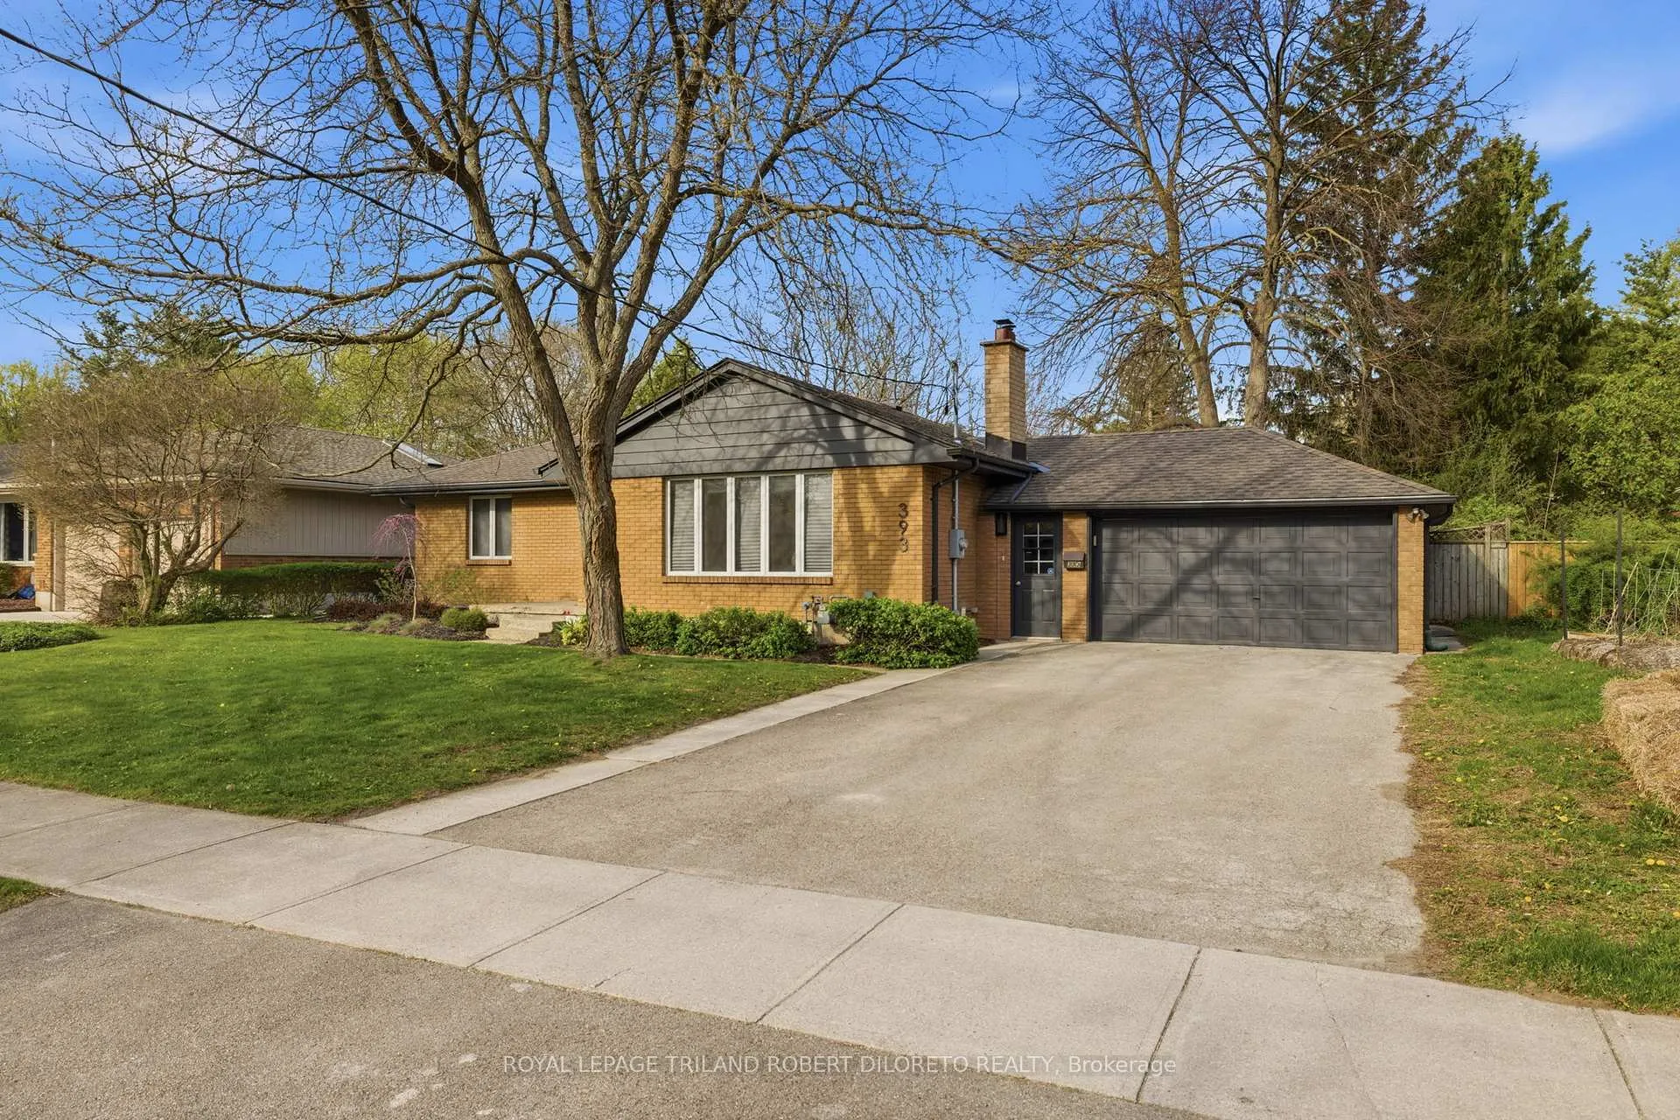
UNIVERSITY HEIGHTS - Fantastic opportunity for any sized family including multi-generational living in this immaculate, spacious and updated 3+2 bedroom, 2 bath one floor home all on large mature lot! Features include attractive curb appeal with double attached garage, ample parking and enclosed side breezeway with convenient entrance to main floor, lower level, garage & rear yard; light-filled interior with neutral wall colours; carpet free throughout features 3/4 inch solid maple hardwood on main level and quality laminate in lower level; open concept main floor living areas; stunning main floor custom kitchen boasts contemporary cabinetry, high end "Copacabana" granite countertops with waterfall edge & quality stainless steel appliances including slide in range, refrigerator with water & ice dispensers, dishwasher, built-in microwave & range hood (all approximately 2021-2022); updated main floor bath with black marble floor tiles, tub, rain shower & quality fittings; the finished lower level affords loads of extra living space for teens, in-laws or guests with large family room & dinette, kitchenette with refrigerator & stove, 2 bedrooms and laundry w/front load washer & dryer (approximately 2023); the huge fenced rear yard will afford plenty of space of outdoor enjoyment; roof shingles (approximately 2016-17); power line to house & 200amp breaker panel (approx. 2021-22). Steps to schools, University campus, Cherryhill Shopping Centre + more. Appointments for showings require 24 hours notice please. More details available.
Facts & features
Book a viewing
Rooms
12 rooms · 2 bathrooms
- Living room18′2″ × 14′11″271 sq.ft.
- Kitchen11′6″ × 9′4″107 sq.ft.
- Dining room11′5″ × 8′91 sq.ft.
- Bedroom8′10″ × 12′106 sq.ft.
- Bedroom11′2″ × 12′134 sq.ft.
- Bedroom11′1″ × 12′5″138 sq.ft.
- Family room22′11″ × 14′2″325 sq.ft.
- Breakfast7′ × 9′6″67 sq.ft.
- Kitchen8′11″ × 8′10″79 sq.ft.
- Bedroom12′11″ × 10′11″141 sq.ft.
- Bedroom11′9″ × 16′4″192 sq.ft.
- Laundry11′1″ × 8′10″98 sq.ft.
Around this home
Schools nearby
School rating, out of 10.
Listing details
Helpful tools
Your HOMEH agent
"I would see it this week."
Ask HOMEH about this home
Price, neighbourhood, monthly cost. Ask anything.
HOMEH Intelligent Agent is an AI, not a licensed representative. Check anything important with your agent.