
 See all 40 photos
Property history

This listing has ended. It is no longer available.
Property not available for sale or for rent.
Ask about this home
A HOMEH agent will answer your questions about this home.Ask HOMEH
About this home
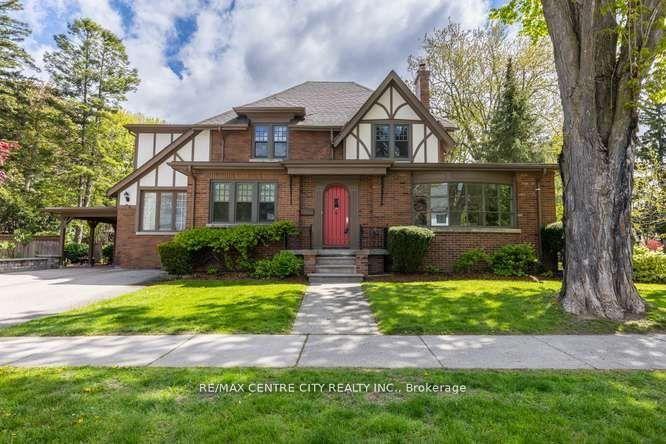
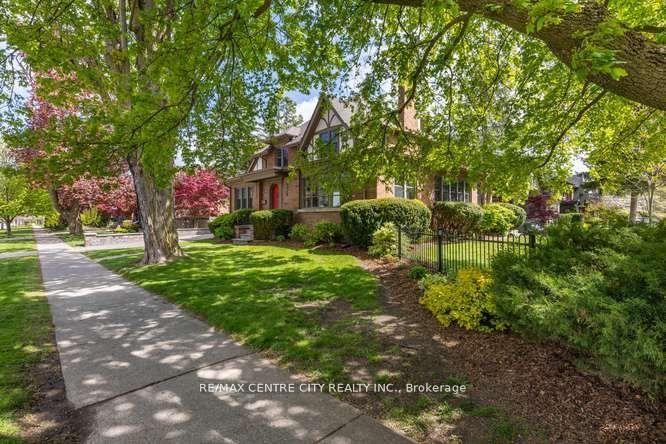
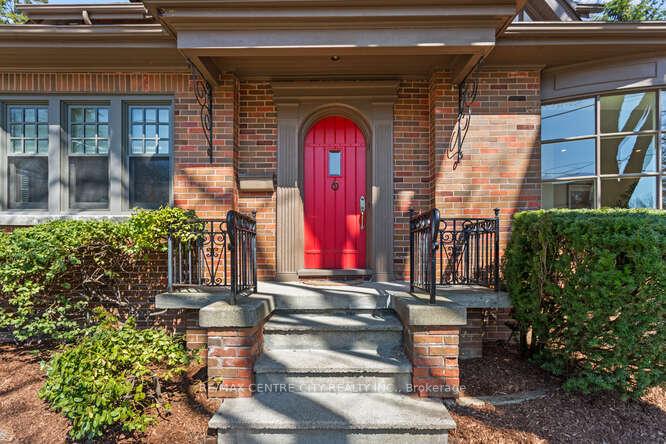
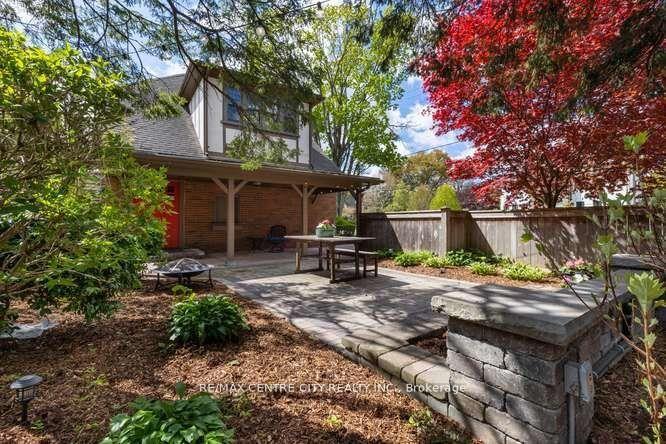
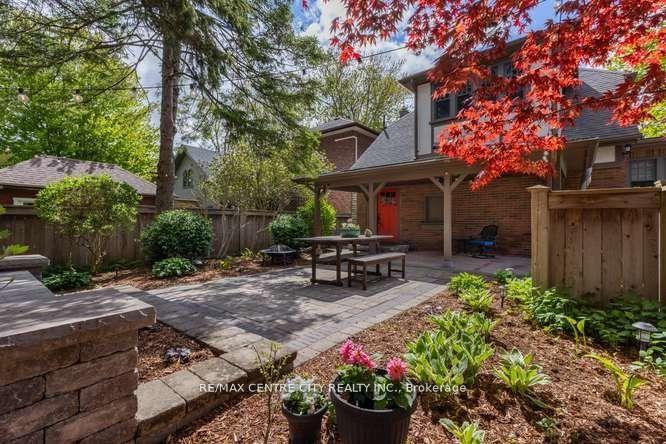
Welcome to 396 Victoria St. A beauty in the heart of one of London's most coveted area's ~ Old North. 3,500 sq. of quality space for your family to enjoy! Character abounds as you step through the front door. A welcoming foyer opens into the front room bathed in natural light from the picture window, a sunny sitting room, library or music room... so many options to savor this favorite place. The mainfloor office a show stopper, with it's own private foyer and front door! Hmm, the possibilities! A central familyroom enjoys handsome windows and a gas fireplace. The lounge, where family & friends will come together & relax. Off toward the kitchen, a very generous diningroom, fit for all your people or designed for intimate dining. A special little nook beckons you with an after dinner beverage. Mom & dad's spot while homework happens. A chef's kitchen, with room for everyone to have a hand in dinner prep is complimented by loads a cabinetry, counter space and beautiful appliances. Around the corner, mainfloor laundry with custom cabinetry, full pantry currently home to many a cookbook, lots of counter space. Tucked aside, out of the way, a 2pc. bath. Upstairs, four very generous bedrooms, gleaming hardwood floors, pretty windows with stunning views enjoyed from each room. The lower level offers a rec-room & three piece bath. Lots of additional storage or space for a home gym. Not without mention, conveniently off the back entry a stunning private courtyard under a canopy of trees. Exquisite gardens filled with Hydrangea's excited to bloom, an expansive patio area for a dining table & lounge chairs. The over-hang (or carport) great coverage to BBQ or enjoy a warm rainy day. Parking for two cars or tuck a third under the port. Proudly situated a block from highly desired Old North Public School.
Facts & features
Ask about this home
A HOMEH agent will answer your questions about this home.
Rooms
18 rooms · 3 bathrooms
- Living room12′4″ × 17′11″221 sq.ft.
- Laundry11′ × 7′1″78 sq.ft.
- Family room23′6″ × 12′11″304 sq.ft.
- Office16′ × 9′1″145 sq.ft.
- Kitchen17′1″ × 10′171 sq.ft.
- Breakfast6′7″ × 10′10″71 sq.ft.
- Dining room11′ × 15′166 sq.ft.
- Bathroom0′4″ × 0′4″0 sq.ft.
- Bathroom0′4″ × 0′4″0 sq.ft.
- Bedroom 211′1″ × 9′1″101 sq.ft.
- Primary bedroom13′1″ × 11′144 sq.ft.
- Bedroom 311′ × 11′1″122 sq.ft.
- Room11′1″ × 12′133 sq.ft.
- Other22′1″ × 16′353 sq.ft.
- Bathroom0′4″ × 0′4″0 sq.ft.
- Utility room16′ × 8′1″129 sq.ft.
- Recreation15′1″ × 14′212 sq.ft.
- Foyer6′1″ × 8′1″49 sq.ft.
Around this home
Schools nearby
School rating, out of 10.
Listing details
Helpful tools
Your HOMEH agent
"I would see it this week."
Ask HOMEH about this home
Price, neighbourhood, monthly cost. Ask anything.
HOMEH Intelligent Agent is an AI, not a licensed representative. Check anything important with your agent.