
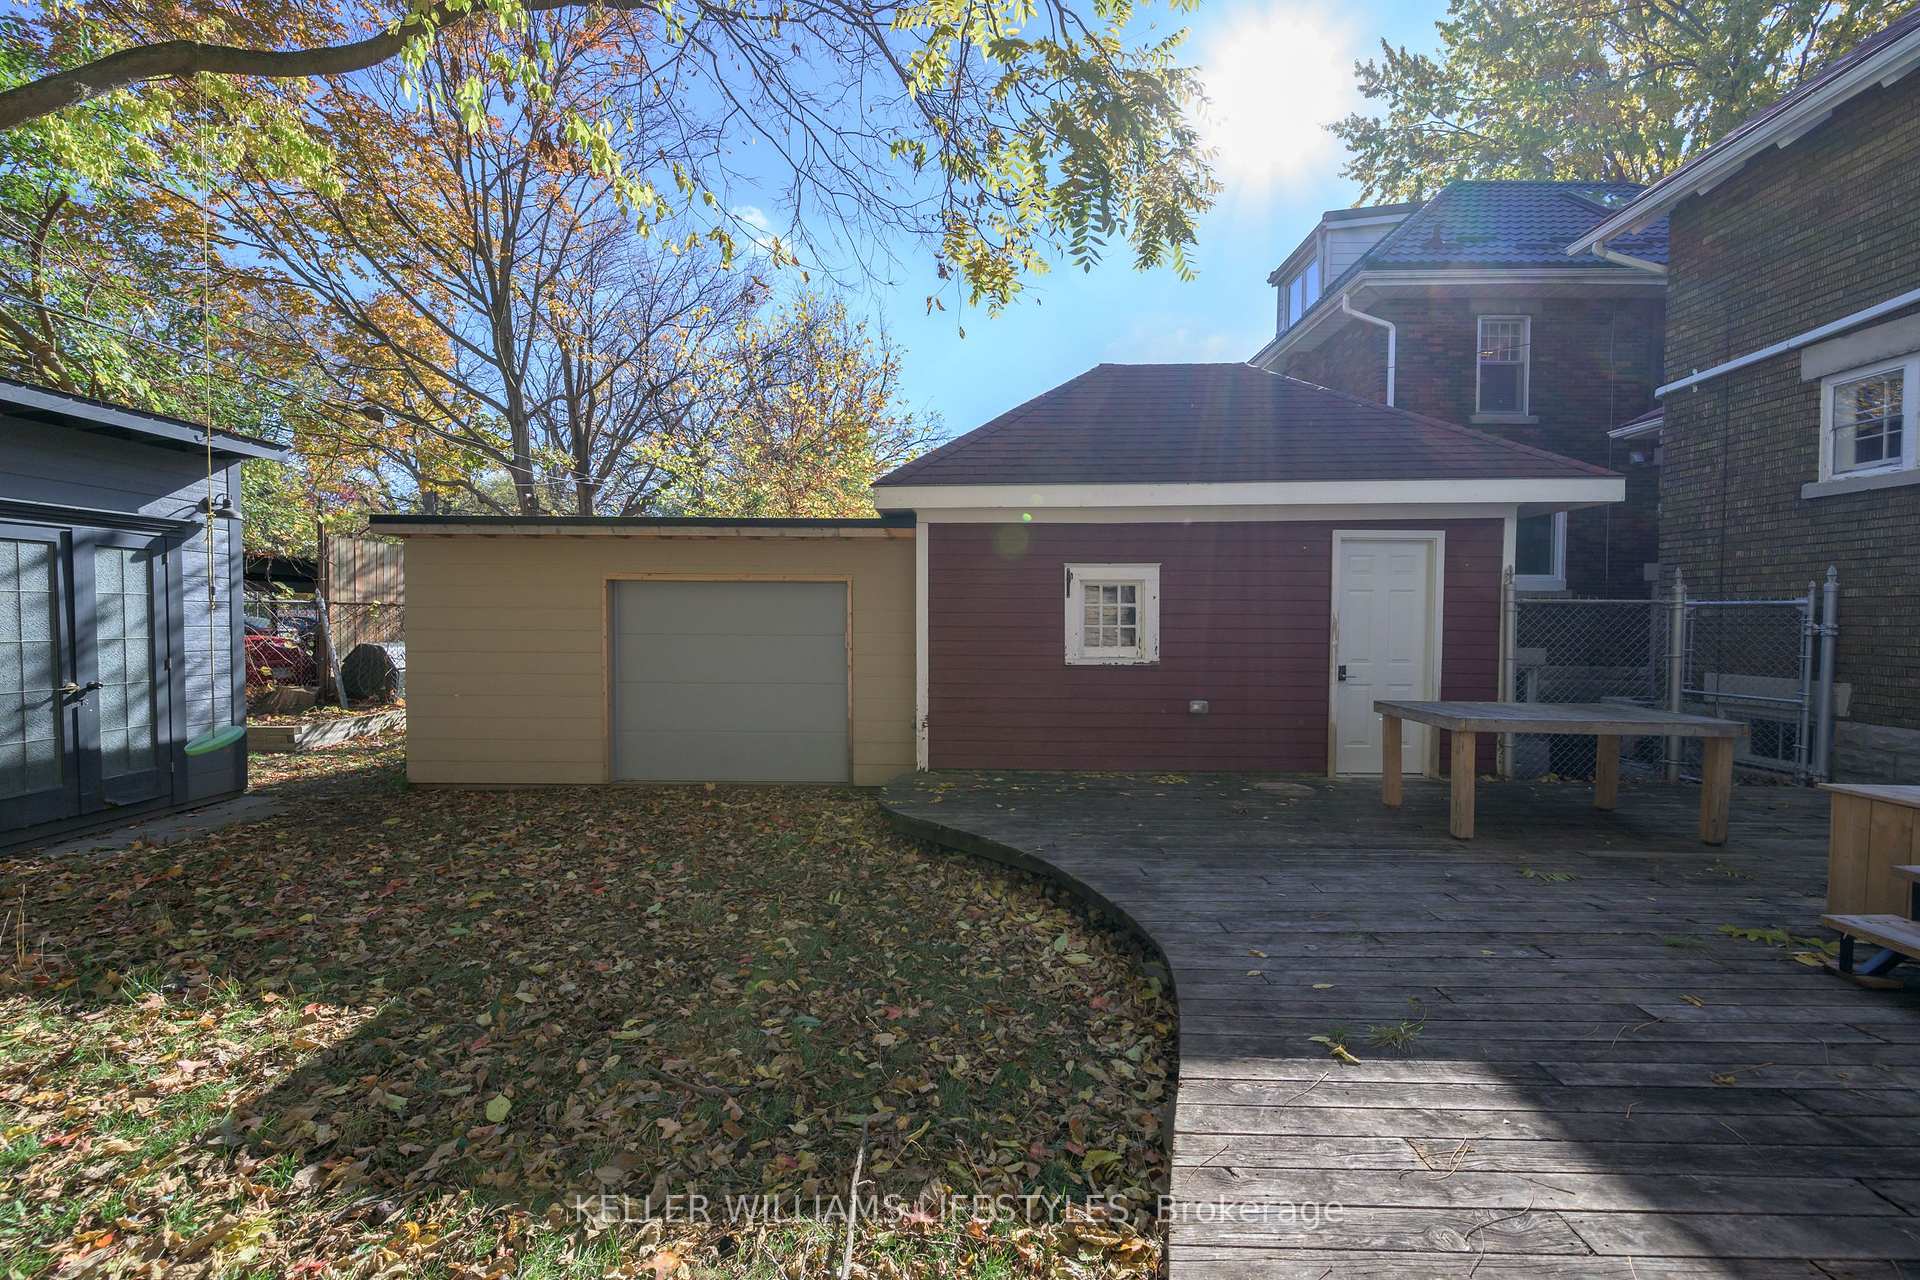
 See all 48 photos
Property history

This home has sold. It is no longer available.
Property not available for sale or for rent.
Ask about this home
A HOMEH agent will answer your questions about this home.Ask HOMEH
About this home
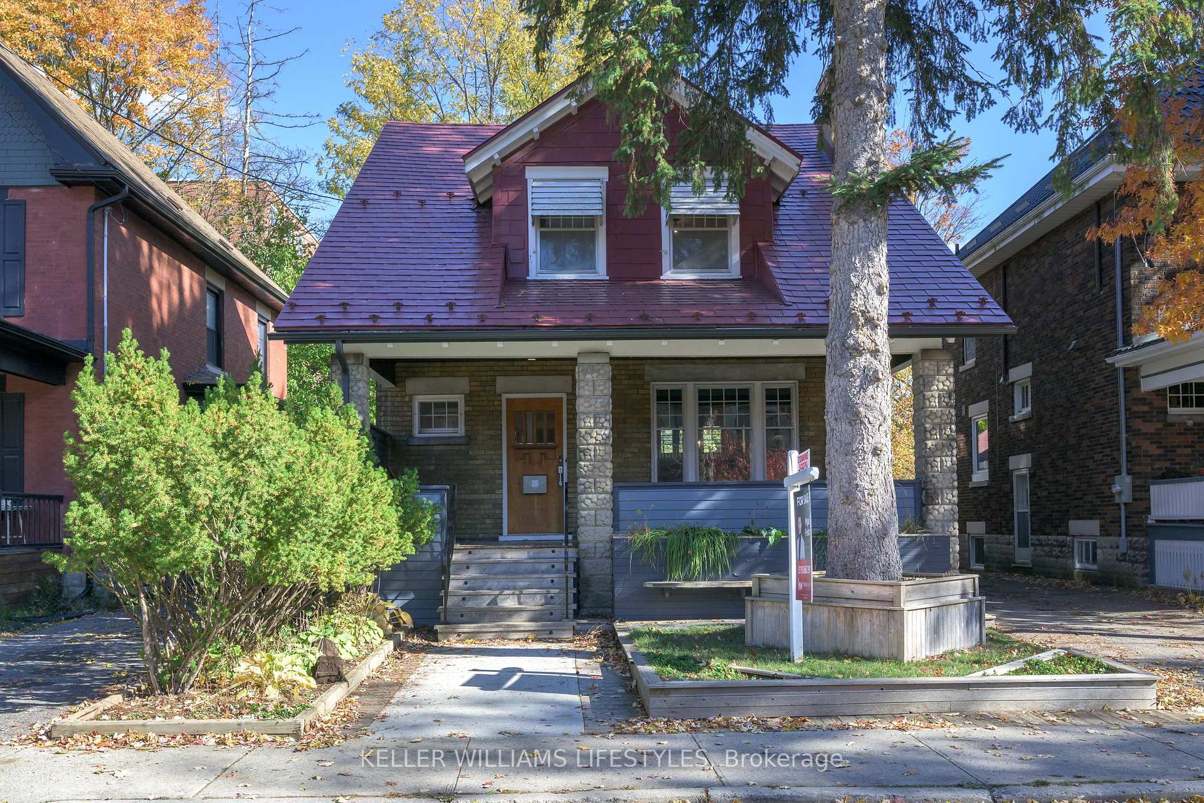
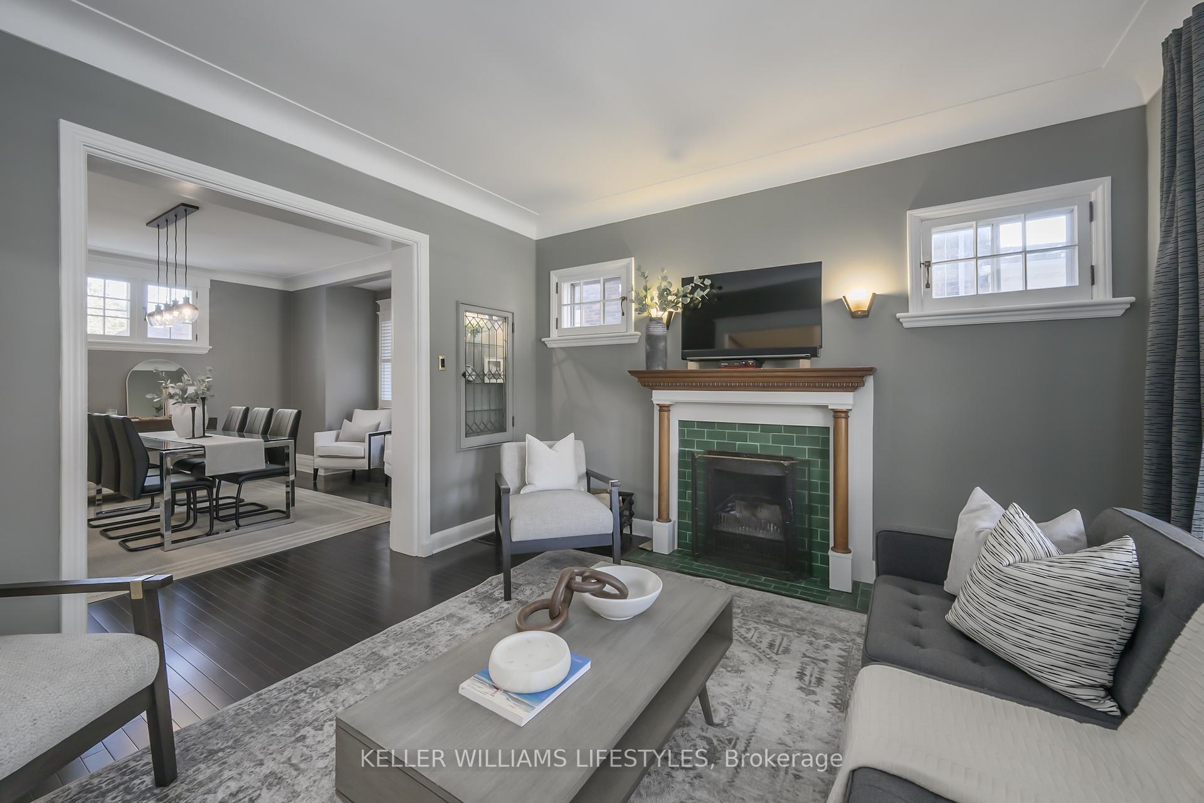
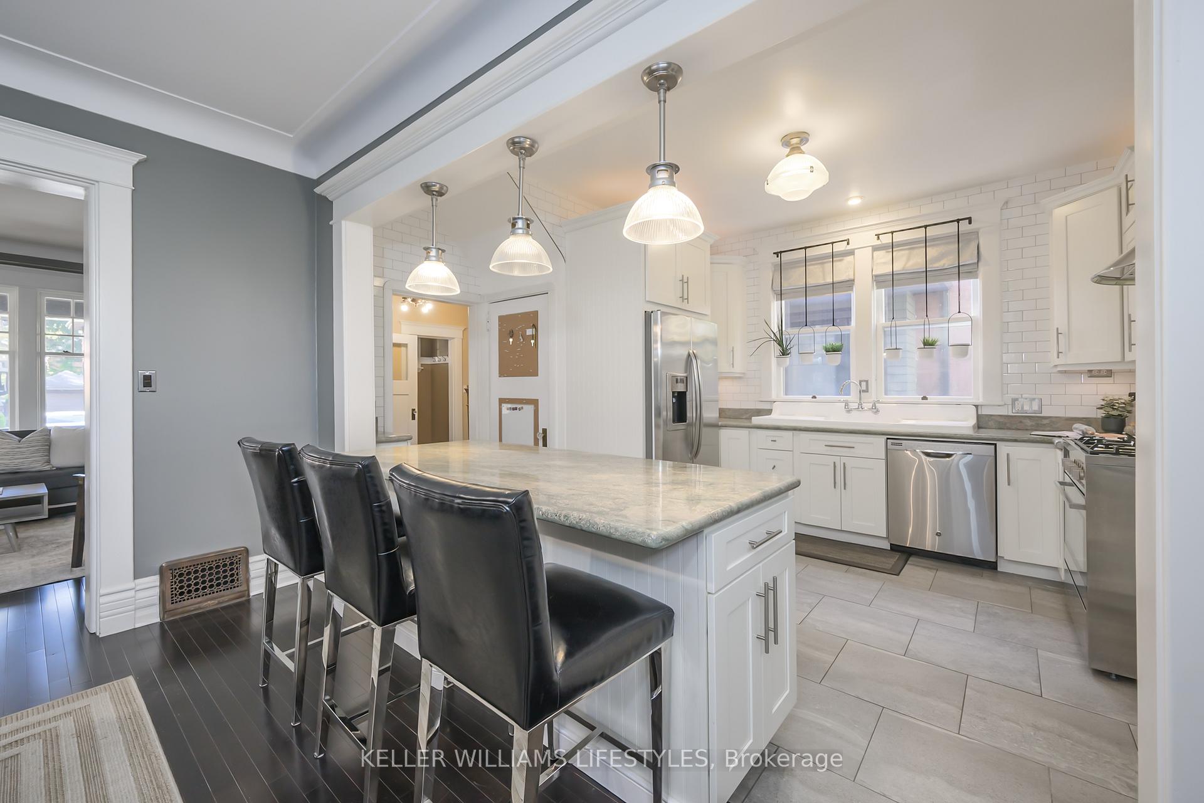
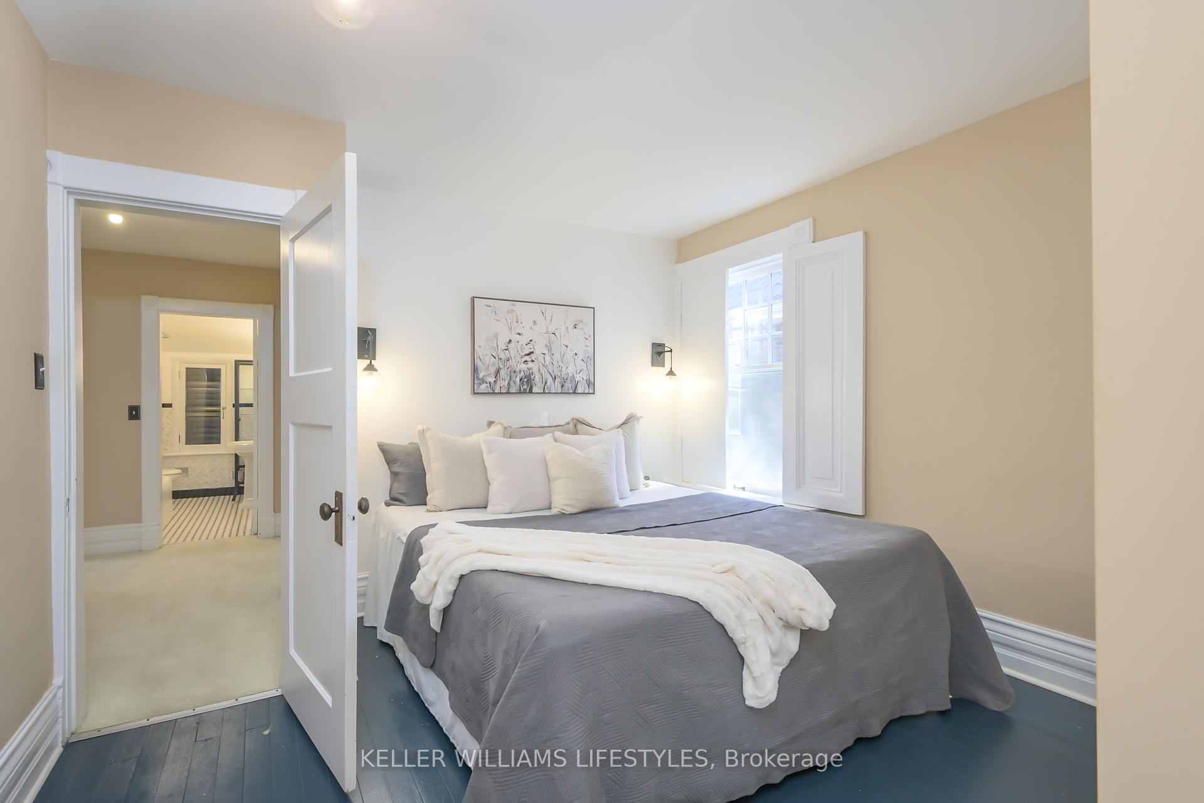
Nestled on a quiet street in the desirable Old South area, is an exquisite 4 bedroom, 2 bathroom, 2-Storey home that surely stands out among all others! Upon first glance you'll immediately notice how well this home has been meticulously cared for. From the show stopping curb appeal and beautifully manicured front, to the fully fenced in, private and lush backyard, you'll never want to leave the house! The exterior of the home is complimented by a brilliant metal roof, covered front porch, detached garage with an indoor hot tub and workout area, a private deck, and the perfect garden shed... completing the ultimate outdoor oasis. As you step inside the front door, you'll instantly notice how fresh and inviting this home truly is. Take in the thoughtful open concept layout as you flow through your spacious living room - perfect for relaxing by the fireplace, to your charming dining room and gorgeous eat-in kitchen with granite countertops and so much storage... Directly off of the kitchen is your 2-piece powder bathroom and access to your outdoor space. Head upstairs to find your decadent primary bedroom oozing tons of natural light, as well as 3 additional bedrooms with custom built-ins for children to let their imaginations run wild. Oh, and we can't forget the sunroom directly attached to one of the rooms creating the perfect office or reading space. Completing the upstairs is a 4-piece bathroom perfectly situated in between all of the bedrooms for the entire family and guests alike. Your lower level is a handyman's dream! With a full workshop, custom built-in storage, home office space, and generously sized laundry room... your rec room has everything you need and more! Just a 12 minute drive from the 401, 6 minute drive from Canada Life Place and London Music Hall, and walking distance to Idlewyld Inn and Spa, trails, parks, schools and grocery stores, what more could you ask for? Don't delay, book your showing today!
Facts & features
Ask about this home
A HOMEH agent will answer your questions about this home.
Rooms
10 rooms · 2 bathrooms
- Living room13′1″ × 14′1″185 sq.ft.
- Dining room14′2″ × 13′185 sq.ft.
- Kitchen10′9″ × 14′150 sq.ft.
- Bedroom 214′4″ × 11′11″171 sq.ft.
- Bedroom 311′5″ × 8′10″101 sq.ft.
- Bedroom 48′7″ × 12′2″104 sq.ft.
- Study7′9″ × 8′5″65 sq.ft.
- Primary bedroom16′8″ × 12′200 sq.ft.
- Laundry10′6″ × 11′5″120 sq.ft.
- Recreation28′1″ × 12′10″360 sq.ft.
Around this home
Listing details
Helpful tools
Your HOMEH agent
"I would see it this week."
Ask HOMEH about this home
Price, neighbourhood, monthly cost. Ask anything.
HOMEH Intelligent Agent is an AI, not a licensed representative. Check anything important with your agent.