

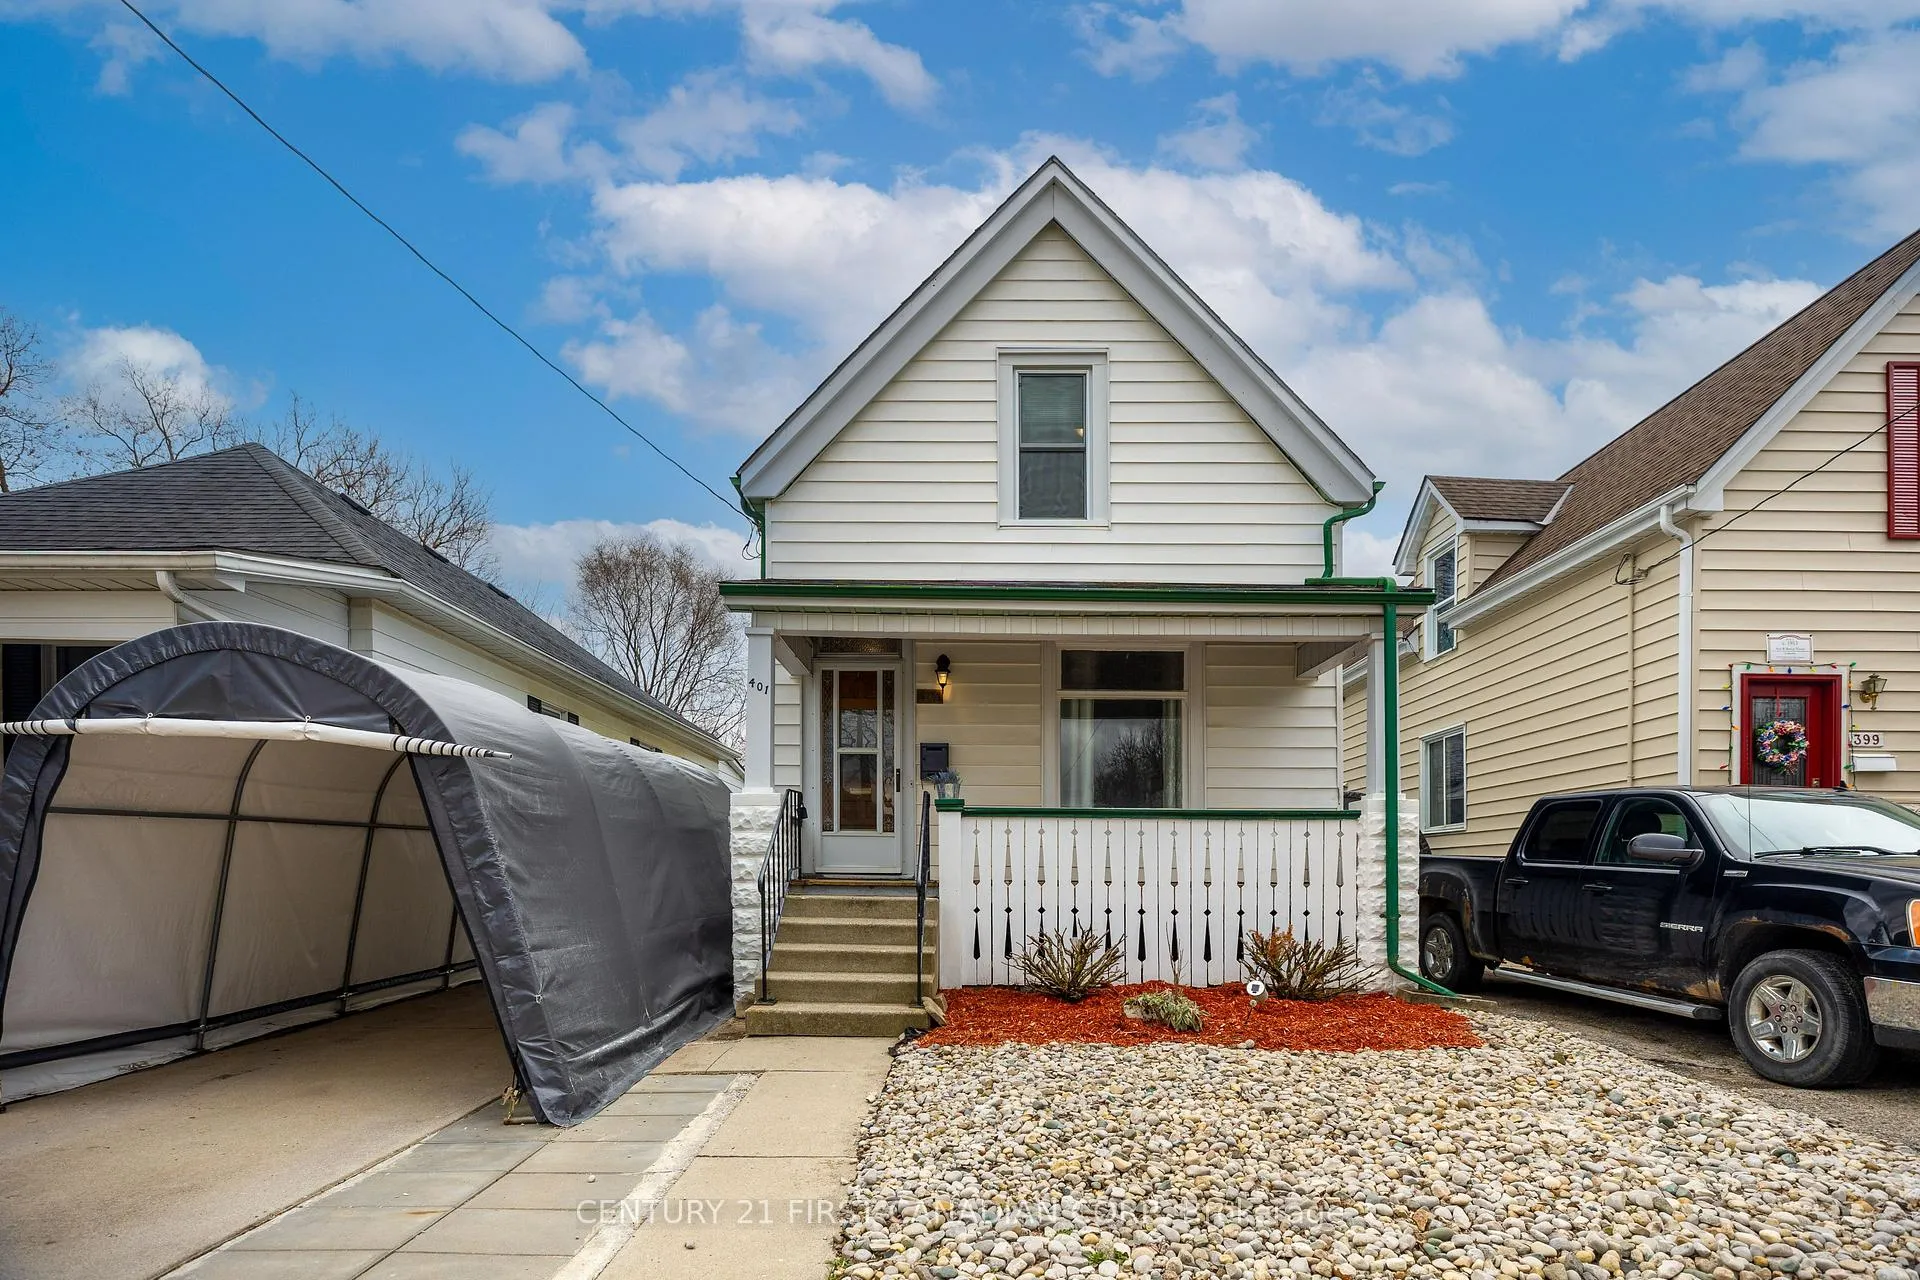
401 Salisbury Street
401 Salisbury Street
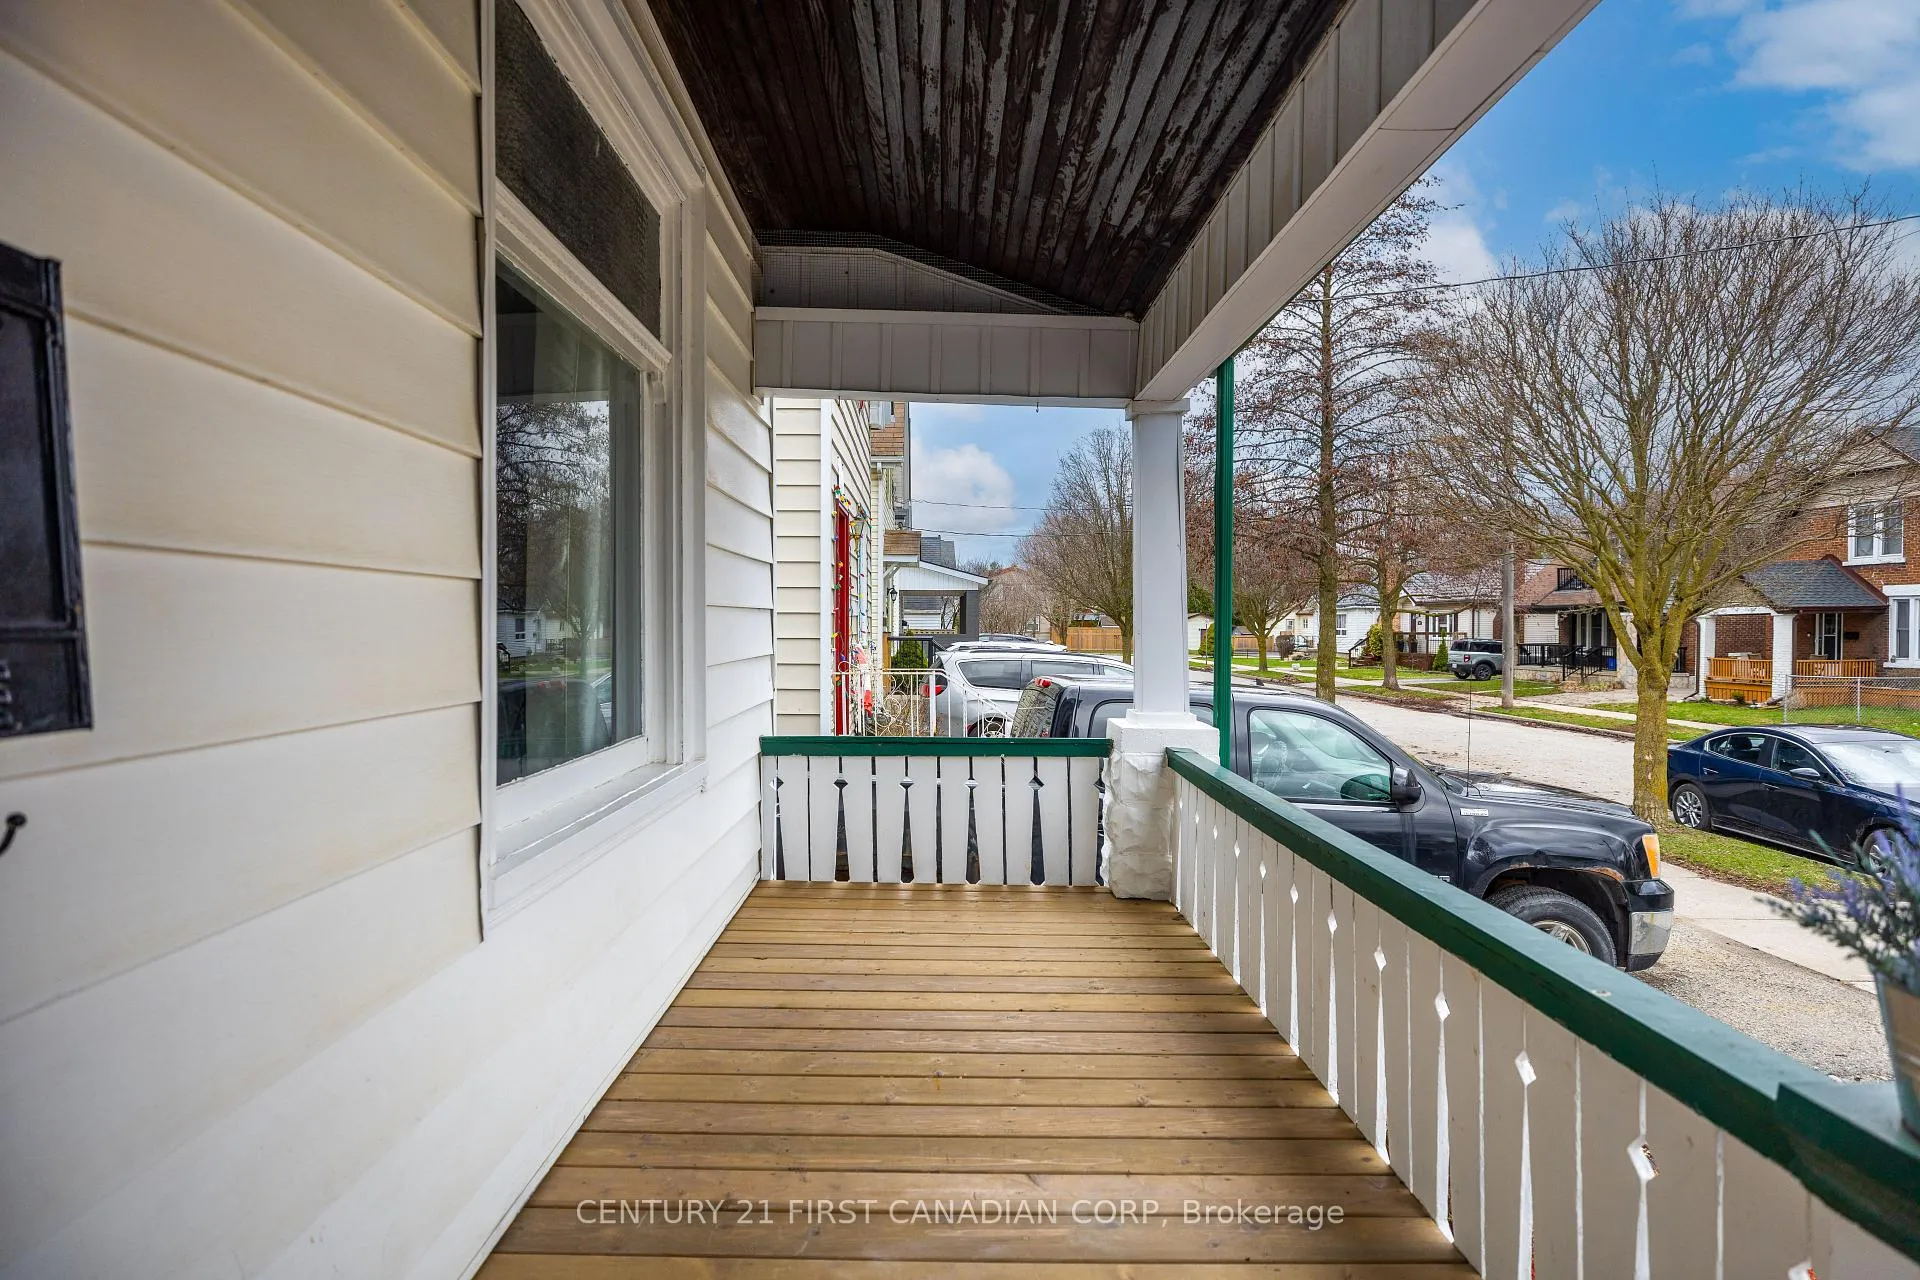 See all 32 photos
Property history
Facts and features
- BasementPart finished
- Age of home100+
- Water, sewerMunicipal
- HeatingForced air
- Fireplace
- Central air
The homeDetached, 2-storey, 100+
- Type: Detached
- Style: 2-storey
- Age: 100+
- Living space: 1,100–1,500 sq ft
- Basement: Partially finished
InsideFireplace Yes, Carpet free, primary bedroom - main floor, storage area lockers, Rooms above ground 10
- Fireplace: Yes
- Features: Carpet free, primary bedroom - main floor, storage area lockers
- Rooms above ground: 10
- Bedrooms: 4
- Bathrooms: 2
- Kitchens: 1
- Family room: Yes
Outside and lotVinyl siding, Shingles, Concrete block, poured concrete
- Exterior: Vinyl siding
- Roof: Shingles
- Foundation: Concrete block, poured concrete
- Size: 30 × 115 ft
- Zoning: R1-1
Parking4 Parking, Other, Private
- Spaces: 4 Parking
- Garage: Other
- Driveway: Private
Heating, water and powerForced air, electric, Central air, Municipal water
- Heating: Forced air, electric
- Cooling: Central air
- Water: Municipal water
- Sewer: Municipal sewer
Costs and taxesTaxes $2,426 a year, HST included in the price
- Taxes, 2025: $2,426 a year
- HST: HST included in the price
Included in the saleRefrigerator, stove, dishwasher, microwave, washer, dryer, car shelter, All staging items.
- Included: Refrigerator, stove, dishwasher, microwave, washer, dryer, car shelter
- Not included: All staging items.
Listing detailsX13077520, Sold, May 4, 2026
- MLS® number: X13077520
- Status: Sold
- Listed on: May 4, 2026
- Days on market: 35
- Updated: Jun 8, 2026
- Possession: 2026-05-29 / Flexible
- Occupied by: Vacant
- Listing brokerage: CENTURY 21 FIRST CANADIAN CORP
About this home
401 Salisbury Street, London (East G), ON N5Y 3B3
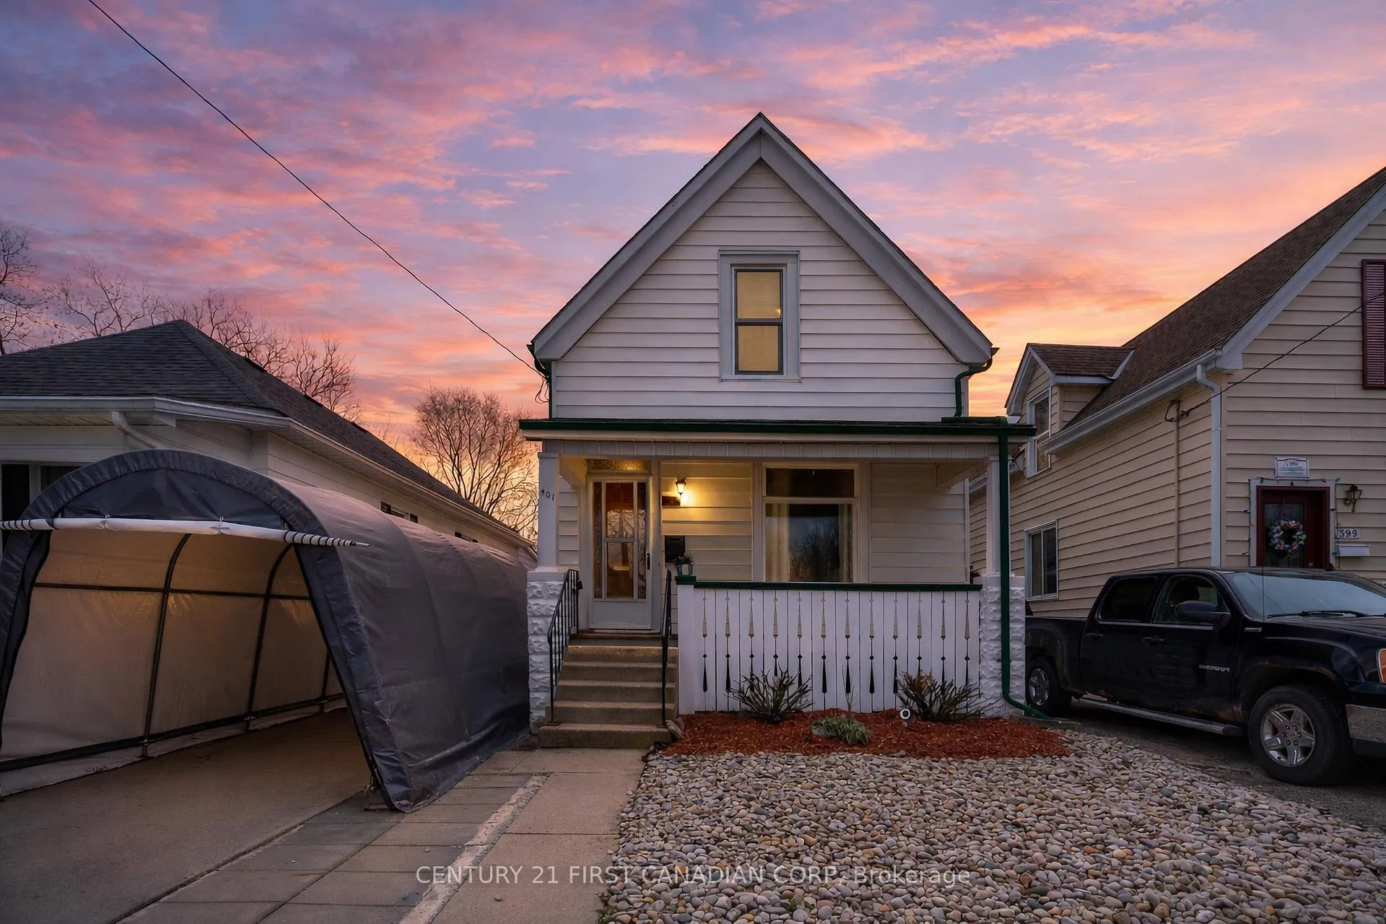
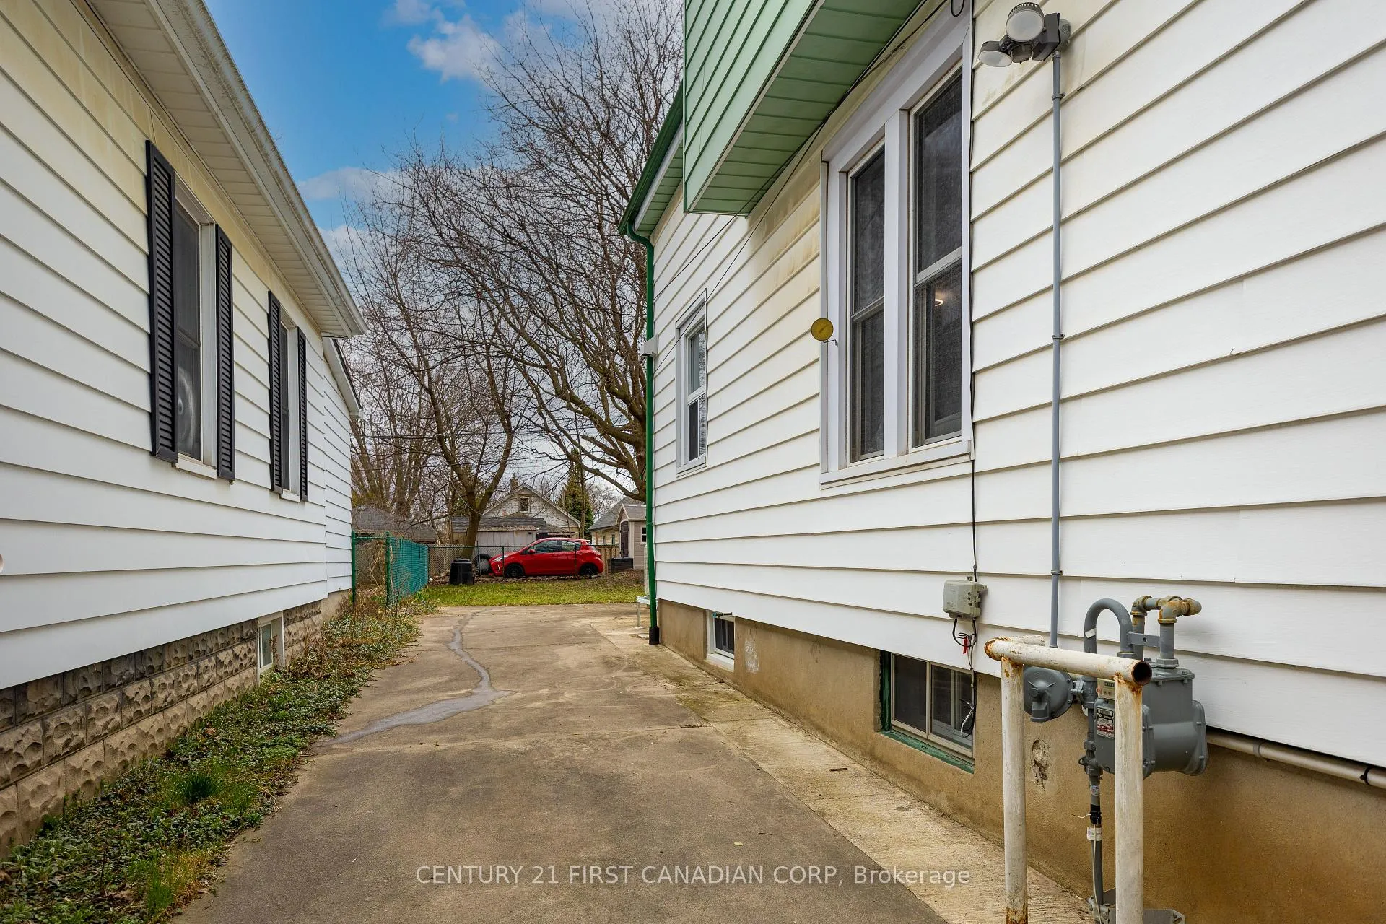
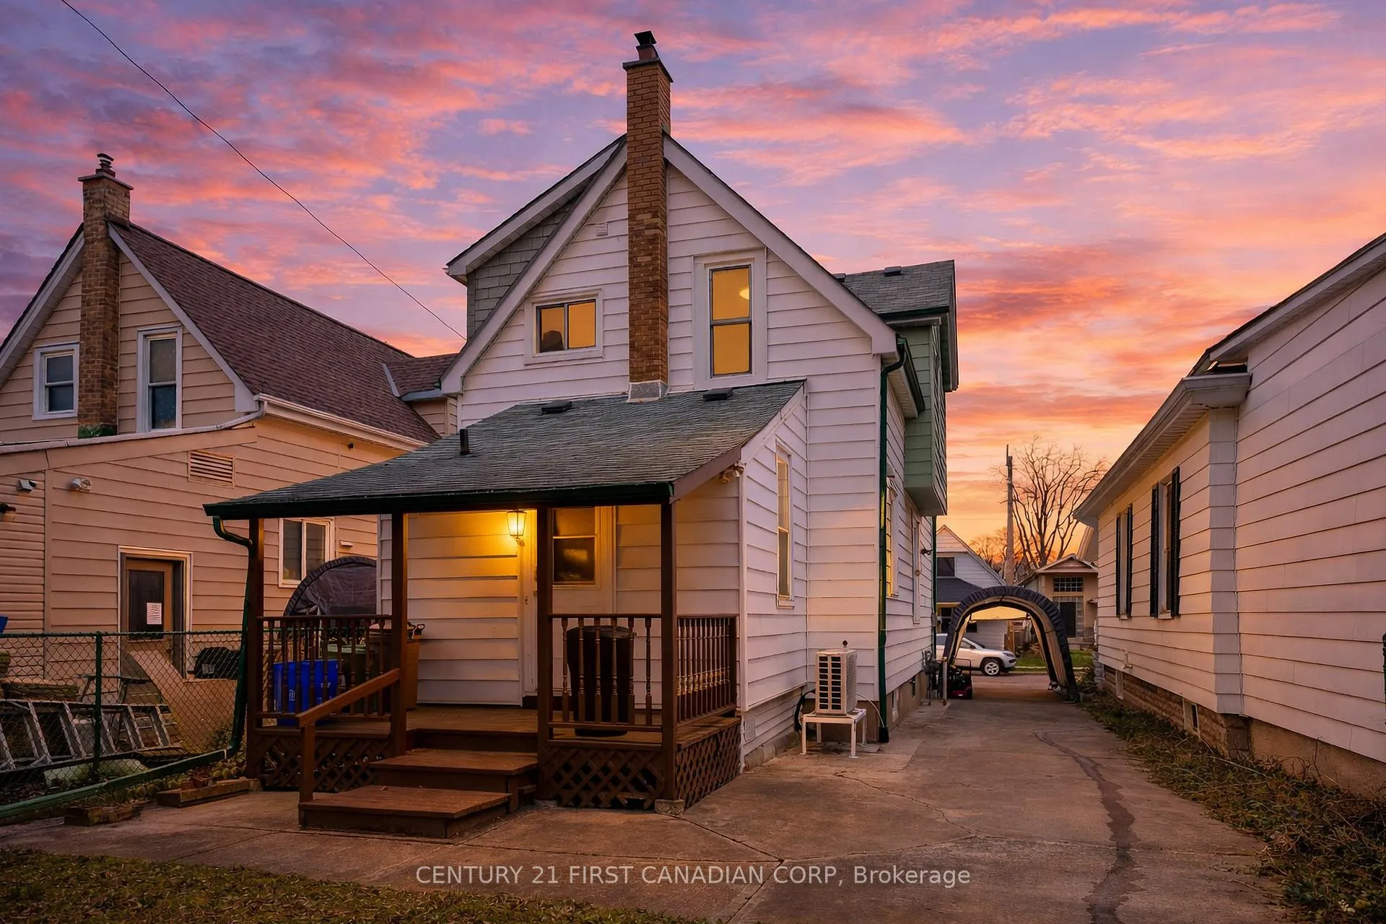
Welcome to 401 Salisbury Street in a well-established neighbourhood, this home offers a spacious,fenced backyard complete with a deck off the sunroom - perfect for relaxing and entertaining. Inside, find4 large bedrooms and 2 full bathrooms, offering comfort and flexibility. The main level features impressivehigh ceilings and beautiful hardwood flooring, making it a must-see. The basement includes a recreationroom and an additional space ideal for a workshop, hobby area, or extra storage. With two full bathrooms;one on each level-it offers comfort and practicality. The home has seen several updates, including a heatpump-forced air furnace (2022), central air (2022), finished basement with drywall, flooring and insulation(2022), newer deck (2022), electrical panel (2019), new flooring on the main floor (2021), sunroom withinsulation and flooring (2019), and freshly painted (2026). Located on a quiet, tree-lined street neardowntown, Fanshawe College, parks, and transit, this home offers a strong blend of space, functionality,and location - ideal for first-time home buyers and investors. Move in or rent out right away!
Ask about this home
A HOMEH agent will answer your questions about this home.
Around this home
Daily convenience, out of 100, from the distances below
Schools nearby
School rating, out of 10.
Helpful calculators
Your HOMEH agent

"I would see it this week."