
 See all 45 photos
Property history

This listing has ended. It is no longer available.
Property not available for sale or for rent.
Ask about this home
A HOMEH agent will answer your questions about this home.Ask HOMEH
About this home
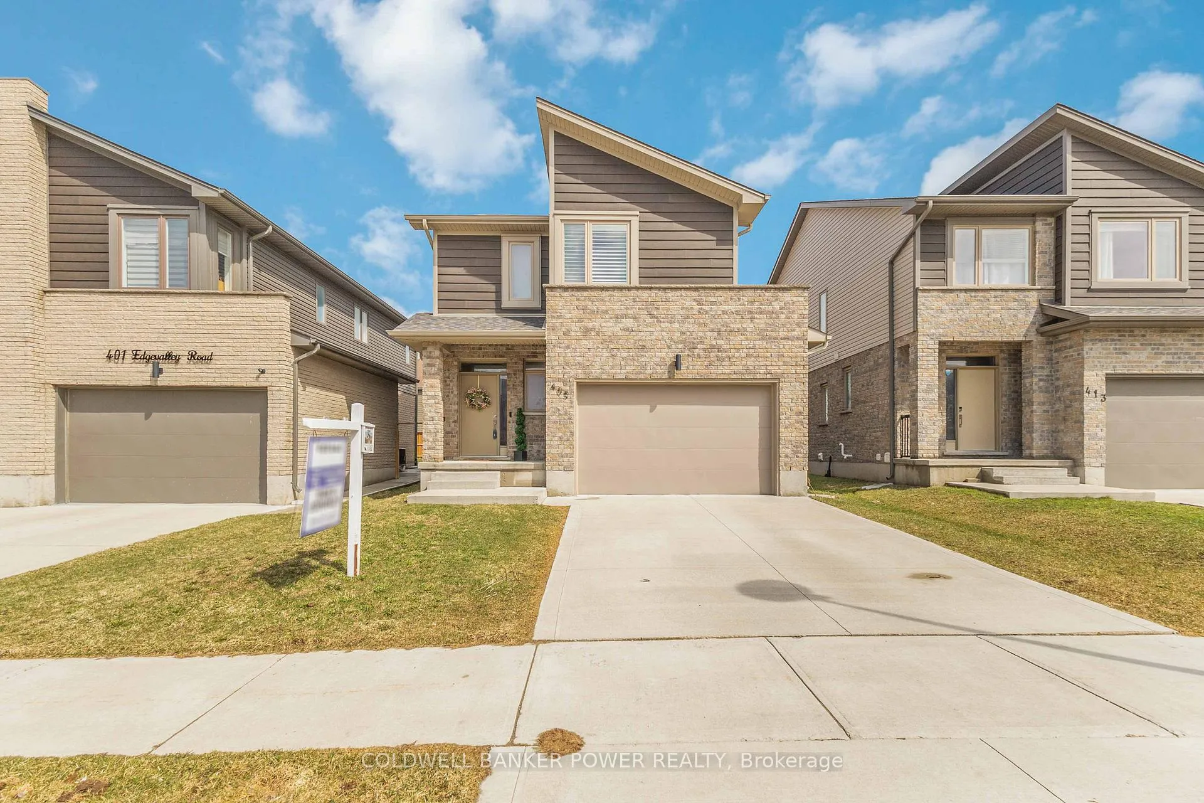
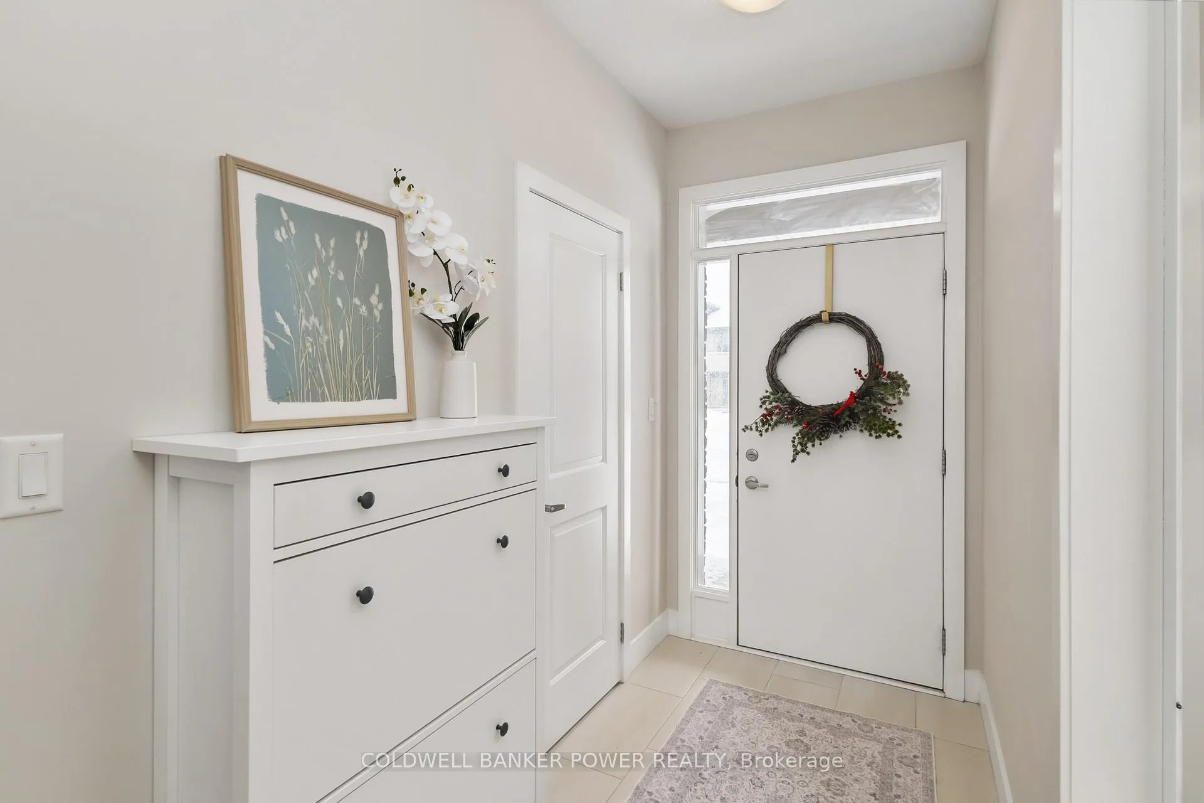
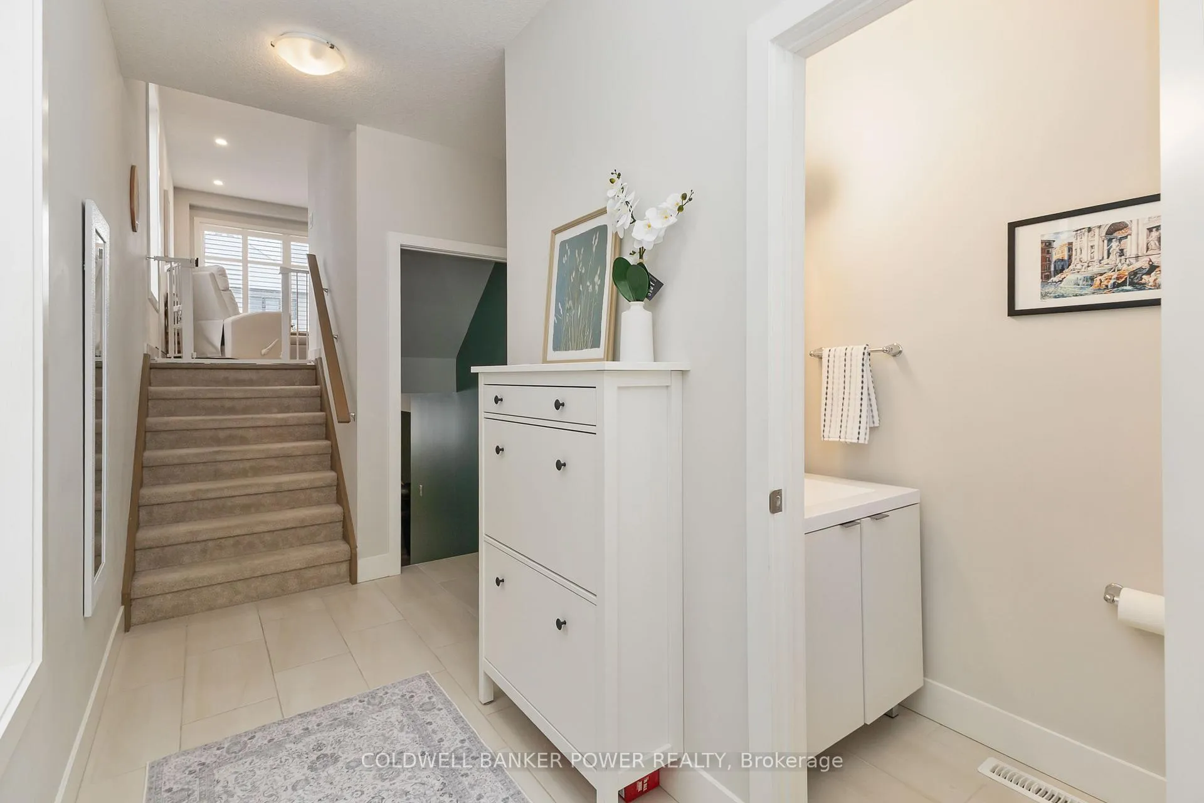
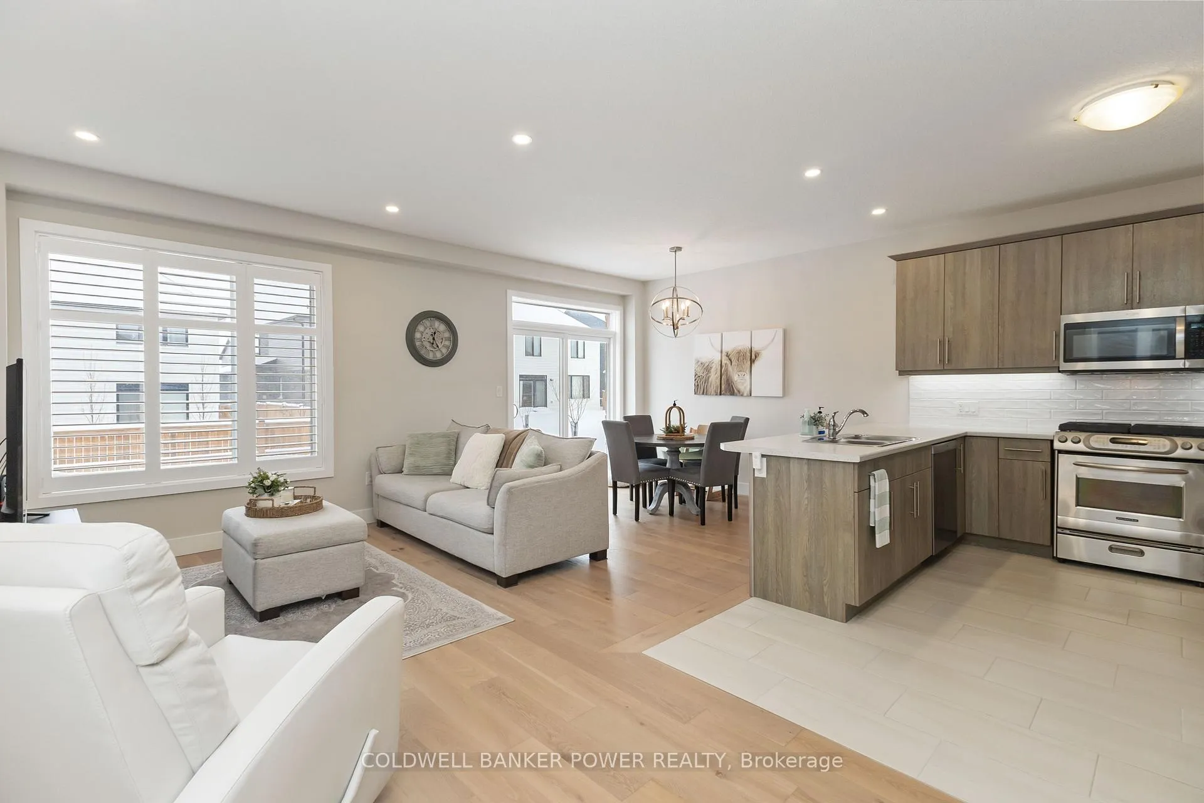
Welcome to this spacious and well-designed 5-level split home in a desirable northeast London neighbourhood. The open-concept kitchen, dining, and living area is filled with natural light from large windows overlooking the backyard-perfect for everyday living and entertaining. The private primary bedroom level features its own 4 piece ensuite plus a walk in closet. Convenient laundry in hallway for easy access to everyone. The upper level offers two more large bedrooms and a full bathroom with separate door to tub and toilet perfect for sibling sharing or ideal for family or guests. The lower-level family room boasts large windows and ample storage, with a rough-in for an additional bathroom offering future potential. A separate basement storage level adds even more flexibility. Complete with a welcoming foyer and 2-piece bath, this home offers exceptional space, functionality, and room to grow. TOTAL SQUARE FOOTAGE: 2,162 sq ft.
Facts & features
Ask about this home
A HOMEH agent will answer your questions about this home.
Rooms
11 rooms · 3 bathrooms
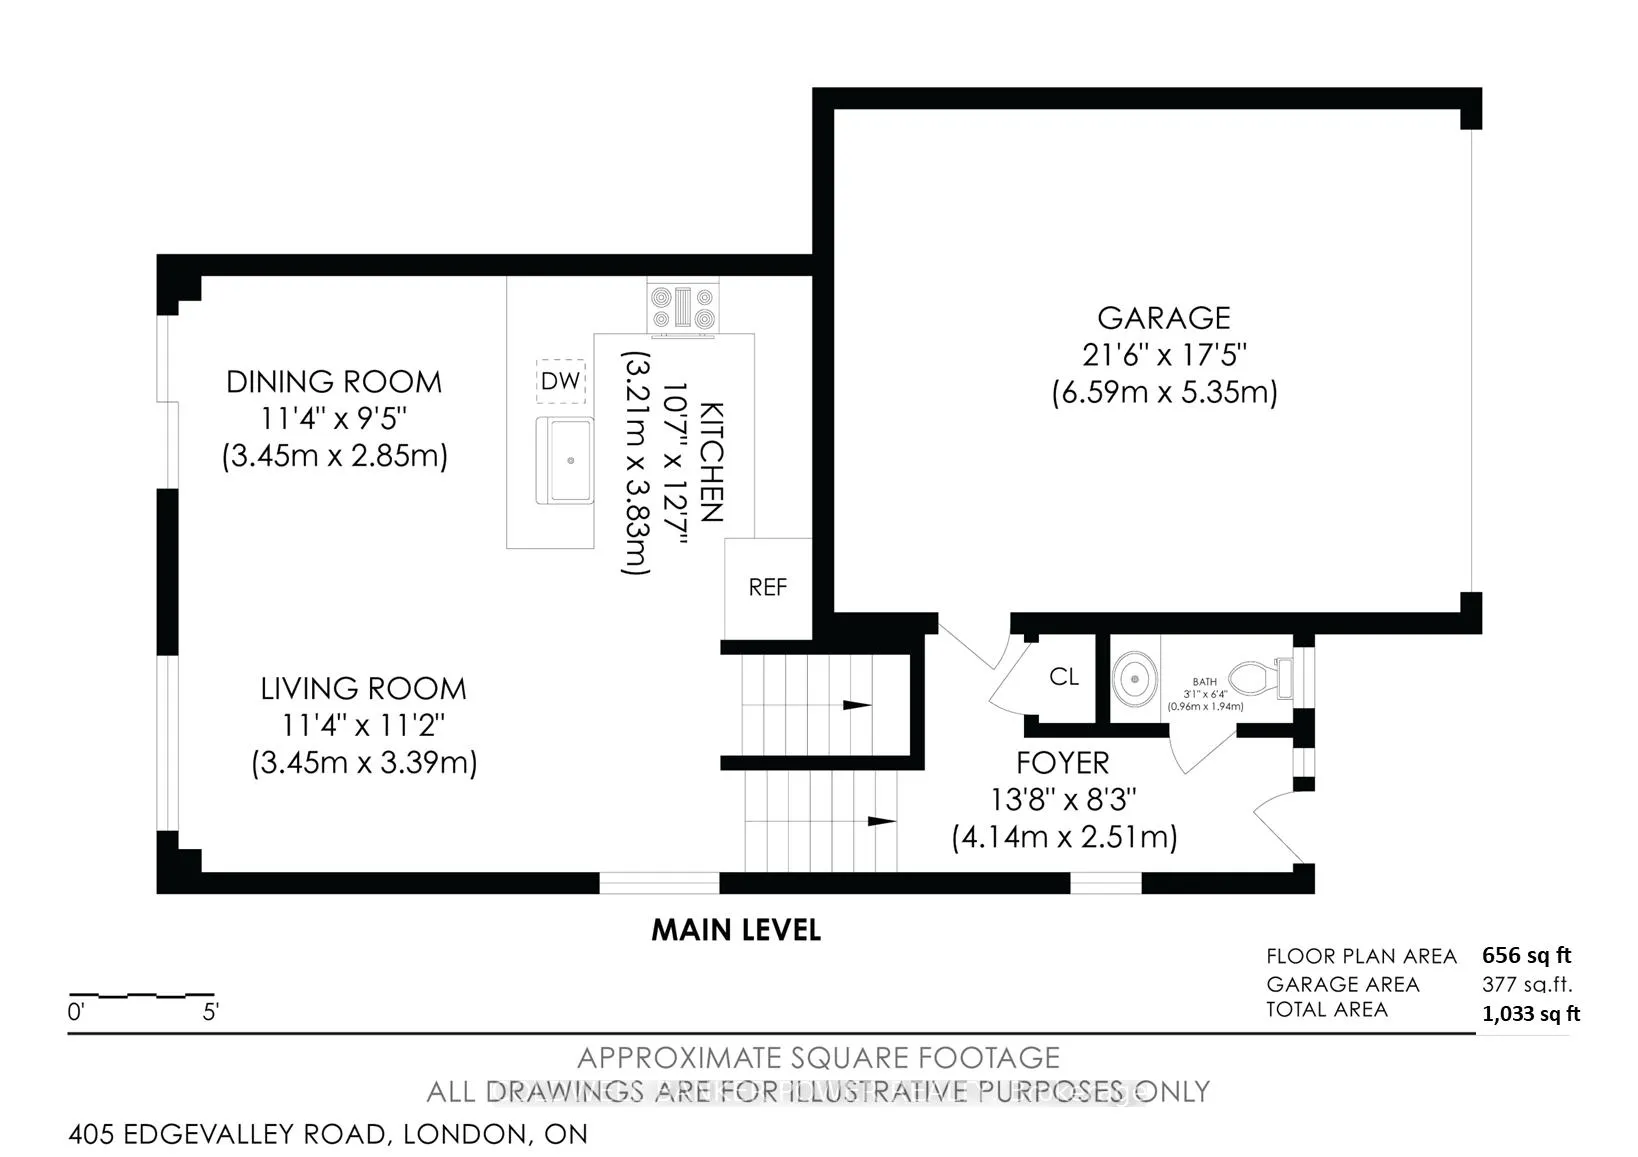
- Foyer13′7″ × 8′3″112 sq.ft.
- Bathroom3′2″ × 6′4″20 sq.ft.
- Living room11′4″ × 11′1″126 sq.ft.
- Dining room11′4″ × 9′4″106 sq.ft.
- Kitchen10′6″ × 12′7″132 sq.ft.
- Primary bedroom16′1″ × 13′1″210 sq.ft.
- Bathroom7′5″ × 7′5″55 sq.ft.
- Bedroom 213′3″ × 10′7″140 sq.ft.
- Bedroom 313′3″ × 9′10″130 sq.ft.
- Bathroom12′7″ × 6′4″80 sq.ft.
- Recreation14′2″ × 19′6″277 sq.ft.
Around this home
Schools nearby
School rating, out of 10.
Listing details
Helpful tools
Your HOMEH agent
"I would see it this week."
Ask HOMEH about this home
Price, neighbourhood, monthly cost. Ask anything.
HOMEH Intelligent Agent is an AI, not a licensed representative. Check anything important with your agent.