
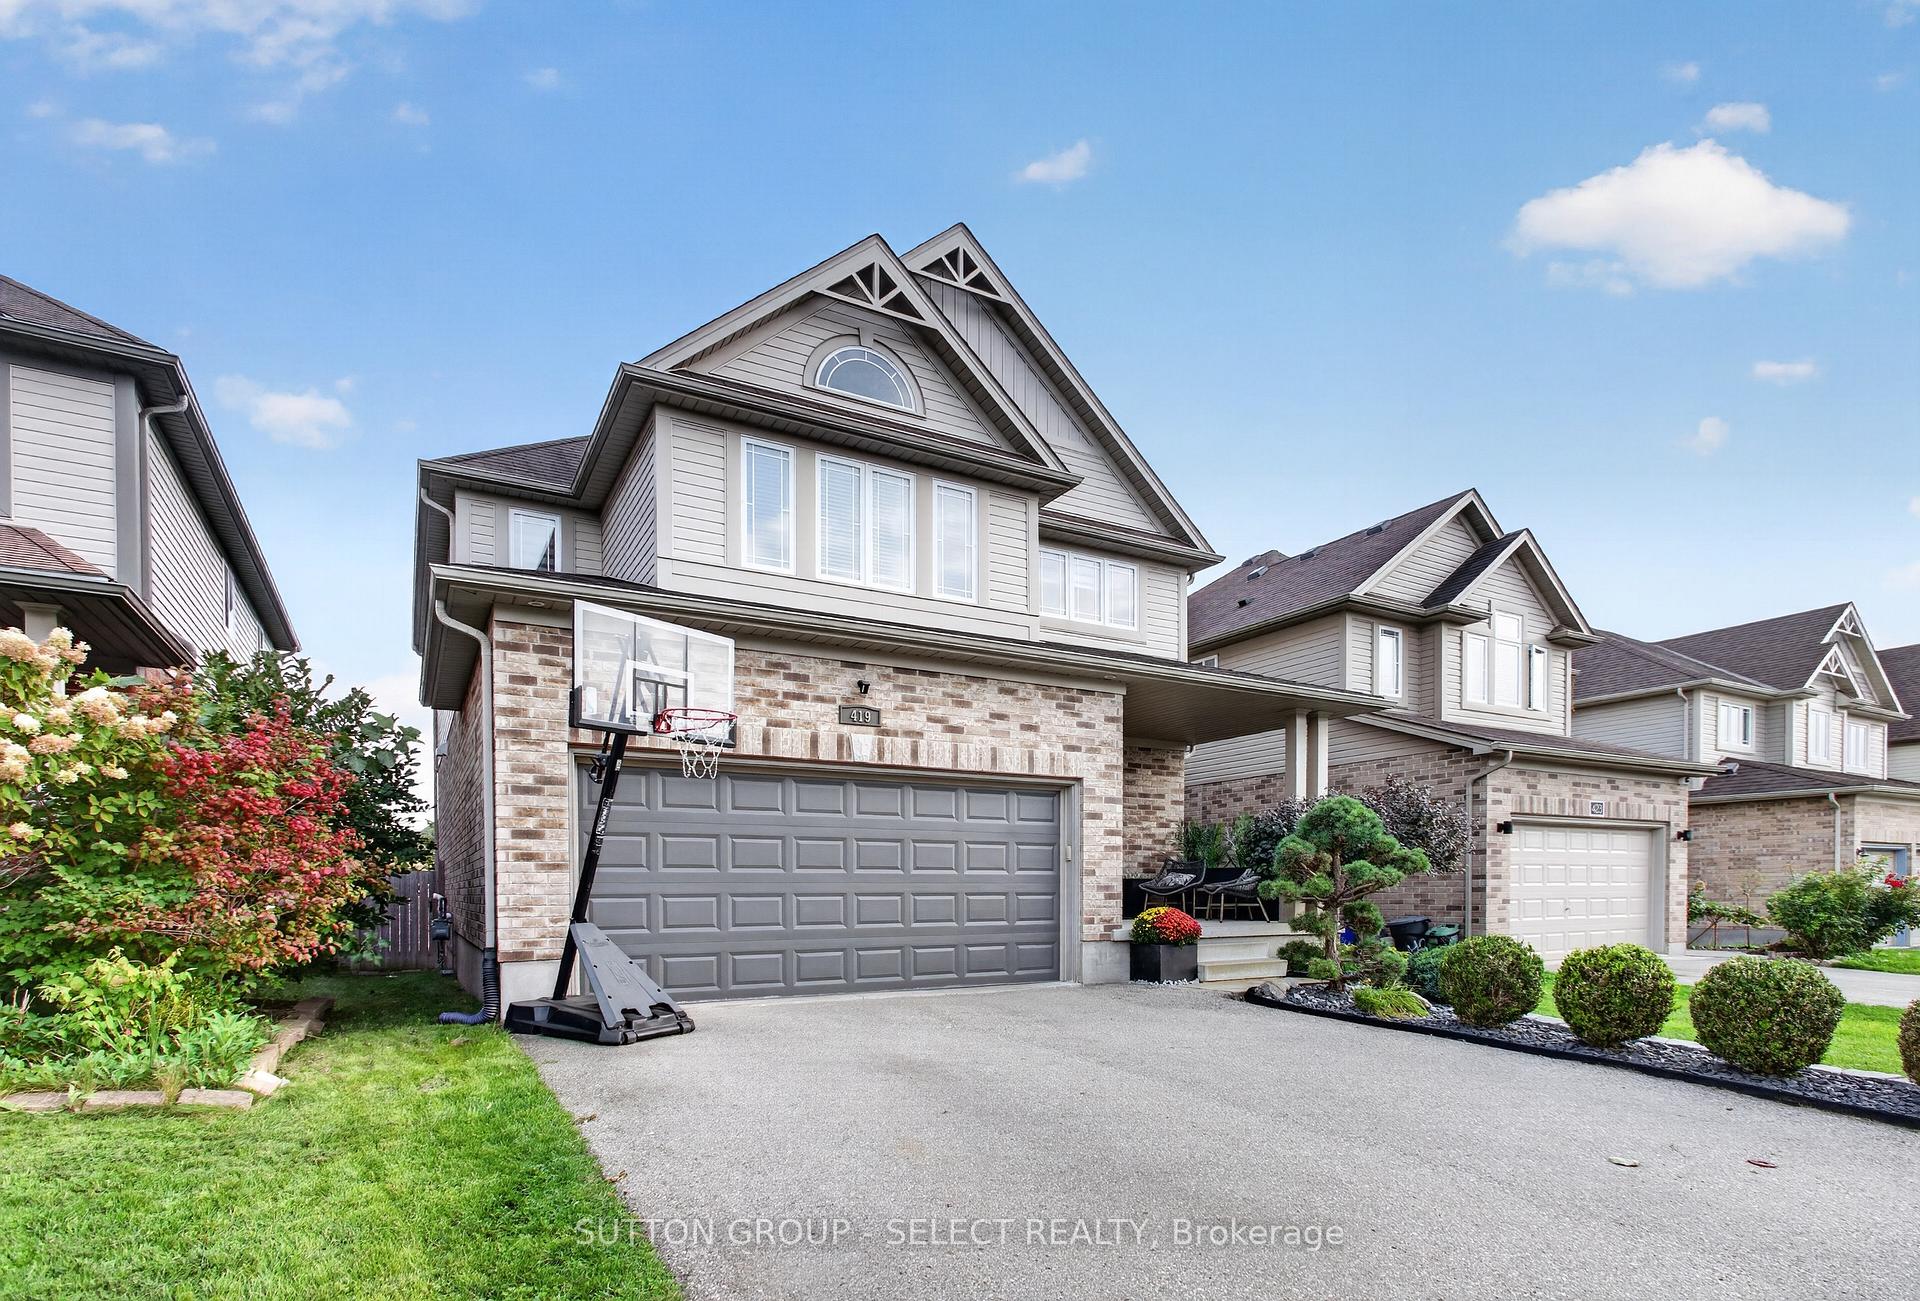
 See all 49 photos
Property history

This home has sold. It is no longer available.
Property not available for sale or for rent.
Book a viewing
Ask HOMEH
About this home
419 Blackacres Boulevard, London
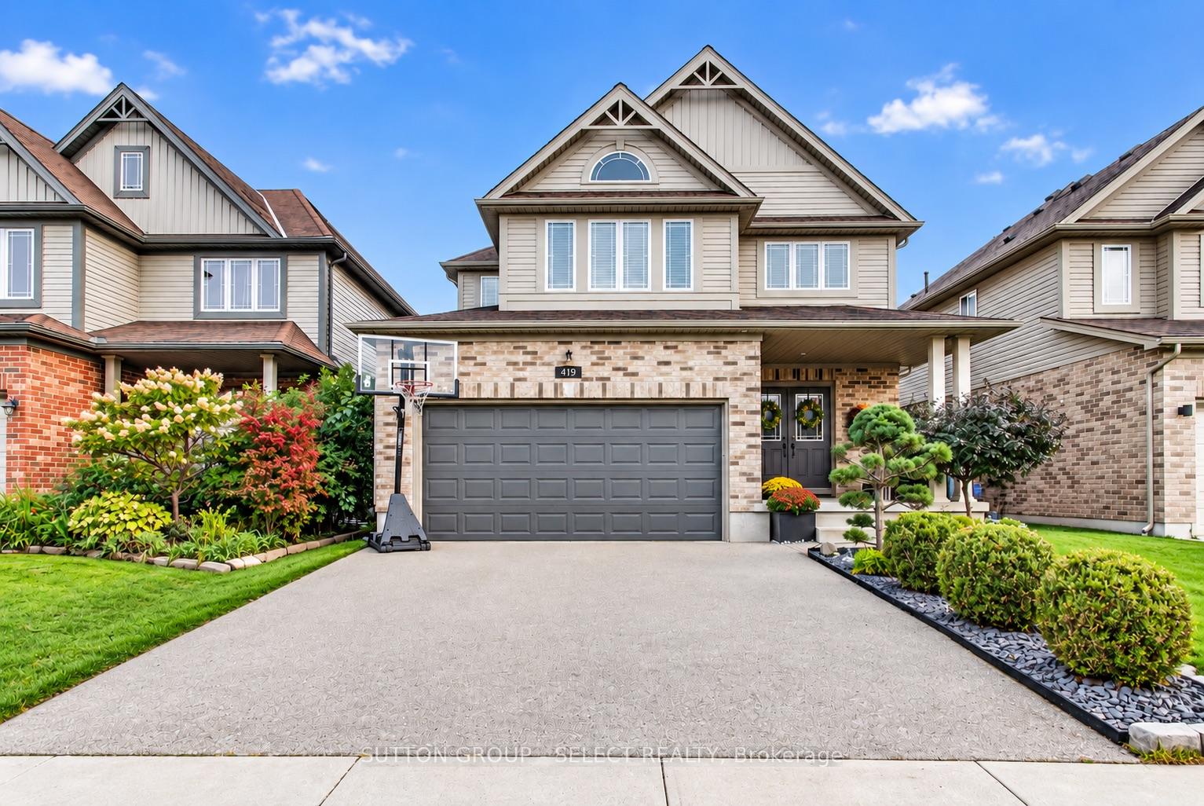
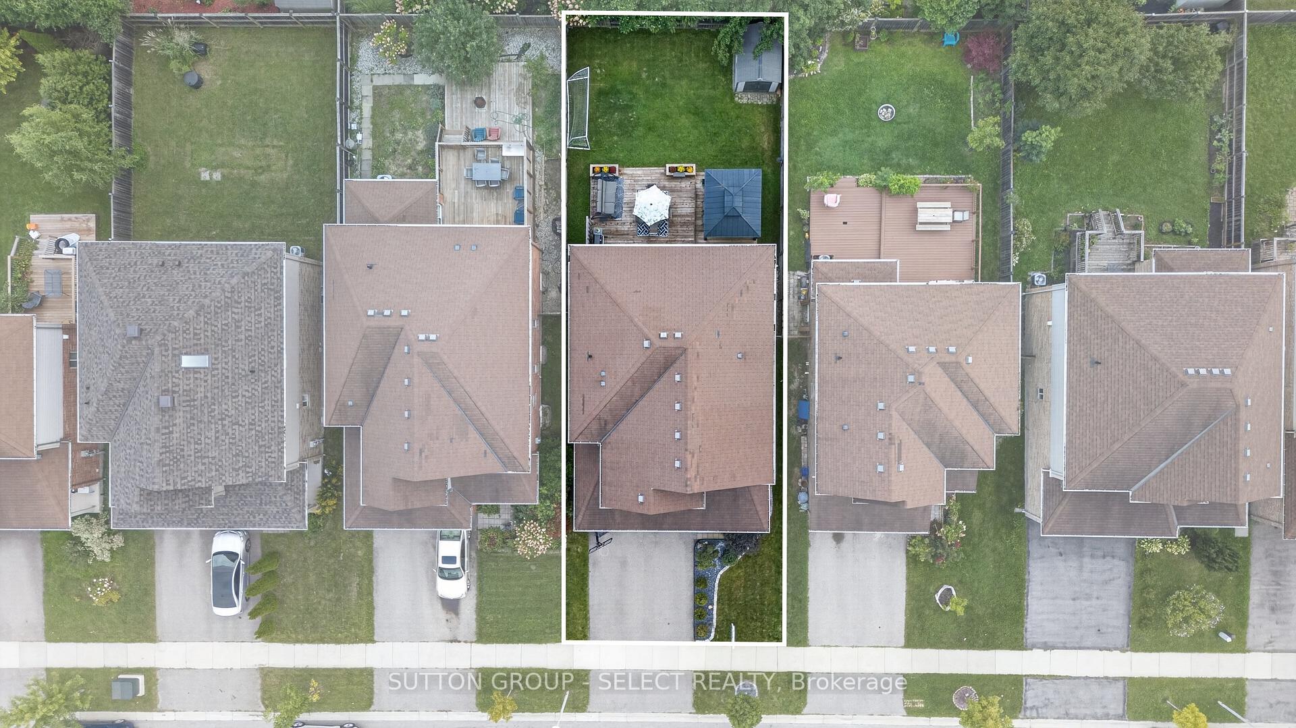
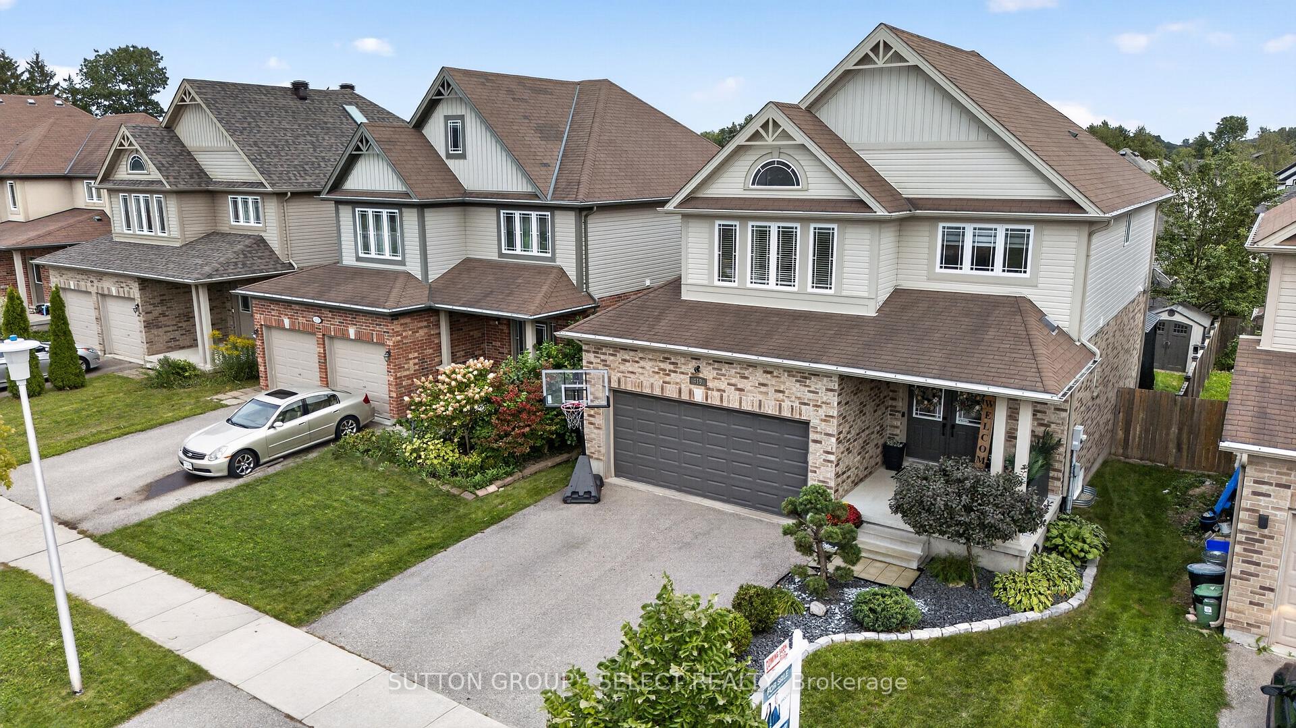
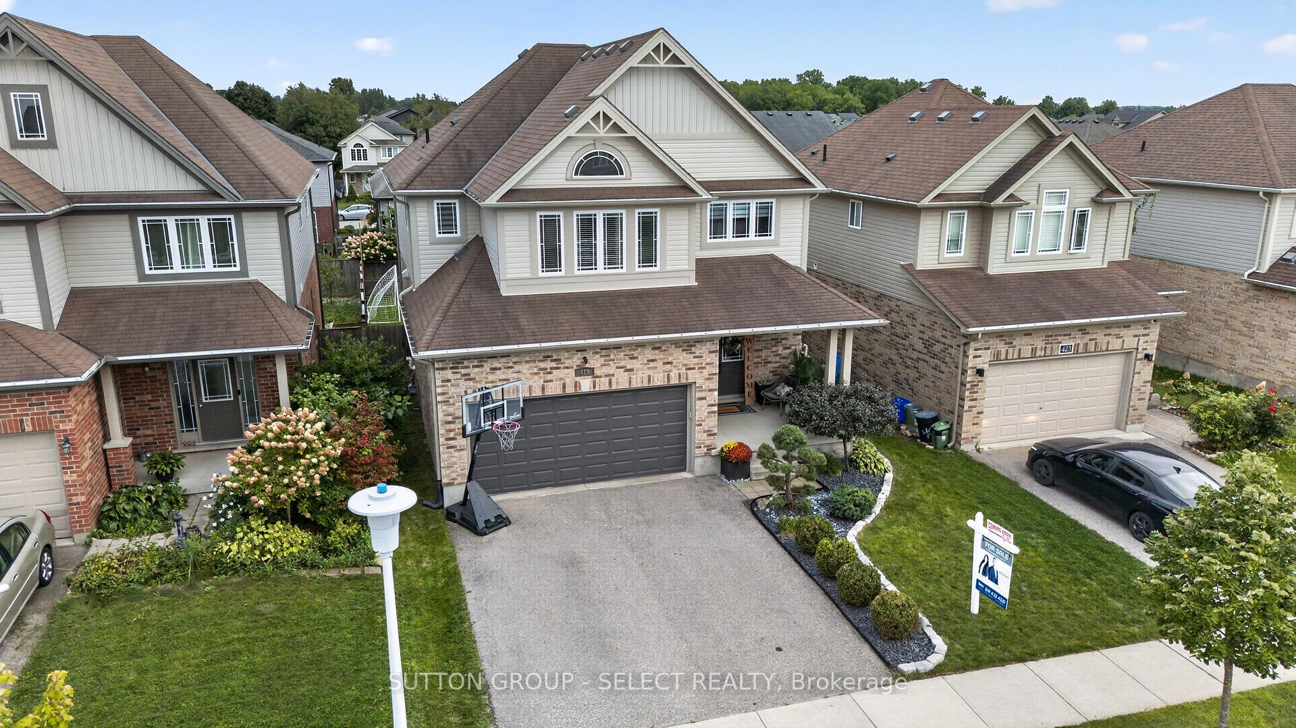
Here is the spacious, open-concept living, flow and "turn-key" home you've been looking for! Imagine, a second-floor living room so the lower level can be dedicated to recreation and training. A second-storey laundry right next to the bedrooms and, a private backyard for when it's time to take life outside! With over 2,000 sq. ft. of above grade (ground) living space in a North London neighbourhood surrounded by families and amenities, this home delivers space and function on every level. The main floor features 9-foot ceilings, hardwood flooring and an open-concept layout with upgraded finishes. A beautiful floor-to-ceiling stone fireplace surround anchors the living room, while the kitchen features quartz countertops, stainless steel appliances an island and desirable white shaker cabinetry. Patio doors off the dining area make indoor-outdoor living easy, leading to the two-tiered deck, gazebo and private backyard. The second-floor living room above the garage gives you that coveted extra hangout space for movie nights, a playroom or home office. With a second living space already taken care of, the lower level gets to be something different. Currently set up with turf and exercise equipment, it's ready for workouts, training, kids at play or all three! Fresh paint, stylish accent walls and on-trend lighting add personality throughout, while the double-car garage with interior access checks another box for everyday convenience. A home with the space and flexibility to live, gather, play and grow.
Facts & features
Book a viewing
Rooms
14 rooms · 3 bathrooms
- Bathroom3′1″ × 7′1″22 sq.ft.
- Laundry8′4″ × 6′6″54 sq.ft.
- Kitchen14′1″ × 10′6″148 sq.ft.
- Dining room14′1″ × 10′2″144 sq.ft.
- Living room14′11″ × 21′4″317 sq.ft.
- Room11′5″ × 13′9″157 sq.ft.
- Living room14′ × 14′1″198 sq.ft.
- Bathroom4′8″ × 9′4″44 sq.ft.
- Bathroom10′1″ × 7′5″75 sq.ft.
- Bedroom 39′7″ × 12′6″120 sq.ft.
- Primary bedroom12′ × 17′6″210 sq.ft.
- Bedroom 211′ × 9′6″105 sq.ft.
- Recreation30′5″ × 35′1″1068 sq.ft.
- Cold room/cantina10′1″ × 7′1″72 sq.ft.
Around this home
Schools nearby
School rating, out of 10.
Listing details
Helpful tools
Your HOMEH agent
"I would see it this week."
Ask HOMEH about this home
Price, neighbourhood, monthly cost. Ask anything.
HOMEH Intelligent Agent is an AI, not a licensed representative. Check anything important with your agent.