
4203 Liberty Crossing
London (South V)4203 Liberty Crossing
London (South V)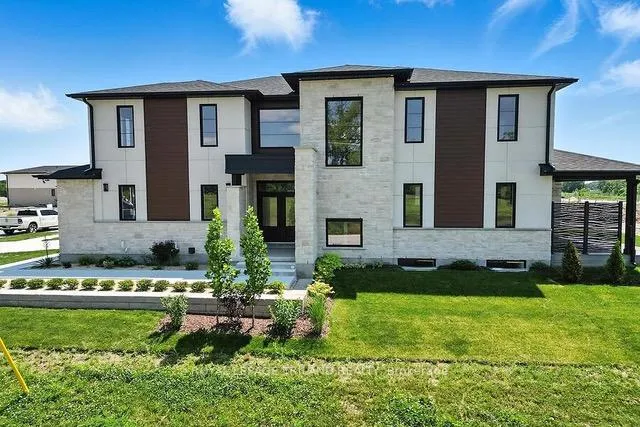
 See all 46 photos
Property history

This listing has ended. It is no longer available.
Property not available for sale or for rent.
Ask about this home
A HOMEH agent will answer your questions about this home.Ask HOMEH
About this home
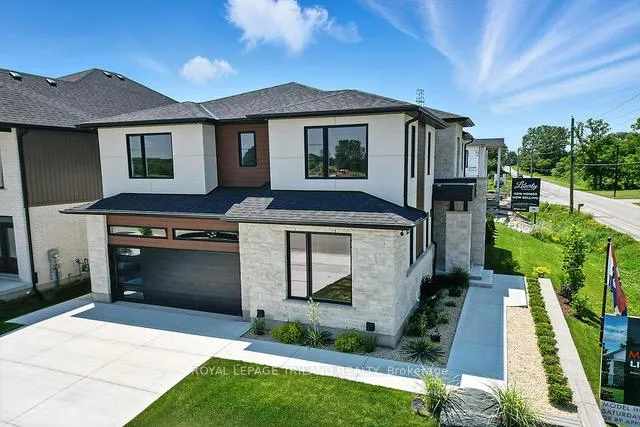
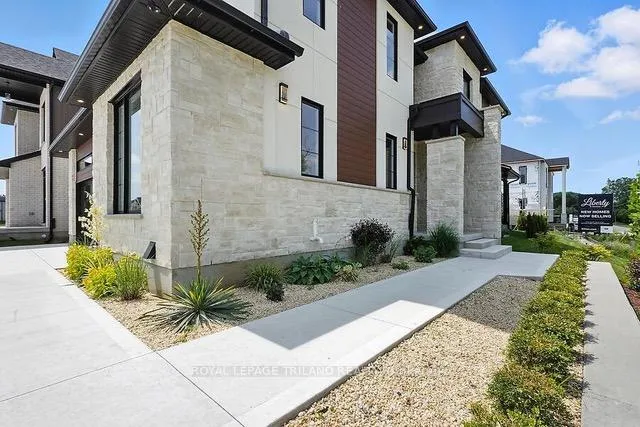
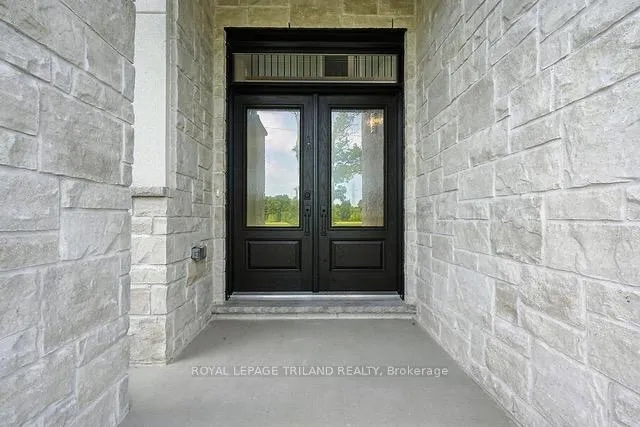
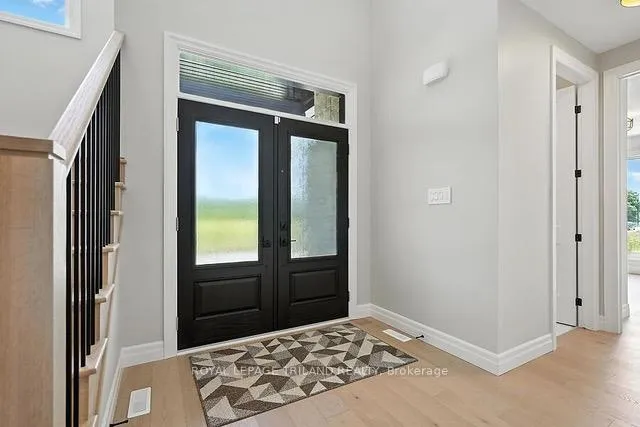
FABULOUS NEW MODEL HOME FOR SALE Located in London's Newer "LIBERTY CROSSING" situated in the COVETED SOUTH! This Unique Model known as the " EVERGREEN 11" features Over 4,000 Sq Ft of Quality Finishes on all 3 Levels! 9 FT Ceilings on ALL Levels- Attractive engineered hardwood throughout- Beautiful Oak Staircase-Spacious Kitchen with large walk-in pantry ready to beset up as a "Messy Kitchen" if desired. - 4 + 2 Bedrooms- 5 FULL Bathrooms-Main Floor Den (or bedroom) - Lower Level features Fully Finished Suite with 2 bedrooms, Kitchenette, Living room, 4 Pc bathroom, Laundry room+++Convenient Separate Side Entrance. The Evergreen II stands out with its contemporary design and neutral colour palette, delivering timeless curb appeal. The striking exterior, featuring a blend of stone, stucco, and wood accents, sets the tone for the sophisticated finishes inside. Large windows flood the spacious interiors with abundant natural light. Located on a premium corner lot, this home offers both privacy and convenience, with easy access to Highway 401, making commuting and city exploration a breeze. Situated in the vibrant Liberty Crossing community, this two-storey residence is thoughtfully designed for today's discerning homeowner, blending style, comfort, and functionality. Close to Several Popular Amenities. Must be seen to be appreciated. Experience the Difference and Quality Built By; WILLOW BRIDGE HOMES
Facts & features
Ask about this home
A HOMEH agent will answer your questions about this home.
Rooms
16 rooms · 5 bathrooms
- Kitchen12′3″ × 17′7″215 sq.ft.
- Breakfast12′5″ × 14′173 sq.ft.
- Pantry6′11″ × 9′5″65 sq.ft.
- Living room15′11″ × 14′8″234 sq.ft.
- Den12′6″ × 11′4″142 sq.ft.
- Primary bedroom16′3″ × 17′1″277 sq.ft.
- Bedroom 212′4″ × 11′8″144 sq.ft.
- Bedroom 312′5″ × 12′149 sq.ft.
- Bedroom 414′2″ × 10′10″154 sq.ft.
- Laundry7′2″ × 4′3″30 sq.ft.
- Family room15′2″ × 16′4″248 sq.ft.
- Kitchen7′1″ × 10′3″73 sq.ft.
- Bedroom11′4″ × 11′9″133 sq.ft.
- Bedroom11′3″ × 10′6″118 sq.ft.
- Laundry7′6″ × 9′10″74 sq.ft.
- Utility room21′6″ × 9′11″214 sq.ft.
Around this home
Schools nearby
School rating, out of 10.
Listing details
Helpful tools
Your HOMEH agent
"Priced 5% over our estimate. I would see it this week."
Ask HOMEH about this home
Price, neighbourhood, monthly cost. Ask anything.
HOMEH Intelligent Agent is an AI, not a licensed representative. Check anything important with your agent.