
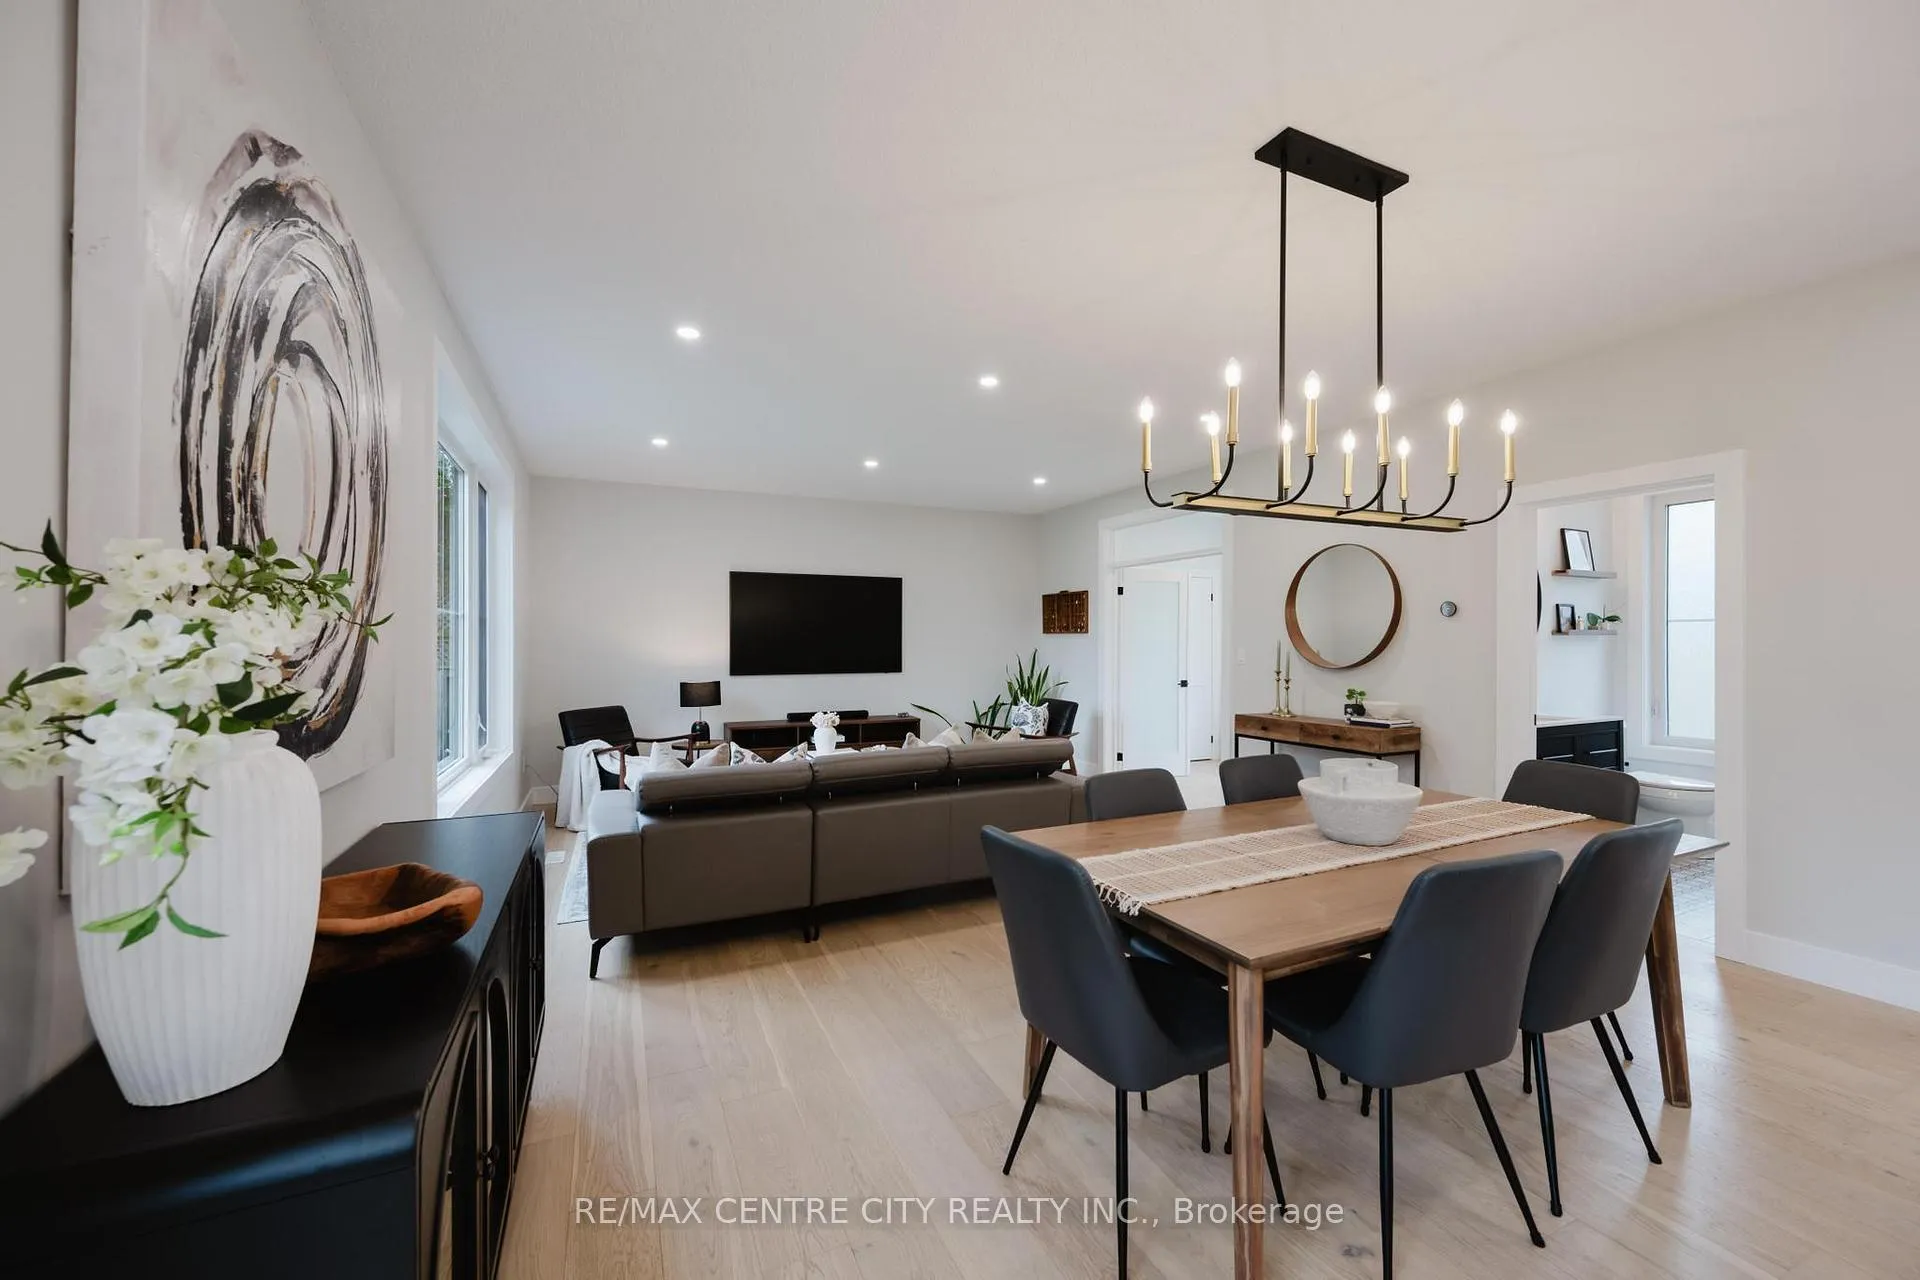
 See all 45 photos
Property history

This home has sold. It is no longer available.
Property not available for sale or for rent.
Ask about this home
A HOMEH agent will answer your questions about this home.Ask HOMEH
About this home
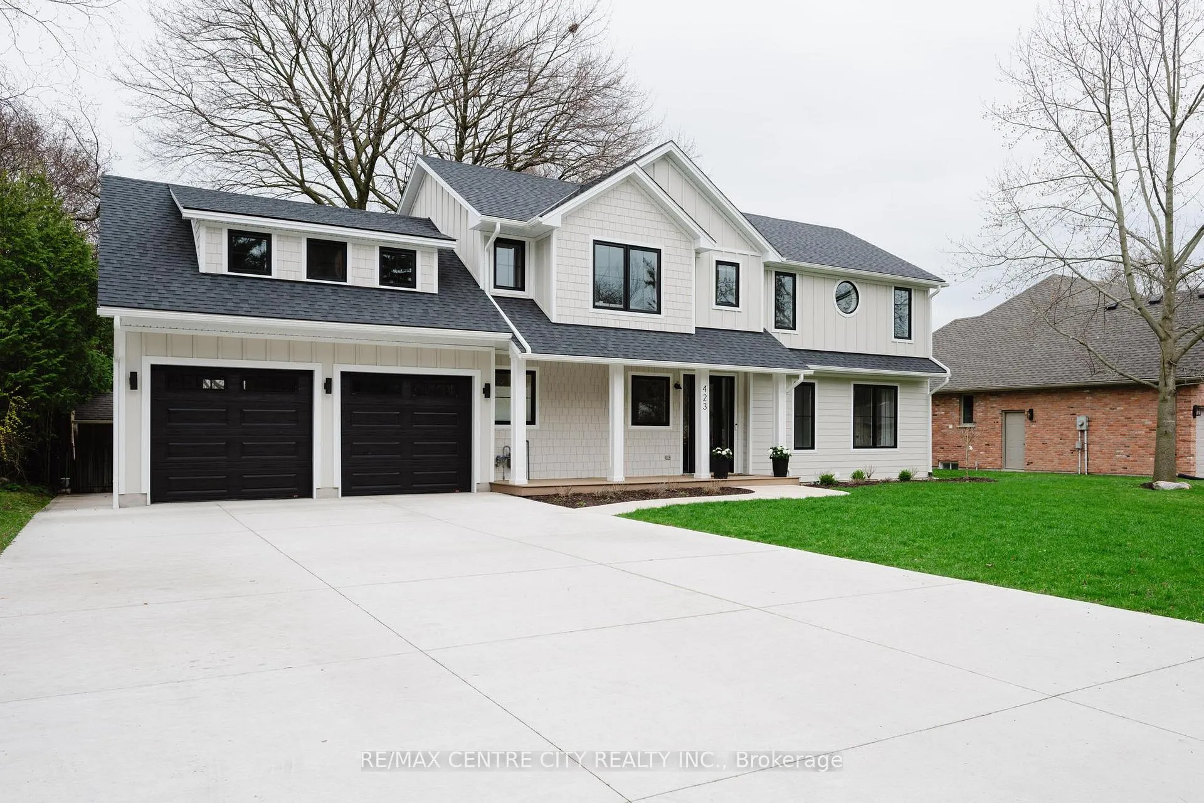
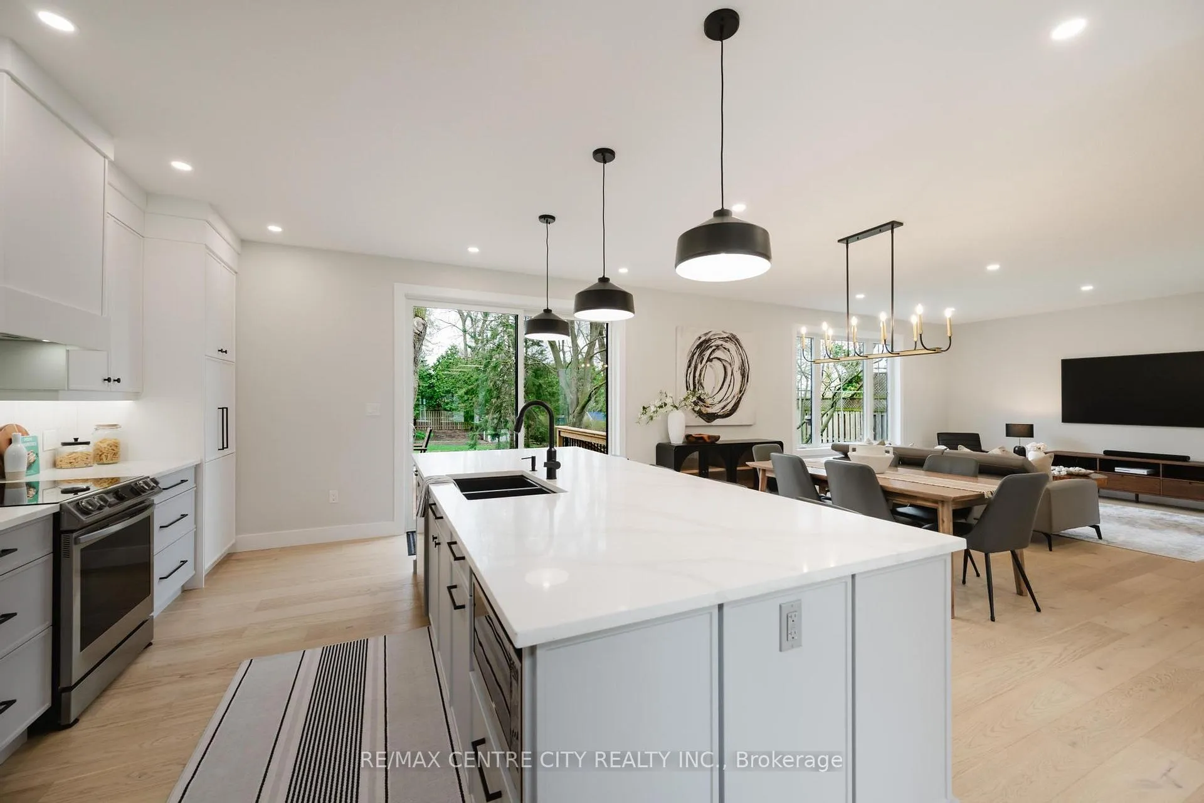
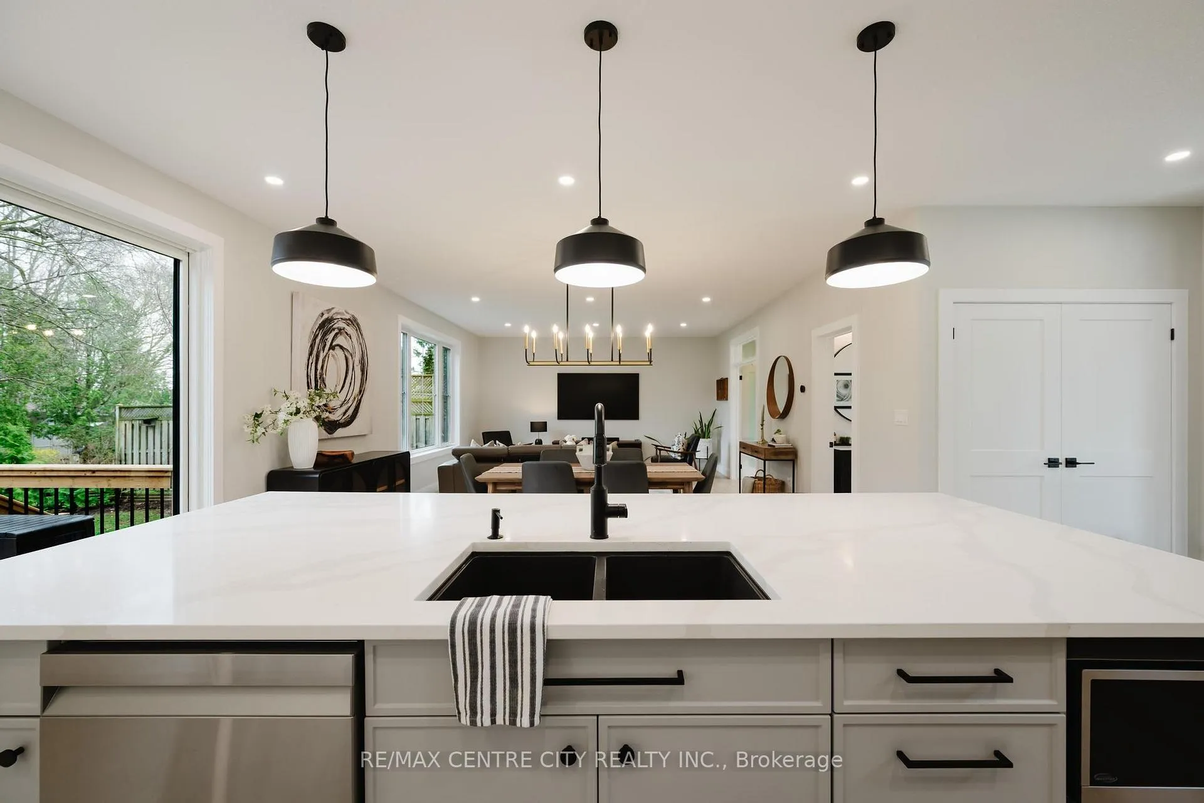
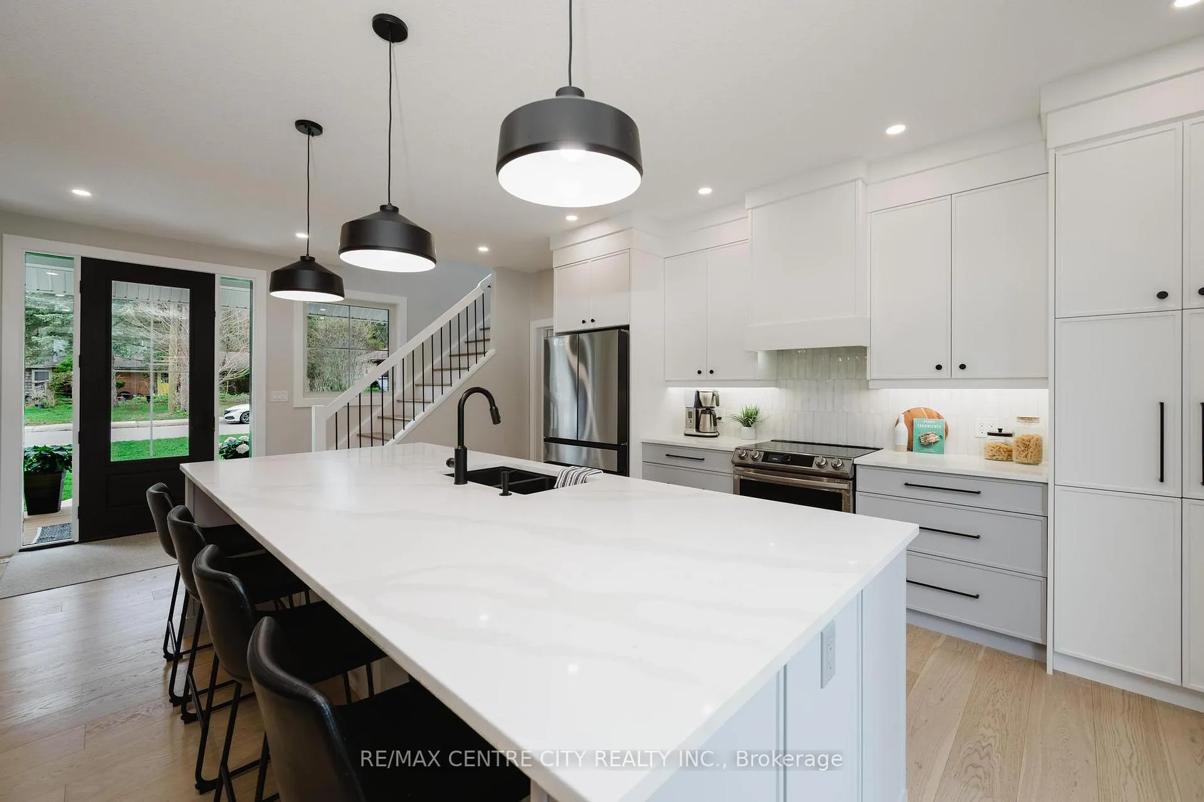
The home everyone in Oakridge has been talking about, and now it's for sale! Originally built in 1953, this home has undergone an extensive renovation and expansion transforming it into a spacious two-storey home with modern finishes throughout. Major updates completed in 2023 include roof, furnace, A/C, windows, and comprehensive interior upgrades. The upper level offers 4 bedrooms, including a spacious primary with ensuite, plus an additional full bathroom. Main floor also includes a convenient powder room.The main floor features 9 ft ceilings, large windows, engineered 7.5" oak hardwood flooring, and a kitchen with quartz countertops. In-floor heating in all bathrooms except main floor powder room and a multi-zone heat pump on the second floor with individual room control add comfort throughout. In 2025, the space above the garage was completed and is accessed from the second level. This is a fantastic feature on the upper level as it gives you a bonus family room/playroom/games room plus an additional bedroom and storage room. Mudroom with main floor laundry is located off the oversized 2-car garage and provides access to the lower level, which is currently set up as an in-law suite with 1 bedroom and 1 full bathroom plus additional finished space. Set on a large mature treed lot measuring approx. 80 x 204 ft, features include a new deck, wiring for a future hot tub, oversized garage (22 x 25 ft), parking for up to 9 vehicles plus the garage, rough-in for basement ceiling speakers, and large walk-in closets in 4 of 5 bedrooms. The 8 x 8 patio door overlooks the beautiful backyard. Walking distance to Springbank Park trails and Thames Valley Golf Course. A truly rare offering in Oakridge, setting itself apart from anything else in the neighbourhood.
Facts & features
Ask about this home
A HOMEH agent will answer your questions about this home.
Rooms
19 rooms · 4 bathrooms
- Living room13′9″ × 15′11″219 sq.ft.
- Dining room7′7″ × 15′11″121 sq.ft.
- Kitchen15′ × 18′11″284 sq.ft.
- Foyer18′8″ × 3′11″74 sq.ft.
- Bathroom4′11″ × 7′5″36 sq.ft.
- Office10′11″ × 7′5″81 sq.ft.
- Mud room7′8″ × 22′4″171 sq.ft.
- Family room21′5″ × 14′6″310 sq.ft.
- Other8′10″ × 8′10″78 sq.ft.
- Bedroom 212′3″ × 8′10″108 sq.ft.
- Bedroom 312′ × 12′4″148 sq.ft.
- Bedroom 412′2″ × 10′11″133 sq.ft.
- Primary bedroom15′1″ × 14′3″214 sq.ft.
- Bathroom11′2″ × 8′10″99 sq.ft.
- Bathroom8′6″ × 9′1″77 sq.ft.
- Utility room7′10″ × 22′4″175 sq.ft.
- Bedroom 512′2″ × 11′9″143 sq.ft.
- Recreation36′3″ × 23′7″856 sq.ft.
- Bathroom7′9″ × 11′9″91 sq.ft.
Around this home
Schools nearby
School rating, out of 10.
Listing details
Helpful tools
Your HOMEH agent
"I would see it this week."
Ask HOMEH about this home
Price, neighbourhood, monthly cost. Ask anything.
HOMEH Intelligent Agent is an AI, not a licensed representative. Check anything important with your agent.