
4273 Calhoun Way
London (South V)4273 Calhoun Way
London (South V)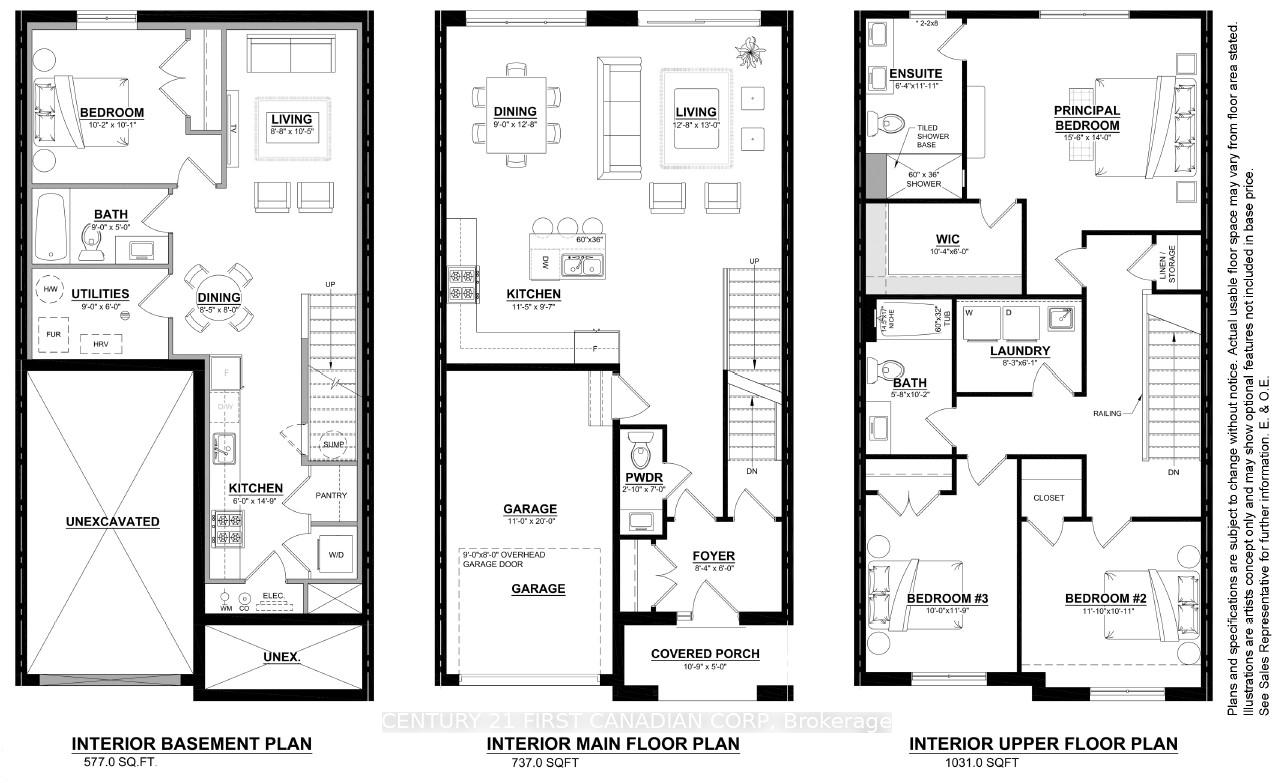
 See all 6 photos
Property history

This listing has ended. It is no longer available.
Property not available for sale or for rent.
Ask about this home
A HOMEH agent will answer your questions about this home.Ask HOMEH
About this home
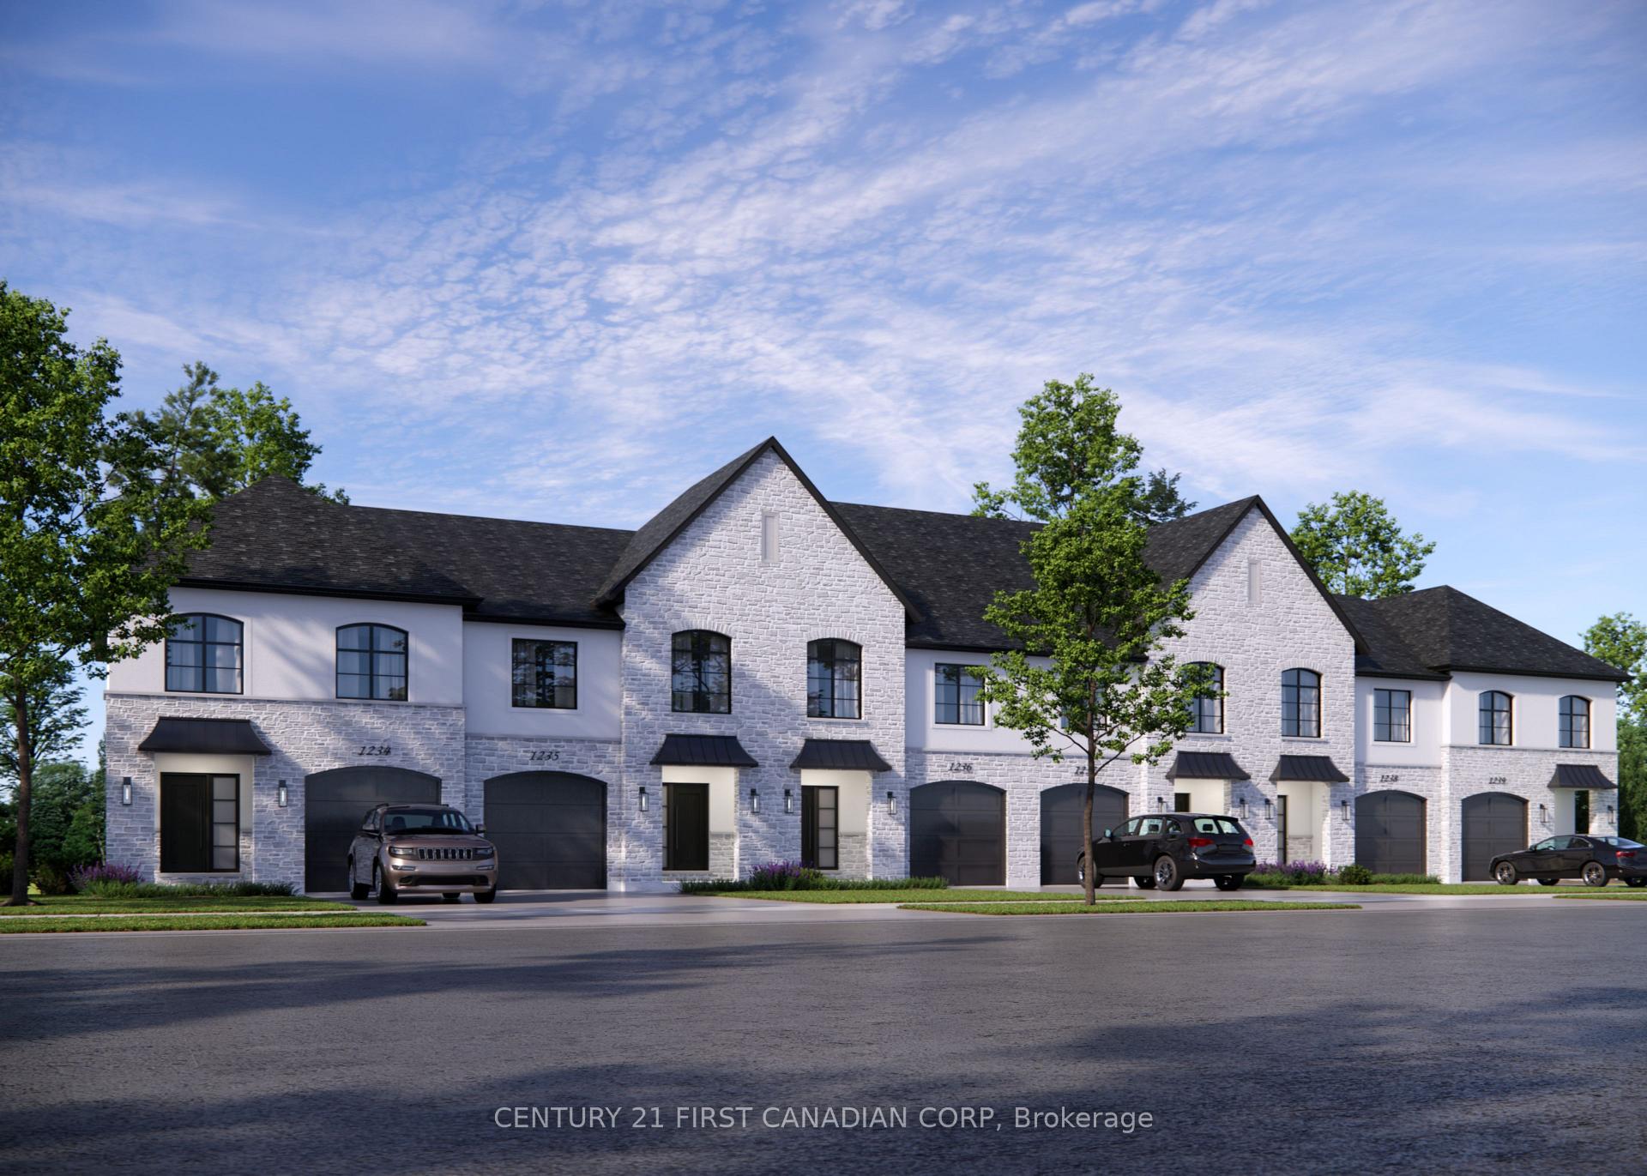
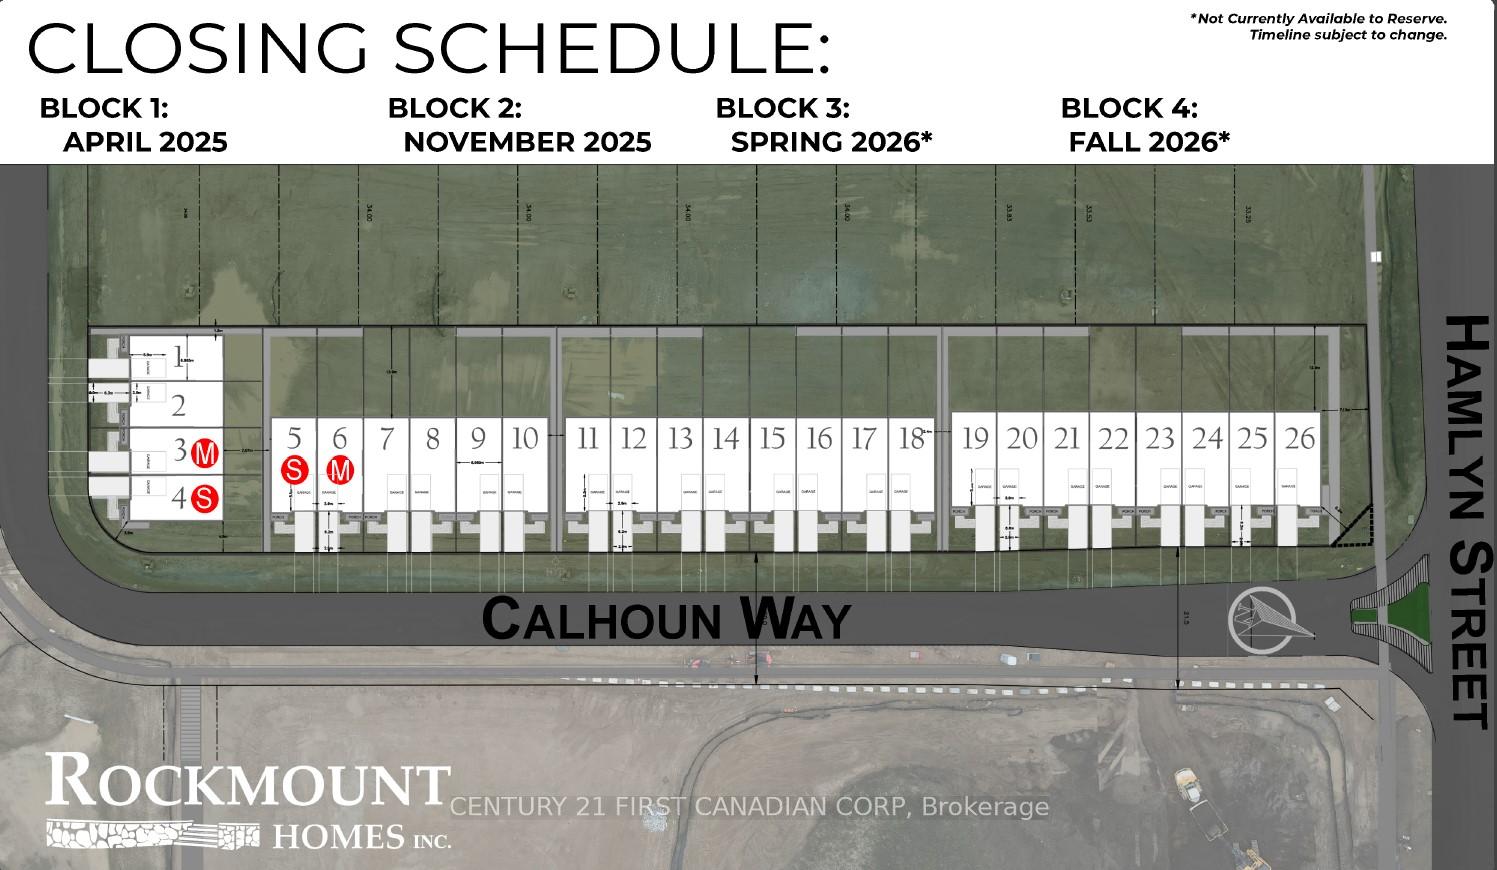
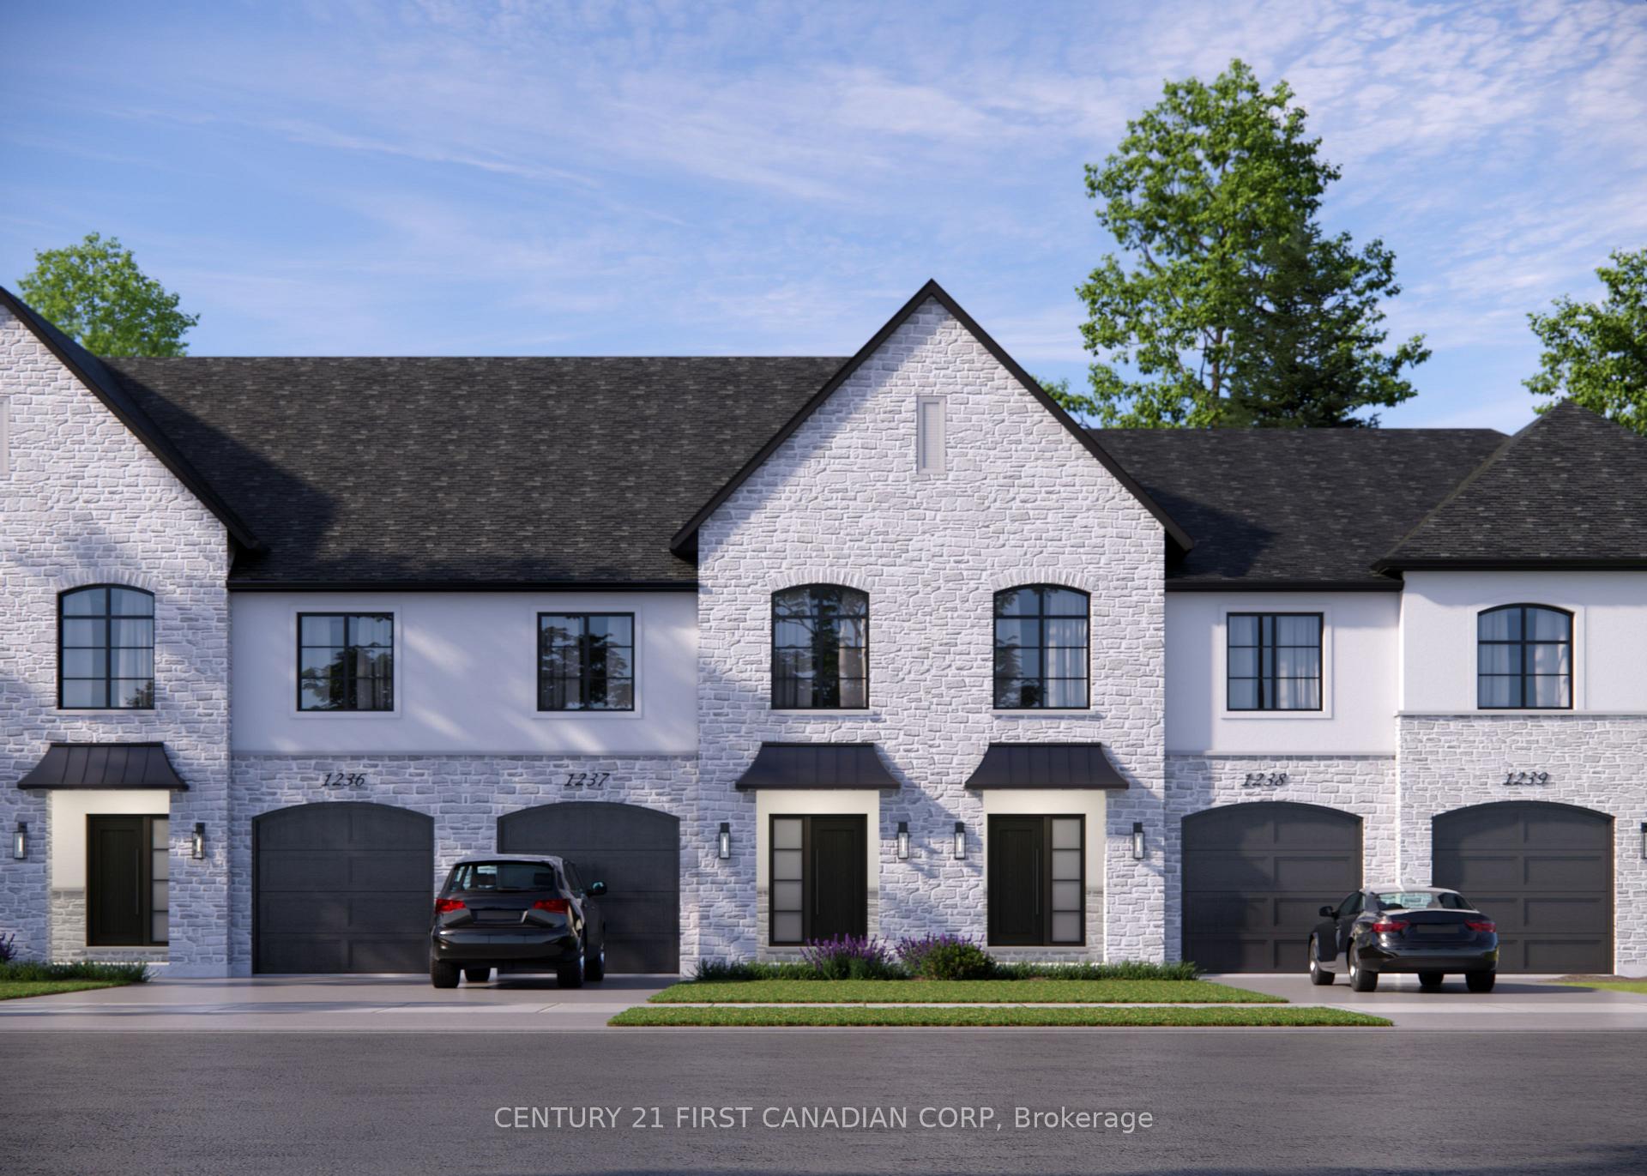
Introducing Liberty Crossing's Premier Freehold Townhome with Accessory Dwelling Unit. Nestled in the vibrant and expanding community of Lambeth in South London, Liberty Crossing presents a unique opportunity to own a brand-new, two-storey freehold townhome featuring a thoughtfully designed accessory dwelling unit in the finished basement. Lavish in upgraded standard finishes with engineered hardwood and tile flooring, a contemporary kitchen adorned with quartz countertops, and ambient pot lighting throughout. Oversized windows and a patio door ensure the space is bathed in natural light. The upper floor boasts three spacious bedrooms, two four-piece bathrooms, and the convenience of upstairs laundry facilities, catering to family-centric living. The fully finished basement is designed as an accessory dwelling unit, providing a self-contained space ideal for rental income, extended family, or guest accommodations. Situated at the corner of Wonderland Rd S & Hamlyn St, Liberty Crossing is a mere 1.5 km from Highway 402, facilitating effortless travel across Southwestern Ontario. Enjoy close proximity to major shopping plazas, local shops, schools, community centres, sports parks, golf courses, and the renowned Boler Mountain Ski Hill. Embrace the perfect blend of modern design, functional living spaces, and a prime location with this exceptional townhome at Liberty Crossing. Whether you're seeking a family residence or an investment opportunity, this property caters to diverse needs. For more details and to explore this opportunity further, contact Listing Agent.
Facts & features
Ask about this home
A HOMEH agent will answer your questions about this home.
Rooms
13 rooms · 4 bathrooms
- Kitchen9′6″ × 11′6″109 sq.ft.
- Living room13′ × 12′10″166 sq.ft.
- Dining room12′10″ × 9′115 sq.ft.
- Powder room7′ × 2′2″15 sq.ft.
- Laundry6′1″ × 8′49 sq.ft.
- Bathroom10′1″ × 5′9″58 sq.ft.
- Bedroom 210′11″ × 11′10″129 sq.ft.
- Bedroom 311′10″ × 12′8″150 sq.ft.
- Primary bedroom14′ × 15′6″216 sq.ft.
- Bedroom10′ × 10′1″101 sq.ft.
- Dining room8′ × 8′4″67 sq.ft.
- Kitchen14′9″ × 6′88 sq.ft.
- Living room10′6″ × 8′9″92 sq.ft.
Around this home
Listing details
Helpful tools
Your HOMEH agent
"I would see it this week."
Ask HOMEH about this home
Price, neighbourhood, monthly cost. Ask anything.
HOMEH Intelligent Agent is an AI, not a licensed representative. Check anything important with your agent.