

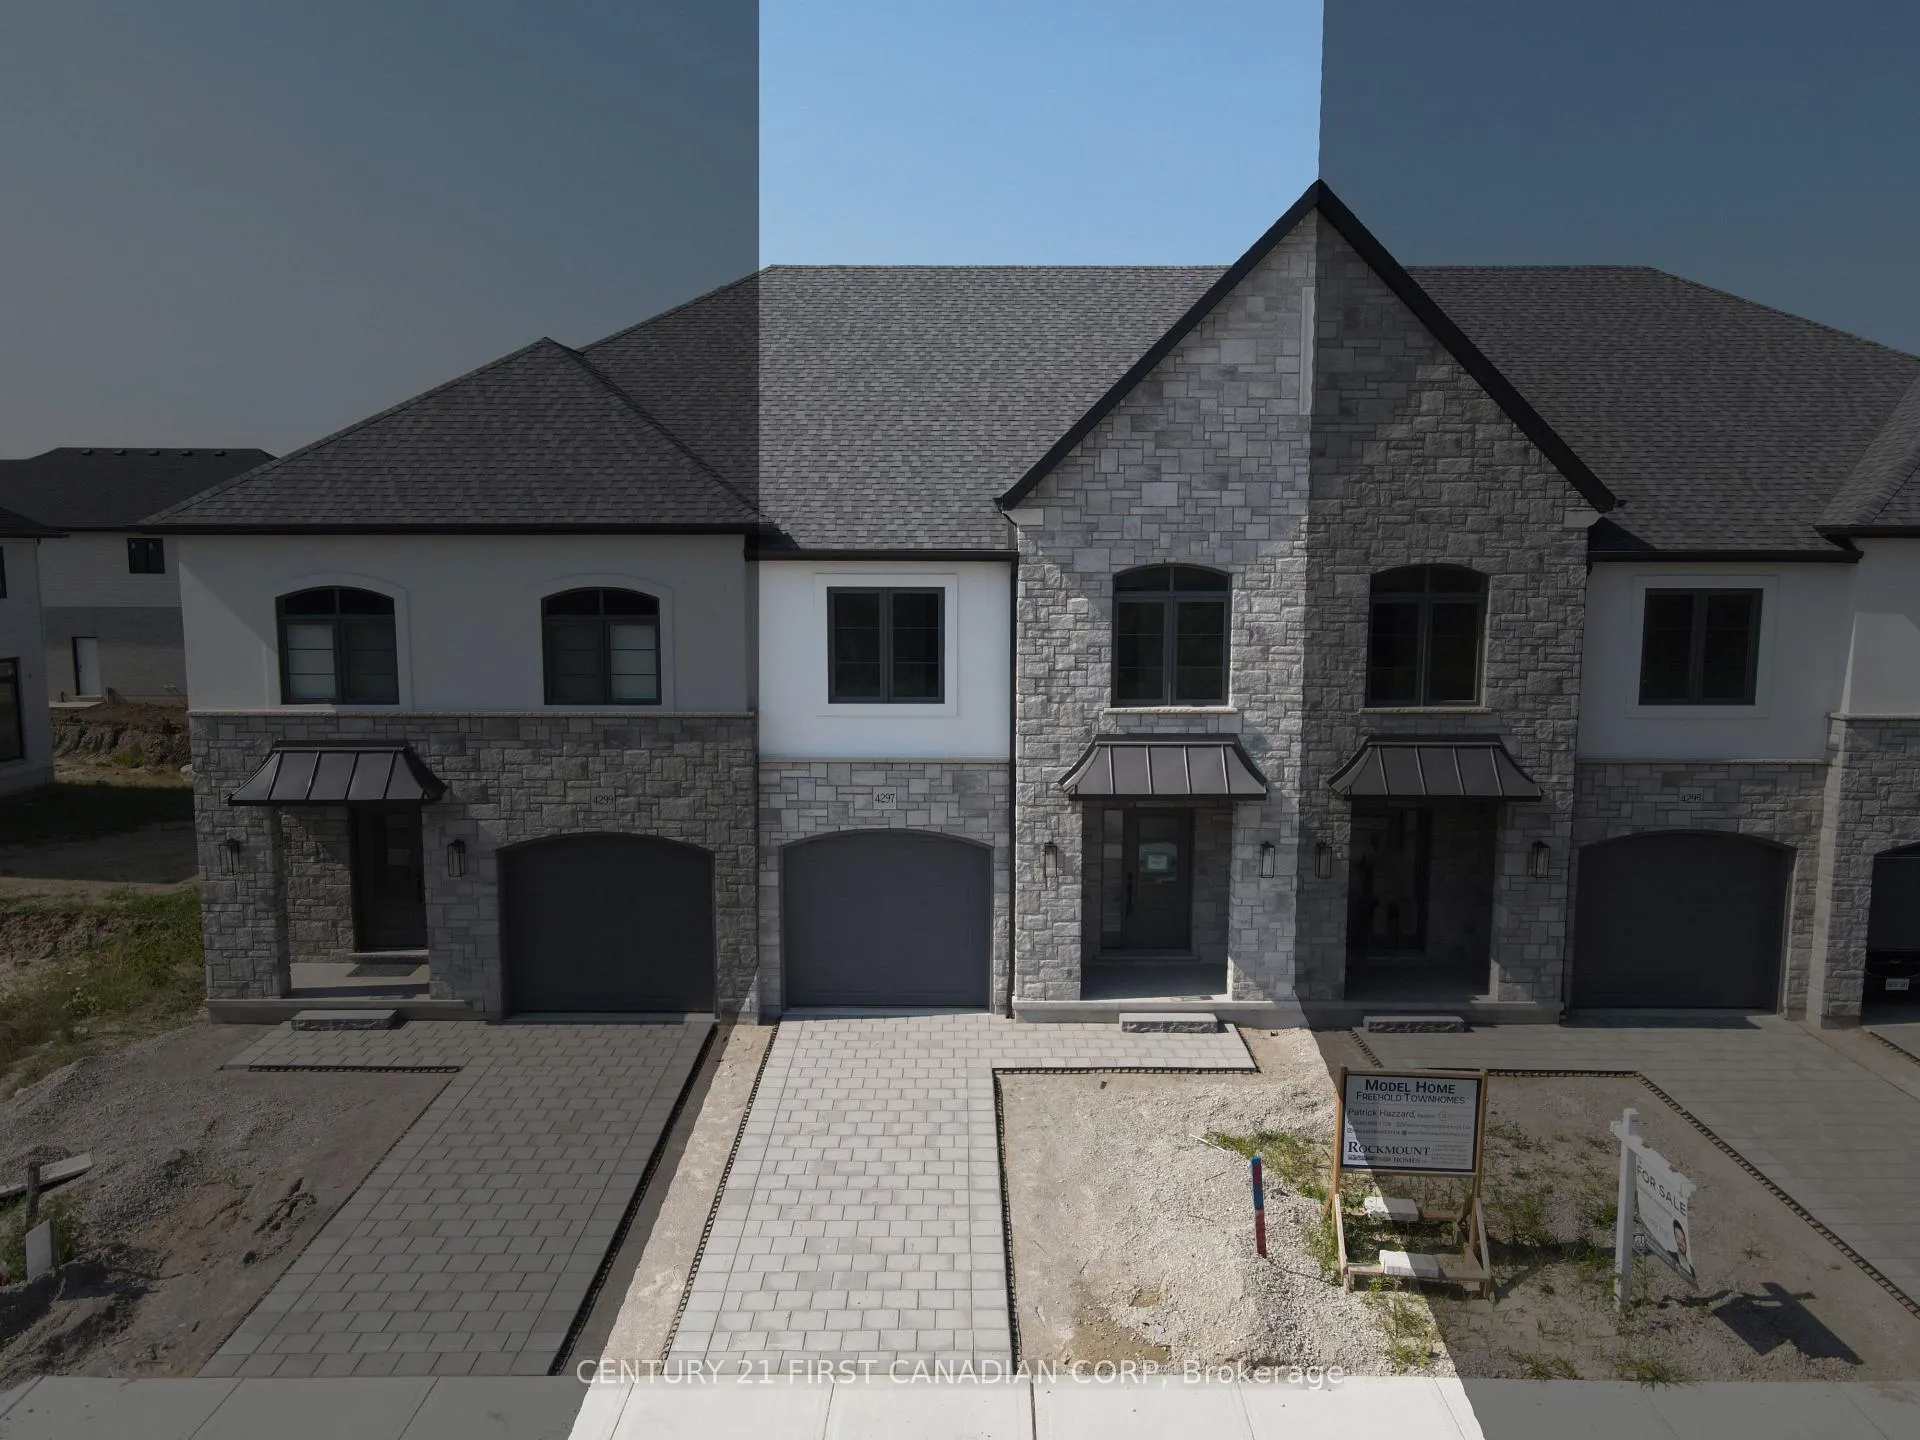
4297 Calhoun Way
4297 Calhoun Way
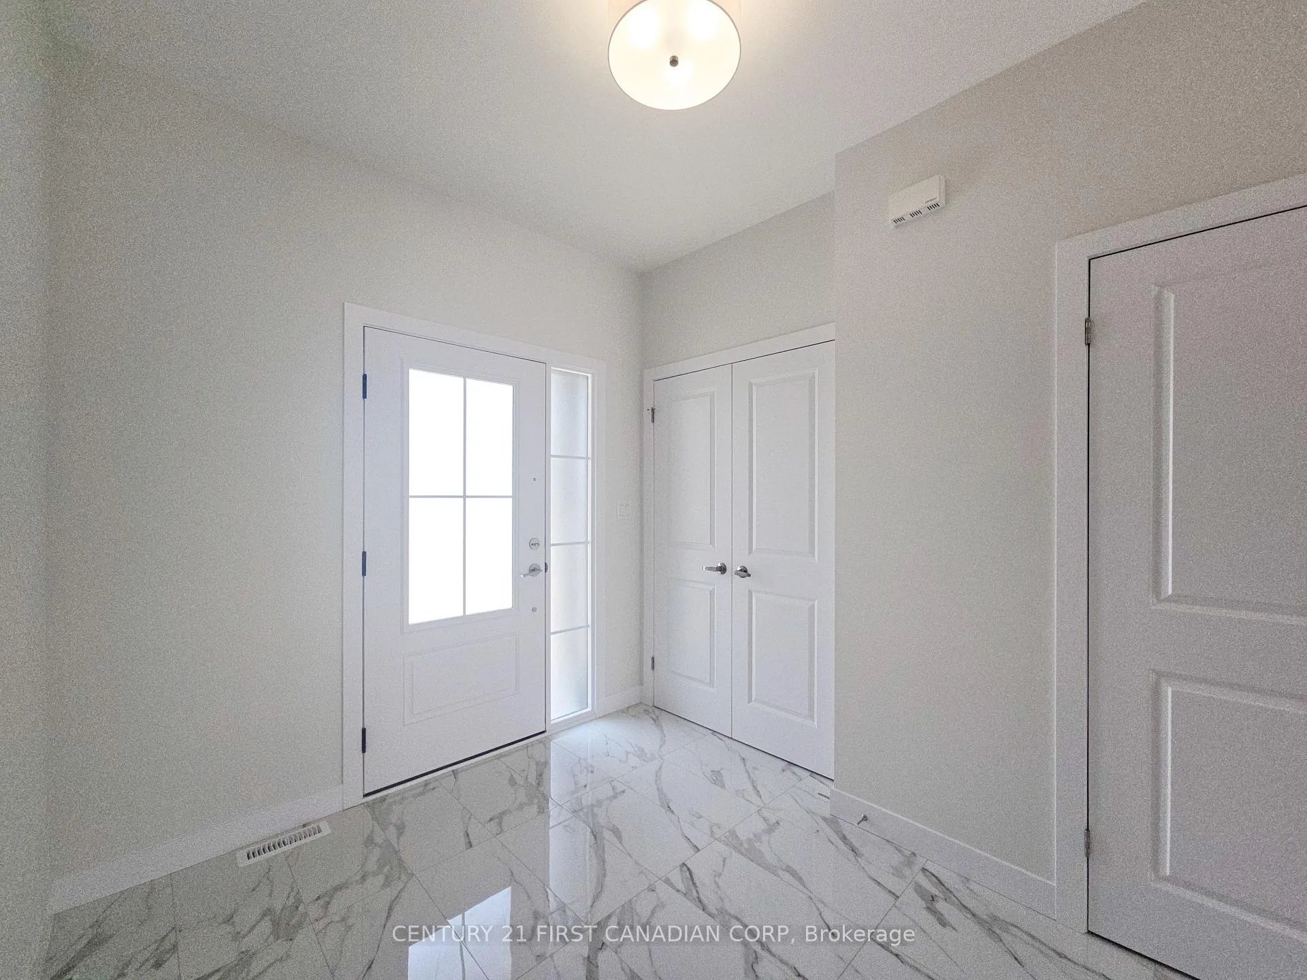
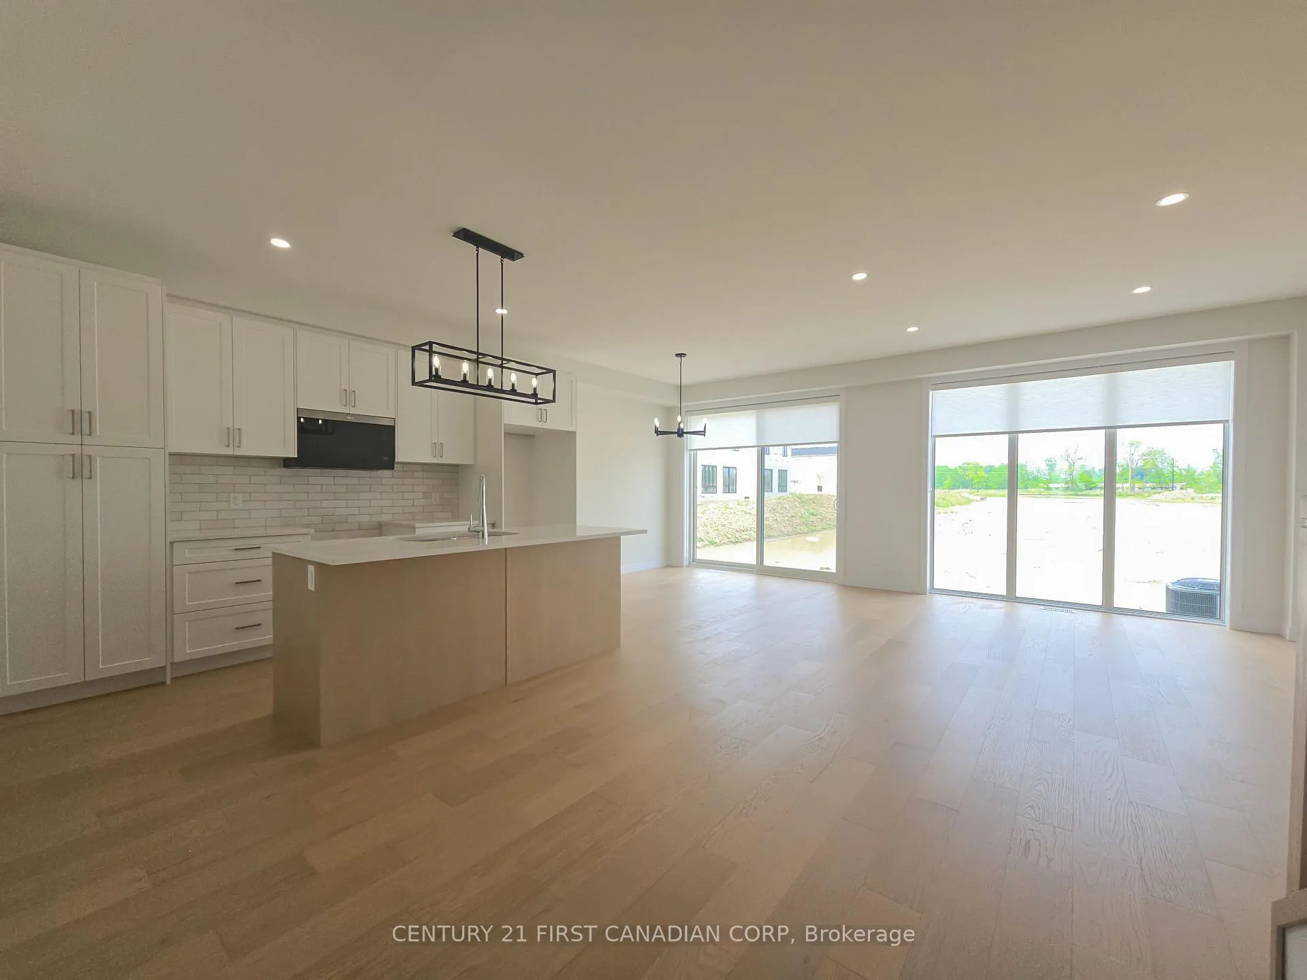
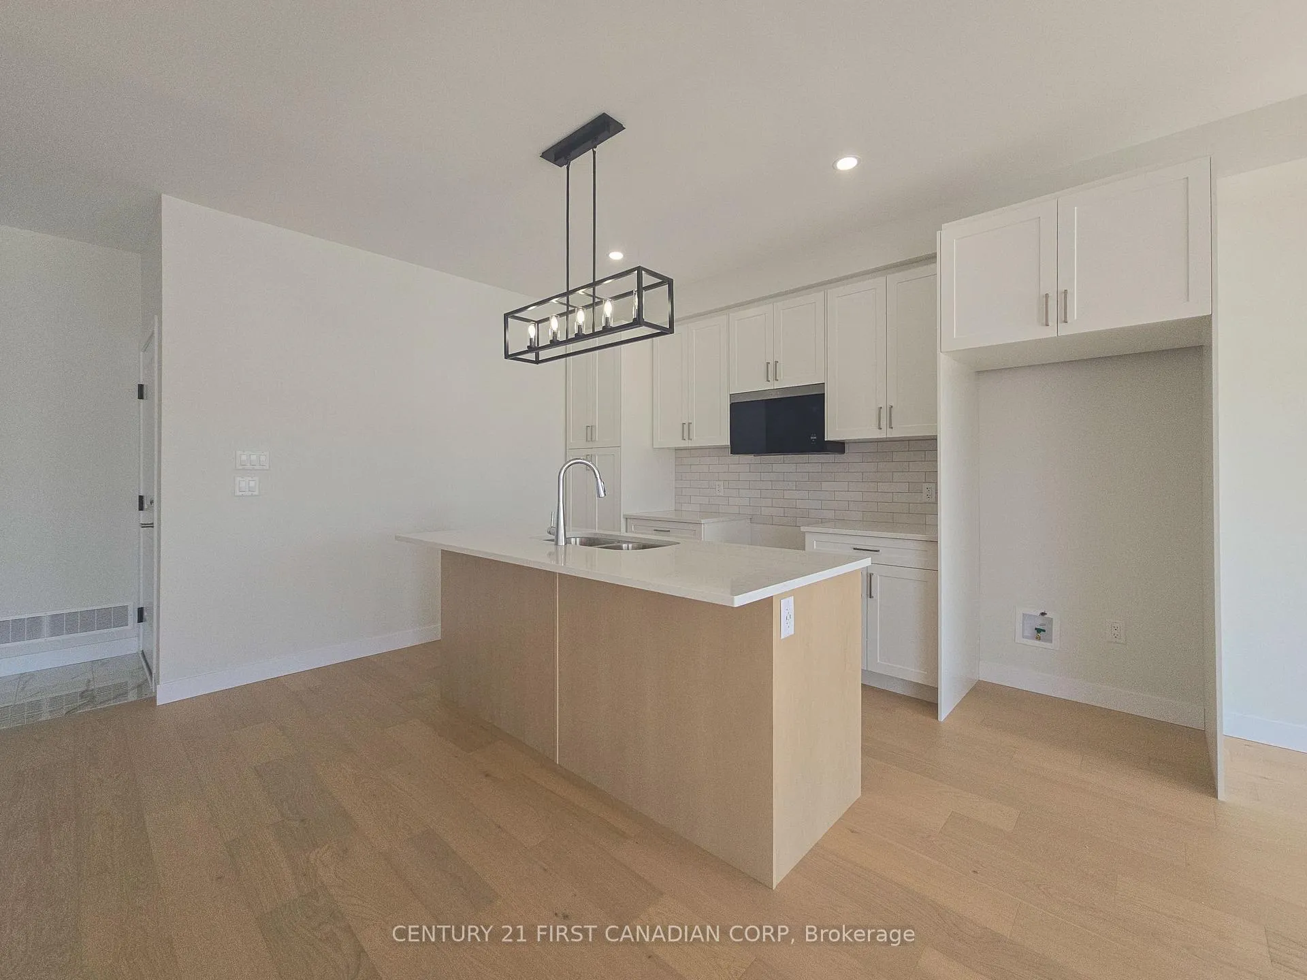
 See all 24 photos
Property history
- $629,900TerminatedList: 2026-01-15|End: 2026-02-17|33 daysX12700470
- $629,900TerminatedList: 2025-11-20|End: 2026-01-13|54 daysX12565362
- $674,900ExpiredList: 2025-05-30|End: 2025-08-29|91 daysX12184561
- $659,900ExpiredList: 2024-09-05|End: 2025-03-04|180 daysX9305567
Facts and features
- BasementUnfinished
- Age of homeNew
- Price per sq ft~$360
- Water, sewerMunicipal
- Central air
The homeFreehold Townhouse, 2-storey, New
- Type: Freehold Townhouse
- Style: 2-storey
- Age: New
- Living space: 1,500–2,000 sq ft
- Basement: Full, unfinished
InsideUpper level, Erv/hrv, rough-in bath, Rooms above ground 11
- Laundry: Upper level
- Features: Erv/hrv, rough-in bath
- Rooms above ground: 11
- Bedrooms: 3
- Bathrooms: 3
- Kitchens: 1
- Family room: Yes
Outside and lotBoard & batten , stone, Asphalt shingle, Poured concrete
- Exterior: Board & batten , stone
- Roof: Asphalt shingle
- Foundation: Poured concrete
- Size: 23 × 86.1 ft
- Shape: Rectangular
- Zoning: R4-3(2)
Parking1 Garage, Built-in, Private
- Spaces: 1 Garage
- Garage: Built-in
- Driveway: Private
Heating, water and powerForced air, gas, Central air, Municipal water
- Heating: Forced air, gas
- Cooling: Central air
- Water: Municipal water
- Sewer: Municipal sewer
- Natural gas: Yes
- Hydro: Yes
- Cable: Yes
- Telephone: Yes
Costs and taxesHST included in the price
- HST: HST included in the price
NearbyGolf, park, place of worship, school, skiing
- Close to: Golf, park, place of worship, school, skiing
Listing detailsX12565362, Terminated, Nov 20, 2025
- MLS® number: X12565362
- Status: Terminated
- Listed on: Nov 20, 2025
- Days on market: 54
- Updated: Jan 13, 2026
- Possession: Immediate
- Occupied by: Vacant
- Listing brokerage: CENTURY 21 FIRST CANADIAN CORP
About this home
4297 Calhoun Way, London (South V), ON N6P 1J9
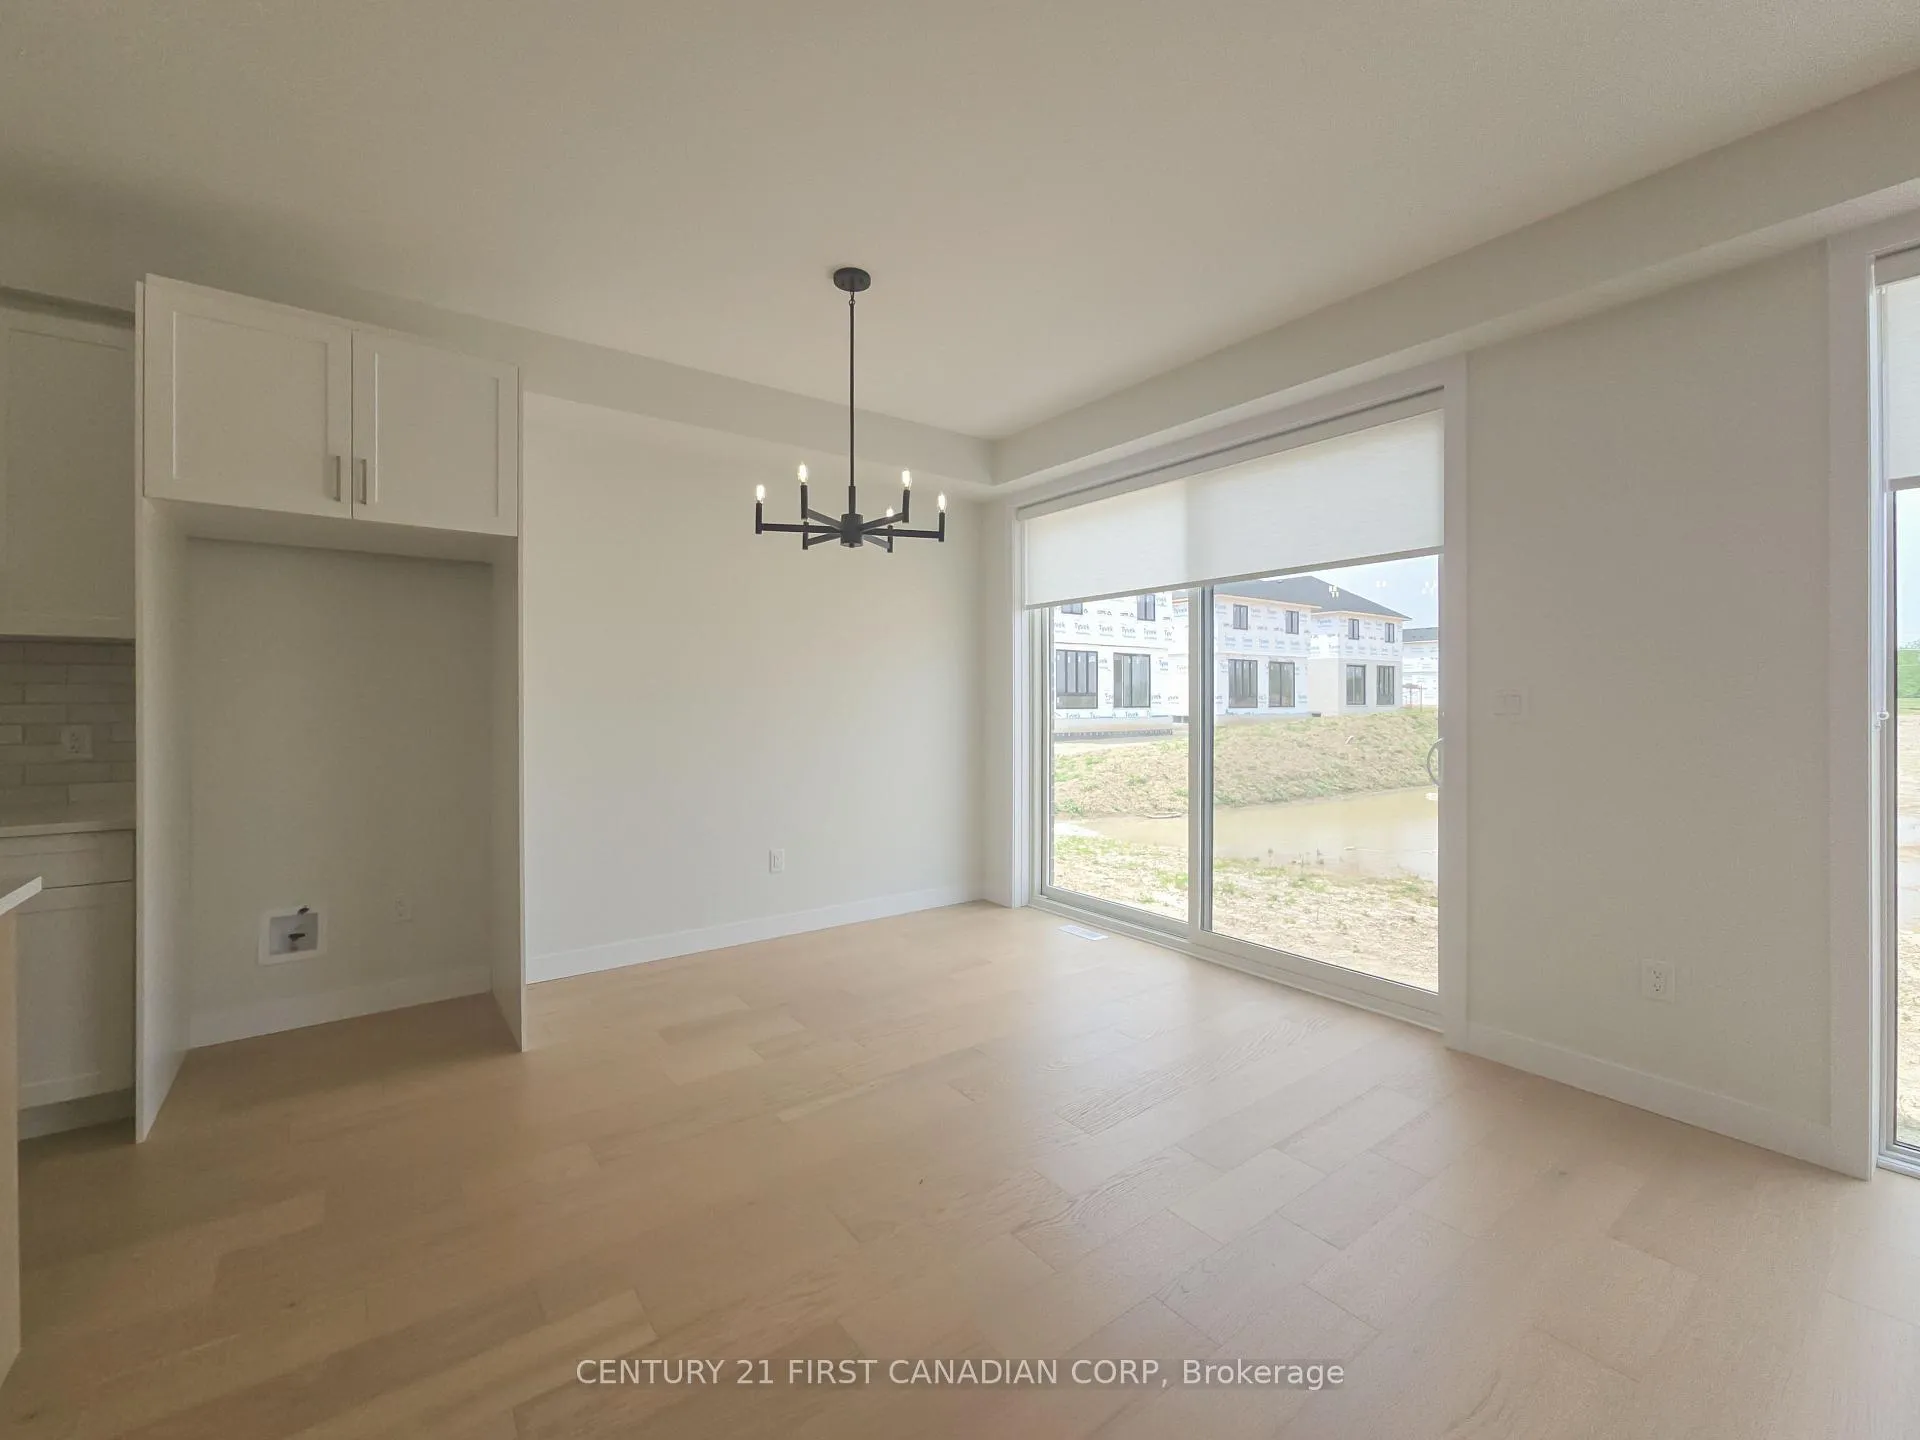
Welcome to the First Phase of Freehold Townhomes by Rockmount Homes here in Liberty Crossing! These Award-Winning Townhomes are Celebrated for their Design, Craftsmanship, and Quality. Enjoy Luxurious Standard Finishes such as Engineered Hardwood and Tile Flooring on the Main Level, a Well-Appointed Kitchen adorned with Quartz Countertops and Slow-Closing Cabinets to the Ceiling. An Oversized Floor-to-Ceiling Window and 8-foot Patio Door bathe the space in Natural Light. The Upper Floor boasts 3 Spacious Bedrooms, 2 Four-Piece Bathrooms, and the Convenient Upstairs Laundry. This Spec Home Showcases an Upgraded Kitchen, Poplar Stained Stairs, and Custom Window Treatments on the Main Level. Facing southward, the home overlooks single detached lots and green space, offering a serene view and added privacy. Located in a walkable neighbourhood surrounded by protected forest, walking trails, and nearby parks, Liberty Crossing blends natural beauty with everyday convenience. Enjoy quick access to Highway 402 and a prime location near the Lambeth core and Southdale/Wonderland shopping plaza, giving you the best of suburban comfort with urban amenities just minutes away. Flexible closing dates and deposit structures are available - Contact the Listing Agent to Discuss Your Next Move!
Ask about this home
A HOMEH agent will answer your questions about this home.
Around this home
Daily convenience, out of 100, from the distances below
Schools nearby
School rating, out of 10.
Helpful calculators
Your HOMEH agent

"I would see it this week."