
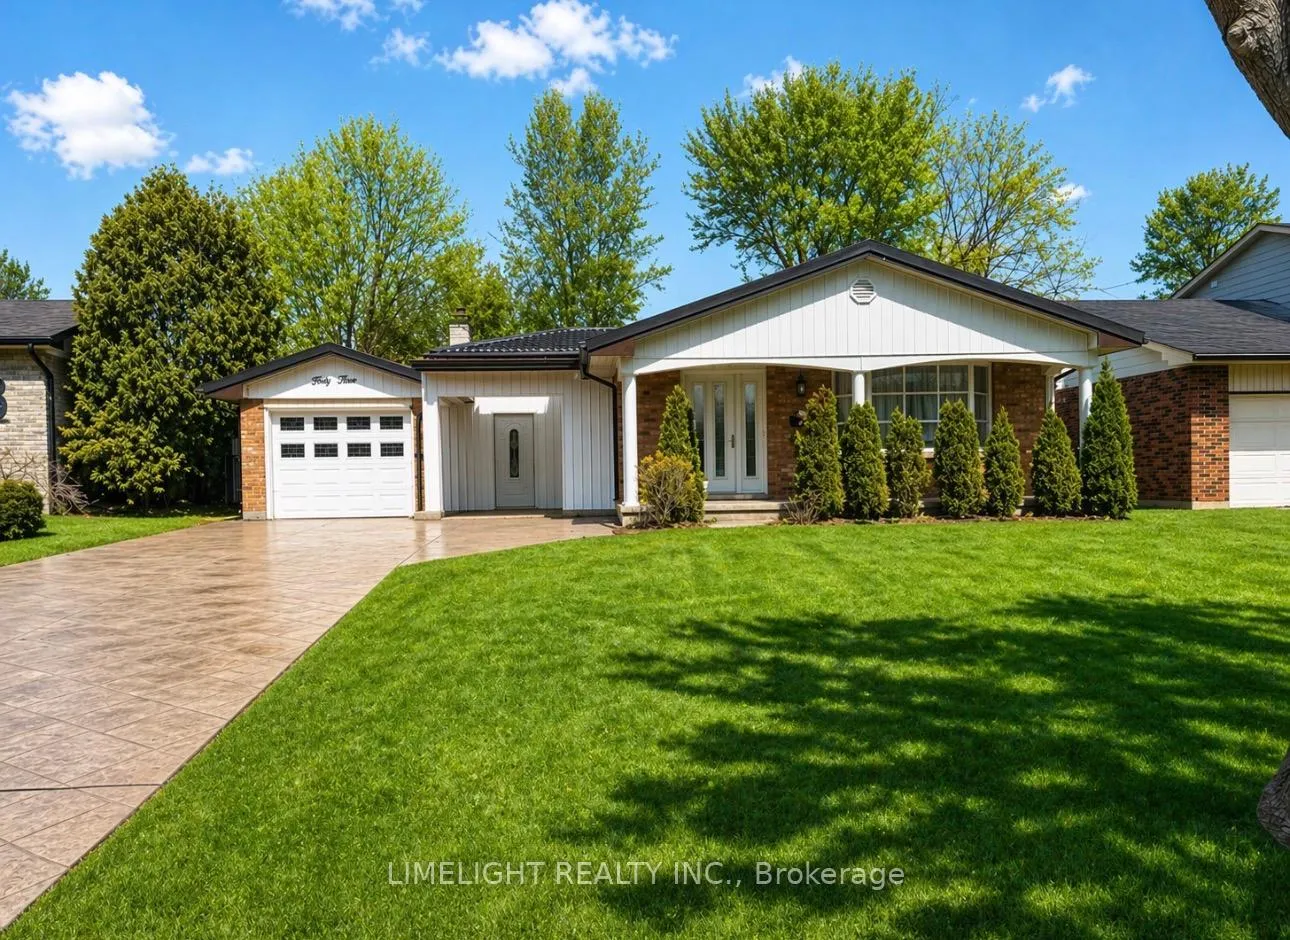
43 Cumberland Crescent
London (North G)43 Cumberland Crescent
London (North G)Property history

This listing has ended. It is no longer available.
Property not available for sale or for rent.
Ask about this home
A HOMEH agent will answer your questions about this home.Ask HOMEH
About this home
43 Cumberland Crescent, London
Welcome to this spacious 3+2 bedroom, 3 bathroom back-split located on a quiet crescent in the highly sought-after Stoneybrook neighbourhood. This well-maintained all-brick home features hardwood, laminate, and tile flooring throughout, offering both durability and style.The open-concept living and dining area flows seamlessly into the kitchen, which includes an ample-sized eating area, perfect for family meals and entertaining. The third level is fully finished, featuring a cozy wood-burning fireplace and convenient walkout access to the backyard, creating a warm and inviting additional living space with potential for in-law suite or secondary unit. Step outside to enjoy an oversized, fully fenced backyard, ideal for children, pets, or outdoor gatherings. The property also includes a single-car garage and a double-wide stamped concrete driveway, providing plenty of parking. A durable metal roof adds long-term value and peace of mind.Conveniently located just minutes from Western University (UWO), Stoneybrook Public School, Masonville Place, and University Hospital, this home offers an excellent balance of comfort and accessibility. Additional highlights include a new roof and shingles installed in 2008, and city-approved plans for a future home addition, offering exciting potential for expansion. Contact today for more information!
Facts & features
Ask about this home
A HOMEH agent will answer your questions about this home.
Rooms
9 rooms · 3 bathrooms
- Kitchen11′8″ × 18′210 sq.ft.
- Living room14′10″ × 12′11″191 sq.ft.
- Dining room11′8″ × 11′9″137 sq.ft.
- Primary bedroom10′2″ × 17′7″179 sq.ft.
- Bedroom 210′2″ × 11′5″116 sq.ft.
- Bedroom 312′5″ × 10′124 sq.ft.
- Bedroom 414′1″ × 14′11″210 sq.ft.
- Den12′3″ × 12′147 sq.ft.
- Bedroom 58′7″ × 10′7″90 sq.ft.
Around this home
Schools nearby
School rating, out of 10.
Listing details
Helpful tools
Your HOMEH agent
"I would see it this week."
Ask HOMEH about this home
Price, neighbourhood, monthly cost. Ask anything.
HOMEH Intelligent Agent is an AI, not a licensed representative. Check anything important with your agent.