

Unit 2, 433 Hyde Park Road
Unit 2, 433 Hyde Park Road
 See all 40 photos
Property history
- $749,900ExpiredList: 2025-05-23|End: 2025-08-23|92 daysX12169695
Facts and features
- BasementFinished
- ExposureNorth east
- LaundryInside
- LockerNone
- Fireplace
- Central air
- Outdoor pool
The homeCondo Townhouse, 2-storey, 1,400–1,599 sq ft
- TypeCondo Townhouse
- Style2-storey
- Living space1,400–1,599 sq ft
- BasementFull, finished
- ExposureNorth East
InsideFireplace Yes, living room, Inside, upper level, Central vacuum, sump pump
- FireplaceYes, living room
- LaundryInside, upper level
- FeaturesCentral vacuum, sump pump
- Rooms above ground5
- Rooms in the basement3
- Bedrooms2 + 1 in the basement
- Bathrooms4
- Kitchens1
- Family roomYes
OutsideBrick, aluminum siding, Poured concrete, Open
- ExteriorBrick, aluminum siding
- FoundationPoured concrete
- BalconyOpen
Parking and locker2 Parking (1 garage + 1 drive), Attached, Exclusive
- Spaces2 Parking (1 garage + 1 drive)
- GarageAttached
- Parking typeExclusive
- DrivewayPrivate
- LockerNone
Building433 Hyde Park Road, Condo corporation 820, Outdoor pool
- Name433 Hyde Park Road
- Condo corporation820
- AmenitiesOutdoor pool
- PetsAllowed
Heating, water and powerForced air, gas, Central air
- HeatingForced air, gas
- CoolingCentral air
Costs and taxesTaxes $5,474 a year, Condo fee $608 a month, Building insurance included, parking included
- Taxes, 2024$5,474 a year
- Condo fee$608 a month
- Fee includesBuilding insurance included, parking included
- HSTNo HST
- Rental itemsWater heater
Included in the saleFridge stove dishwasher, light fixtures, window treatments, garage door remote control, N/a
- IncludedFridge stove dishwasher, light fixtures, window treatments, garage door remote control
- Not includedN/a
Listing detailsX12169695, Expired, May 23, 2025
- MLS® numberX12169695
- StatusExpired
- Listed onMay 23, 2025
- Days on market92
- UpdatedAug 23, 2025
- Possession2025-06-30 / Flexible
- Occupied byOwner
- Listing brokerageSUTTON GROUP - SELECT REALTY
About this home
Unit 2, 433 Hyde Park Road, London (North P), ON N6H 3R9
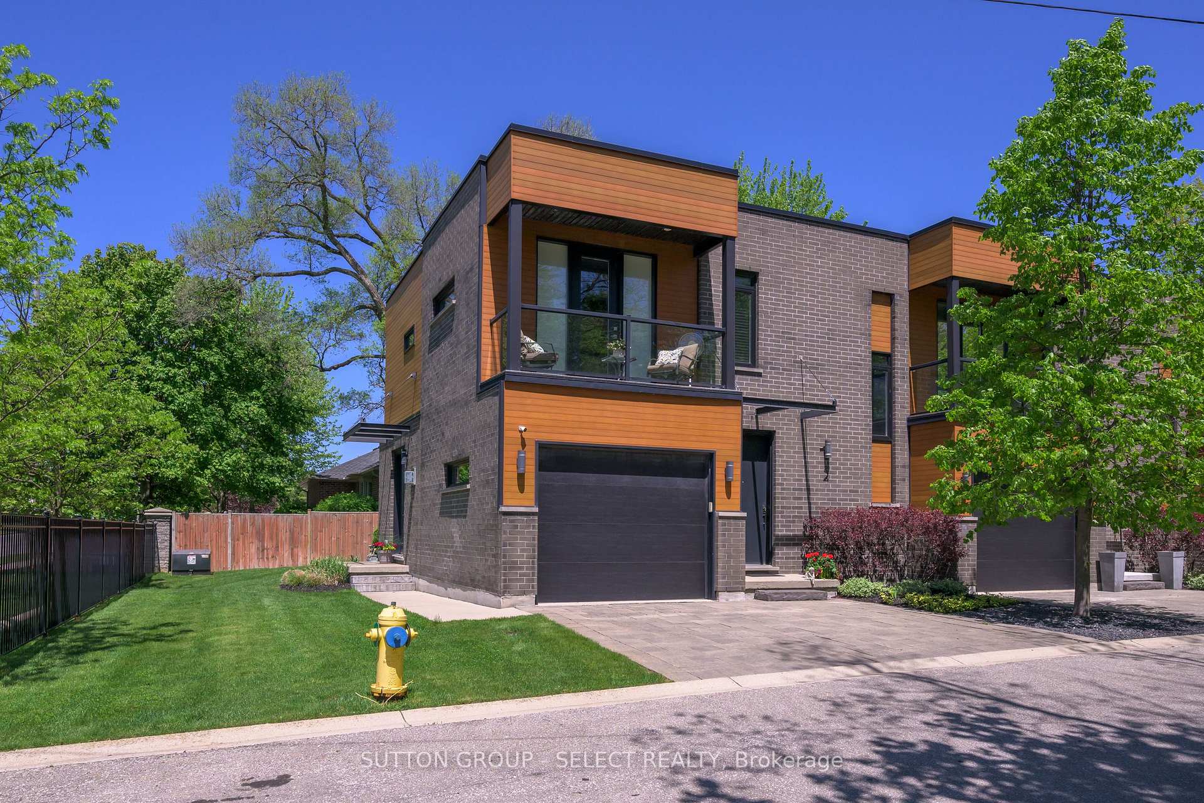
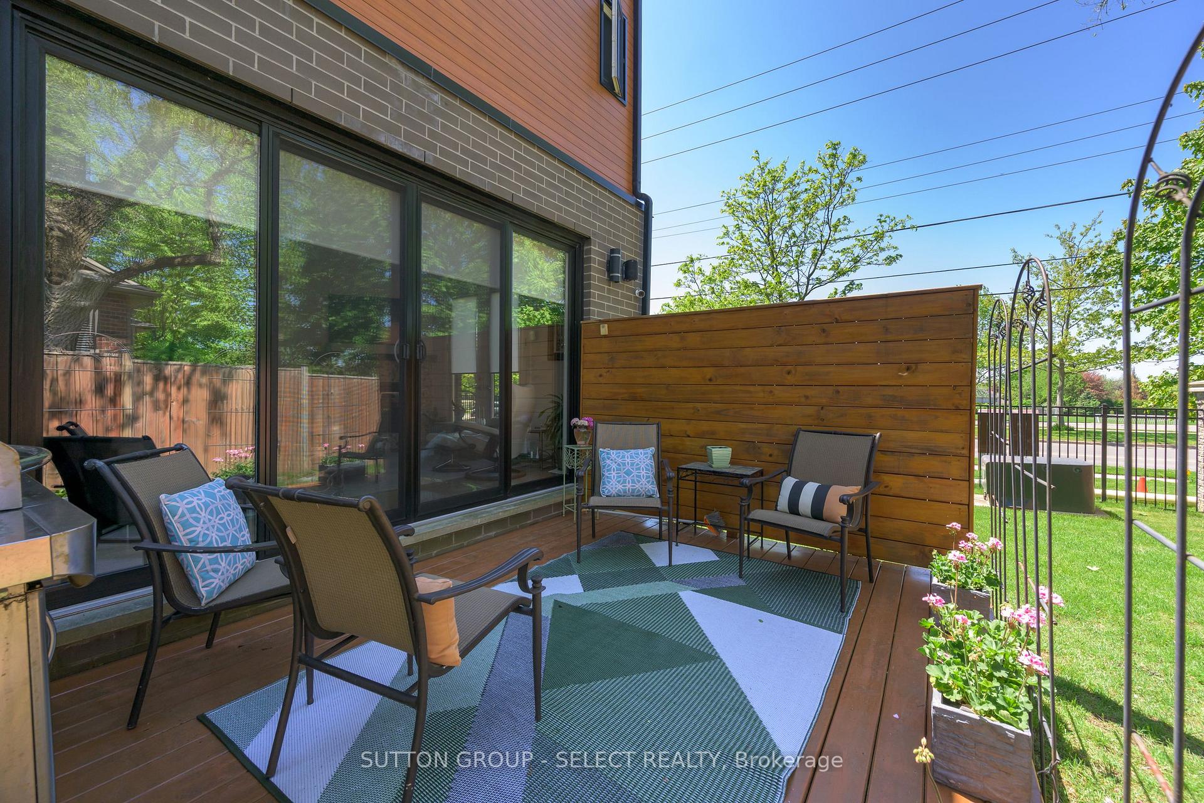
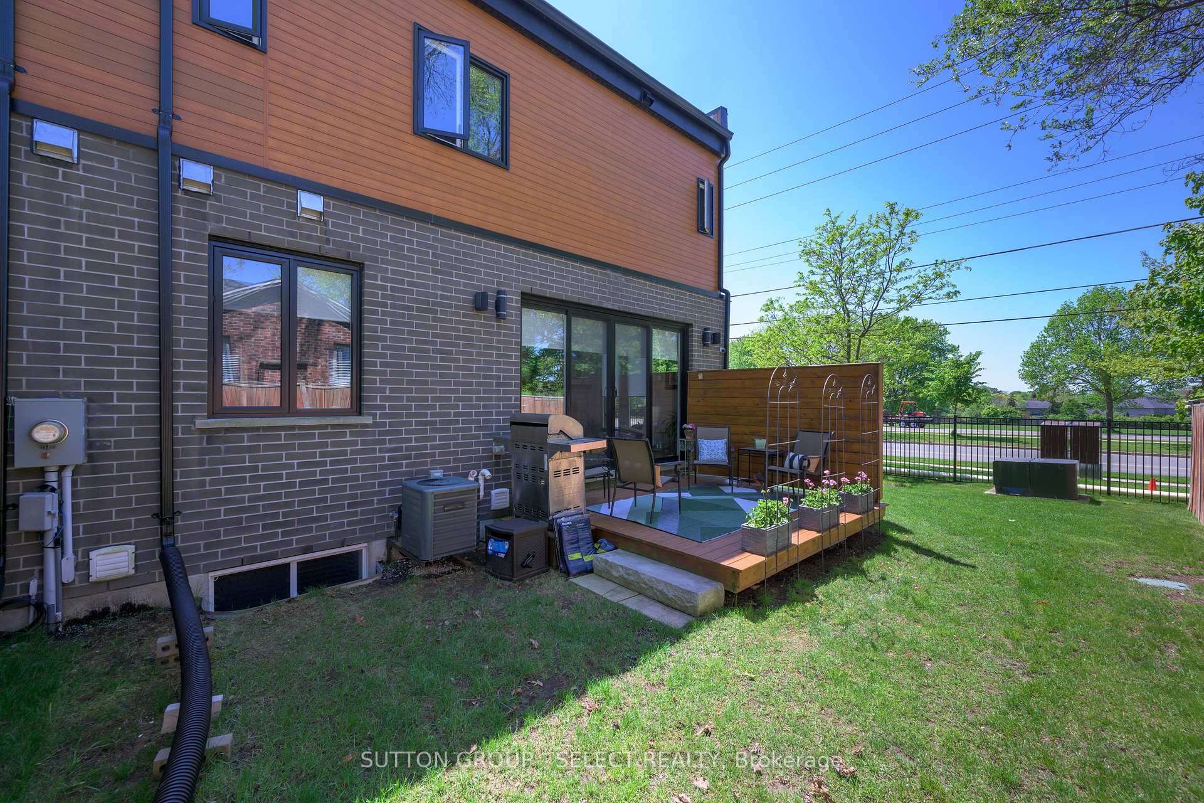
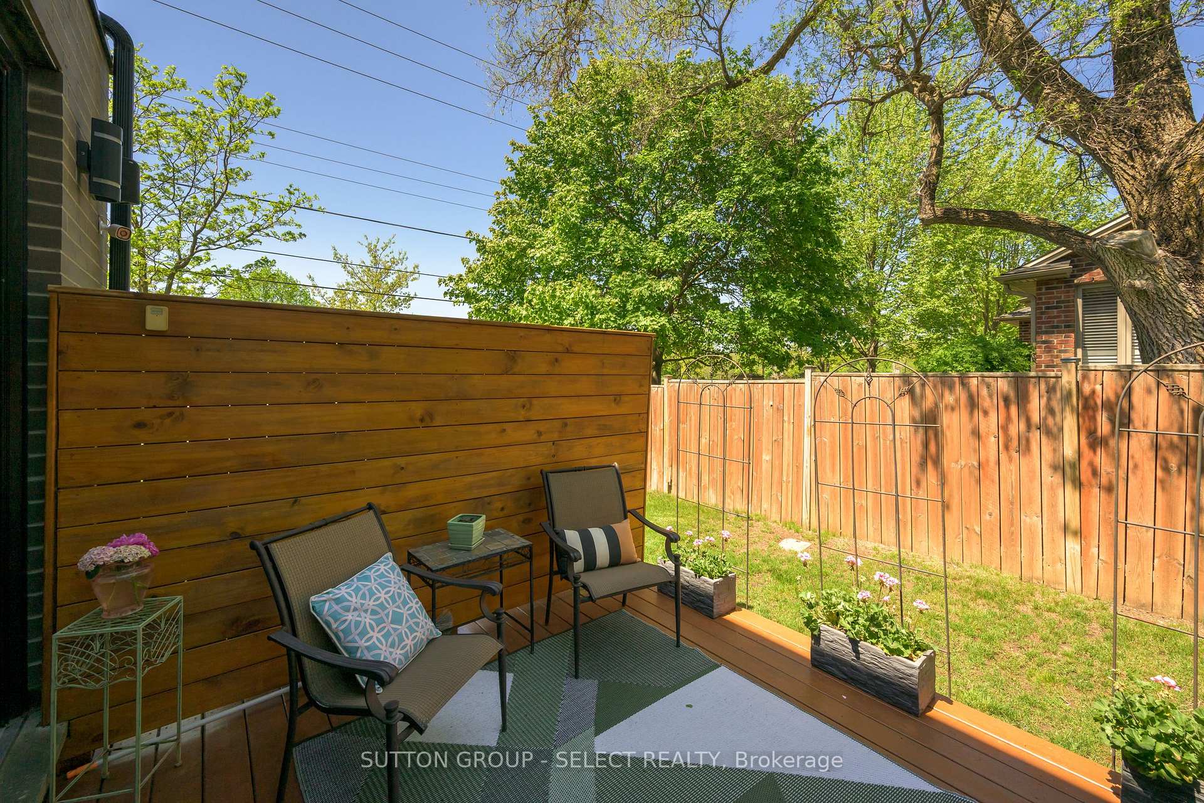
Rarely offered end unit in an exclusive enclave of just 9 boutique, executive style townhomes in the heart of Oakridge, directly across from Hazelden Park. Surrounded by mature trees and manicured lawns, this light-filled residence offers privacy, refined design, and access to a private, heated salt-water pool grotto reserved solely for residents. A striking floating staircase with glass railings sets a dramatic tone upon entry. The open-concept main level is appointed with hardwood floors, a gas fireplace with mosaic tile surround, and expansive windows on two sides drawing an abundance of natural light throughout the open concept principal rooms. South facing main-floor windows are tinted for complete privacy. Patio doors extend the living space outdoors to a private deck opening onto green space and the separately fenced pool area. The custom eat-in kitchen pairs form and function with full-height latte-tone cabinetry, glass-front uppers, a granite-topped, contrast-tone island with under-mount sink and bar seating, mosaic backsplash, and stainless-steel appliances. A sleek powder room and welcoming foyer complete the main floor. Upstairs, a sunlit loft creates space for a home office or reading nook. Two generous bedrooms enjoy private ensuites. The primary suite features a walk-in closet, spa-style bath with double quartz vanity and oversized glass shower, and a private balcony with glass railing and treetop views. The second suite includes a 4-piece bath with tiled tub/shower combo. Laundry is conveniently located on this level. The finished lower level adds versatility with a large media room, guest room/gym, and a 3-piece bath with glass and tile shower. Just minutes from trails through Sifton Bog, shopping at Remark, restaurants & top-rated schools this home offers executive living in one of West London's most desirable neighbourhoods.
Ask about this home
A HOMEH agent will answer your questions about this home.
Know more about 433 Hyde Park Road
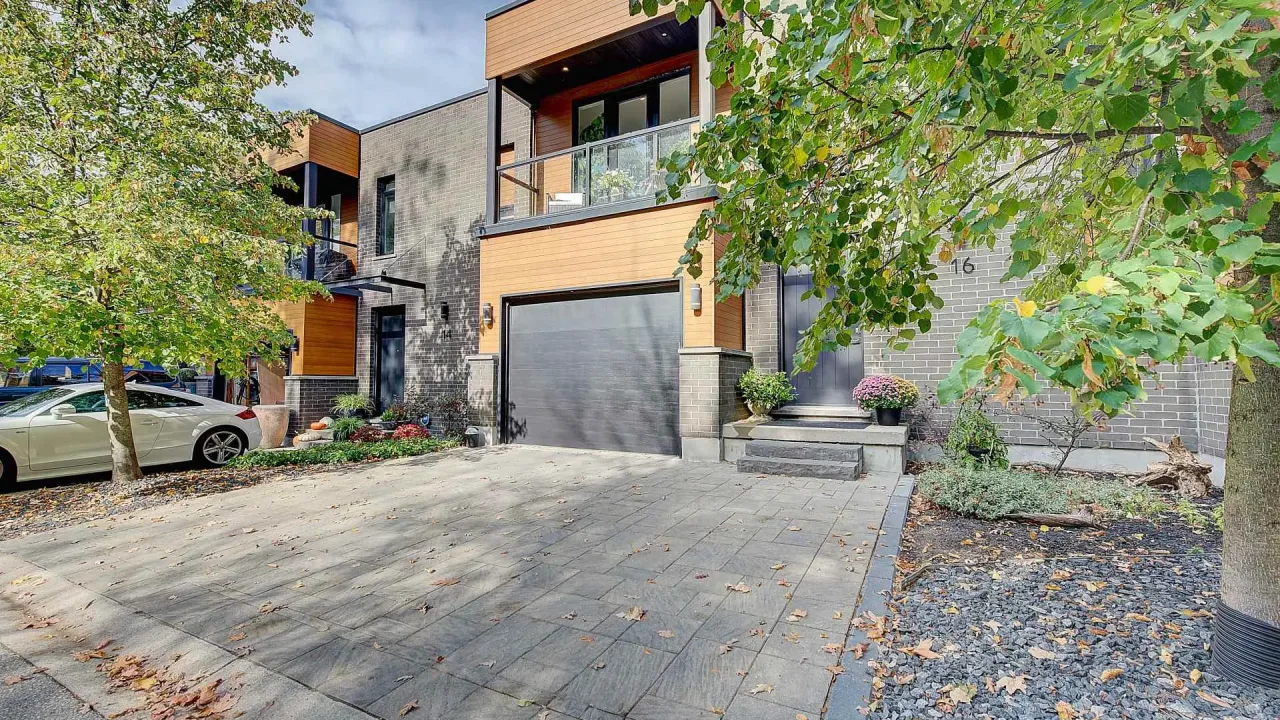
Condo building · 433 Hyde Park Road
433 Hyde Park Road is a condo. Right now 1 for sale is on the market here.
No similar units for sale in 433 Hyde Park Road right now.
Around this home
Daily convenience, out of 100, from the distances below
Schools nearby
School rating, out of 10.
Helpful calculators
Your HOMEH agent

"I would see it this week."