

Unit 33, 435 Callaway Road
Unit 33, 435 Callaway Road
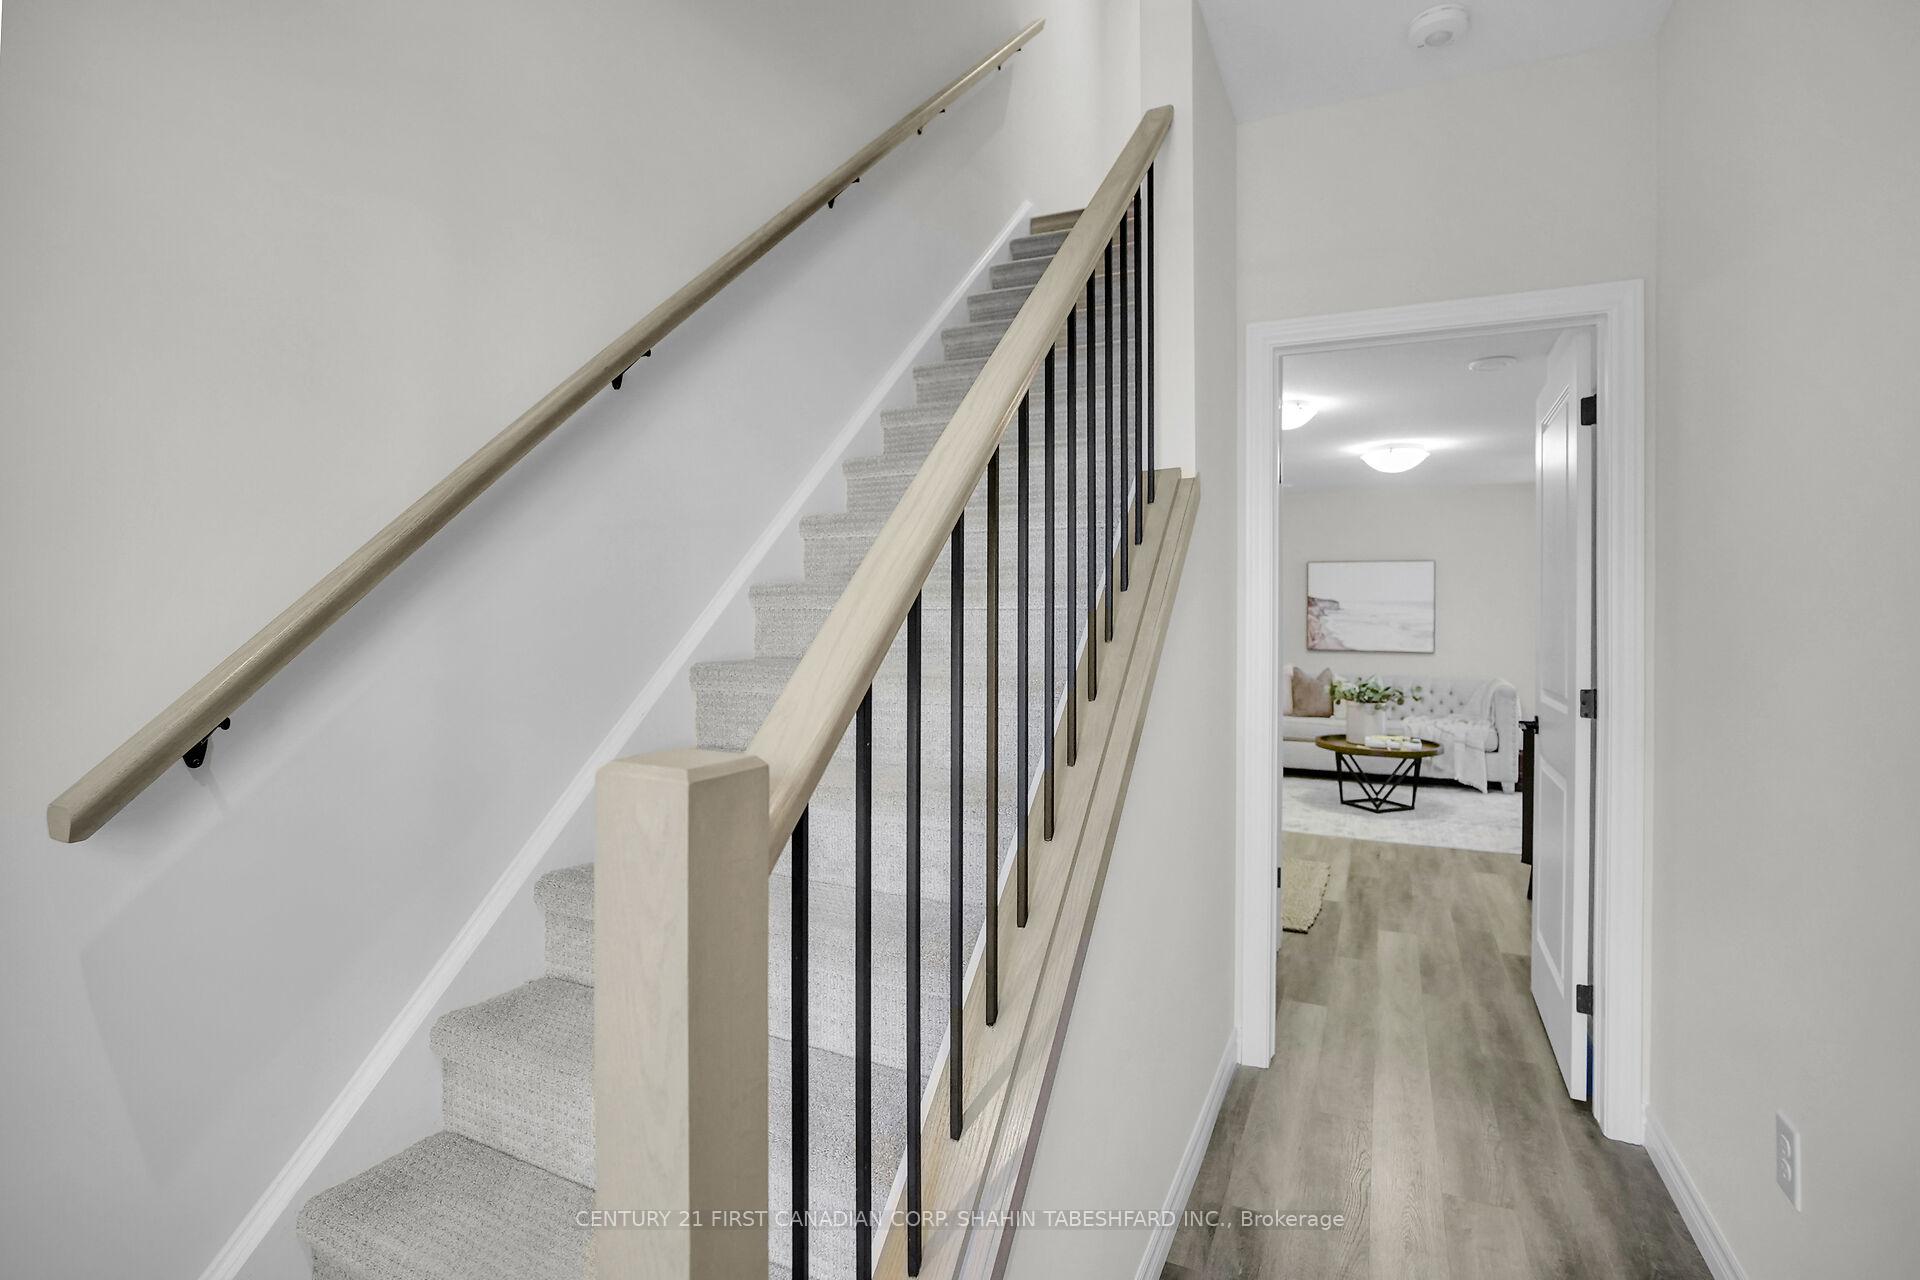 See all 20 photos
Property history
Facts and features
- BasementNone
- Age of home0–5 years
- Water, sewerMunicipal
- Lot shapeRectangular
- Fireplace
- Central air
The homeFreehold Townhouse, 3-storey, Age 0–5 years
- Type: Freehold Townhouse
- Style: 3-storey
- Age: 0–5 years
- Living space: 2,000–2,500 sq ft
- Basement: None
InsideFireplace Yes, electric, Upper level, Other
- Fireplace: Yes, electric
- Laundry: Upper level
- Features: Other
- Rooms above ground: 13
- Bedrooms: 3
- Bathrooms: 4
- Kitchens: 1
Outside and lotStone, stucco (plaster), Asphalt shingle, Concrete
- Exterior: Stone, stucco (plaster)
- Roof: Asphalt shingle
- Foundation: Concrete
- Features: Deck
- Size: 28.41 ft frontage
- Shape: Rectangular
- Zoning: R5-3/R 6-5
Parking2 Garage, Attached, Private
- Spaces: 2 Garage
- Garage: Attached
- Driveway: Private
Heating, water and powerForced air, gas, Central air, Municipal water
- Heating: Forced air, gas
- Cooling: Central air
- Water: Municipal water
- Sewer: Municipal sewer
Costs and taxesTaxes $5,805 a year, HST No HST, Hot water heater
- Taxes, 2024: $5,805 a year
- HST: No HST
- Rental items: Hot water heater
- Under contract: Hot water heater
Included in the saleDishwasher, dryer, microwave hood fan, refrigerator, stove, washer
- Included: Dishwasher, dryer, microwave hood fan, refrigerator, stove, washer
NearbyGolf, hospital, place of worship, school
- Close to: Golf, hospital, place of worship, school
Listing detailsX12454722, Sold, Oct 9, 2025
- MLS® number: X12454722
- Status: Sold
- Listed on: Oct 9, 2025
- Days on market: 62
- Updated: Dec 10, 2025
- Possession: Flexible
- Occupied by: Vacant
- Listing brokerage: CENTURY 21 FIRST CANADIAN CORP. SHAHIN TABESHFARD INC.
About this home
Unit 33, 435 Callaway Road, London (North R), ON N6G 2N1
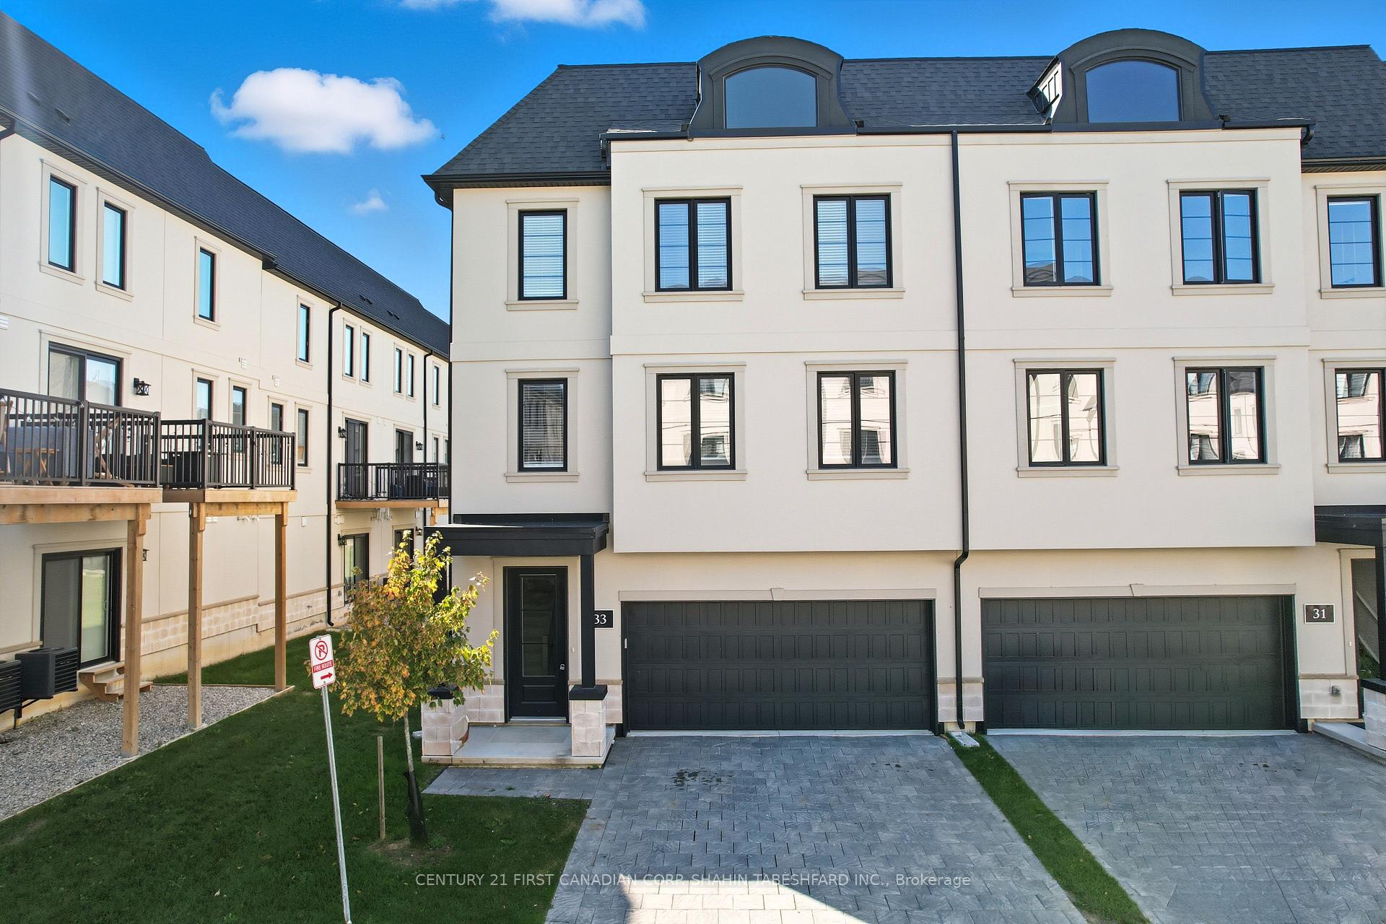
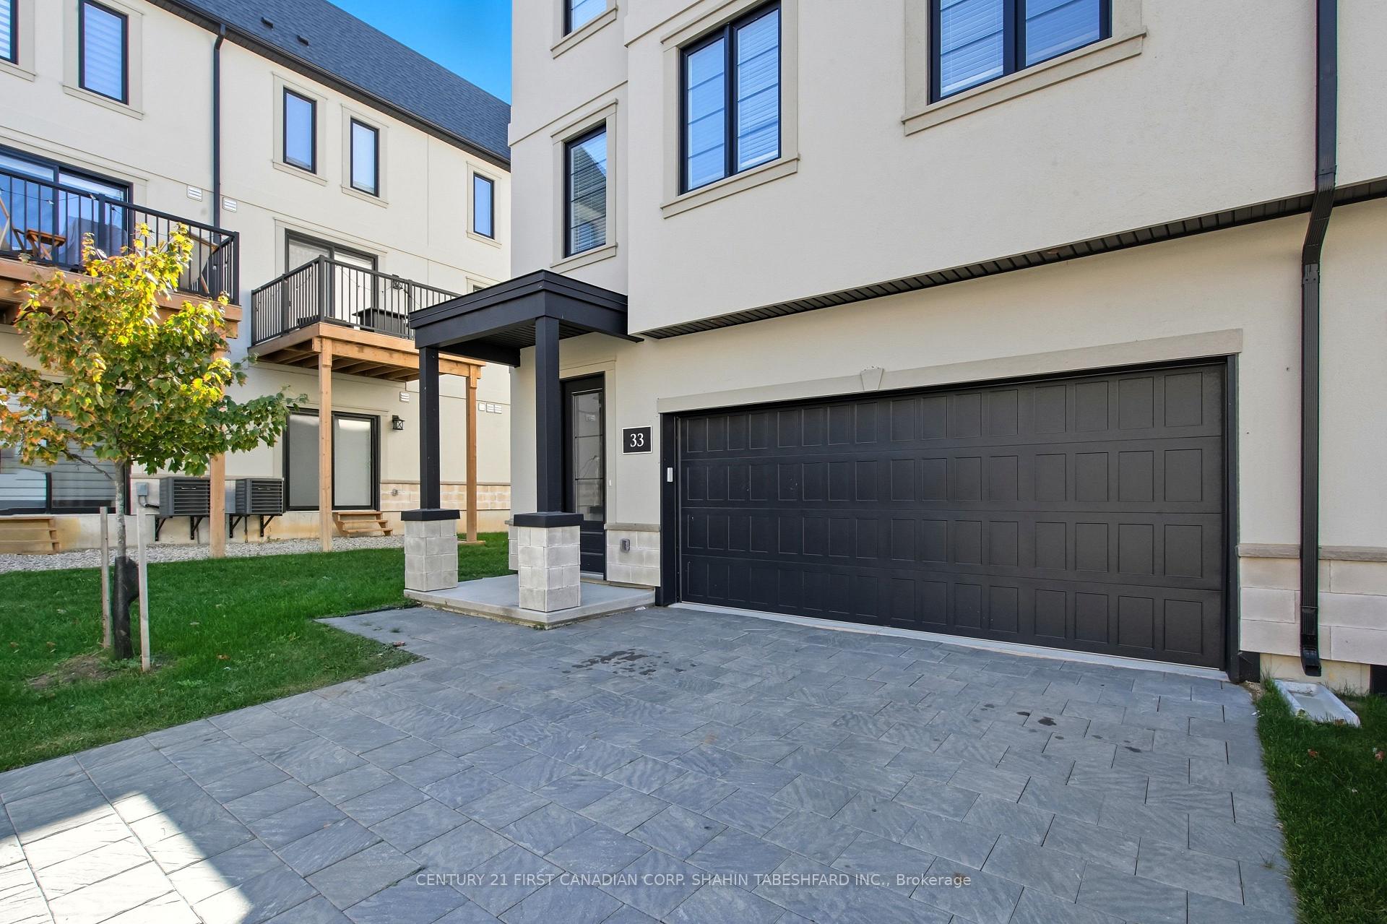
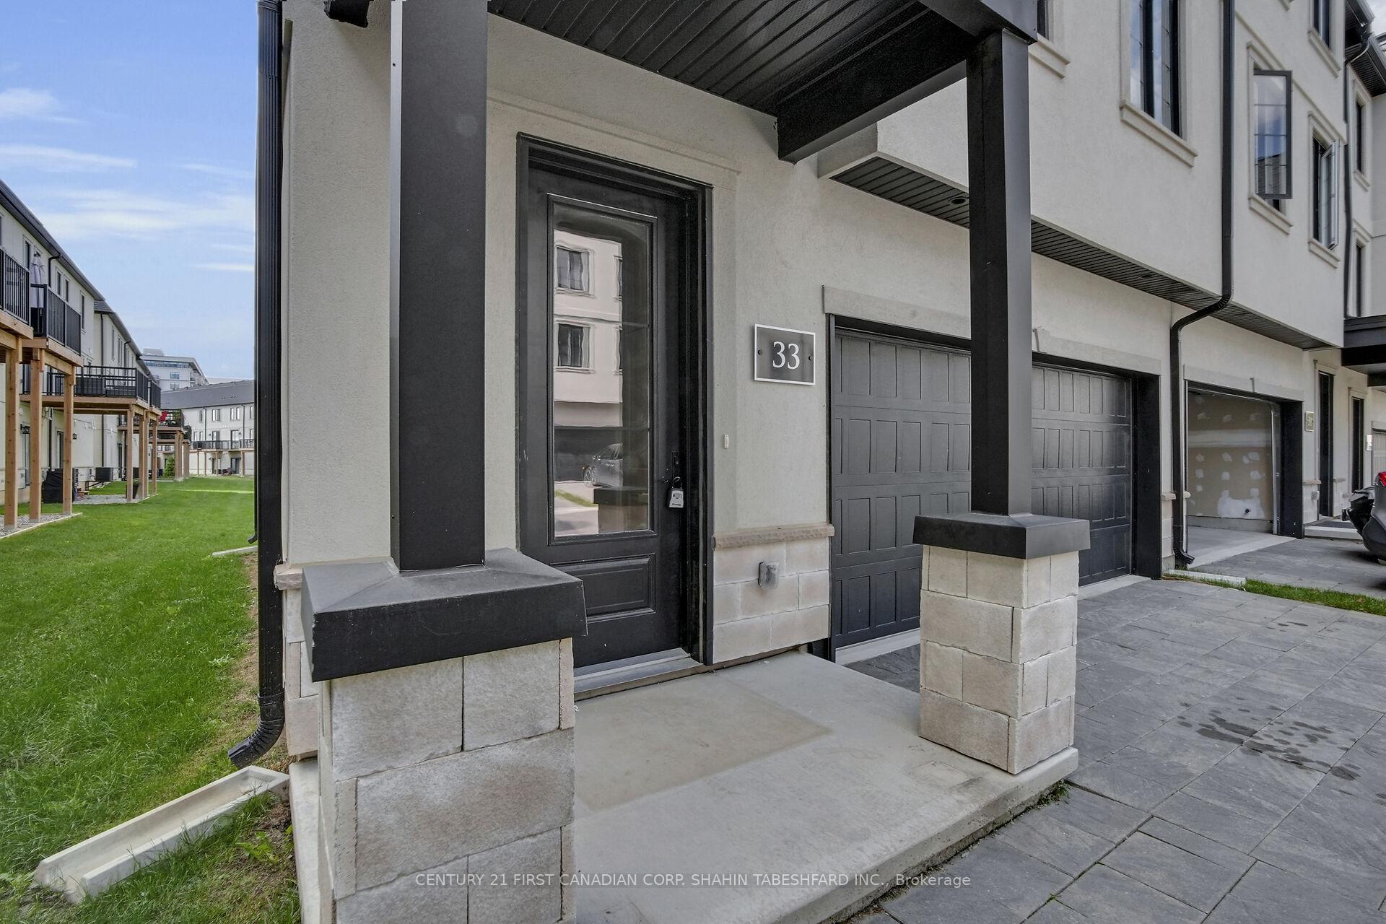
Welcome to #33 - 435 Callaway Road a stylish and spacious end unit built by Wastell Developments in the highly sought-after Sunningdale neighborhood. This elegant townhome comes complete with a double-car garage, 3 spacious bedrooms, 3.5 bathrooms, a coinvent entry level flex space with kitchenette; perfect for a home office or gym space, complete with 3 pc bath with in floor heating and sliding doors that open to the back patio. The second level offers a large open-concept living space featuring a spacious living and dining area with a chic gas fireplace and large windows that provide loads of natural light. The elegant kitchen is open and bright, with crisp white cabinetry and a soft contemporary backsplash, complete with large breakfast island and direct access to your private deck as well as a cozy nook area; ideal for a home office or command centre. Upstairs, retreat to your elegant primary suite, featuring a walk-in closet and a luxurious 4 pc ensuite. Two additional large bedrooms and an additional 4 pc bathroom finish the upper level. Extensively sound proofed with SonoPan and ideally located with easy access to Sunningdale Golf & Country Club, Masonville Mall, top-rated schools, scenic walking trails, and many great restaurants and other amenities.
Ask about this home
A HOMEH agent will answer your questions about this home.
Around this home
Daily convenience, out of 100, from the distances below
Schools nearby
School rating, out of 10.
Helpful calculators
Your HOMEH agent

"I would see it this week."