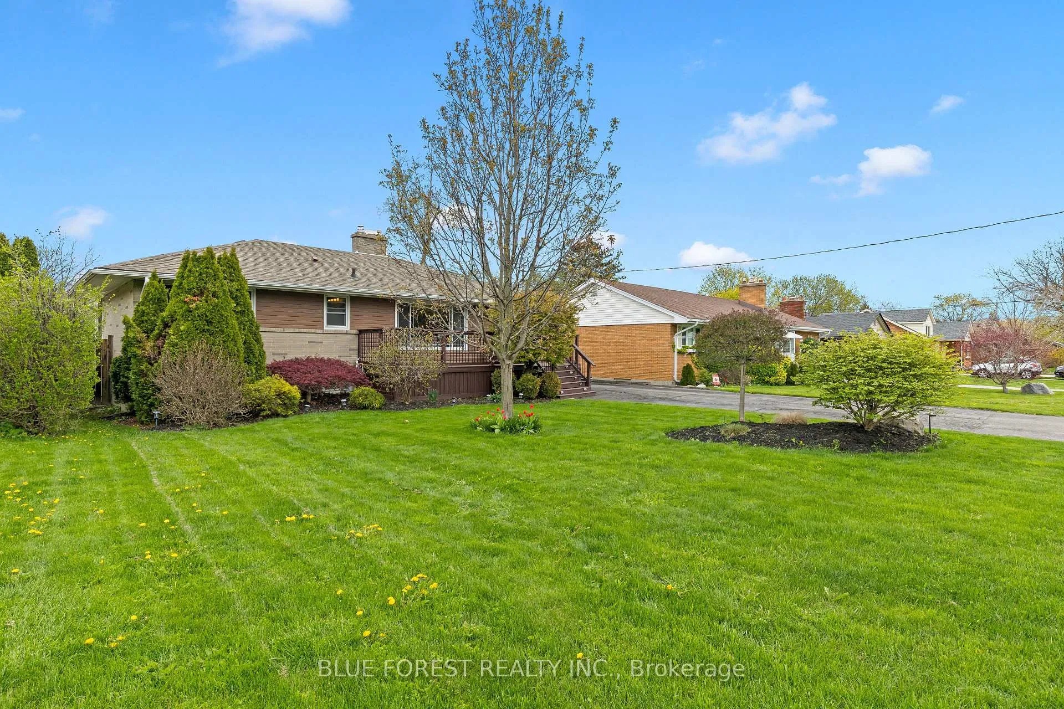
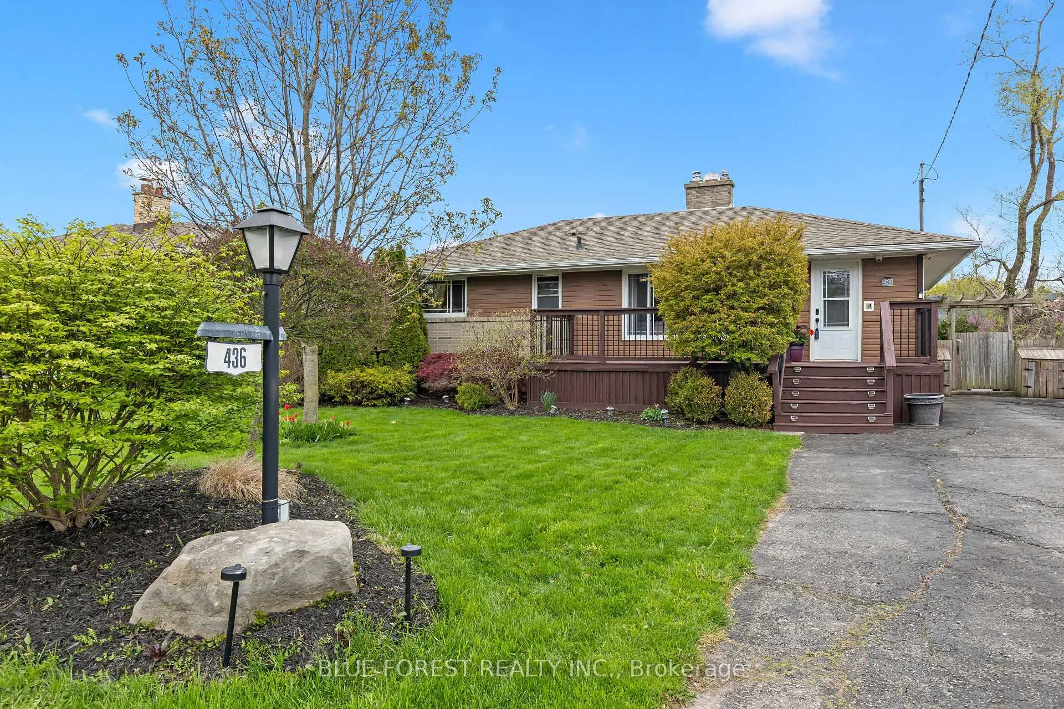
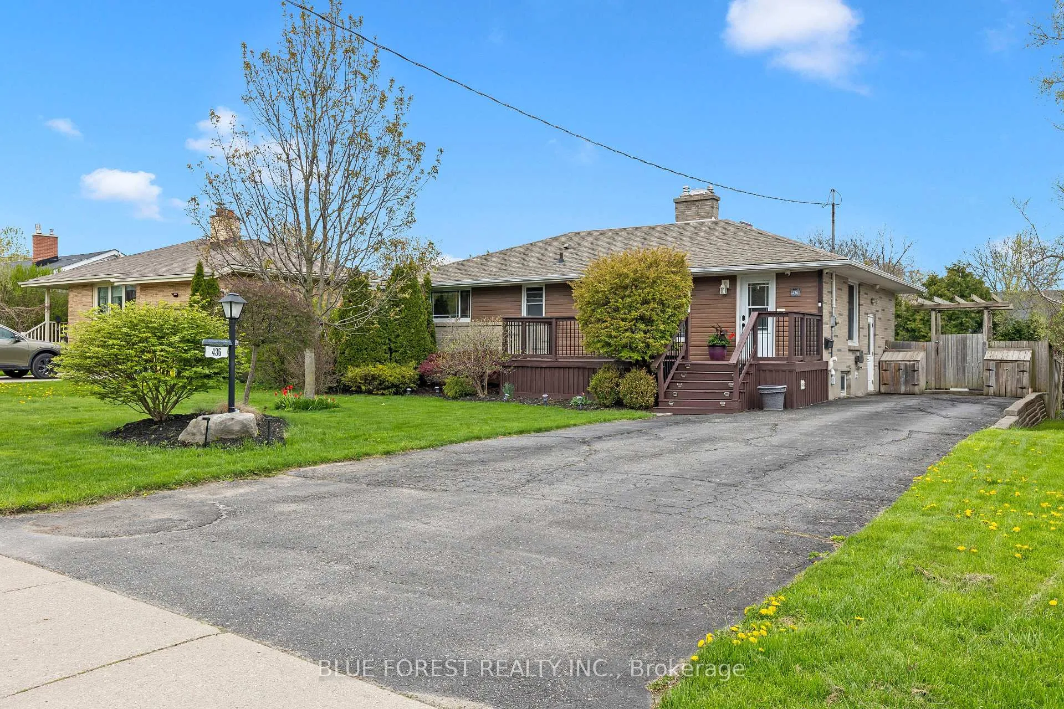
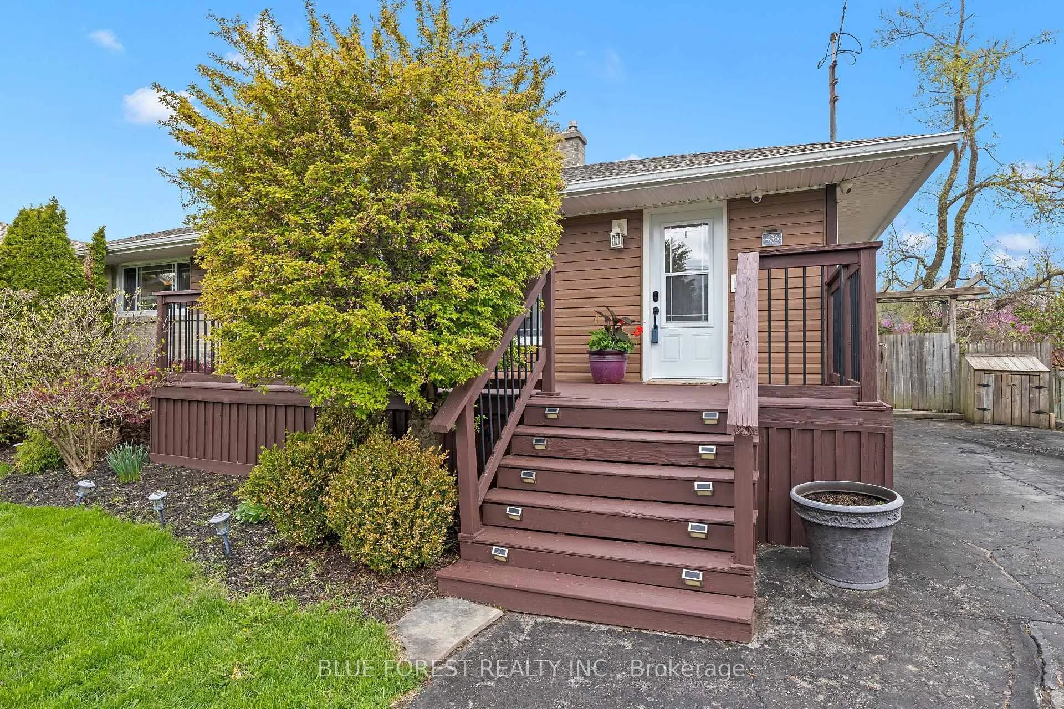
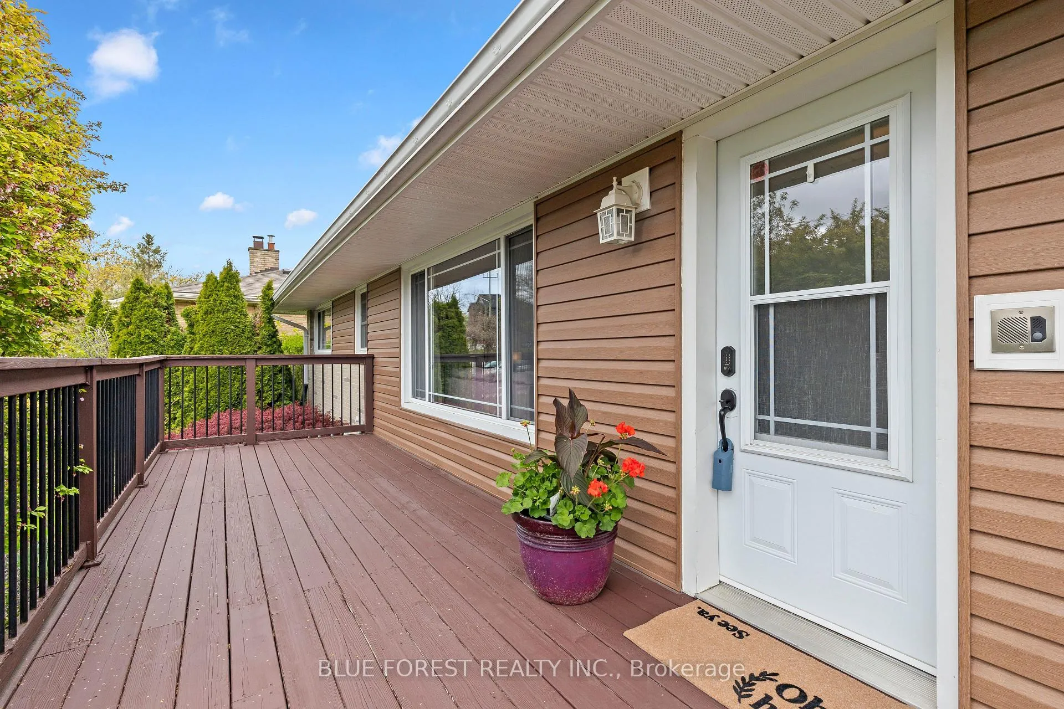
Step into this beautifully renovated 3+1 bedroom, 2-bath bungalow with pool. From the moment you arrive, the impressive curb appeal sets the tone for what's inside.The main level showcases a stunning 2023 kitchen featuring custom white cabinetry, granite countertops, newer appliances, and stylish lighting. The bright, spacious eat-in area is highlighted by a vaulted ceiling and garden doors that open to a covered deck-ideal for morning coffee or evening entertaining-overlooking the backyard and pool. Three large bedrooms and 4 pce bath complete the main floor. Downstairs, the fully finished lower level offers incredible additional living space with a large rec-room centered around a cozy new gas fireplace. Entertain with ease at the custom wet bar with built-in cabinetry and bar fridge. This level also includes an oversized bathroom, a fourth bedroom, laundry area, and a convenient pantry. Extensive updates provide peace of mind, including a new heat pump, on-demand water heater, fresh paint throughout, updated main bath and new flooring on the main level. Outside, enjoy a private, fully fenced yard complete with a tiered deck, gazebo area, and a beautifully maintained pool featuring a new gas heater, pump, and saltwater system (2022). Additional updates include windows (2017), shingles (2013), siding (2010), and basement renovation (2022), new heat pump, new furnace and new tankless water heater (2025). Ideally located just minutes from the highly desirable Wortley Village, this move-in-ready home offers the perfect combination of style, comfort, and lifestyle.Walking distance to all amenities. This home is move-in ready!
Read more
Bar FridgeOn Demand Water HeaterPrimary Bedroom - Main FloorPoolFenced YardDeck
Facts & features
TypeDetached
StyleBungalow
Built51-99
Size700~1.1K Sq.Ft.
Lot60 x 99 ft
Tax$4,727 (2025)
HeatingHeat pump, electric
CoolingCentral air
BasementPartially finished
Parking6 drive
WaterMunicipal
FireplaceYes, natural gas
Book a viewing
Wed28Oct
Thu29Oct
Fri30Oct
Sat31Oct
Sun1Nov
Pick a time
Rooms
11 rooms · 2 bathrooms
Main floor6 rooms
Living room23′ × 9′207 sq.ft.
Kitchen13′7″ × 10′11″149 sq.ft.
Dining room11′9″ × 9′2″108 sq.ft.
Primary bedroom12′ × 11′10″142 sq.ft.
Bedroom10′ × 11′9″118 sq.ft.
Bedroom8′2″ × 11′10″96 sq.ft.
Lower level5 rooms
Family room35′6″ × 12′8″450 sq.ft.
Bedroom10′ × 11′11″119 sq.ft.
Laundry9′10″ × 11′11″117 sq.ft.
Utility room22′2″ × 4′1″91 sq.ft.
Other7′10″ × 8′63 sq.ft.
Bathrooms2
4-pcMain3-pcLower
Thinking of selling your home?See what your home is worth today.

 See all 45 photos
