
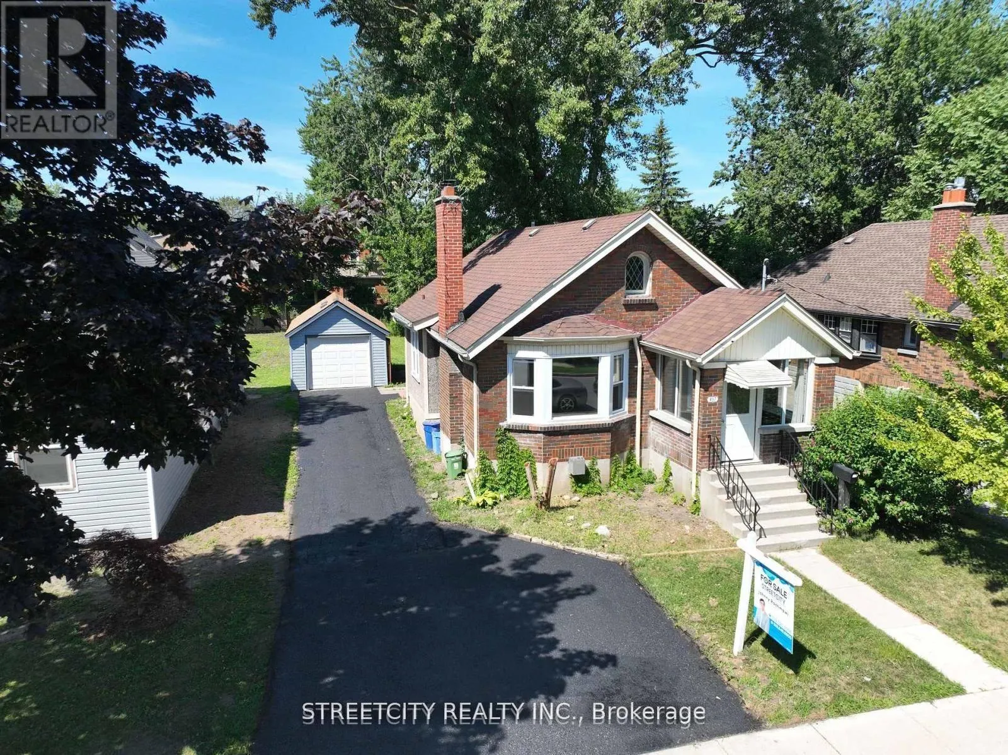
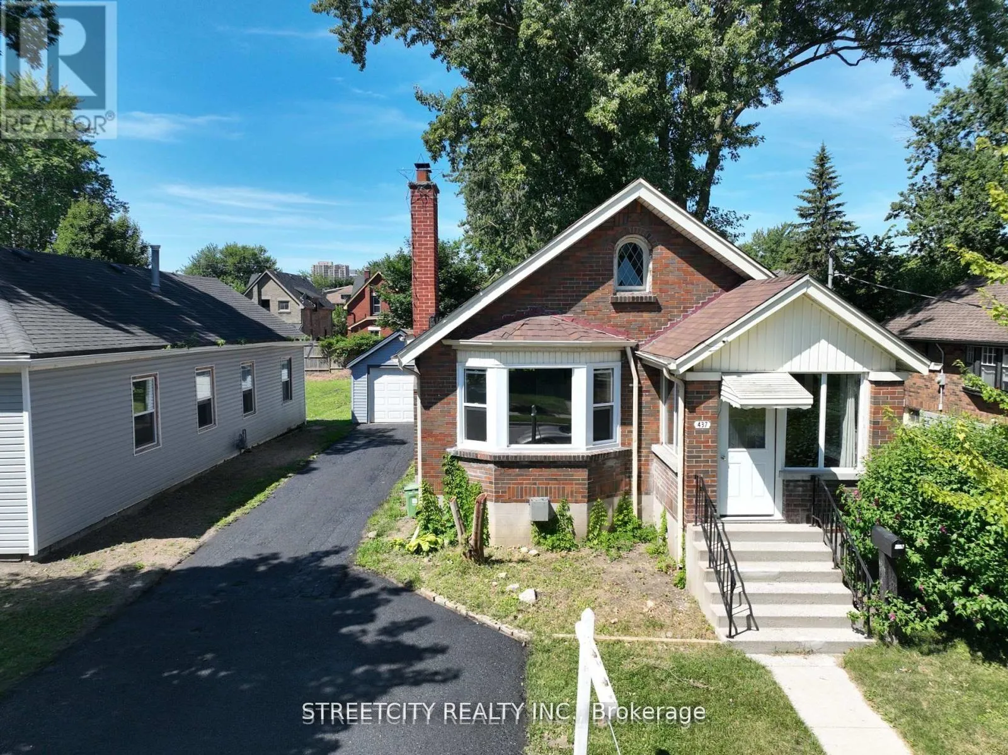
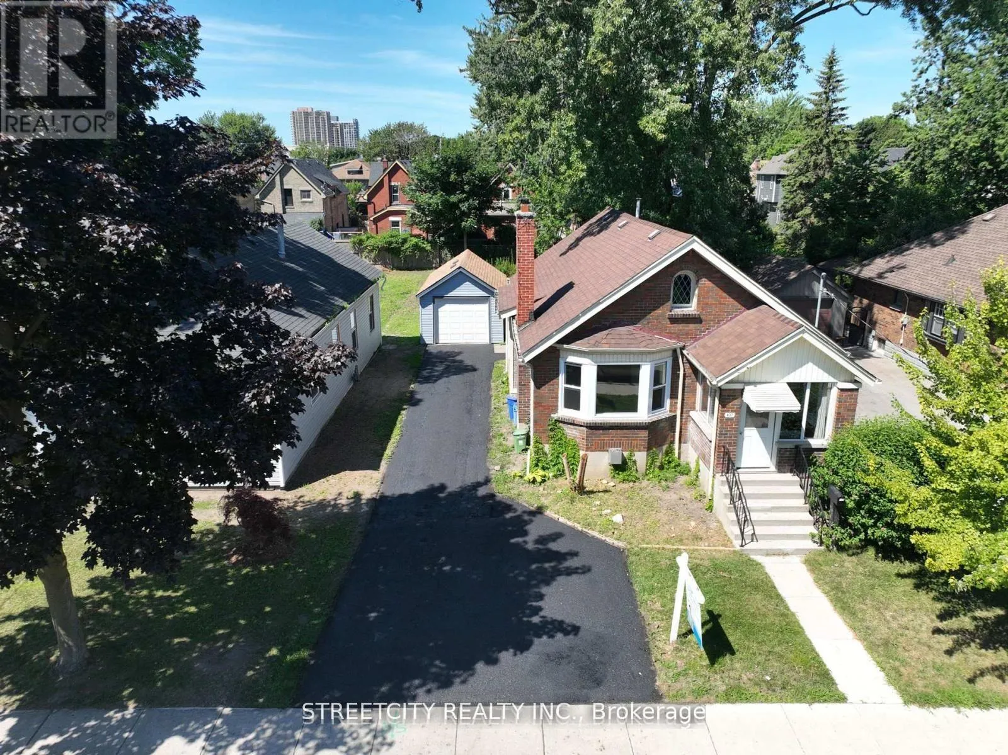
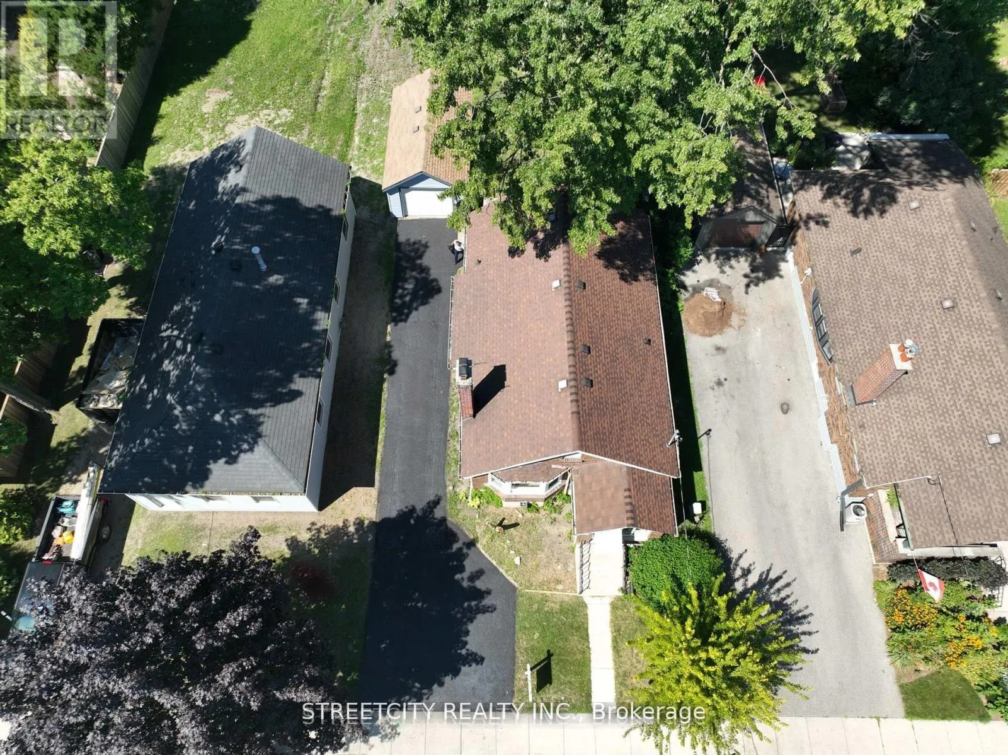
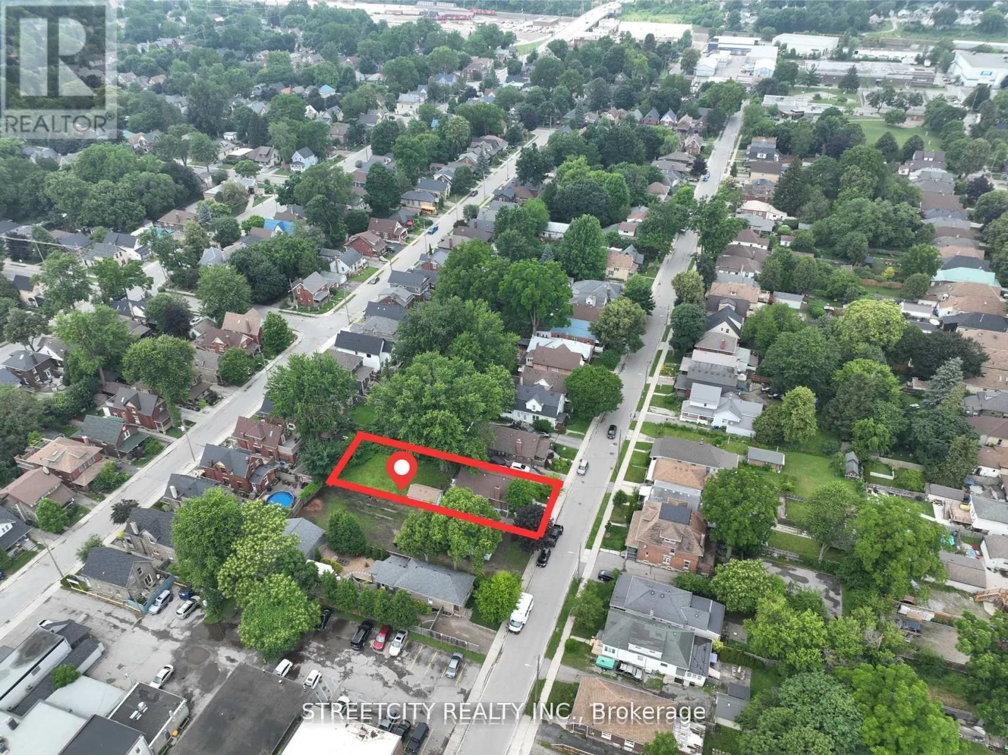
Front of 437 Charlotte Street
437 Charlotte StreetLondon (East G)
Terminated
1/44
Ontario Real Estate › London › London East
Front of 437 Charlotte Street
437 Charlotte StreetLondon (East G)
Terminated
See all 44 photos
DetachedMLS X13103804
Last asked:Terminated Jul 8, 2026
$514,900
2+1 Bedrooms
2 Bathrooms
1 Garage
1.1K~1.5K Sq.Ft.
46.12 x 147.46 ft Lot
$2,091 Tax/yr

Property history

$559,900first asked
$514,900last asked
▼ 8%since June
JunOctMarJul
TerminatedJul 8, 2026
$514,900MLS® X13103804
Listed for saleMay 8, 2026
$514,900MLS® X13103804
TerminatedMay 8, 2026
$524,900MLS® X12832728
ExpiredApr 1, 2026
$2,400MLS® X12605664
ExpiredApr 1, 2026
$1,600MLS® X12605672
Listed for saleMar 1, 2026
$524,900MLS® X12832728
TerminatedFeb 27, 2026
$524,900MLS® X12605046
Listed for leaseDec 3, 2025
$2,400MLS® X12605664
Listed for leaseDec 3, 2025
$1,600MLS® X12605672
Listed for saleDec 3, 2025
$524,900MLS® X12605046
ExpiredNov 30, 2025
$524,900MLS® X12348790
TerminatedAug 16, 2025
$559,900MLS® X12235924
Listed for saleAug 15, 2025
$524,900MLS® X12348790
Listed for saleJun 20, 2025
$559,900MLS® X12235924

This listing has ended. It is no longer available.

Property not available for sale or for rent.

See similar homes for saleFree Home EvaluationHow Much Is My Home Worth?Sell with HOMEHHOMEH One: full-service selling for a 1% listing fee. The buyer's agent commission is separate.

Contact agent

Leave your name and number. A HOMEH agent calls you back.

Ask about this home

A HOMEH agent will answer your questions about this home.
Ask a question

Ask HOMEH

Ask about this home

About this home

437 Charlotte Street, London

Fully renovated in 2024, this spacious detached bungalow with separate units offers a strong investment opportunity and excellent flexibility for multi-generational living or owner-occupied rental income. Recent updates include a new roof, North Star windows, flooring, furnace, siding, quartz countertops, new doors and trims, updated kitchens on both levels, and modern bathrooms with new vanities, making this a truly turnkey property. Configured as a legal duplex-style setup, the property has a projected income of $4,000/month in total rental income: the main unit can rent for $2,400/month plus utilities, and the lowerunit can rent for $1,600/month with heat included and hydro separate. Each unit features its own kitchen, full bathroom, separate hydro/water/gas, individual laundry, and its own fireplace. A spacious den on the upper level adds even more functional living space, while durable vinyl flooring runs throughout both levels. Outside, the property offers parking for 5 large vehicles plus an additional garage space, rare for the area. Located within walking distance to the Hard Rock Hotel, Tim Hortons, Western Fair District, and nearby amenities, this location provides strong rental appeal and convenience. Whether you are an investor seeking a cash-flowing asset with an approx. 8.15% CAP rate, or a family looking for separate living spaces, this renovated bungalow delivers long-term value, versatility, and income potential. For those looking to offset living costs, this property is also an ideal live-in investment. You can comfortably reside in one unit while renting out the other to significantly reduce monthly expenses. With current market rents, the second unit can cover a substantial portion of the mortgage, utilities, and other household bills, making this home an excellent option for first-time buyers, downsizers, or families seeking affordability without compromising space or privacy.

Countertop RangePrimary Bedroom - Main FloorSeparate Hydro MeterLibraryParkPlace Of Worship

Facts & features

TypeDetached
StyleBungalow
Size1.1K~1.5K Sq.Ft.
Lot46.12 x 147.46 ft
Tax$2,091 (2025)
HeatingForced air, gas
BasementFull
Parking4 drive
WaterMunicipal
FireplaceYes

Ask about this home

A HOMEH agent will answer your questions about this home.

Ask a question

Rooms

15 rooms · 2 bathrooms
Main floor8 rooms
  • Foyer8′4″ × 6′7″55 sq.ft.
  • Family room11′10″ × 14′165 sq.ft.
  • Dining room14′ × 10′9″150 sq.ft.
  • Kitchen11′2″ × 9′11″111 sq.ft.
  • Bedroom11′9″ × 10′117 sq.ft.
  • Bedroom13′8″ × 8′6″117 sq.ft.
  • Bathroom6′7″ × 6′40 sq.ft.
  • Foyer12′7″ × 6′3″79 sq.ft.
Upper floor1 room
  • Den24′ × 12′289 sq.ft.
Basement6 rooms
  • Laundry13′9″ × 8′7″117 sq.ft.
  • Family room14′10″ × 9′7″142 sq.ft.
  • Kitchen12′ × 8′3″99 sq.ft.
  • Dining room7′1″ × 11′78 sq.ft.
  • Bedroom13′6″ × 9′8″131 sq.ft.
  • Bathroom4′11″ × 7′5″36 sq.ft.
Bathrooms2
4-pcMain4-pcBasement
Thinking of selling your home?See what your home is worth today.

Around this home

Charlotte St / Dundas St
4Walking

Schools nearby

School rating, out of 10.

Académie de la Tamiseelementary · Public · 1.2 km
5.8/10
Bishop Townshendelementary · Public · 1.2 km
3.5/10
Blessed Sacramentelementary · Catholic · 1.3 km
2.8/10

Listing details

MLS® numberX13103804
Listed onMay 8, 2026
Days on market61
UpdatedJul 8, 2026
Listing brokerageSTREETCITY REALTY INC.
PossessionImmediate

Helpful tools

Mortgage calculator
Closing costs
Land transfer tax
Buyer guide

Your HOMEH agent

NimaHOMEH agent · London

"I would see it this week."

Ask Nima

Ask HOMEH about this home

Price, neighbourhood, monthly cost. Ask anything.

HOMEH Intelligent Agent is an AI, not a licensed representative. Check anything important with your agent.

© 2026 HOMEH Inc., Brokerage · RECO Registration #6000380 · 505 Highway 7 East, Units 308 & 309, Thornhill, ON L3T 7T1 · Listing data courtesy of the MLS® System of the listing brokerage, deemed reliable but not guaranteed.

Disclaimers and terms

HOMEH is operated by HOMEH Inc., a licensed Ontario real estate brokerage regulated by the Real Estate Council of Ontario (RECO) under the Trust in Real Estate Services Act, 2002 (TRESA). Under TRESA, consumers are entitled to the RECO Information Guide before entering into a representation agreement. Broker of Record Licence #5034208. Toronto Regional Real Estate Board Member #20004000.

Cashback Rebate. Paid by HOMEH Inc., Brokerage from the commission it receives, on closing, to eligible buyers who came to HOMEH as HOMEH leads. Subject to the buyer representation agreement, lender approval and legal limits; amounts vary with price, commission received and transaction type. Not a government incentive, tax credit or refund. Full terms and conditions apply.

Mortgage. Payment figures are estimates for illustration only, not an offer to lend; all financing is on approved credit (OAC). HOMEH Inc., Brokerage is not a mortgage broker, agent or lender; mortgage products and advice come from independent professionals licensed by the Financial Services Regulatory Authority of Ontario (FSRA).

HOMEH Estimate. Worked out with automated tools from recent nearby sales of similar homes. For information only, not an appraisal.

Accuracy. Listings, market data, photos, school, transit and neighbourhood information come from sources believed reliable, including the MLS® System and the Toronto Regional Real Estate Board (TRREB), but are not warranted accurate, current or complete. MLS® listing data is copyright TRREB. It must only be used by consumers with a bona fide interest in the purchase, sale or lease of real estate, and not for any commercial purpose.

Programs. Programs, incentives and benefits on this website are privately administered, may change or end without notice, and imply no government authority, endorsement or affiliation.

Not intended to solicit clients currently under contract with another brokerage.

The trademarks REALTOR®, REALTORS® and the REALTOR® logo are controlled by The Canadian Real Estate Association (CREA) and identify real estate professionals who are members of CREA. The trademarks MLS®, Multiple Listing Service® and the associated logos are owned by CREA and identify the quality of services provided by real estate professionals who are members of CREA. Used under licence.
