
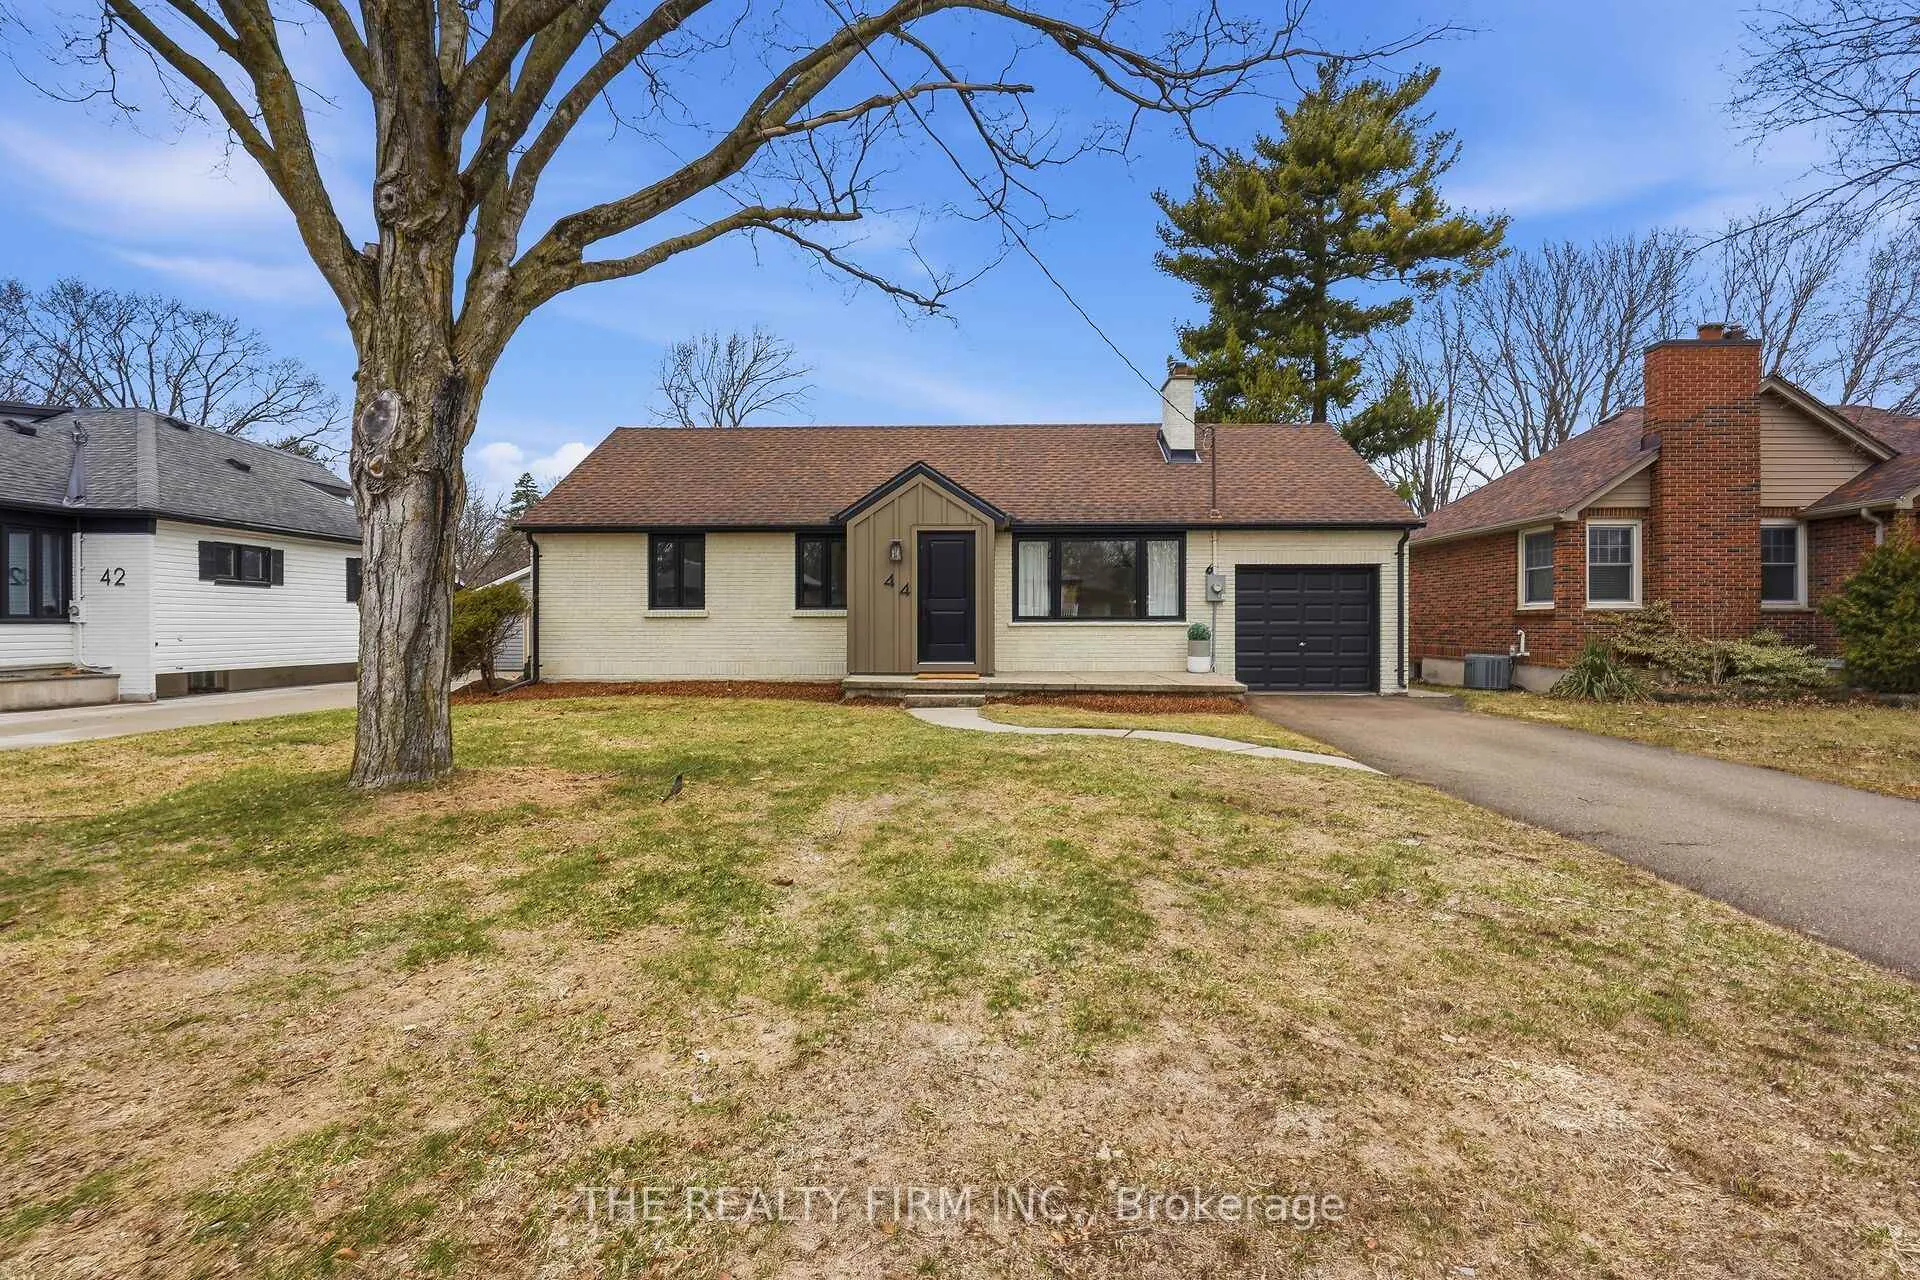
44 David Street
London (South V)44 David Street
London (South V)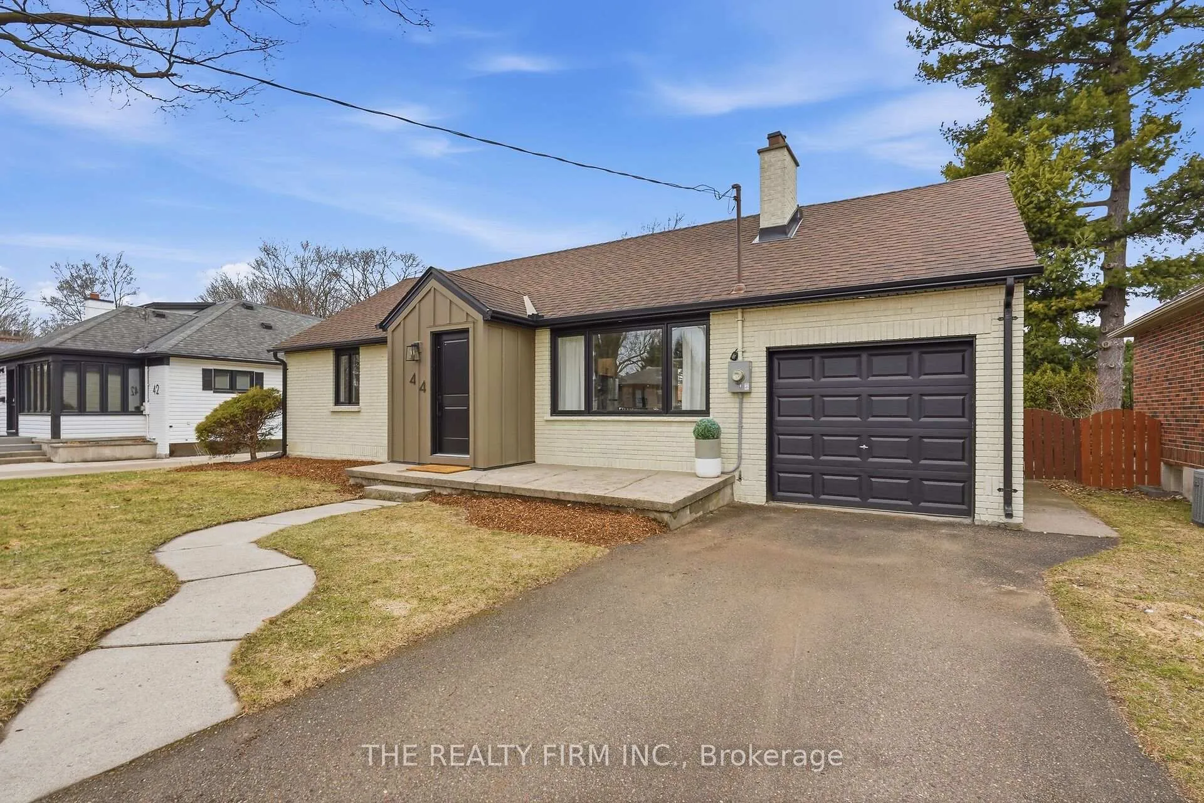
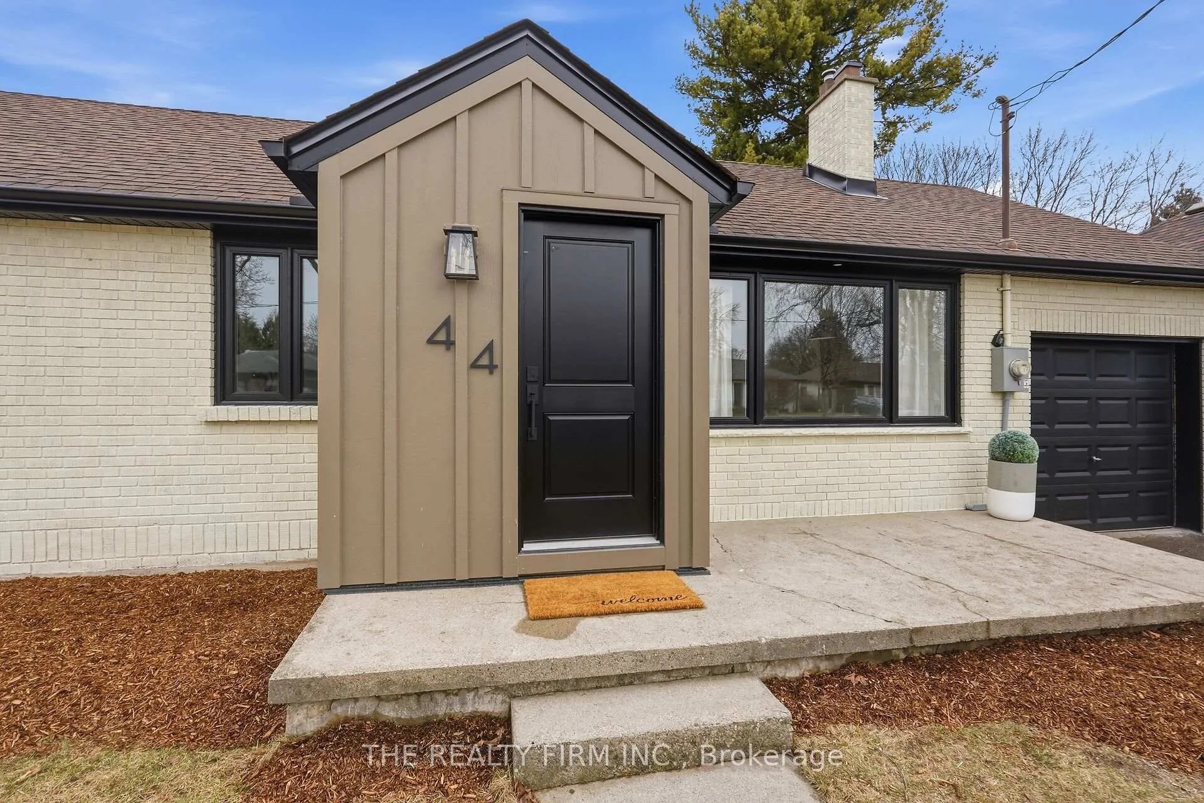
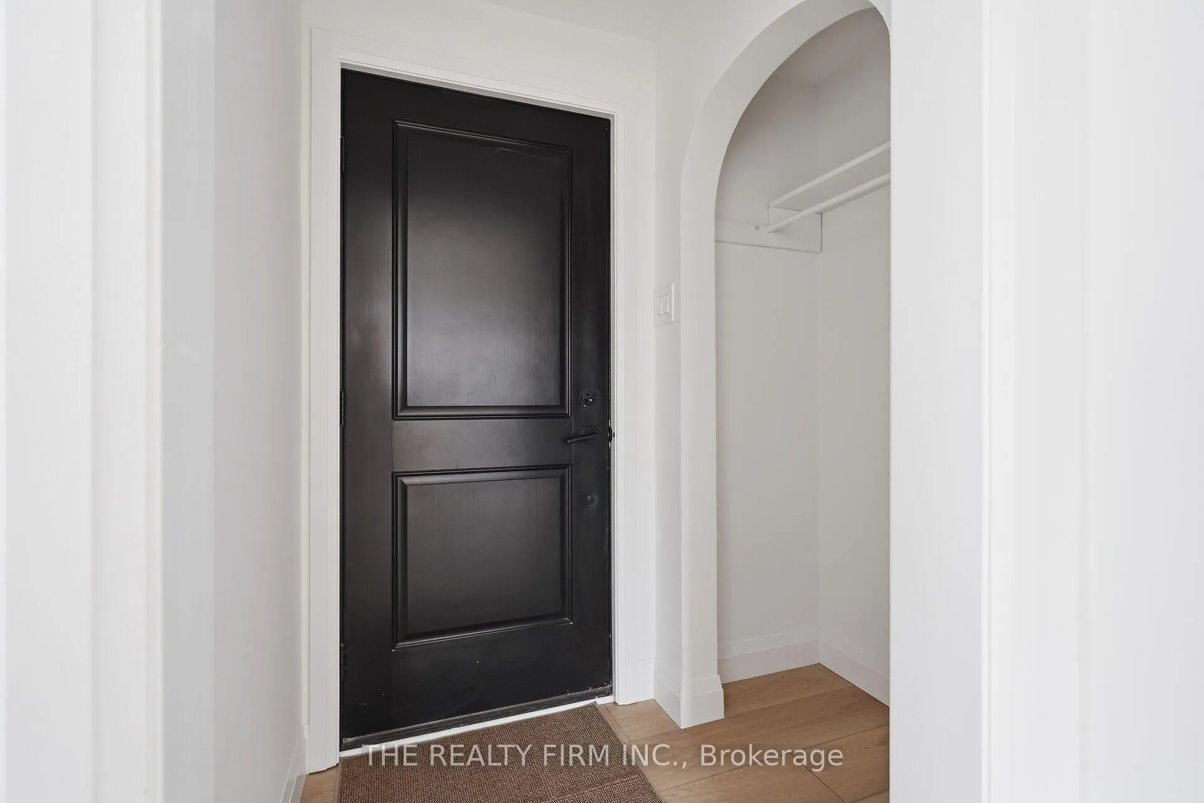
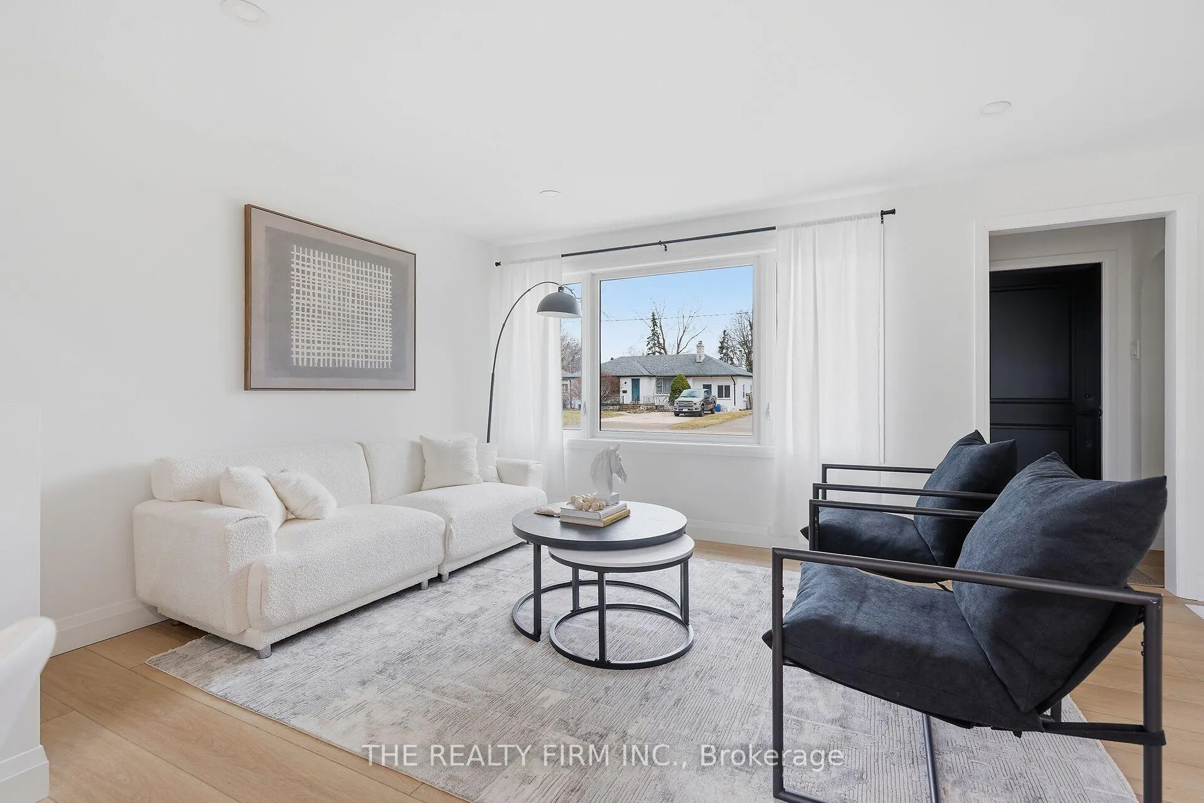 See all 27 photos
Property history

This listing has ended. It is no longer available.
Property not available for sale or for rent.
Ask about this home
A HOMEH agent will answer your questions about this home.Ask HOMEH
About this home
A DREAM HOME WITH A NEW PRICE! This gorgeous home has been completely updated from top to bottom (BRAND NEW FURNACE & AC WITH 10 year warranty!) A 4 bedroom home featuring a stunning spacious kitchen with quartz countertops, counter to ceiling tiled backsplash, custom cabinetry, appliances with a touch of elegance with the golden hardware and plumbing fixtures. Show off your favourite dishes on the floating shelves surrounding a large brand new window overlooking the grant backyard. All new flooring through out the entire home, 2 fully updated bathrooms with modern tile beautiful fixtures, custom sinks one featuring a deep soaker tub with tile surround and the other with a French styled black trimmed standing glass shower. The home boasts of ample lighting from all the large brand new windows. A fully finished basement with cozy chic carpet in this massive rec space. A new and improved laundry room with washer, dryer and stainless steel sink. Enjoy an ATTACHED single car garage with entrance into the bonus family room encompassed by operational windows and backyard access. Mature landscaping can be found around the property with large trees and shrubs plus shed. This backyard is so gigantic it feels like you're living in the country within the City! DO NOT MISS THIS CHANCE - to make this fully TURN KEY READY house your home. LIVE IN LOVELY LAMBETH in this charming, spectacular home - opportunities like this do not come around often! Book your showing today, come look around, fall in love and stay forever.
Facts & features
Ask about this home
A HOMEH agent will answer your questions about this home.
Rooms
12 rooms · 2 bathrooms
- Foyer7′ × 4′5″31 sq.ft.
- Living room15′ × 9′1″137 sq.ft.
- Kitchen14′1″ × 12′169 sq.ft.
- Family room10′ × 10′100 sq.ft.
- Bedroom12′1″ × 11′1″134 sq.ft.
- Bedroom 211′ × 9′99 sq.ft.
- Bedroom 38′2″ × 9′74 sq.ft.
- Bathroom—
- Laundry8′ × 6′48 sq.ft.
- Recreation32′1″ × 10′1″324 sq.ft.
- Bedroom 414′ × 10′1″142 sq.ft.
- Bathroom—
Around this home
Schools nearby
School rating, out of 10.
Listing details
Helpful tools
Your HOMEH agent
"I would see it this week."
Ask HOMEH about this home
Price, neighbourhood, monthly cost. Ask anything.
HOMEH Intelligent Agent is an AI, not a licensed representative. Check anything important with your agent.